$18,307,561
Chelsea Waterfront: 100 Años En Construcción
- 5 Hab.
- 5 Baños
- 4,873 Sqft
- Actualizado: Abril 9, 2025
- 206
Sobre la propiedad
La descripción se tradujo automáticamente.
La descripción se muestra en el idioma original.
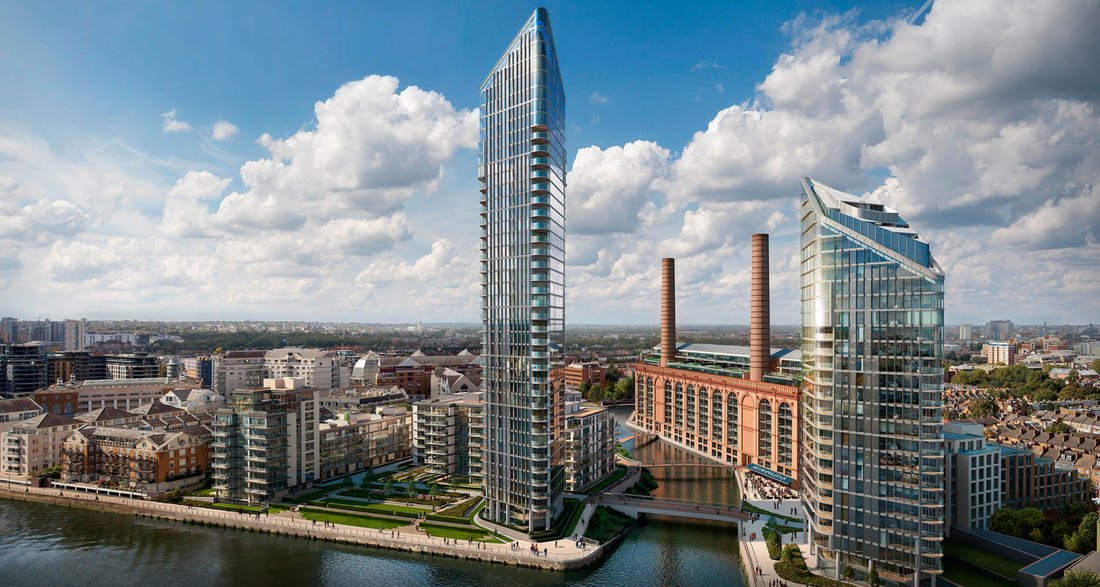
Chelsea Waterfront, un desarrollo exclusivo bien establecido que cuenta con 2 torres residenciales de vidrio de 37 y 25 pisos, y tres edificios junto al río dispuestos alrededor de hermosos jardines paisajísticos.
Cada apartamento cuenta con acceso privado a una piscina, un gimnasio, un spa, un salón, un restaurante y un bar.
Chelsea Waterfront ofrece lo mejor de la vida contempo
Cada apartamento cuenta con acceso privado a una piscina, un gimnasio, un spa, un salón, un restaurante y un bar.
Chelsea Waterfront ofrece lo mejor de la vida contempo
Chelsea Waterfront a well-established exclusive development featuring 2 glass residential towers of 37 and 25 storeys, and three riverside buildings arranged around beautiful landscaped gardens.
Each apartment comes with private access to a pool, fitness club, spa, lounge, restaurant and bar.
Chelsea Waterfront offers the very best in contemporary living with marble bathrooms, fl
Each apartment comes with private access to a pool, fitness club, spa, lounge, restaurant and bar.
Chelsea Waterfront offers the very best in contemporary living with marble bathrooms, fl
Chelsea Waterfront, un desarrollo exclusivo bien establecido que cuenta con 2 torres residenciales de vidrio de 37 y 25 pisos, y tres edificios junto al río dispuestos alrededor de hermosos jardines paisajísticos.
Cada apartamento cuenta con acceso privado a una piscina, un gimnasio, un spa, un salón, un restaurante y un bar.
Chelsea Waterfront ofrece lo mejor de la vida contemporánea con baños de mármol, ventanas del piso al techo, refrigeración confortable y calefacción por suelo radiante y cocinas modernas y contemporáneas que han sido diseñadas pensando en el lujo y la funcionalidad. El establecimiento dispondrá de aparcamiento subterráneo, servicio de conserjería las 24 horas y un club de salud y fitness que incluye piscina, sauna, baño de vapor, gimnasio y salas de tratamiento de spa. Además de contar con un restaurante exclusivo, cafeterías y elegantes tiendas, la central eléctrica proporcionará a los residentes todas las comodidades.
Chelsea Waterfront es la primera urbanización de este tipo en la orilla norte del Támesis, en Chelsea, Londres, en 100 años. Diseñado por el arquitecto Sir Terry Farrell, de renombre internacional, este terreno de 4,58 hectáreas incluye la antigua central eléctrica de Lots Road, un edificio protegido de grado II y uno de los lugares más conocidos y queridos de Chelsea. Cuando se complete, el proyecto constará de diez edificios repartidos en 600 metros de un entorno único frente al mar, incluidas dos torres sobresalientes a cada lado de Chelsea Creek. Los apartamentos de las torres tendrán impresionantes vistas al río, desde Chelsea en el oeste hasta Canary Wharf en el este.
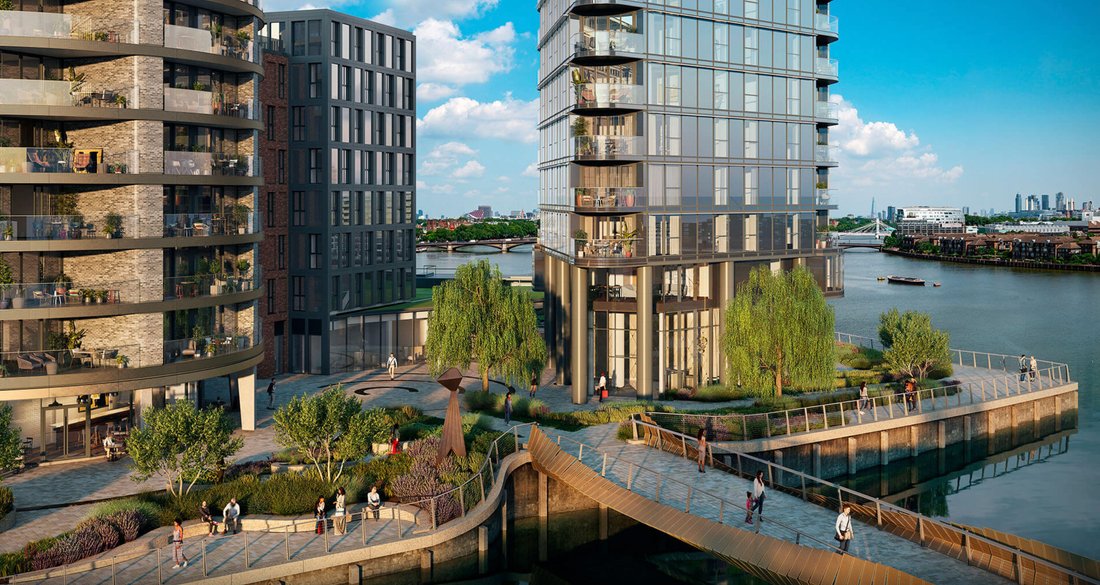
Con 600 metros de una vivienda única frente al mar, rodeada de exquisitos jardines y plazas, Chelsea Waterfront es un nuevo y espectacular desarrollo que está literalmente en contacto con el río. Una familia de edificios residenciales exclusivos, incluida la icónica central eléctrica, se encuentran en medio de serenos jardines paisajísticos a orillas del Támesis y están todos conectados por tres nuevos puentes interconectados.
La central eléctrica:
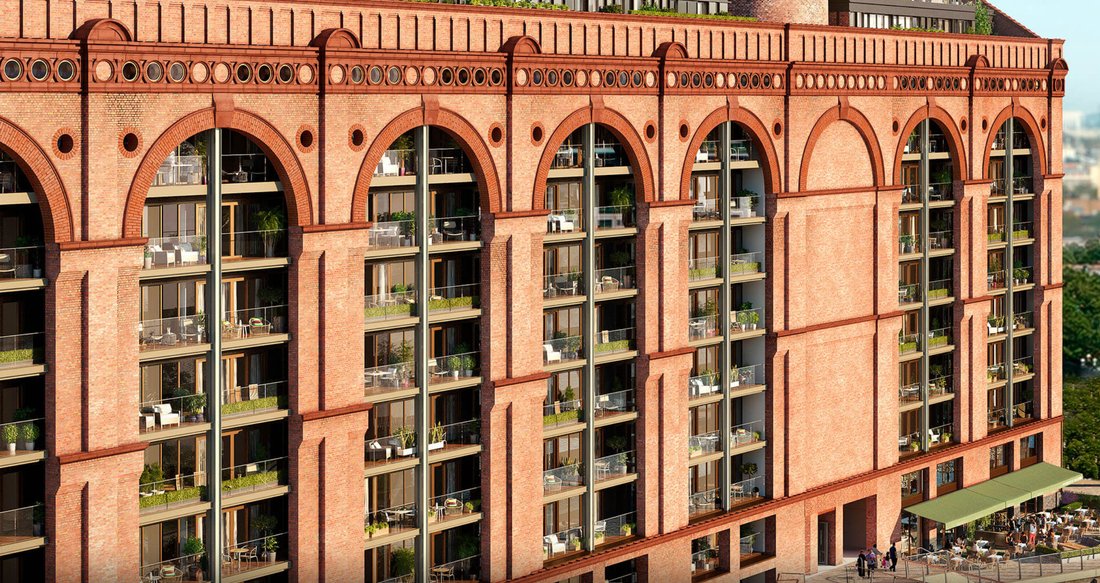
Una nueva experiencia de vida, creada dentro de los muros históricos de uno de los últimos grandes íconos industriales de la capital, cuenta una historia que lleva 100 años preparándose. Bienvenido a Powerhouse, una colección excepcionalmente excepcional de 260 apartamentos inspirados en la historia y rebosantes de potencial para el futuro.
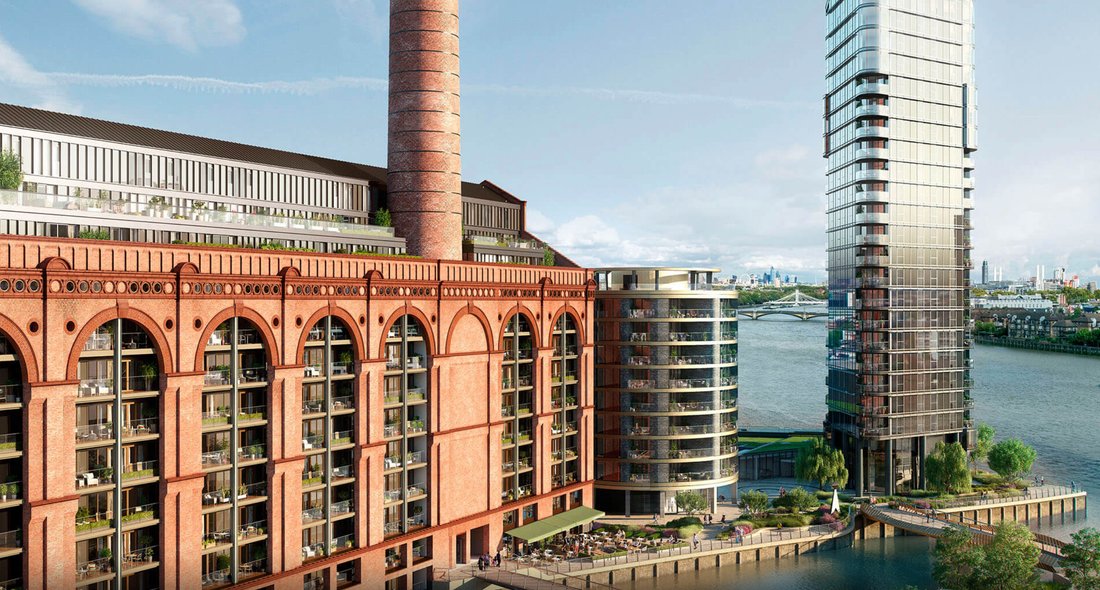
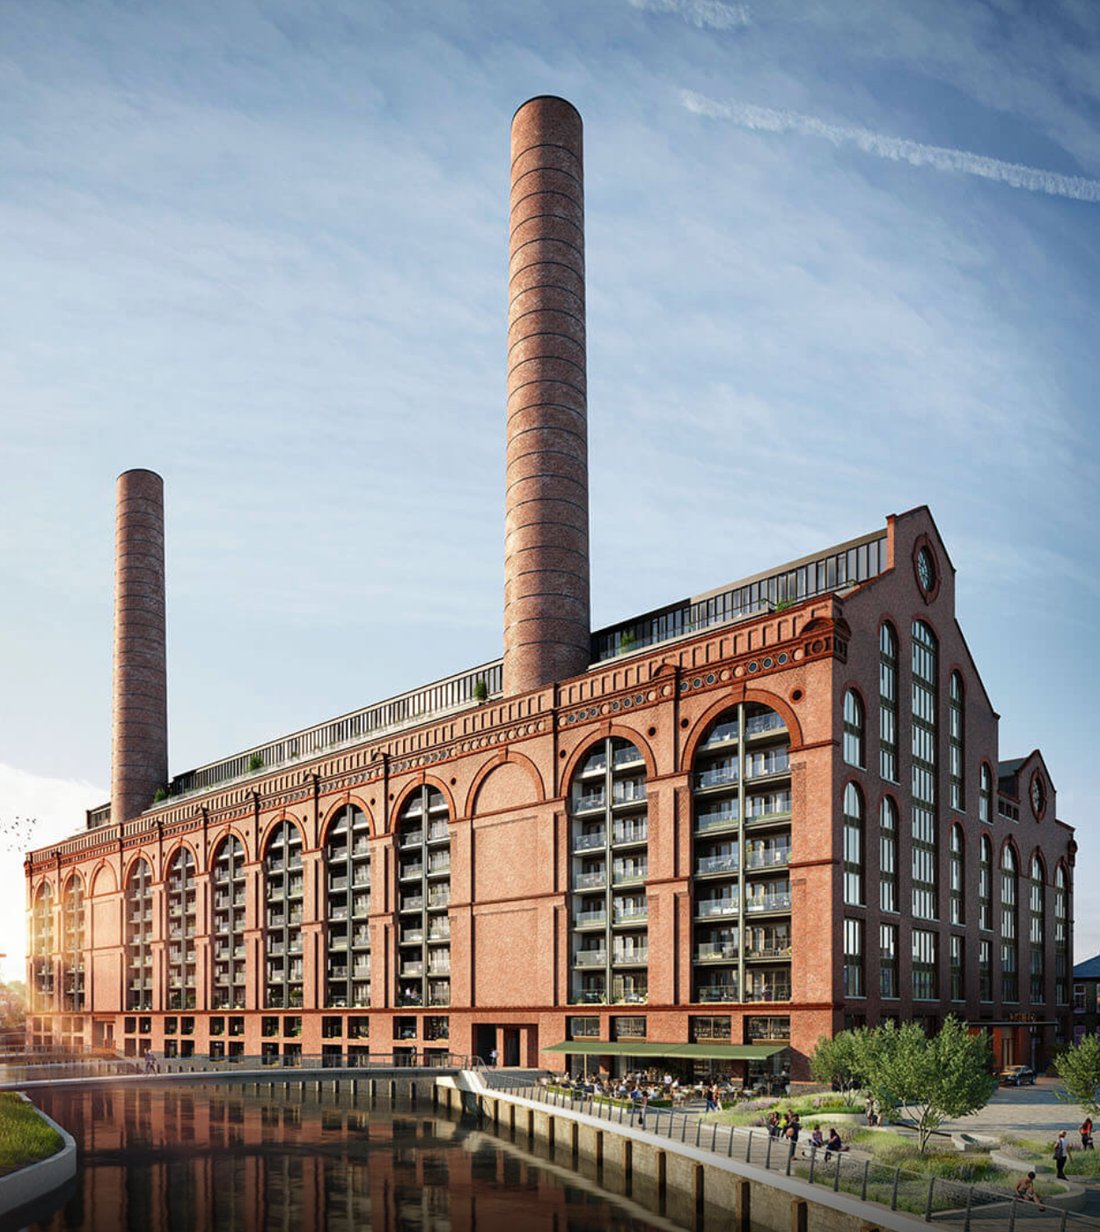
La central eléctrica de Lots Road, uno de los monumentos más históricos e icónicos de Londres, y la última de las tres centrales eléctricas de la ciudad en ser remodelada, nació con el noble propósito de impulsar el movimiento de una población en crecimiento. Un lugar extraordinario, que antaño estaba repleto de industria y de inventos, ahora vuelve a cobrar vida y se ha convertido en un lugar aún más extraordinario para vivir: una dirección residencial exclusiva con un pasado histórico orgulloso.
A orillas del río, en uno de los rincones más refinados de Londres, una central eléctrica con doble torreta que alguna vez alimentaba el metro se recarga de energía y se reinventa para ofrecer una experiencia de vida del siglo XXI como ninguna otra.
Un edificio original de Chelsea, ubicado en un enclave íntimo en el corazón del distrito real más distinguido y elegante de Londres, adquiere una forma nueva y revolucionaria, lo que supone el mayor cambio que se recuerde para el distrito. Una historia que comenzó hace más de 100 años llega a su final natural.
Áreas de estar: Espacios de estar y comedor amplios y bellamente diseñados con vistas al río Támesis.
Cocina: diseñada para una vida fácil, con electrodomésticos totalmente integrados de alta gama y un acabado de alta calidad.
Dormitorios: dormitorios lujosos y espaciosos con accesorios contemporáneos y armarios lacados a medida.
Baños: baño moderno con pisos de piedra, azulejos hechos a mano y elegantes gabinetes con espejo montados en la pared. Los baños familiares cuentan con bañera y ducha.
Precios de The PowerHouse:
2 dormitorios (con opción de estudio) desde 1.926.000 a 2.159.000 libras
3 dormitorios (con opción de estudio) desde 2.830.000 libras esterlinas hasta 3.208.000 libras
4 dormitorios desde 3.052.000 libras esterlinas hasta 7.358.000 libras
5 dormitorios desde 5.811.00£ hasta 6.663.000£
6 dormitorios: 10.056.000 libras
Las torres:
Donde Chelsea se encuentra con la orilla del río, sus torres más altas encarnan las aspiraciones más altas del mundo.
Las casas más altas de Chelsea se convertirán en un ejemplo de elegancia y refinamiento. La impresionante vista de The Towers creará un nuevo punto de referencia en la orilla norte del Támesis. El colmo del lujo con un entorno ajardinado excepcional a 600 metros de costa.
Dos impresionantes torres esbeltas ofrecen una nueva experiencia de vida dinámica en el corazón de Londres. Exclusivas y por encima de todas las demás en Chelsea, estas residencias contemporáneas son las primeras y únicas que se han creado en esta ubicación incomparable.
Un lugar de honor a orillas del Támesis y en el futuro de Chelsea. Las torres ocupan una posición única en la amplia curva de un río, con impresionantes vistas panorámicas de Londres y de las siempre cambiantes aguas del Támesis. Disfrute del amanecer y el atardecer con vistas ininterrumpidas de norte a sur y de este a oeste.
Las torres están ubicadas en hermosos jardines diseñados por el destacado arquitecto paisajista Randle Siddeley. Su enfoque combina un talento creativo con la máxima atenciónCuida los detalles para crear paisajes clásicos y contemporáneos que realzan los entornos de vida más lujosos. Tres impresionantes puentes nuevos sobre el arroyo conectan a la perfección con los jardines acuáticos y el río, mientras que los espacios verdes y las plantaciones crean un oasis de naturaleza con impresionantes vistas a lo largo del río hasta los puentes de Battersea y Chelsea. Sir Randle es conocido por su sensibilidad a la hora de mantener el equilibrio, y esta delicadeza se demuestra en todos los aspectos del paisaje, desde el panorama general hasta el más mínimo detalle.
Las cocinas hechas a medida y diseñadas por Farrell cuentan con una amplia gama de electrodomésticos Gaggenau. Se han obtenido materiales exclusivos de todo el mundo, mejorados con iluminación especializada para crear un ambiente y una atmósfera.
La suite principal consta de un elegante dormitorio y baño, todos con acabados e iluminación de la más alta calidad. La sofisticada paleta de materiales y el equilibrio perfecto de tonos sutiles brindan comodidad y facilidad de vida.
El baño principal está acabado en mármol a juego con libros, con calefacción por suelo radiante en todas partes y una pared de tocador hecha a medida.
Desde el granito pulido hasta la porcelana más fina, no falta nada en la búsqueda de la verdadera perfección.
Precios de The Towers (Tower West):
Suite: 1.265.000 libras
2 dormitorios desde 2.151.000 libras esterlinas hasta 2.411.000 libras
4 dormitorios desde 5.106.000 libras esterlinas hasta 11.558.000 libras
5 dormitorios: 13.858.000£
Las instalaciones:
El lujo de Londres con una perspectiva global. El generoso espacio lateral, las espectaculares vistas de 180° y la calidad de la luz caracterizan a los apartamentos. La sala de recepción mide más de 32 pies con amplias ventanas y cada detalle de los interiores está diseñado y acabado de la más alta calidad con los mejores materiales del mundo. Las hermosas proporciones y la flexibilidad proporcionan el escenario perfecto para entretenerse y relajarse.
Dentro de la suite de salud y fitness, la piscina esculpida, el spa atmosférico, la sauna, la sala de vapor y el gimnasio de última generación, estará rodeado de un lujo imaginativo. Concebido por los diseñadores de interiores KCA, que trabajan internacionalmente en Londres, Dubái y Hong Kong. Desde palacios reales hasta lujosos lofts, áticos y yates, sus interiores son lo último en comodidad, discreción y estilo, y cada detalle artesanal está diseñado individualmente para lograr un acabado sin igual que lo abarca todo.
La piscina de 20 metros es el destino más tranquilo y sereno que puedas encontrar. Las columnas de luz se reflejan en el agua y proyectan un resplandor etéreo alrededor de las tumbonas monocromáticas, el jacuzzi y los relucientes azulejos geométricos. La sauna y la sala de vapor ofrecen un santuario para la relajación y el escapismo total.
El restaurante frente al río satisface las necesidades y demandas más exigentes, y ofrece amplias oportunidades para cenar al aire libre y socializar junto al agua.
Cada apartamento cuenta con acceso privado a una piscina, un gimnasio, un spa, un salón, un restaurante y un bar.
Chelsea Waterfront ofrece lo mejor de la vida contemporánea con baños de mármol, ventanas del piso al techo, refrigeración confortable y calefacción por suelo radiante y cocinas modernas y contemporáneas que han sido diseñadas pensando en el lujo y la funcionalidad. El establecimiento dispondrá de aparcamiento subterráneo, servicio de conserjería las 24 horas y un club de salud y fitness que incluye piscina, sauna, baño de vapor, gimnasio y salas de tratamiento de spa. Además de contar con un restaurante exclusivo, cafeterías y elegantes tiendas, la central eléctrica proporcionará a los residentes todas las comodidades.
Chelsea Waterfront es la primera urbanización de este tipo en la orilla norte del Támesis, en Chelsea, Londres, en 100 años. Diseñado por el arquitecto Sir Terry Farrell, de renombre internacional, este terreno de 4,58 hectáreas incluye la antigua central eléctrica de Lots Road, un edificio protegido de grado II y uno de los lugares más conocidos y queridos de Chelsea. Cuando se complete, el proyecto constará de diez edificios repartidos en 600 metros de un entorno único frente al mar, incluidas dos torres sobresalientes a cada lado de Chelsea Creek. Los apartamentos de las torres tendrán impresionantes vistas al río, desde Chelsea en el oeste hasta Canary Wharf en el este.
Con 600 metros de una vivienda única frente al mar, rodeada de exquisitos jardines y plazas, Chelsea Waterfront es un nuevo y espectacular desarrollo que está literalmente en contacto con el río. Una familia de edificios residenciales exclusivos, incluida la icónica central eléctrica, se encuentran en medio de serenos jardines paisajísticos a orillas del Támesis y están todos conectados por tres nuevos puentes interconectados.
La central eléctrica:
Una nueva experiencia de vida, creada dentro de los muros históricos de uno de los últimos grandes íconos industriales de la capital, cuenta una historia que lleva 100 años preparándose. Bienvenido a Powerhouse, una colección excepcionalmente excepcional de 260 apartamentos inspirados en la historia y rebosantes de potencial para el futuro.
La central eléctrica de Lots Road, uno de los monumentos más históricos e icónicos de Londres, y la última de las tres centrales eléctricas de la ciudad en ser remodelada, nació con el noble propósito de impulsar el movimiento de una población en crecimiento. Un lugar extraordinario, que antaño estaba repleto de industria y de inventos, ahora vuelve a cobrar vida y se ha convertido en un lugar aún más extraordinario para vivir: una dirección residencial exclusiva con un pasado histórico orgulloso.
A orillas del río, en uno de los rincones más refinados de Londres, una central eléctrica con doble torreta que alguna vez alimentaba el metro se recarga de energía y se reinventa para ofrecer una experiencia de vida del siglo XXI como ninguna otra.
Un edificio original de Chelsea, ubicado en un enclave íntimo en el corazón del distrito real más distinguido y elegante de Londres, adquiere una forma nueva y revolucionaria, lo que supone el mayor cambio que se recuerde para el distrito. Una historia que comenzó hace más de 100 años llega a su final natural.
Áreas de estar: Espacios de estar y comedor amplios y bellamente diseñados con vistas al río Támesis.
Cocina: diseñada para una vida fácil, con electrodomésticos totalmente integrados de alta gama y un acabado de alta calidad.
Dormitorios: dormitorios lujosos y espaciosos con accesorios contemporáneos y armarios lacados a medida.
Baños: baño moderno con pisos de piedra, azulejos hechos a mano y elegantes gabinetes con espejo montados en la pared. Los baños familiares cuentan con bañera y ducha.
Precios de The PowerHouse:
2 dormitorios (con opción de estudio) desde 1.926.000 a 2.159.000 libras
3 dormitorios (con opción de estudio) desde 2.830.000 libras esterlinas hasta 3.208.000 libras
4 dormitorios desde 3.052.000 libras esterlinas hasta 7.358.000 libras
5 dormitorios desde 5.811.00£ hasta 6.663.000£
6 dormitorios: 10.056.000 libras
Las torres:
Donde Chelsea se encuentra con la orilla del río, sus torres más altas encarnan las aspiraciones más altas del mundo.
Las casas más altas de Chelsea se convertirán en un ejemplo de elegancia y refinamiento. La impresionante vista de The Towers creará un nuevo punto de referencia en la orilla norte del Támesis. El colmo del lujo con un entorno ajardinado excepcional a 600 metros de costa.
Dos impresionantes torres esbeltas ofrecen una nueva experiencia de vida dinámica en el corazón de Londres. Exclusivas y por encima de todas las demás en Chelsea, estas residencias contemporáneas son las primeras y únicas que se han creado en esta ubicación incomparable.
Un lugar de honor a orillas del Támesis y en el futuro de Chelsea. Las torres ocupan una posición única en la amplia curva de un río, con impresionantes vistas panorámicas de Londres y de las siempre cambiantes aguas del Támesis. Disfrute del amanecer y el atardecer con vistas ininterrumpidas de norte a sur y de este a oeste.
Las torres están ubicadas en hermosos jardines diseñados por el destacado arquitecto paisajista Randle Siddeley. Su enfoque combina un talento creativo con la máxima atenciónCuida los detalles para crear paisajes clásicos y contemporáneos que realzan los entornos de vida más lujosos. Tres impresionantes puentes nuevos sobre el arroyo conectan a la perfección con los jardines acuáticos y el río, mientras que los espacios verdes y las plantaciones crean un oasis de naturaleza con impresionantes vistas a lo largo del río hasta los puentes de Battersea y Chelsea. Sir Randle es conocido por su sensibilidad a la hora de mantener el equilibrio, y esta delicadeza se demuestra en todos los aspectos del paisaje, desde el panorama general hasta el más mínimo detalle.
Las cocinas hechas a medida y diseñadas por Farrell cuentan con una amplia gama de electrodomésticos Gaggenau. Se han obtenido materiales exclusivos de todo el mundo, mejorados con iluminación especializada para crear un ambiente y una atmósfera.
La suite principal consta de un elegante dormitorio y baño, todos con acabados e iluminación de la más alta calidad. La sofisticada paleta de materiales y el equilibrio perfecto de tonos sutiles brindan comodidad y facilidad de vida.
El baño principal está acabado en mármol a juego con libros, con calefacción por suelo radiante en todas partes y una pared de tocador hecha a medida.
Desde el granito pulido hasta la porcelana más fina, no falta nada en la búsqueda de la verdadera perfección.
Precios de The Towers (Tower West):
Suite: 1.265.000 libras
2 dormitorios desde 2.151.000 libras esterlinas hasta 2.411.000 libras
4 dormitorios desde 5.106.000 libras esterlinas hasta 11.558.000 libras
5 dormitorios: 13.858.000£
Las instalaciones:
El lujo de Londres con una perspectiva global. El generoso espacio lateral, las espectaculares vistas de 180° y la calidad de la luz caracterizan a los apartamentos. La sala de recepción mide más de 32 pies con amplias ventanas y cada detalle de los interiores está diseñado y acabado de la más alta calidad con los mejores materiales del mundo. Las hermosas proporciones y la flexibilidad proporcionan el escenario perfecto para entretenerse y relajarse.
Dentro de la suite de salud y fitness, la piscina esculpida, el spa atmosférico, la sauna, la sala de vapor y el gimnasio de última generación, estará rodeado de un lujo imaginativo. Concebido por los diseñadores de interiores KCA, que trabajan internacionalmente en Londres, Dubái y Hong Kong. Desde palacios reales hasta lujosos lofts, áticos y yates, sus interiores son lo último en comodidad, discreción y estilo, y cada detalle artesanal está diseñado individualmente para lograr un acabado sin igual que lo abarca todo.
La piscina de 20 metros es el destino más tranquilo y sereno que puedas encontrar. Las columnas de luz se reflejan en el agua y proyectan un resplandor etéreo alrededor de las tumbonas monocromáticas, el jacuzzi y los relucientes azulejos geométricos. La sauna y la sala de vapor ofrecen un santuario para la relajación y el escapismo total.
El restaurante frente al río satisface las necesidades y demandas más exigentes, y ofrece amplias oportunidades para cenar al aire libre y socializar junto al agua.
Chelsea Waterfront a well-established exclusive development featuring 2 glass residential towers of 37 and 25 storeys, and three riverside buildings arranged around beautiful landscaped gardens.
Each apartment comes with private access to a pool, fitness club, spa, lounge, restaurant and bar.
Chelsea Waterfront offers the very best in contemporary living with marble bathrooms, floor to ceiling windows, comfort cooling and under floor heating and modern contemporary kitchens which have been designed with luxury and function in mind. Underground car parking, 24 hour concierge and a health and fitness club to include a swimming pool, sauna, steam room, gymnasium and spa treatment rooms will be on site. Whilst a signature restaurant, cafes and stylish shops in the Power Station will provide residents with every convenience.
Chelsea Waterfront the first development of its type on the north bank of the Thames in London Chelsea for 100 years. Designed by internationally renowned architect Sir Terry Farrell, the 4.58 hectare site includes the historic former Lots Road Power Station, a Grade II listed building and one of Chelsea’s most well-known and best loved landmarks. When complete, the scheme will comprise ten buildings spread across 600 meters of unique waterfront living, including two stand-out towers on either side of Chelsea Creek. Apartments in the towers will have stunning river views from Chelsea in the West to Canary Wharf in the East.
With 600m of unique waterfront living set in exquisite gardens and squares, Chelsea Waterfront is a spectacular new development literally in touch with the River. A family of exclusive residential buildings including the iconic Power Station are set amid serene landscaped gardens by the edge of the Thames and are all connected by three new interlinking bridges.
The PowerHouse:
A new living experience, created within the historic walls of one of the capital’s last great industrial icons, tells a story 100 years in the making. Welcome to the Powerhouse, an exceptionally rare collection of 260 apartments embraced by history and glittering with future potential.
One of the most historic and iconic London landmarks, and the last of the city’s three power stations to be redeveloped, Lots Road Power Station was born of a noble purpose to power the movement of a growing population. An extraordinary place, once alive with industry and buzzing with invention, now stirs back into life, realising its destiny as an even more extraordinary place to live – an exclusive residential address with a proud historic past.
On the riverfront, in one of the most refined corners of London, a twin-turreted power station that once powered the Underground is re-energised and reimagined to offer a 21st century living experience like no other.
A Chelsea original, located in an intimate enclave at the heart of London’s most distinguished and elegant Royal Borough, takes on a revolutionary new form, marking the biggest change for the borough in living memory. A story that began more than 100 years ago reaches its natural conclusion.
Living Areas: Expansive, beautifully designed living and dining spaces with views across the River Thames.
Kitchen: Designed for easy living, featuring top of the range fully-integrated appliances and a high-quality finish.
Bedrooms: Luxurious, spacious bedrooms with contemporary fittings and bespoke lacquered wardrobes.
Bathrooms: Bathroom cool with stone floors, hand-made tiles, and stylish wall-mounted mirror cabinets. Family bathrooms feature bath and shower.
Pricing for The PowerHouse:
2 Bedrooms (with study option) from £1,926,000 to £2,159,000
3 Bedrooms (with study option) from £2,830,000 to £3,208,000
4 Bedrooms from £3,052,000 to £7,358,000
5 Bedrooms from £5,811,00 to £6,663,000
6 Bedrooms - £10,056,000
The Towers:
Where Chelsea meets the River’s Edge, it’s Tallest Towers Embody the World’s Highest Aspirations.
Chelsea’s tallest homes will become a beacon for elegance and refinement. The strikingly impressive sight of The Towers will create a new landmark on the north bank of the Thames. The height of luxury with an exceptional landscaped setting on 600m of waterfront.
Two impressive slender towers open up a new dynamic living experience in the heart of London. Exclusive and above all others in Chelsea, these contemporary residences are the first and only ever to be created in this unparalleled location.
Pride of place on the banks of the Thames and in Chelsea’s future. The Towers hold a unique position on a sweeping river curve, with commanding and panoramic views across London and over the ever-changing waters of the Thames. Enjoy the sunrise and the sunset with uninterrupted vistas from north to south and east to west.
The Towers are set in beautiful gardens crafted by leading landscape architect Randle Siddeley. Their approach combines creative flair with ultimate attention to detail for classic yet contemporary landscapes that enhance the most luxurious of living environments. Three stunning new bridges over the creek connect seamlessly to water gardens and the river, while green space and planting create an oasis of nature with breathtaking views along the river to Battersea and Chelsea Bridges. Sir Randle is renowned for his sensitivity in balance and this finesse is demonstrated across all aspects of the landscape from the big picture to the smallest detail.
The bespoke Farrell designed and handmade kitchens feature an extensive range of Gaggenau appliances. Exclusive materials have been sourced from around the world, enhanced with specialist lighting to create ambiance and atmosphere.
The master suite comprises an elegant bedroom and bathroom, all incorporating the highest quality finishes and lighting. The sophisticated palette of materials and perfect balance of subtle tones instil comfort and ease of living.
The master bathroom is finished in book matched marble, with underfloor heating throughout and bespoke vanity wall.
From polished granite to the finest porcelain nothing is missed in the search for true perfection.
Pricing for The Towers (Tower West):
Suite - £1,265,000
2 Bedrooms from £2,151,000 to £2,411,000
4 Bedrooms from £5,106,000 to £11,558,000
5 Bedrooms - £13,858,000
The Facilities:
London luxury with a global outlook. Generous lateral space, dramatic 180° vistas and quality of light characterise the apartments. The reception room spans over 32 ft with expansive windows and every detail of the interiors is designed and finished the highest quality using the world’s finest materials. Beautiful proportions and flexibility provides the perfect setting for entertaining as well as relaxing.
Inside the health and fitness suite, sculptured pool, atmospheric spa, sauna, steam room and state of the art gym you will be surrounded by imaginative luxury. Conceived by interior designers KCA who work internationally through London, Dubai and Hong Kong. From royal palaces to luxurious lofts and penthouses and yachts, their interiors are the ultimate in comfort, discretion and style with every handcrafted feature individually designed for an unequalled finish that is truly all-encompassing.
The 20-metre swimming pool is as peaceful and serene a destination as you can find. Columns of light reflect in the water, casting an ethereal glow around the monochrome loungers, jacuzzi and shimmering, geometric tiling. The sauna and steam room provide a sanctuary for relaxation and total escapism.
The riverfront restaurant caters for the highest needs and demands, providing ample opportunity for al fresco dining and socialising by the water.
Each apartment comes with private access to a pool, fitness club, spa, lounge, restaurant and bar.
Chelsea Waterfront offers the very best in contemporary living with marble bathrooms, floor to ceiling windows, comfort cooling and under floor heating and modern contemporary kitchens which have been designed with luxury and function in mind. Underground car parking, 24 hour concierge and a health and fitness club to include a swimming pool, sauna, steam room, gymnasium and spa treatment rooms will be on site. Whilst a signature restaurant, cafes and stylish shops in the Power Station will provide residents with every convenience.
Chelsea Waterfront the first development of its type on the north bank of the Thames in London Chelsea for 100 years. Designed by internationally renowned architect Sir Terry Farrell, the 4.58 hectare site includes the historic former Lots Road Power Station, a Grade II listed building and one of Chelsea’s most well-known and best loved landmarks. When complete, the scheme will comprise ten buildings spread across 600 meters of unique waterfront living, including two stand-out towers on either side of Chelsea Creek. Apartments in the towers will have stunning river views from Chelsea in the West to Canary Wharf in the East.
With 600m of unique waterfront living set in exquisite gardens and squares, Chelsea Waterfront is a spectacular new development literally in touch with the River. A family of exclusive residential buildings including the iconic Power Station are set amid serene landscaped gardens by the edge of the Thames and are all connected by three new interlinking bridges.
The PowerHouse:
A new living experience, created within the historic walls of one of the capital’s last great industrial icons, tells a story 100 years in the making. Welcome to the Powerhouse, an exceptionally rare collection of 260 apartments embraced by history and glittering with future potential.
One of the most historic and iconic London landmarks, and the last of the city’s three power stations to be redeveloped, Lots Road Power Station was born of a noble purpose to power the movement of a growing population. An extraordinary place, once alive with industry and buzzing with invention, now stirs back into life, realising its destiny as an even more extraordinary place to live – an exclusive residential address with a proud historic past.
On the riverfront, in one of the most refined corners of London, a twin-turreted power station that once powered the Underground is re-energised and reimagined to offer a 21st century living experience like no other.
A Chelsea original, located in an intimate enclave at the heart of London’s most distinguished and elegant Royal Borough, takes on a revolutionary new form, marking the biggest change for the borough in living memory. A story that began more than 100 years ago reaches its natural conclusion.
Living Areas: Expansive, beautifully designed living and dining spaces with views across the River Thames.
Kitchen: Designed for easy living, featuring top of the range fully-integrated appliances and a high-quality finish.
Bedrooms: Luxurious, spacious bedrooms with contemporary fittings and bespoke lacquered wardrobes.
Bathrooms: Bathroom cool with stone floors, hand-made tiles, and stylish wall-mounted mirror cabinets. Family bathrooms feature bath and shower.
Pricing for The PowerHouse:
2 Bedrooms (with study option) from £1,926,000 to £2,159,000
3 Bedrooms (with study option) from £2,830,000 to £3,208,000
4 Bedrooms from £3,052,000 to £7,358,000
5 Bedrooms from £5,811,00 to £6,663,000
6 Bedrooms - £10,056,000
The Towers:
Where Chelsea meets the River’s Edge, it’s Tallest Towers Embody the World’s Highest Aspirations.
Chelsea’s tallest homes will become a beacon for elegance and refinement. The strikingly impressive sight of The Towers will create a new landmark on the north bank of the Thames. The height of luxury with an exceptional landscaped setting on 600m of waterfront.
Two impressive slender towers open up a new dynamic living experience in the heart of London. Exclusive and above all others in Chelsea, these contemporary residences are the first and only ever to be created in this unparalleled location.
Pride of place on the banks of the Thames and in Chelsea’s future. The Towers hold a unique position on a sweeping river curve, with commanding and panoramic views across London and over the ever-changing waters of the Thames. Enjoy the sunrise and the sunset with uninterrupted vistas from north to south and east to west.
The Towers are set in beautiful gardens crafted by leading landscape architect Randle Siddeley. Their approach combines creative flair with ultimate attention to detail for classic yet contemporary landscapes that enhance the most luxurious of living environments. Three stunning new bridges over the creek connect seamlessly to water gardens and the river, while green space and planting create an oasis of nature with breathtaking views along the river to Battersea and Chelsea Bridges. Sir Randle is renowned for his sensitivity in balance and this finesse is demonstrated across all aspects of the landscape from the big picture to the smallest detail.
The bespoke Farrell designed and handmade kitchens feature an extensive range of Gaggenau appliances. Exclusive materials have been sourced from around the world, enhanced with specialist lighting to create ambiance and atmosphere.
The master suite comprises an elegant bedroom and bathroom, all incorporating the highest quality finishes and lighting. The sophisticated palette of materials and perfect balance of subtle tones instil comfort and ease of living.
The master bathroom is finished in book matched marble, with underfloor heating throughout and bespoke vanity wall.
From polished granite to the finest porcelain nothing is missed in the search for true perfection.
Pricing for The Towers (Tower West):
Suite - £1,265,000
2 Bedrooms from £2,151,000 to £2,411,000
4 Bedrooms from £5,106,000 to £11,558,000
5 Bedrooms - £13,858,000
The Facilities:
London luxury with a global outlook. Generous lateral space, dramatic 180° vistas and quality of light characterise the apartments. The reception room spans over 32 ft with expansive windows and every detail of the interiors is designed and finished the highest quality using the world’s finest materials. Beautiful proportions and flexibility provides the perfect setting for entertaining as well as relaxing.
Inside the health and fitness suite, sculptured pool, atmospheric spa, sauna, steam room and state of the art gym you will be surrounded by imaginative luxury. Conceived by interior designers KCA who work internationally through London, Dubai and Hong Kong. From royal palaces to luxurious lofts and penthouses and yachts, their interiors are the ultimate in comfort, discretion and style with every handcrafted feature individually designed for an unequalled finish that is truly all-encompassing.
The 20-metre swimming pool is as peaceful and serene a destination as you can find. Columns of light reflect in the water, casting an ethereal glow around the monochrome loungers, jacuzzi and shimmering, geometric tiling. The sauna and steam room provide a sanctuary for relaxation and total escapism.
The riverfront restaurant caters for the highest needs and demands, providing ample opportunity for al fresco dining and socialising by the water.
-
Tipo de propiedad
Penthouse
-
Pisos
34
-
Año de construcción
2025
-
Precio/pie²
$3,756
Características
- Terraza
- Gimnasio
- Ascensor
- Moderno
- Frente al río
- Vista al Río
- Sauna
- Piscina cubierta
- Cine
Características
Lote
- Vista Panorámica
- Vista de la ciudad
- Frente al Agua
- Frente al río
- Privacidad
- Vista al Río
- Gran Altitud
- Obras nuevas
- Propiedad de Inversión
- Moderno
Interior
- Techo alto
- Aire Acondicionado
- Isla de cocina
- Jacuzzi
- Lavadora Secadora
- Bar
- Sauna
- Cine
- Ascensor
- Cocina abierta
- Piscina cubierta
- Sauna
- Gimnasio
Outdoor
- Terraza
- Balcón
- Espacio de vida al aire libre
Explorar la zona
Waterfront Dr, London SW10 0QD, UK, Chelsea, Kensington y Chelsea, Inglaterra
Ver en Google Maps
Precio por sqft
Bajo
Alto

Se unió hace 2 años
Usted ha preguntado por esta propiedad
El agente se comunicará con usted pronto por
Publicado por
18
Anuncios
2024
Se unió
Reserva una visita con Victoria Maddison
Elija una fecha y si prefiere una visita virtual o presencial con el agente.
Fecha preferida
Tipo de tour

MaddisonV Properties
128 City Road, EC1V2NX, City of London, United Kingdom
Ver perfil de la agencia
MaddisonV A Bespoke Real Estate Agency About Us: MaddisonV is a bespoke real estate agency designed for discerning
MaddisonV A Bespoke Real Estate Agency About Us: MaddisonV is a bespoke real estate agency designed for discerning clientele who value exceptional service, attention to detail, and personalised solutions. We specialise in working with a selective clientele to ensure that every client receives unparalleled service tailored to their unique needs. Our philosophy is simple: we’re not just selling properties; we’re solving problems, creating solutions, and delivering outstanding results. From initial inquiries to post-completion care, MaddisonV is your trusted partner at every step of your real estate journey.
Our Services: At MaddisonV, we provide a comprehensive suite of real estate services, including:
1. Property Sourcing: We meticulously hand-pick properties that meet and exceed our clients’ expectations, ensuring quality, location, and value align with their preferences.
2. Mortgage Assistance: We collaborate with top mortgage advisors to secure the best financial options for our clients.
3. Convenience Process Management: Our team streamlines the often-complicated real estate process, coordinating legal, administrative, and practical tasks for a stress-free experience.
4. Interior Design Solutions: We transform properties into dream homes with tailored interior design services that reflect our clients’ style and vision.
5. Property Management: Even after completion, we ensure properties are well-maintained, handling everything from tenant management to maintenance coordination.
Our Values:
• Transparency: We believe in honest communication and providing our clients with all the information they need to make confident decisions.
• Professionalism: Every aspect of our service reflects our commitment to excellence, from our curated property selections to our expert advice.
• Customer-Centric Approach: At MaddisonV, our clients are at the heart of everything we do. We go above and beyond to understand their needs and deliver personalised solutions.
• Uniqueness: Our boutique model allows us to stand apart in the real estate industry, focusing on quality over quantity and building lasting relationships.
Why MaddisonV? We don’t just guide our clients through transactions; we build a partnership based on trust, respect, and shared goals. Our holistic approach means that we support our clients beyond the transaction, assisting with all facets of property ownership. Whether you’re buying, selling, or investing, MaddisonV delivers a seamless, luxurious, and results-driven experience.
When it comes to acquiring property in London - whether as a strategic investment or a place to call home - the difference between a good decision and a great one often comes down to who is in your corner. At MaddisonV Properties, we have built our entire model around one thing the larger agencies simply cannot offer - you. Not a ticket number, not a pipeline entry, not a name passed between three different departments. You. From the moment you make contact, you are assigned a dedicated guide who stays with you from initial consultation through to completion and beyond. That means one relationship, one point of contact, and one person who genuinely understands your goals, your timeline, and what success looks like for you specifically - whether that is a strong rental yield, long-term capital growth, or finding the perfect home in one of the world’s most iconic cities.
The big names in London real estate are impressive on paper. Vast portfolios, glossy offices, recognisable brands. But size comes at a cost, and that cost is almost always personal service. When you are one of thousands of clients, bespoke simply is not possible. At MaddisonV, our boutique structure is not a limitation - it is the whole point. We keep our client base intentional so that every person we work with receives the level of attention that actually makes a difference. Whether you are flying in from New York, Dubai, or Singapore to explore investment opportunities, or relocating and searching for a home that truly fits your life, we handle everything on the ground. Private transportation around London, curated viewings tailored precisely to your criteria, and a guide who knows both the city and the market inside out. You arrive, we take care of the rest.
Our developer relationships set us apart in ways that are difficult to quantify until you experience them firsthand. Years of cultivated partnerships with London’s most respected developers mean our clients - investors and private buyers alike - access opportunities before they reach the open market. Better units, better pricing, and terms simply not available through a generalist agency or on the public portals. These are not warm introductions. They are trusted relationships built over time, and they translate directly into better outcomes for the people we represent.
Then there is what happens after you complete. For most agencies, the deal closing is the finish line. For MaddisonV, it is the beginning of the relationship. Investors receive genuine after-sales support across property management, rental yield optimisation, and future acquisition strategy. Private buyers benefit from our continued guidance as their circumstances evolve - whether that means upsizing, letting their property, or simply knowing they have someone to call. We are not chasing the next commission. We are building partnerships that last.
London remains one of the most resilient and desirable property markets in the world. The question is not whether to buy - it is who you trust to guide you through it. MaddisonV Properties exists for people who expect more, and we have built everything around making sure we always deliver it.
Contact Us: Start your bespoke real estate journey with MaddisonV today.
Let us help you transform your vision into reality.
Our Services: At MaddisonV, we provide a comprehensive suite of real estate services, including:
1. Property Sourcing: We meticulously hand-pick properties that meet and exceed our clients’ expectations, ensuring quality, location, and value align with their preferences.
2. Mortgage Assistance: We collaborate with top mortgage advisors to secure the best financial options for our clients.
3. Convenience Process Management: Our team streamlines the often-complicated real estate process, coordinating legal, administrative, and practical tasks for a stress-free experience.
4. Interior Design Solutions: We transform properties into dream homes with tailored interior design services that reflect our clients’ style and vision.
5. Property Management: Even after completion, we ensure properties are well-maintained, handling everything from tenant management to maintenance coordination.
Our Values:
• Transparency: We believe in honest communication and providing our clients with all the information they need to make confident decisions.
• Professionalism: Every aspect of our service reflects our commitment to excellence, from our curated property selections to our expert advice.
• Customer-Centric Approach: At MaddisonV, our clients are at the heart of everything we do. We go above and beyond to understand their needs and deliver personalised solutions.
• Uniqueness: Our boutique model allows us to stand apart in the real estate industry, focusing on quality over quantity and building lasting relationships.
Why MaddisonV? We don’t just guide our clients through transactions; we build a partnership based on trust, respect, and shared goals. Our holistic approach means that we support our clients beyond the transaction, assisting with all facets of property ownership. Whether you’re buying, selling, or investing, MaddisonV delivers a seamless, luxurious, and results-driven experience.
When it comes to acquiring property in London - whether as a strategic investment or a place to call home - the difference between a good decision and a great one often comes down to who is in your corner. At MaddisonV Properties, we have built our entire model around one thing the larger agencies simply cannot offer - you. Not a ticket number, not a pipeline entry, not a name passed between three different departments. You. From the moment you make contact, you are assigned a dedicated guide who stays with you from initial consultation through to completion and beyond. That means one relationship, one point of contact, and one person who genuinely understands your goals, your timeline, and what success looks like for you specifically - whether that is a strong rental yield, long-term capital growth, or finding the perfect home in one of the world’s most iconic cities.
The big names in London real estate are impressive on paper. Vast portfolios, glossy offices, recognisable brands. But size comes at a cost, and that cost is almost always personal service. When you are one of thousands of clients, bespoke simply is not possible. At MaddisonV, our boutique structure is not a limitation - it is the whole point. We keep our client base intentional so that every person we work with receives the level of attention that actually makes a difference. Whether you are flying in from New York, Dubai, or Singapore to explore investment opportunities, or relocating and searching for a home that truly fits your life, we handle everything on the ground. Private transportation around London, curated viewings tailored precisely to your criteria, and a guide who knows both the city and the market inside out. You arrive, we take care of the rest.
Our developer relationships set us apart in ways that are difficult to quantify until you experience them firsthand. Years of cultivated partnerships with London’s most respected developers mean our clients - investors and private buyers alike - access opportunities before they reach the open market. Better units, better pricing, and terms simply not available through a generalist agency or on the public portals. These are not warm introductions. They are trusted relationships built over time, and they translate directly into better outcomes for the people we represent.
Then there is what happens after you complete. For most agencies, the deal closing is the finish line. For MaddisonV, it is the beginning of the relationship. Investors receive genuine after-sales support across property management, rental yield optimisation, and future acquisition strategy. Private buyers benefit from our continued guidance as their circumstances evolve - whether that means upsizing, letting their property, or simply knowing they have someone to call. We are not chasing the next commission. We are building partnerships that last.
London remains one of the most resilient and desirable property markets in the world. The question is not whether to buy - it is who you trust to guide you through it. MaddisonV Properties exists for people who expect more, and we have built everything around making sure we always deliver it.
Contact Us: Start your bespoke real estate journey with MaddisonV today.
Let us help you transform your vision into reality.
Última actualización
Abril 9, 2025
Primera publicación
Abril 9, 2025
Propiedades similares cercanas
Nuevos anuncios en Chelsea





Explorar más viviendas en venta
Chelsea, Kensington y Chelsea, Inglaterra tipos de propiedad
Chelsea, Kensington y Chelsea, Inglaterra búsquedas populares
- Propiedades con Terraza en Chelsea, Kensington y Chelsea, Inglaterra
- Propiedades Vista al Río en Chelsea, Kensington y Chelsea, Inglaterra
- Propiedades con Ascensor en Chelsea, Kensington y Chelsea, Inglaterra
- Propiedades Vista de la ciudad en Chelsea, Kensington y Chelsea, Inglaterra
- Propiedades con Cocina exterior en Chelsea, Kensington y Chelsea, Inglaterra
- Propiedades Comunidad Cerrada en Chelsea, Kensington y Chelsea, Inglaterra
- Propiedades Gran Altitud en Chelsea, Kensington y Chelsea, Inglaterra
- Propiedades Frente al Agua en Chelsea, Kensington y Chelsea, Inglaterra
- Propiedades con Gimnasio en Chelsea, Kensington y Chelsea, Inglaterra
- Propiedades con Sauna en Chelsea, Kensington y Chelsea, Inglaterra
- Propiedades con Bodega en Chelsea, Kensington y Chelsea, Inglaterra
- Propiedades con Piscina en Chelsea, Kensington y Chelsea, Inglaterra
- Propiedades con Garaje en Chelsea, Kensington y Chelsea, Inglaterra
- Propiedades con Balcón en Chelsea, Kensington y Chelsea, Inglaterra
- Propiedades con Cancha de Tenis en Chelsea, Kensington y Chelsea, Inglaterra
- Propiedades Mansión en Chelsea, Kensington y Chelsea, Inglaterra
Guías e historias relacionadas
La confianza de los mejores brokers del mundo
Los agentes tras las propiedades más excepcionales del mundo publican en JamesEdition.
- Anuncios de Sotheby's, Christie's, BARNES y Engel & Völkers
- Cada anuncio se revisa antes de publicarse
- Conecte directamente con agentes verificados
Al continuar, acepta nuestros Términos y la Política de Privacidad.