$2,357,143
Chandos Road
- 4 Hab.
- 3 Baños
- 2,298 Sqft
- Actualizado: Ayer
Sobre la propiedad
La descripción se tradujo automáticamente.
La descripción se muestra en el idioma original.
A meticulously renovated Victorian home blending timeless character and contemporary comfort.
Occupying a prominent end-of-terrace position on one of NW2’s most sought-after residential roads, this beautifully refurbished Victorian family home extends to approximately 2,300 sq ft and combines elegant period architecture with a carefully considered contemporary specification. Having undergone a
Occupying a prominent end-of-terrace position on one of NW2’s most sought-after residential roads, this beautifully refurbished Victorian family home extends to approximately 2,300 sq ft and combines elegant period architecture with a carefully considered contemporary specification. Having undergone a
A meticulously renovated Victorian home blending timeless character and contemporary comfort.
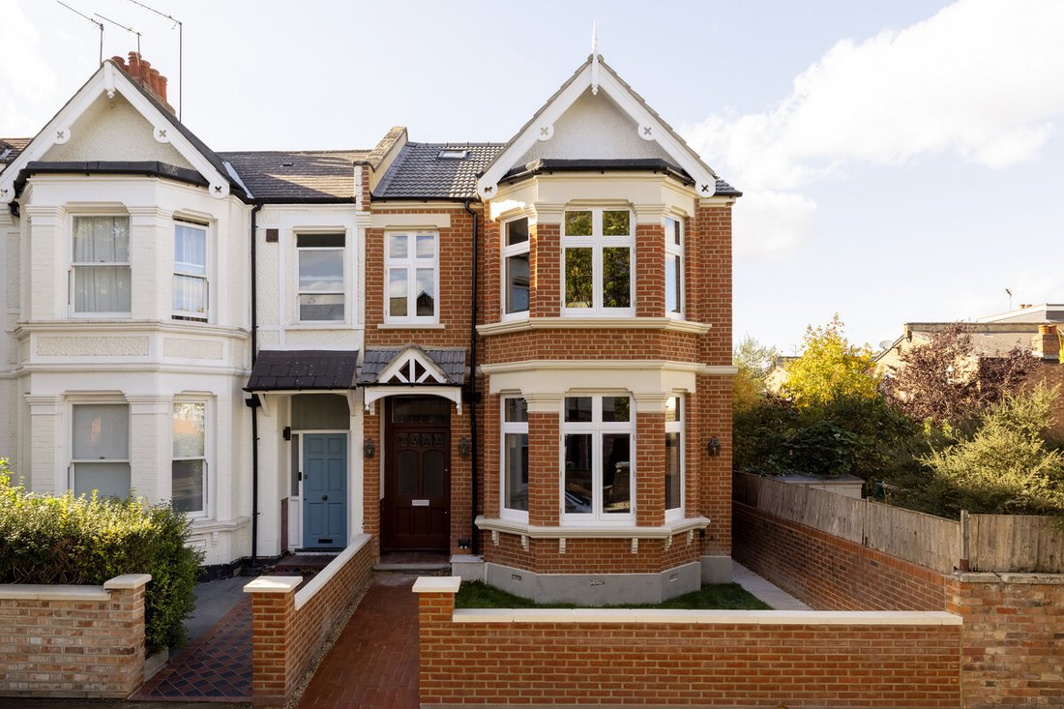
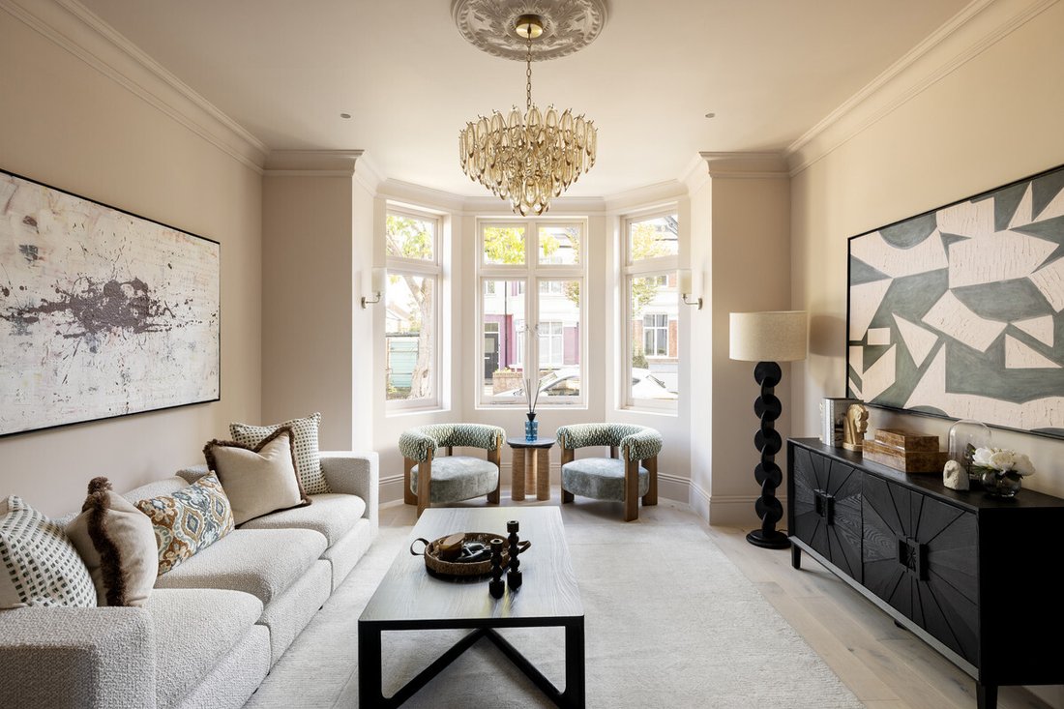
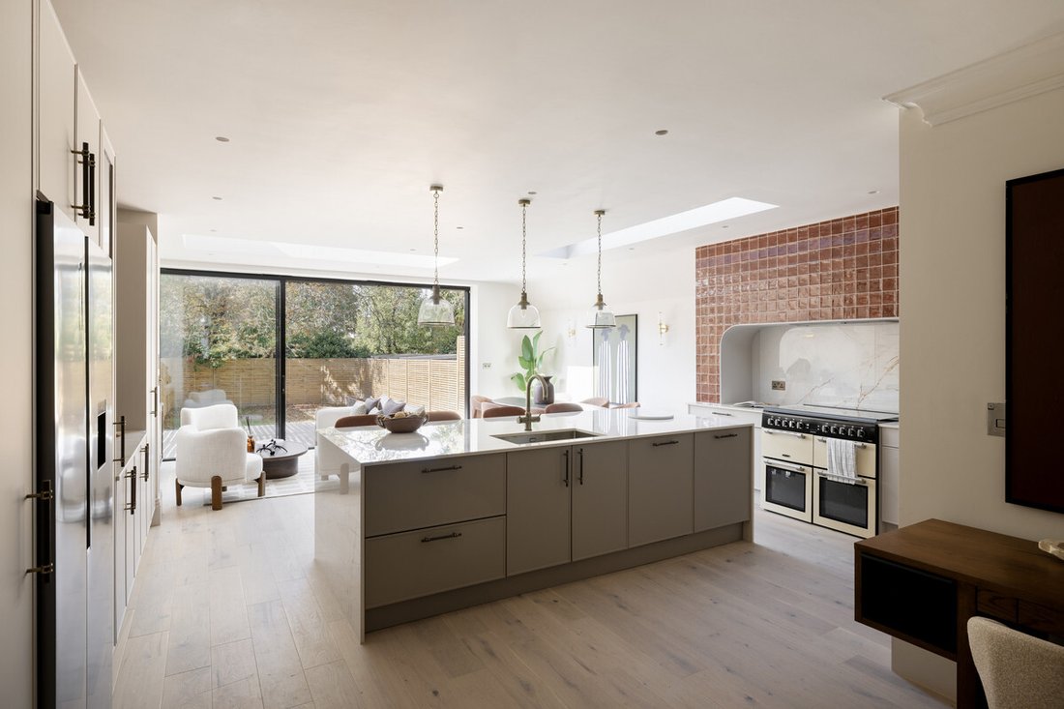
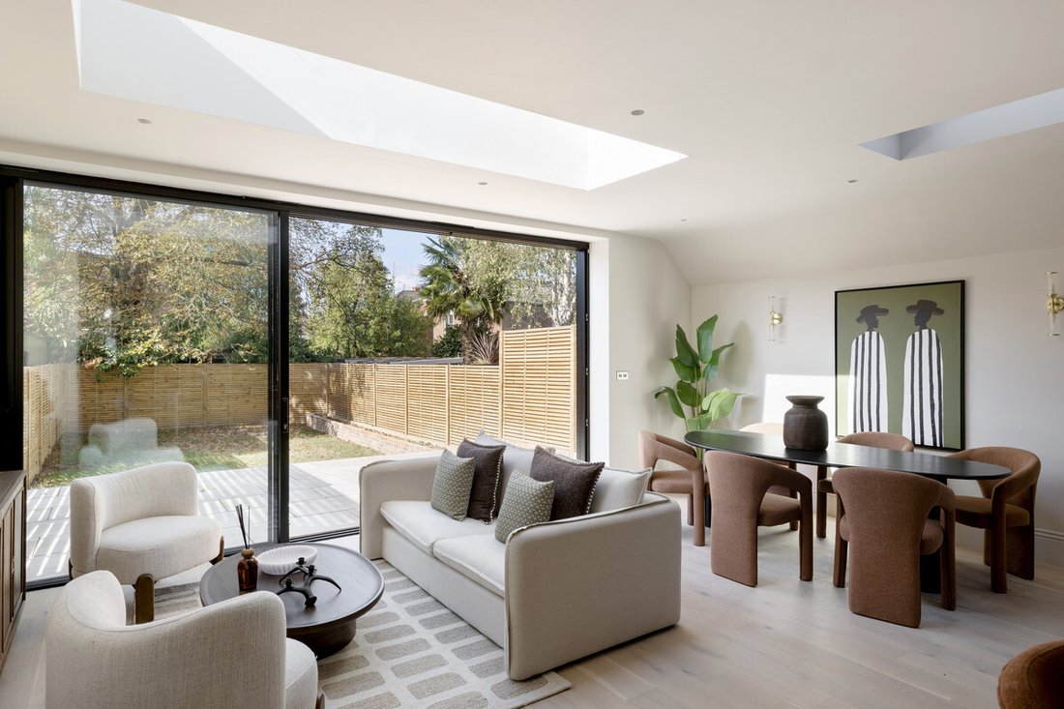
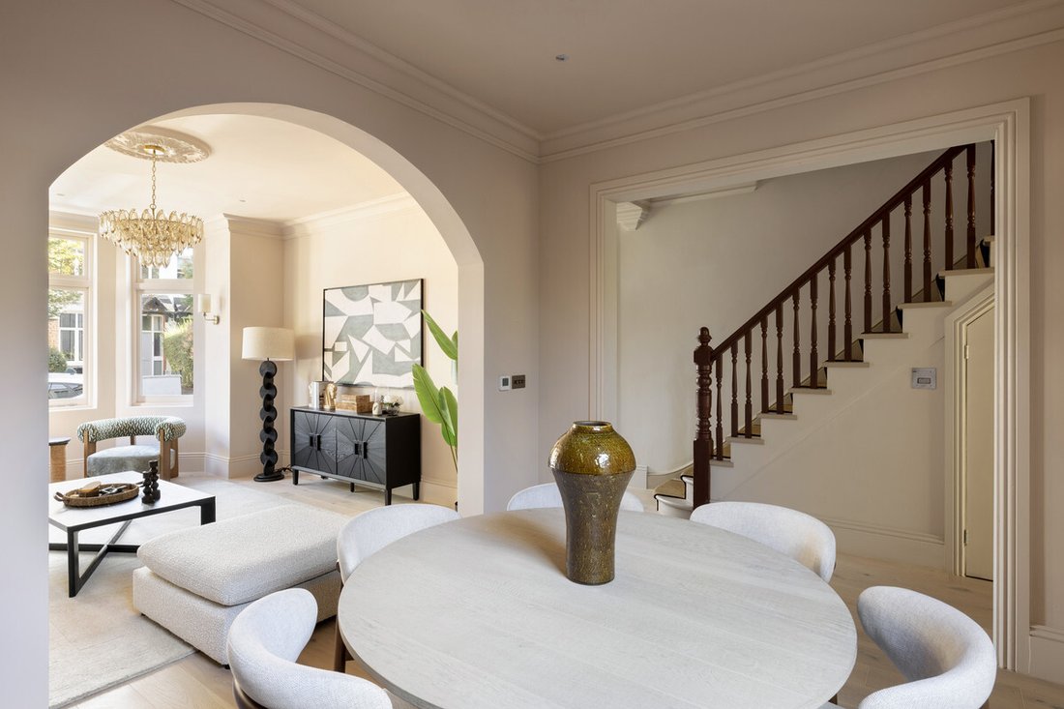
Occupying a prominent end-of-terrace position on one of NW2’s most sought-after residential roads, this beautifully refurbished Victorian family home extends to approximately 2,300 sq ft and combines elegant period architecture with a carefully considered contemporary specification. Having undergone an extensive renovation, the property offers exceptional lateral space, abundant natural light and the additional width and flexibility that end-of-terrace homes rarely provide. From the outset, the quality of the refurbishment is evident. The exterior has been comprehensively restored, with the brickwork re-pointed, all windows replaced with double-glazed timber sash units and attractive decorative tiling framing the stained-glass front door. Beyond the entrance, a welcoming hallway features bespoke wall panelling and engineered wood flooring, which continues throughout the ground floor alongside underfloor heating. To the front of the house is a magnificent double reception room with impressive ceiling heights, elegant coving, ceiling roses and a beautiful archway that subtly separates the two spaces while maintaining an excellent sense of flow. Its generous proportions create a versatile setting for both family life and entertaining. The rear of the house opens into a spectacular kitchen and dining space designed as the heart of the home. Bespoke cabinetry is paired with stone worktops, premium ironmongery and extensive storage, while a substantial breakfast bar provides additional preparation and informal dining space. A large American-style fridge freezer, range cooker, walk-in pantry and generous work surfaces ensure the kitchen is as practical as it is attractive. Natural light pours into the space through two oversized rooflights and floor-to-ceiling Cortizo sliding doors, creating a seamless connection with the garden beyond. Trimless recessed lighting, a stone splashback and handmade dark terracotta Moroccan tiles set within a decorative arch above the range cooker provide a distinctive focal point. The landscaped west-facing garden enjoys excellent afternoon and evening sun, ideal for outdoor dining and entertaining. Several neighbouring properties have introduced garden studios, suggesting potential to create additional workspace, a gym or studio, subject to the necessary consents. Practicality has not been overlooked. A side access pathway, a valuable benefit of the end-of-terrace position, leads directly to the utility and mud room, while a beautifully finished marble-clad guest WC completes the ground floor. The first floor provides a generous principal bedroom suite, enhanced by the additional width afforded by the end-of-terrace layout. A beautiful bay window draws in natural light, while ornate coving and high skirting boards continue the home’s period character. The room offers ample space for extensive fitted wardrobes or a dedicated dressing area, complemented by a luxurious en-suite with double vanity units, twin basins, a freestanding bath and separate shower. Also on this level are two further bedrooms overlooking the rear gardens, currently arranged as a study and children’s bedroom. A beautifully designed family bathroom, finished with Mandarin Stone, Claybrook and handmade Moroccan-style tiles, serves this floor, while additional storage and space for a first-floor laundry area enhance practicality. Occupying the entire upper floor is an exceptional guest suite, equally suited as a second principal bedroom. Complete with its own en-suite bathroom and generous proportions, it provides excellent privacy and flexibility for guests, older children or multigenerational living. Throughout the home, decorative panelling, high skirting boards, coving, engineered timber flooring, underfloor heating across the ground floor and electric underfloor heating to the bathrooms reflect the exceptional quality of the refurbishment, creating a turnkey family home that balances character, craftsmanship and contemporary comfort. Chandos Road occupies an enviable position within NW2, popular for its substantial Victorian homes, tree-lined streets and excellent connectivity. Gladstone Park is nearby, while the cafés, restaurants, independent shops and amenities of West Hampstead, Queen’s Park, Cricklewood and Willesden Green are all within easy reach. The area is well served by highly regarded state and independent schools, while nearby stations provide Jubilee line, London Overground and National Rail services with swift connections to the West End, the City, Canary Wharf and beyond. Combining substantial living space, exceptional natural light, a west-facing garden, end-of-terrace advantages and a meticulously executed refurbishment, Chandos Road represents a rare opportunity to acquire a design-led family home in one of North West London’s most established residential neighbourhoods. Tenure : Freehold
Occupying a prominent end-of-terrace position on one of NW2’s most sought-after residential roads, this beautifully refurbished Victorian family home extends to approximately 2,300 sq ft and combines elegant period architecture with a carefully considered contemporary specification. Having undergone an extensive renovation, the property offers exceptional lateral space, abundant natural light and the additional width and flexibility that end-of-terrace homes rarely provide. From the outset, the quality of the refurbishment is evident. The exterior has been comprehensively restored, with the brickwork re-pointed, all windows replaced with double-glazed timber sash units and attractive decorative tiling framing the stained-glass front door. Beyond the entrance, a welcoming hallway features bespoke wall panelling and engineered wood flooring, which continues throughout the ground floor alongside underfloor heating. To the front of the house is a magnificent double reception room with impressive ceiling heights, elegant coving, ceiling roses and a beautiful archway that subtly separates the two spaces while maintaining an excellent sense of flow. Its generous proportions create a versatile setting for both family life and entertaining. The rear of the house opens into a spectacular kitchen and dining space designed as the heart of the home. Bespoke cabinetry is paired with stone worktops, premium ironmongery and extensive storage, while a substantial breakfast bar provides additional preparation and informal dining space. A large American-style fridge freezer, range cooker, walk-in pantry and generous work surfaces ensure the kitchen is as practical as it is attractive. Natural light pours into the space through two oversized rooflights and floor-to-ceiling Cortizo sliding doors, creating a seamless connection with the garden beyond. Trimless recessed lighting, a stone splashback and handmade dark terracotta Moroccan tiles set within a decorative arch above the range cooker provide a distinctive focal point. The landscaped west-facing garden enjoys excellent afternoon and evening sun, ideal for outdoor dining and entertaining. Several neighbouring properties have introduced garden studios, suggesting potential to create additional workspace, a gym or studio, subject to the necessary consents. Practicality has not been overlooked. A side access pathway, a valuable benefit of the end-of-terrace position, leads directly to the utility and mud room, while a beautifully finished marble-clad guest WC completes the ground floor. The first floor provides a generous principal bedroom suite, enhanced by the additional width afforded by the end-of-terrace layout. A beautiful bay window draws in natural light, while ornate coving and high skirting boards continue the home’s period character. The room offers ample space for extensive fitted wardrobes or a dedicated dressing area, complemented by a luxurious en-suite with double vanity units, twin basins, a freestanding bath and separate shower. Also on this level are two further bedrooms overlooking the rear gardens, currently arranged as a study and children’s bedroom. A beautifully designed family bathroom, finished with Mandarin Stone, Claybrook and handmade Moroccan-style tiles, serves this floor, while additional storage and space for a first-floor laundry area enhance practicality. Occupying the entire upper floor is an exceptional guest suite, equally suited as a second principal bedroom. Complete with its own en-suite bathroom and generous proportions, it provides excellent privacy and flexibility for guests, older children or multigenerational living. Throughout the home, decorative panelling, high skirting boards, coving, engineered timber flooring, underfloor heating across the ground floor and electric underfloor heating to the bathrooms reflect the exceptional quality of the refurbishment, creating a turnkey family home that balances character, craftsmanship and contemporary comfort. Chandos Road occupies an enviable position within NW2, popular for its substantial Victorian homes, tree-lined streets and excellent connectivity. Gladstone Park is nearby, while the cafés, restaurants, independent shops and amenities of West Hampstead, Queen’s Park, Cricklewood and Willesden Green are all within easy reach. The area is well served by highly regarded state and independent schools, while nearby stations provide Jubilee line, London Overground and National Rail services with swift connections to the West End, the City, Canary Wharf and beyond. Combining substantial living space, exceptional natural light, a west-facing garden, end-of-terrace advantages and a meticulously executed refurbishment, Chandos Road represents a rare opportunity to acquire a design-led family home in one of North West London’s most established residential neighbourhoods. Tenure : Freehold
-
Tipo de propiedad
Casa
-
Precio/pie²
$1,025
Características
Explorar la zona
Chandos Road, Willesden Green, Brent, Inglaterra
Ver en Google Maps
Precio por sqft
Bajo
Alto
Se unió hace 1 mes
Usted ha preguntado por esta propiedad
El agente se comunicará con usted pronto por
Publicado por
108
Anuncios
2026
Se unió
Reserva una visita con the agent
Elija una fecha y si prefiere una visita virtual o presencial con el agente.
Fecha preferida
Tipo de tour
Última actualización
Ayer
Primera publicación
Noviembre 4
Referencia del anuncio
-
La confianza de los mejores brokers del mundo
Los agentes tras las propiedades más excepcionales del mundo publican en JamesEdition.
- Anuncios de Sotheby's, Christie's, BARNES y Engel & Völkers
- Cada anuncio se revisa antes de publicarse
- Conecte directamente con agentes verificados
Al continuar, acepta nuestros Términos y la Política de Privacidad.