
$1,448,698
Canalside Warehouse Conversion
- 2 Hab.
- 1 Baños
- 1,666 Sqft
- Actualizado: Septiembre 19
- 5
Sobre la propiedad
La descripción se tradujo automáticamente.
La descripción se muestra en el idioma original.
An uncompromising renovation of an expansive industrial space and a unique layout that lends itself to multi-generational living, home office options and 1666 Sq. Ft. This canal side space on the ground floor of an iconic East London conversion is favoured by the creative community.
Architecture & Interior
Limehouse Cut, or as it’s otherwise known, the Spratts complex is a formida
Architecture & Interior
Limehouse Cut, or as it’s otherwise known, the Spratts complex is a formida
An uncompromising renovation of an expansive industrial space and a unique layout that lends itself to multi-generational living, home office options and 1666 Sq. Ft. This canal side space on the ground floor of an iconic East London conversion is favoured by the creative community.
Architecture & Interior
Limehouse Cut, or as it’s otherwise known, the Spratts complex is a formidable looking collection of Victorian warehouses which initially served as production and HQ for, “The Spratts Patent Pet Food Company”. The handsome industrial architecture managed to avoid war damage and demolition during its lifetime with a residential renaissance starting in the mid 1980’s. It’s arguably the first or at the very least, one of London’s early warehouse conversion developments that focussed on creativity and the concept of living and working at home.
At nearly 1700 Sq. Ft, there’s a lot of space to play with. It’s worth noting that with a few interior adjustment, it would be possible add three bedrooms in addition to the internal room currently being used a suite.
The current owner undertook a project around five years ago to renovate the apartment inter-weaving as much modernity as possible without compromising its authentic industrial heritage.
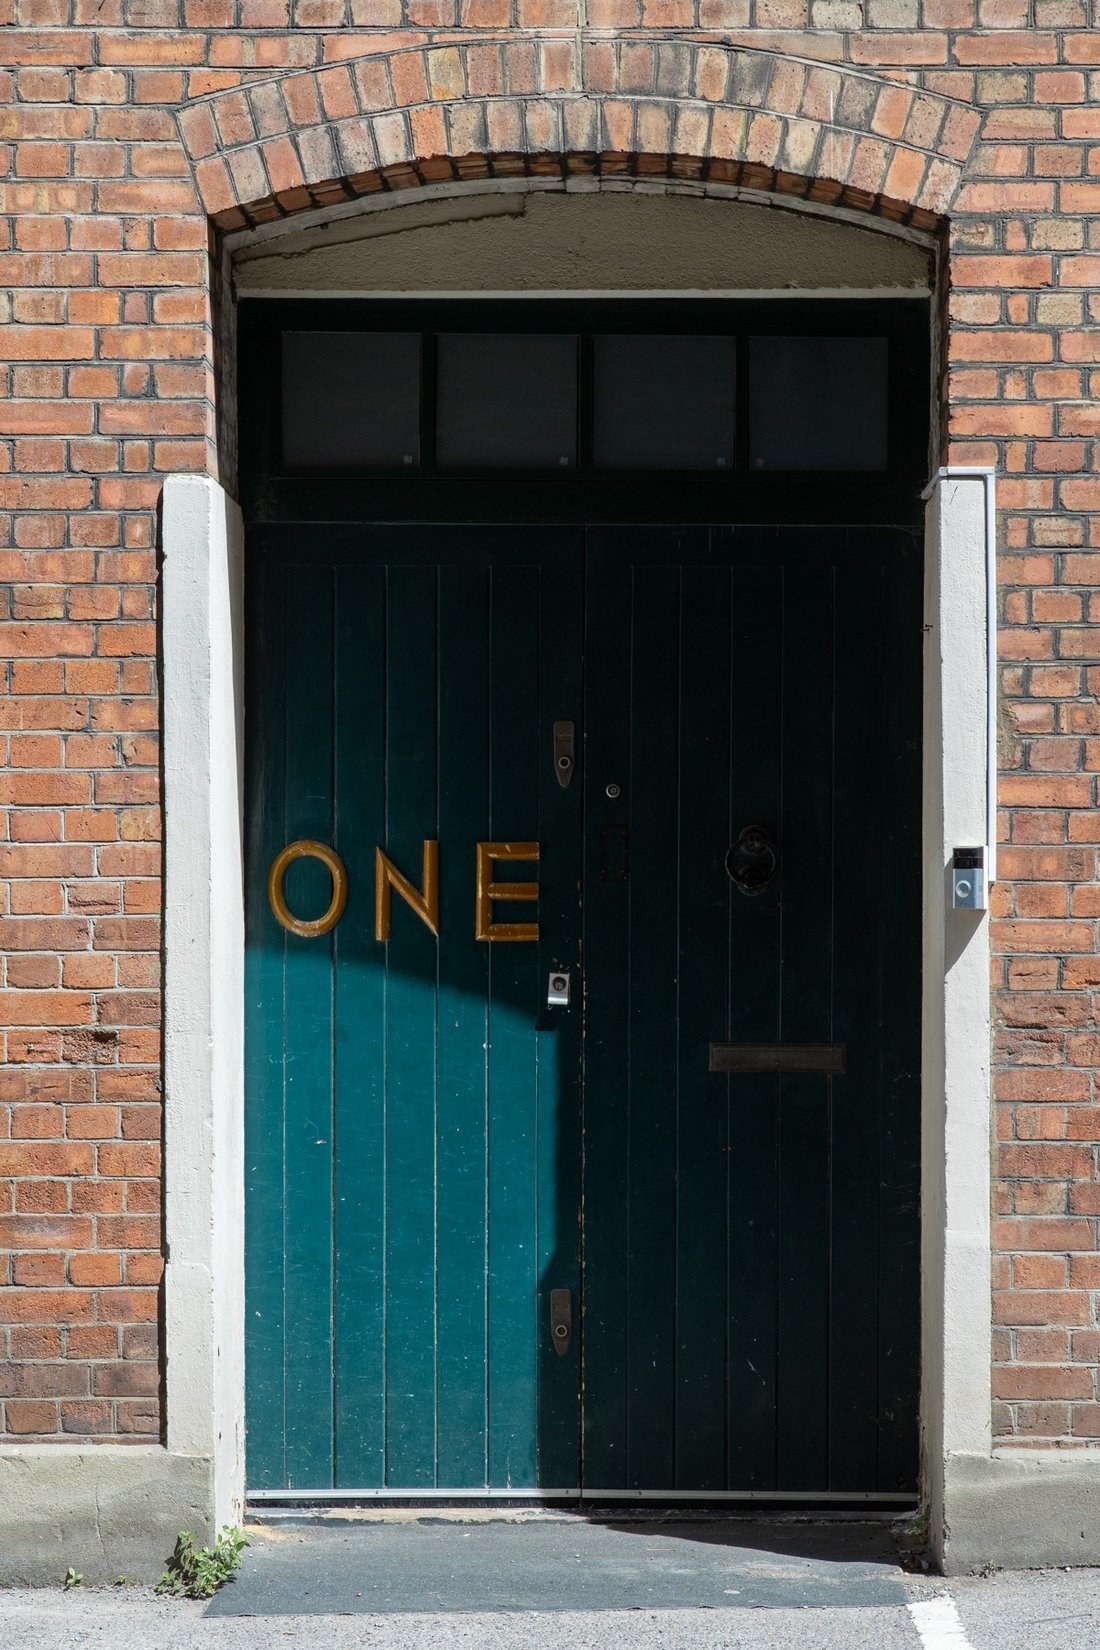
Both the original, warehouse front door and a separate set of restored, industrial double doors both sit next to a private parking space providing easy access to the apartment.
Throwing open the solid double doors reveals a exceptionally well finished reception hall, full of industrial features, connecting all of the nicely sequenced and well proportioned rooms within the property.
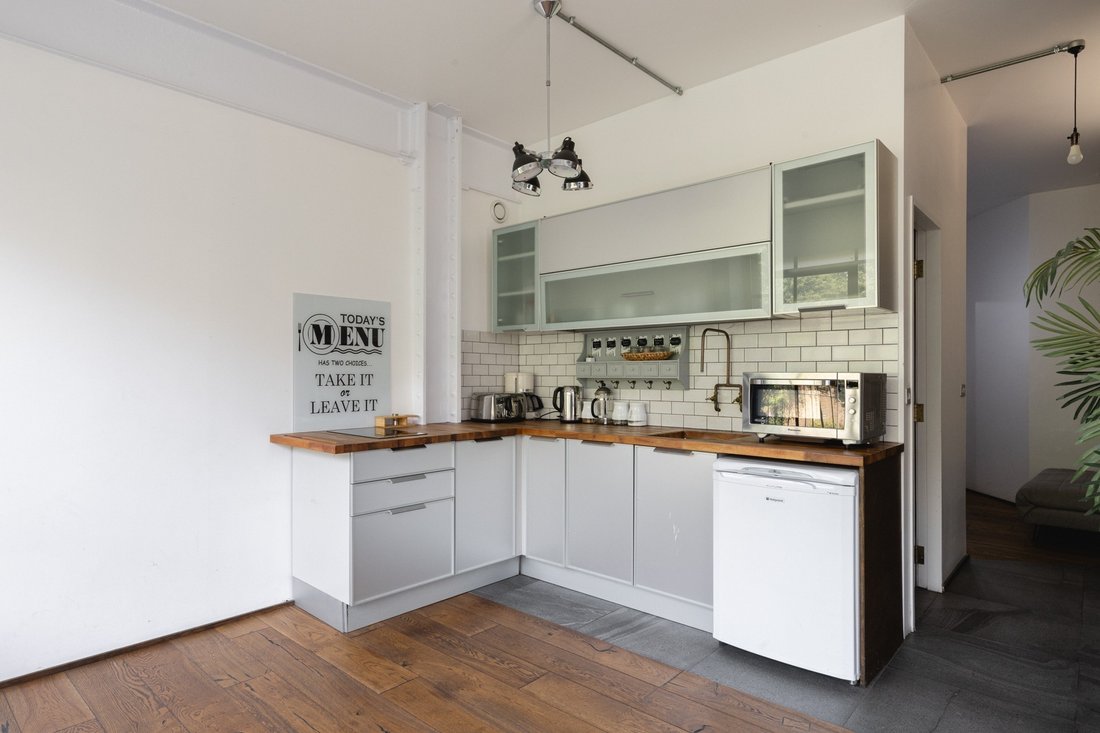
A self-contained, space sits immediately to the left as you step inside. Its appearance is that of a comfortable guest area which had been used previously to house visiting family and friends but would be just as comfortable serving a separate work area complete with its own kitchen and bathroom facilities. That said, a simple removal of some internal walls could open the space into the adjoining room creating one huge 12m long reception room.
A second bedroom with an equally flawless finish, along with various deep storage cupboards and a utility room are found at various points along the hallway as you thread your way to the standout reception space.
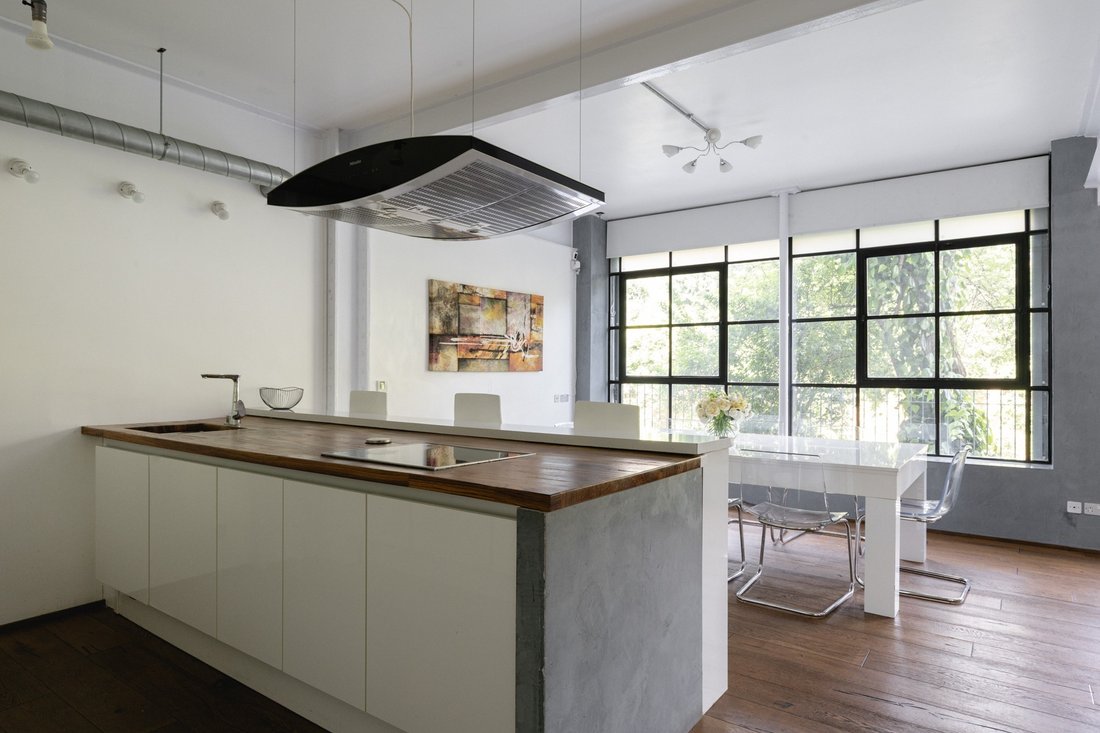
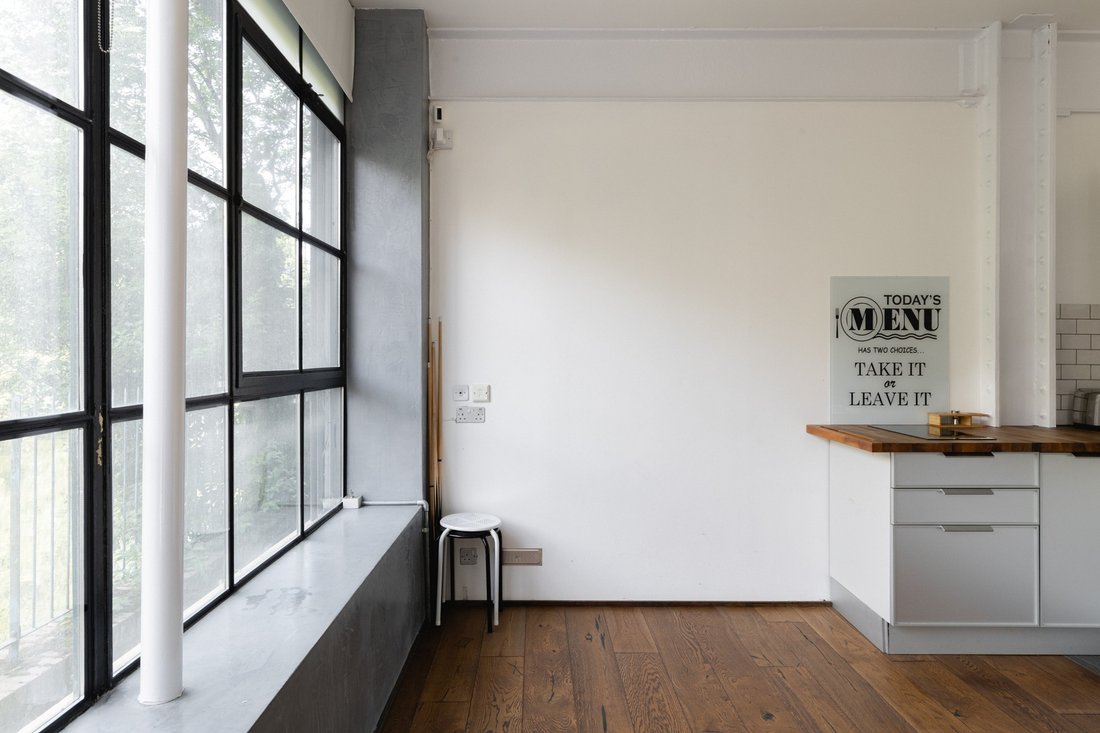
This expansive room with uninterrupted canal views is completely open plan incorporating living, dining and premium kitchen with central island, all of which delivers warehouse interior styling that embodies the exterior aesthetic. Swathes of warm wood flooring and a bounty of exposed brick work set off the lofty ambience along with a complete set of restored & now, double glazed, Crittall windows.
Adjoining the reception, an interesting internal room occupies a substantial portion of the apartment. Beyond the internal frosted windows lies a quiet sanctuary that’s half room half bathroom. Divided by a Crittall style internal screened wall, the bathrooms industrial finish is exemplary, bespoke conduits, pipe work and sanitary ware all feature heavily creating a unique environment.
In the Neighbourhood
The Limehouse Cut serves as a gateway into London’s enchanting canal network—a liquid labyrinth of hidden history and quiet magic. Stroll, cycle, or wander its towpath eastward to where the waterway spills into the lively embrace of Limehouse Basin, joining the storied Regent’s Canal. Alternatively, drift westward past the cinematic grandeur of Three Mills Island—once a tidal mill, now a backdrop for silver-screen dreams—and onward to the Olympic Park’s soaring legacy. Here, the canal side pulses with the creative energy of Hackney Wick and Here East, where artisan breweries and avant-garde eateries hum with East London’s irrepressible verve.
Canary Wharf is only a short hop on the DLR, with access to a wide selection of upmarket restaurants, bars and historic dockers pubs.
Transport & Connections
The area is very well connected to the city, central London and Canary Wharf, with the DLR at Langdon Park only a few minutes’ walk connecting straight to Canary Wharf. The newly opened Elizabeth Line at Canary Wharf, also offers rapid connections to Central London and Heathrow Airport.
Alternatively head in the other direction and Stratford International via the DLR, links to the Central Line and London Overground.
Architecture & Interior
Limehouse Cut, or as it’s otherwise known, the Spratts complex is a formidable looking collection of Victorian warehouses which initially served as production and HQ for, “The Spratts Patent Pet Food Company”. The handsome industrial architecture managed to avoid war damage and demolition during its lifetime with a residential renaissance starting in the mid 1980’s. It’s arguably the first or at the very least, one of London’s early warehouse conversion developments that focussed on creativity and the concept of living and working at home.
At nearly 1700 Sq. Ft, there’s a lot of space to play with. It’s worth noting that with a few interior adjustment, it would be possible add three bedrooms in addition to the internal room currently being used a suite.
The current owner undertook a project around five years ago to renovate the apartment inter-weaving as much modernity as possible without compromising its authentic industrial heritage.
Both the original, warehouse front door and a separate set of restored, industrial double doors both sit next to a private parking space providing easy access to the apartment.
Throwing open the solid double doors reveals a exceptionally well finished reception hall, full of industrial features, connecting all of the nicely sequenced and well proportioned rooms within the property.
A self-contained, space sits immediately to the left as you step inside. Its appearance is that of a comfortable guest area which had been used previously to house visiting family and friends but would be just as comfortable serving a separate work area complete with its own kitchen and bathroom facilities. That said, a simple removal of some internal walls could open the space into the adjoining room creating one huge 12m long reception room.
A second bedroom with an equally flawless finish, along with various deep storage cupboards and a utility room are found at various points along the hallway as you thread your way to the standout reception space.
This expansive room with uninterrupted canal views is completely open plan incorporating living, dining and premium kitchen with central island, all of which delivers warehouse interior styling that embodies the exterior aesthetic. Swathes of warm wood flooring and a bounty of exposed brick work set off the lofty ambience along with a complete set of restored & now, double glazed, Crittall windows.
Adjoining the reception, an interesting internal room occupies a substantial portion of the apartment. Beyond the internal frosted windows lies a quiet sanctuary that’s half room half bathroom. Divided by a Crittall style internal screened wall, the bathrooms industrial finish is exemplary, bespoke conduits, pipe work and sanitary ware all feature heavily creating a unique environment.
In the Neighbourhood
The Limehouse Cut serves as a gateway into London’s enchanting canal network—a liquid labyrinth of hidden history and quiet magic. Stroll, cycle, or wander its towpath eastward to where the waterway spills into the lively embrace of Limehouse Basin, joining the storied Regent’s Canal. Alternatively, drift westward past the cinematic grandeur of Three Mills Island—once a tidal mill, now a backdrop for silver-screen dreams—and onward to the Olympic Park’s soaring legacy. Here, the canal side pulses with the creative energy of Hackney Wick and Here East, where artisan breweries and avant-garde eateries hum with East London’s irrepressible verve.
Canary Wharf is only a short hop on the DLR, with access to a wide selection of upmarket restaurants, bars and historic dockers pubs.
Transport & Connections
The area is very well connected to the city, central London and Canary Wharf, with the DLR at Langdon Park only a few minutes’ walk connecting straight to Canary Wharf. The newly opened Elizabeth Line at Canary Wharf, also offers rapid connections to Central London and Heathrow Airport.
Alternatively head in the other direction and Stratford International via the DLR, links to the Central Line and London Overground.
-
Tipo de propiedad
Apartamento
-
Precio/pie²
$869
Características
- Vista al Agua
- Oficina
- Bar
- Aparcamiento
Explorar la zona
Morris Road, Poplar, Tower Hamlets, Inglaterra
Ver en Google Maps
Precio por sqft
Bajo
Alto
Se unió hace 10 meses
Usted ha preguntado por esta propiedad
El agente se comunicará con usted pronto por
Publicado por
27
Anuncios
2025
Se unió
Reserva una visita con the agent
Elija una fecha y si prefiere una visita virtual o presencial con el agente.
Fecha preferida
Tipo de tour
Última actualización
Septiembre 19
Primera publicación
Diciembre 4, 2025
Referencia del anuncio
-
Propiedades similares cercanas
Nuevos anuncios en Poplar

Explorar más viviendas en venta
Poplar, Tower Hamlets, Inglaterra tipos de propiedad
Poplar, Tower Hamlets, Inglaterra búsquedas populares
- Propiedades con Terraza en Poplar, Tower Hamlets, Inglaterra
- Propiedades con Cocina exterior en Poplar, Tower Hamlets, Inglaterra
- Propiedades Duplex en Poplar, Tower Hamlets, Inglaterra
- Propiedades Comunidad Cerrada en Poplar, Tower Hamlets, Inglaterra
- Propiedades Privacidad en Poplar, Tower Hamlets, Inglaterra
- Propiedades Propiedad de Inversión en Poplar, Tower Hamlets, Inglaterra
- Propiedades Obras nuevas en Poplar, Tower Hamlets, Inglaterra
- Propiedades con Biblioteca en Poplar, Tower Hamlets, Inglaterra
- Propiedades con Bodega en Poplar, Tower Hamlets, Inglaterra
- Propiedades con Cocina abierta en Poplar, Tower Hamlets, Inglaterra
- Propiedades Renovado en Poplar, Tower Hamlets, Inglaterra
Guías e historias relacionadas
La confianza de los mejores brokers del mundo
Los agentes tras las propiedades más excepcionales del mundo publican en JamesEdition.
- Anuncios de Sotheby's, Christie's, BARNES y Engel & Völkers
- Cada anuncio se revisa antes de publicarse
- Conecte directamente con agentes verificados
Al continuar, acepta nuestros Términos y la Política de Privacidad.