$4,040,817
Burma Road
- 4 Hab.
- 4 Baños
- 2,998 Sqft
- Actualizado: Ayer
Sobre la propiedad
La descripción se tradujo automáticamente.
La descripción se muestra en el idioma original.
An end of terrace Victorian home with grandeur and impressive design.
Behind its immaculately presented, repointed Victorian façade, Burma Road opens into an end-of-terrace home of approximately 3,000 sq ft across five floors. Dating from the 1890s, it offers four bedrooms and four bathrooms, with the first-floor front bedroom and top-floor suite each providing a compelling option for a princi
Behind its immaculately presented, repointed Victorian façade, Burma Road opens into an end-of-terrace home of approximately 3,000 sq ft across five floors. Dating from the 1890s, it offers four bedrooms and four bathrooms, with the first-floor front bedroom and top-floor suite each providing a compelling option for a princi
An end of terrace Victorian home with grandeur and impressive design.
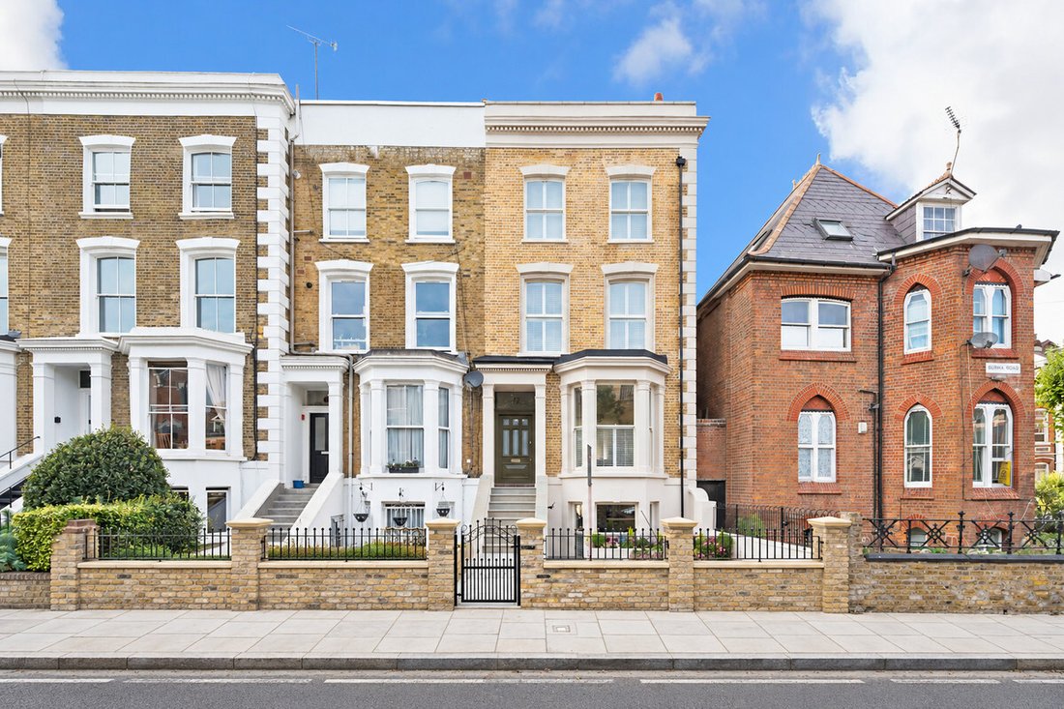
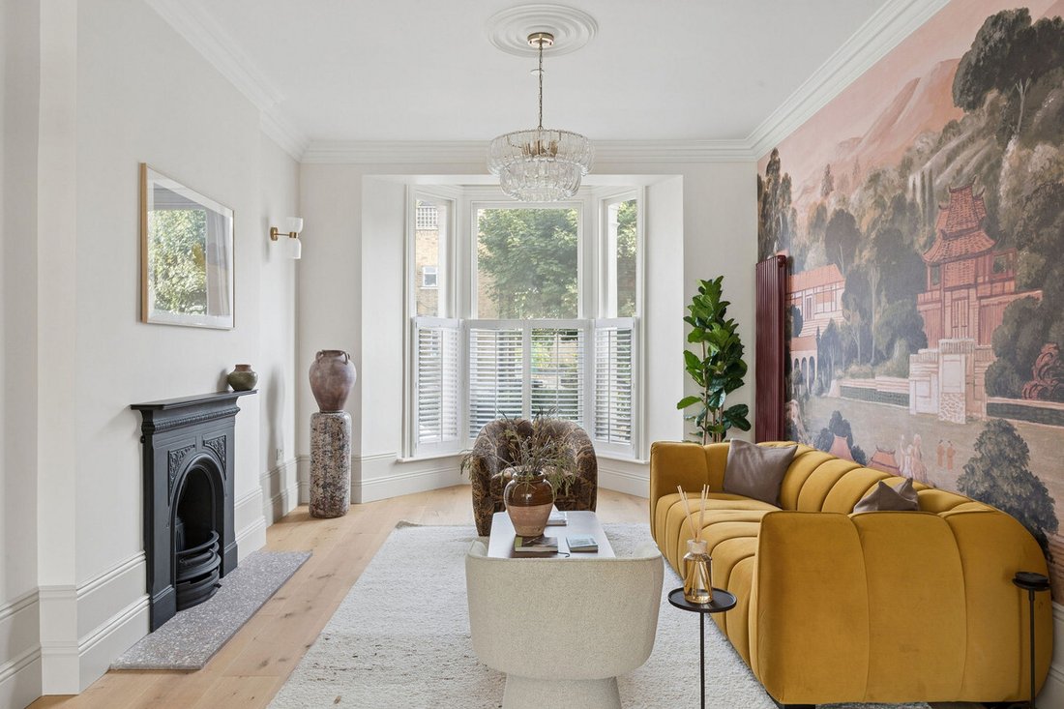
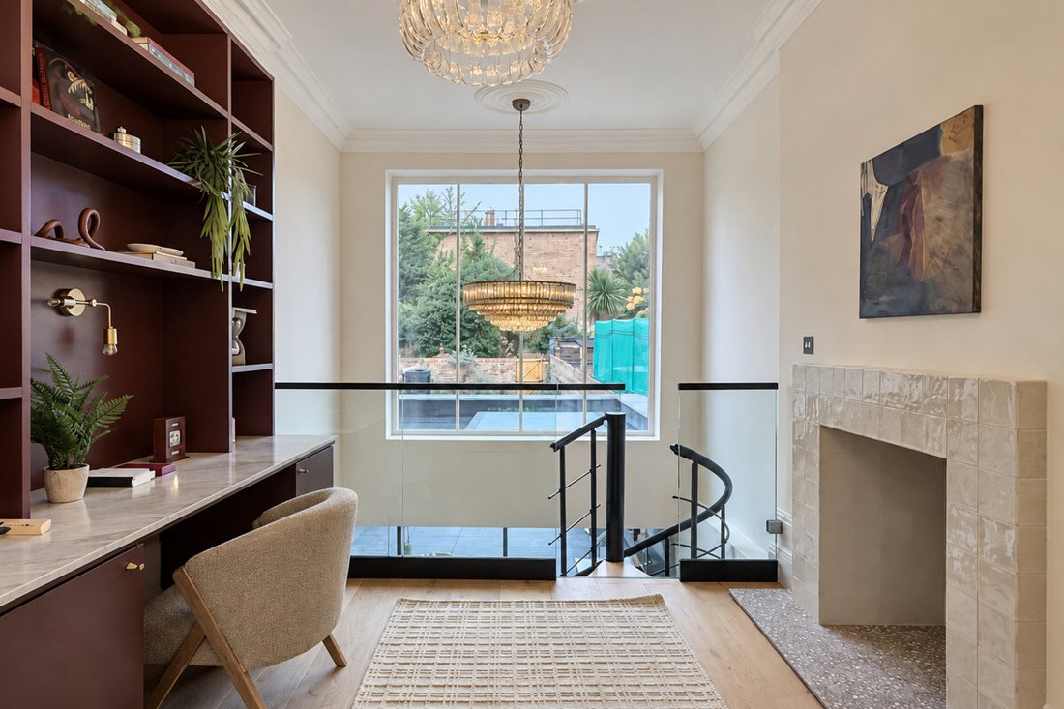
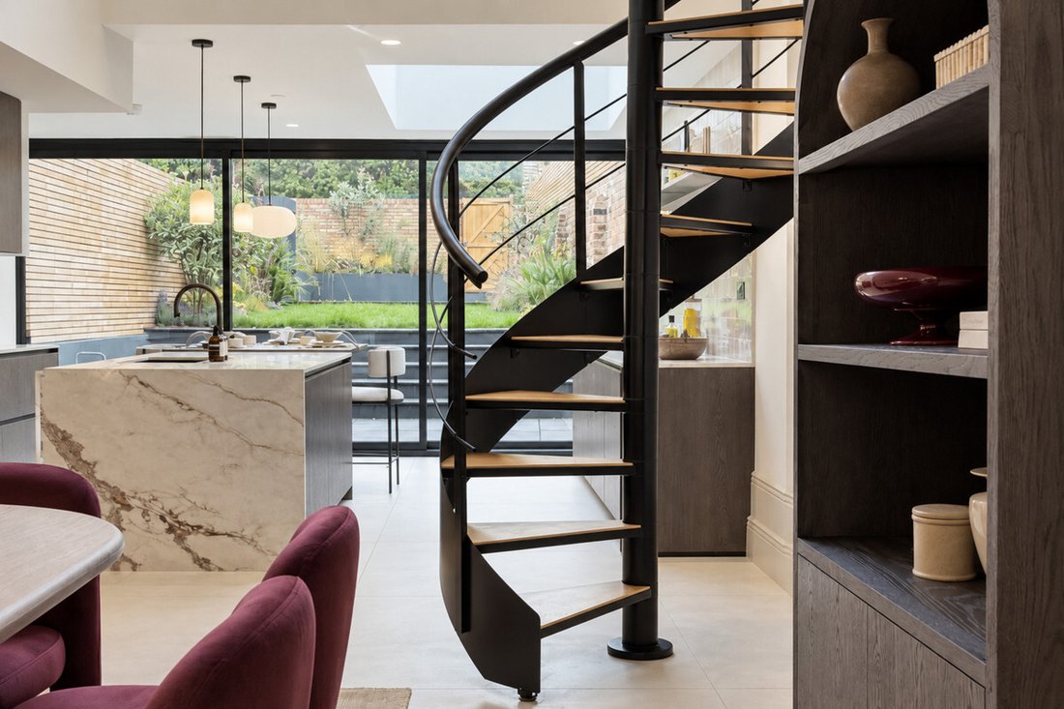
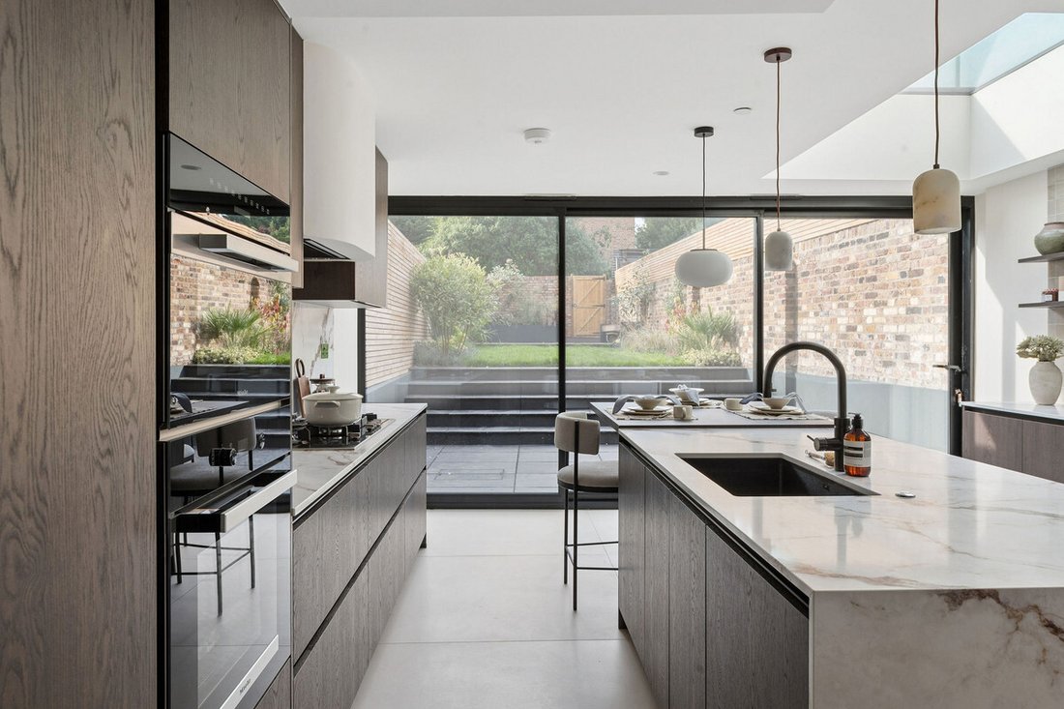
Behind its immaculately presented, repointed Victorian façade, Burma Road opens into an end-of-terrace home of approximately 3,000 sq ft across five floors. Dating from the 1890s, it offers four bedrooms and four bathrooms, with the first-floor front bedroom and top-floor suite each providing a compelling option for a principal bedroom. The renovation preserves the house’s period character while introducing striking architectural moments, expressive colour and richly textured materials. It is a substantial family home with a design identity entirely its own. The approach is through a grand raised ground floor entrance. Marble tiles from Mandarin Stone make an immediate impression beneath woodwork painted in Farrow & Ball’s Broccoli Brown. A boot room provides integrated storage finished with marble handles from ABI Interiors. There is also a separate entrance at lower ground floor level, a useful addition for the daily comings and goings of family life. From the hallway, the raised ground floor opens into a double reception room of wonderful proportions. Wide plank engineered oak flooring sits beneath decorative ceilings, cornicing and ceiling roses, with high skirtings adding to the sense of period scale. Shuttered, double glazed timber sash windows include a handsome bay to the front. Both reception spaces have tiled fireplaces; tiles from Claybrook Studios and a Graham & Brown mural bring colour and character to the original architecture. At the rear, the room opens around one of the house’s most memorable features: a spiral staircase set beside a large picture window and a dramatic double-height void. Views travel between the reception room and the garden level below, with the window drawing the eye out towards the planting beyond. The substantial lower ground floor has been designed as one expansive kitchen, dining and informal living space. A bespoke German kitchen centres on an island with a waterfall worktop and is equipped with Miele appliances and a Quooker tap. Microcement tiled flooring and underfloor heating run throughout this level, while a separate WC continues the material palette with microcement and a marble sink. Sliding glass doors open onto the landscaped, west-facing garden, bringing afternoon and evening light into the room and allowing life indoors to flow easily outside. The bedrooms and bathrooms occupy the upper floors, where bold materials sit comfortably alongside the house’s quieter spaces. ABI Interiors tapware, marble and mosaic marble tiles from Starel Stones give the en-suites their individual character, while the family bathroom makes a statement of its own. On the first floor, the generous front bedroom has a bay window, coving, built-in wardrobes and its own en-suite. Its proportions make it a natural choice for a principal bedroom. A second bedroom opens onto a balcony, and a separate utility space houses Miele appliances. The family bathroom is particularly striking: a beautifully composed room with a freestanding bath, separate shower, double basins and custom vanities, finished in Arabescato marble from Starel Stones. Above, the second floor contains a further en-suite bedroom with bespoke wardrobe storage. The full mansard then forms an alternative principal suite, with a walk-in wardrobe leading through to an en-suite bathroom. Here, a Lusso travertine basin and tapware meet Mandarin Stone Rosso marble tiles and microcement walls. Glass doors open onto a generous terrace with room to sit and take in views across the London skyline: a private vantage point above the bustle of Stoke Newington. The attention to detail extends throughout the house. Colours drawn from Farrow & Ball, Lick and Graham & Brown move from rich and expressive to calm and restrained, while lighting from Lights & Lamps, Pooky, MG&Co and Dowsing & Reynolds adds another considered layer. These choices give each space its own atmosphere, yet the original Victorian proportions remain central to the experience of the house. Burma Road is exceptionally well placed for the parts of Stoke Newington that make the neighbourhood such a pleasure to live in. Church Street offers independent shops, cafés and restaurants, while Clissold Park provides open green space close to home. Abney Park brings a wilder, quieter landscape to the other side of the neighbourhood, and Stoke Newington station connects the area to the wider city on the London Overground. A substantial end-of-terrace Victorian house with two possible principal suites, a west-facing garden and remarkable spaces across its five floors, Burma Road brings together the character of an old London home and the ease of a complete contemporary renovation.
Behind its immaculately presented, repointed Victorian façade, Burma Road opens into an end-of-terrace home of approximately 3,000 sq ft across five floors. Dating from the 1890s, it offers four bedrooms and four bathrooms, with the first-floor front bedroom and top-floor suite each providing a compelling option for a principal bedroom. The renovation preserves the house’s period character while introducing striking architectural moments, expressive colour and richly textured materials. It is a substantial family home with a design identity entirely its own. The approach is through a grand raised ground floor entrance. Marble tiles from Mandarin Stone make an immediate impression beneath woodwork painted in Farrow & Ball’s Broccoli Brown. A boot room provides integrated storage finished with marble handles from ABI Interiors. There is also a separate entrance at lower ground floor level, a useful addition for the daily comings and goings of family life. From the hallway, the raised ground floor opens into a double reception room of wonderful proportions. Wide plank engineered oak flooring sits beneath decorative ceilings, cornicing and ceiling roses, with high skirtings adding to the sense of period scale. Shuttered, double glazed timber sash windows include a handsome bay to the front. Both reception spaces have tiled fireplaces; tiles from Claybrook Studios and a Graham & Brown mural bring colour and character to the original architecture. At the rear, the room opens around one of the house’s most memorable features: a spiral staircase set beside a large picture window and a dramatic double-height void. Views travel between the reception room and the garden level below, with the window drawing the eye out towards the planting beyond. The substantial lower ground floor has been designed as one expansive kitchen, dining and informal living space. A bespoke German kitchen centres on an island with a waterfall worktop and is equipped with Miele appliances and a Quooker tap. Microcement tiled flooring and underfloor heating run throughout this level, while a separate WC continues the material palette with microcement and a marble sink. Sliding glass doors open onto the landscaped, west-facing garden, bringing afternoon and evening light into the room and allowing life indoors to flow easily outside. The bedrooms and bathrooms occupy the upper floors, where bold materials sit comfortably alongside the house’s quieter spaces. ABI Interiors tapware, marble and mosaic marble tiles from Starel Stones give the en-suites their individual character, while the family bathroom makes a statement of its own. On the first floor, the generous front bedroom has a bay window, coving, built-in wardrobes and its own en-suite. Its proportions make it a natural choice for a principal bedroom. A second bedroom opens onto a balcony, and a separate utility space houses Miele appliances. The family bathroom is particularly striking: a beautifully composed room with a freestanding bath, separate shower, double basins and custom vanities, finished in Arabescato marble from Starel Stones. Above, the second floor contains a further en-suite bedroom with bespoke wardrobe storage. The full mansard then forms an alternative principal suite, with a walk-in wardrobe leading through to an en-suite bathroom. Here, a Lusso travertine basin and tapware meet Mandarin Stone Rosso marble tiles and microcement walls. Glass doors open onto a generous terrace with room to sit and take in views across the London skyline: a private vantage point above the bustle of Stoke Newington. The attention to detail extends throughout the house. Colours drawn from Farrow & Ball, Lick and Graham & Brown move from rich and expressive to calm and restrained, while lighting from Lights & Lamps, Pooky, MG&Co and Dowsing & Reynolds adds another considered layer. These choices give each space its own atmosphere, yet the original Victorian proportions remain central to the experience of the house. Burma Road is exceptionally well placed for the parts of Stoke Newington that make the neighbourhood such a pleasure to live in. Church Street offers independent shops, cafés and restaurants, while Clissold Park provides open green space close to home. Abney Park brings a wilder, quieter landscape to the other side of the neighbourhood, and Stoke Newington station connects the area to the wider city on the London Overground. A substantial end-of-terrace Victorian house with two possible principal suites, a west-facing garden and remarkable spaces across its five floors, Burma Road brings together the character of an old London home and the ease of a complete contemporary renovation.
-
Tipo de propiedad
Casa
-
Precio/pie²
$1,347
Características
Características
Lote
Interior
- Techo alto
- Chimenea
- Aire Acondicionado
- Isla de cocina
- Estufa de gas
- Bar
- Encimeras de piedra
- Vestidor
Outdoor
Explorar la zona
Burma Road, Stoke Newington, Hackney, Inglaterra
Ver en Google Maps
Precio por sqft
Bajo
Alto
Se unió hace 1 mes
Usted ha preguntado por esta propiedad
El agente se comunicará con usted pronto por
Publicado por
108
Anuncios
2026
Se unió
Reserva una visita con the agent
Elija una fecha y si prefiere una visita virtual o presencial con el agente.
Fecha preferida
Tipo de tour
Última actualización
Ayer
Primera publicación
Noviembre 4
Referencia del anuncio
-
La confianza de los mejores brokers del mundo
Los agentes tras las propiedades más excepcionales del mundo publican en JamesEdition.
- Anuncios de Sotheby's, Christie's, BARNES y Engel & Völkers
- Cada anuncio se revisa antes de publicarse
- Conecte directamente con agentes verificados
Al continuar, acepta nuestros Términos y la Política de Privacidad.