$6,540,421
Broad Walk, London
- 6 Hab.
- 6 Baños
- Actualizado: Agosto 8
- 11
Sobre la propiedad
La descripción se tradujo automáticamente.
La descripción se muestra en el idioma original.
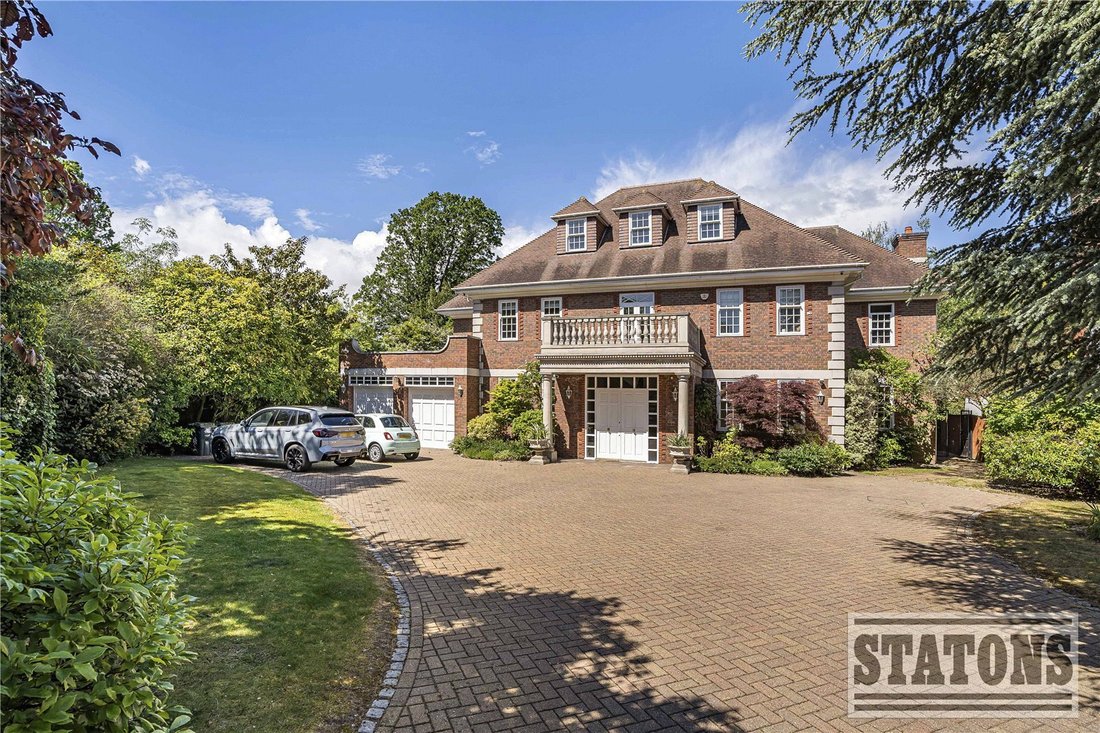
An Opulent Neo-Georgian Masterpiece on Broad Walk, Winchmore Hill
Set on a glorious 0.52-acre plot and offering approximately 6,000 sq ft of lavishly appointed living space, this majestic six-bedroom detached residence blends timeless architectural elegance with luxurious modern living. Positioned on the illustrious Broad Walk - one of Winchmore Hill’s most coveted addresses - this home is a t
Set on a glorious 0.52-acre plot and offering approximately 6,000 sq ft of lavishly appointed living space, this majestic six-bedroom detached residence blends timeless architectural elegance with luxurious modern living. Positioned on the illustrious Broad Walk - one of Winchmore Hill’s most coveted addresses - this home is a t
An Opulent Neo-Georgian Masterpiece on Broad Walk, Winchmore Hill
Set on a glorious 0.52-acre plot and offering approximately 6,000 sq ft of lavishly appointed living space, this majestic six-bedroom detached residence blends timeless architectural elegance with luxurious modern living. Positioned on the illustrious Broad Walk - one of Winchmore Hill’s most coveted addresses - this home is a true sanctuary of style, sophistication, and serenity.
Ground Floor – Grand Living Awaits
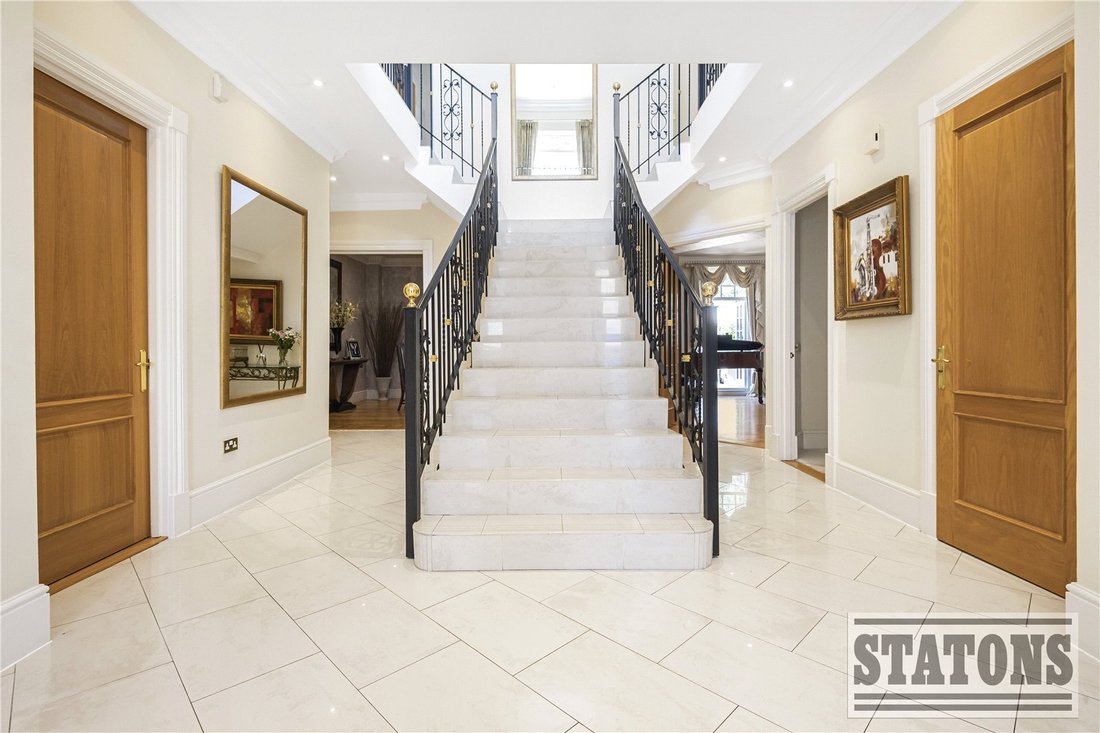
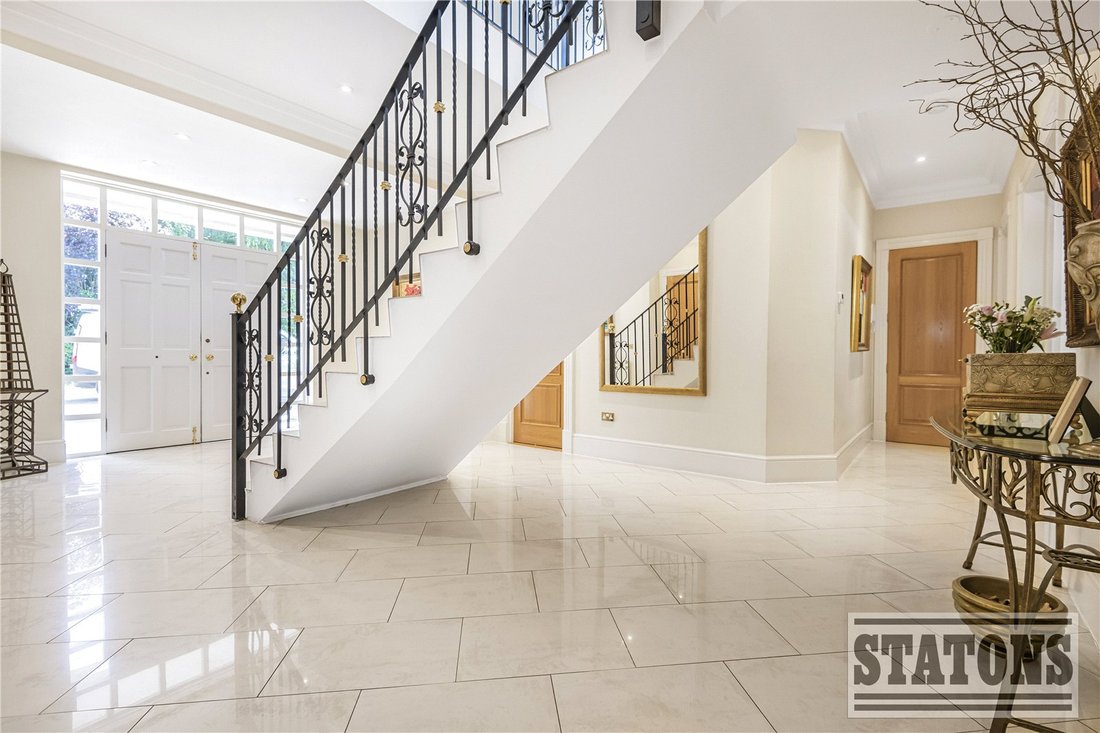
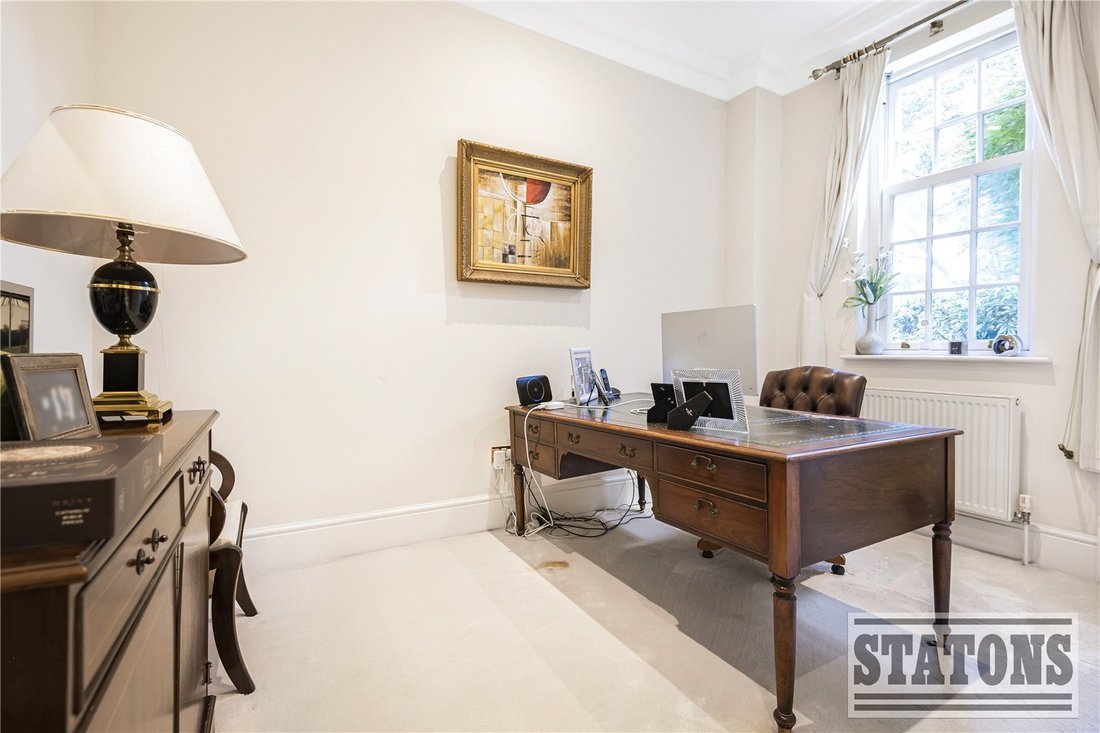
Step into an impressive galleried reception hall, where a sweeping central staircase immediately sets the tone for what lies ahead. This striking entrance provides access to a selection of beautifully proportioned reception rooms including a refined study, a stylish TV room, an inviting formal lounge, and an elegant dining room, perfect for entertaining in style.
At the heart of the home lies a stunning open-plan kitchen super room, a true showstopper, fitted with bespoke oak cabinetry, gleaming granite worktops, and an extensive range of integrated Miele appliances. Flowing effortlessly from this central hub is a charming conservatory, offering uninterrupted views over the landscaped gardens, a dreamy space for morning coffee or evening wine.
Additional luxuries on the ground floor include:
• A fully equipped utility room
• A sleek guest cloakroom and an additional garden WC
• Internal access to the double garage
First Floor - Regal Proportions
The expansive first floor houses four sumptuous double bedroom suites, each complete with luxurious en-suite bathrooms and fitted wardrobes. The principal suite is a sanctuary in itself, boasting dual dressing rooms and not one, but two private en-suites - the ultimate in indulgence.
A beautifully illuminated galleried landing leads to a private terrace balcony, offering serene views over the elegant entrance and grounds.
Second Floor - The Perfect Hideaway
Rising to the top floor, you will find two further bedroom suites, one of which is enhanced by its own private living area - ideal for a teenager’s den, a nanny’s retreat, or a glamorous guest suite.
The Garden & Leisure Suite - Your Private Oasis
Step outside into a secluded paradise, where manicured lawns stretch across the rear garden, bordered by mature trees and lush landscaping, all framed by the enchanting backdrop of Grovelands Park woodlands. The expansive entertaining terrace invites alfresco dining and summer soirées, while the surrounding greenery provides complete privacy and tranquillity.
At the far end of the garden stands an exceptional two-storey leisure suite, formerly a squash court, now transformed into a state-of-the-art gym with a yoga studio above. A spiral staircase leads to a fabulous, decked terrace with panoramic views across the gardens.
Exterior – First Impressions Matter
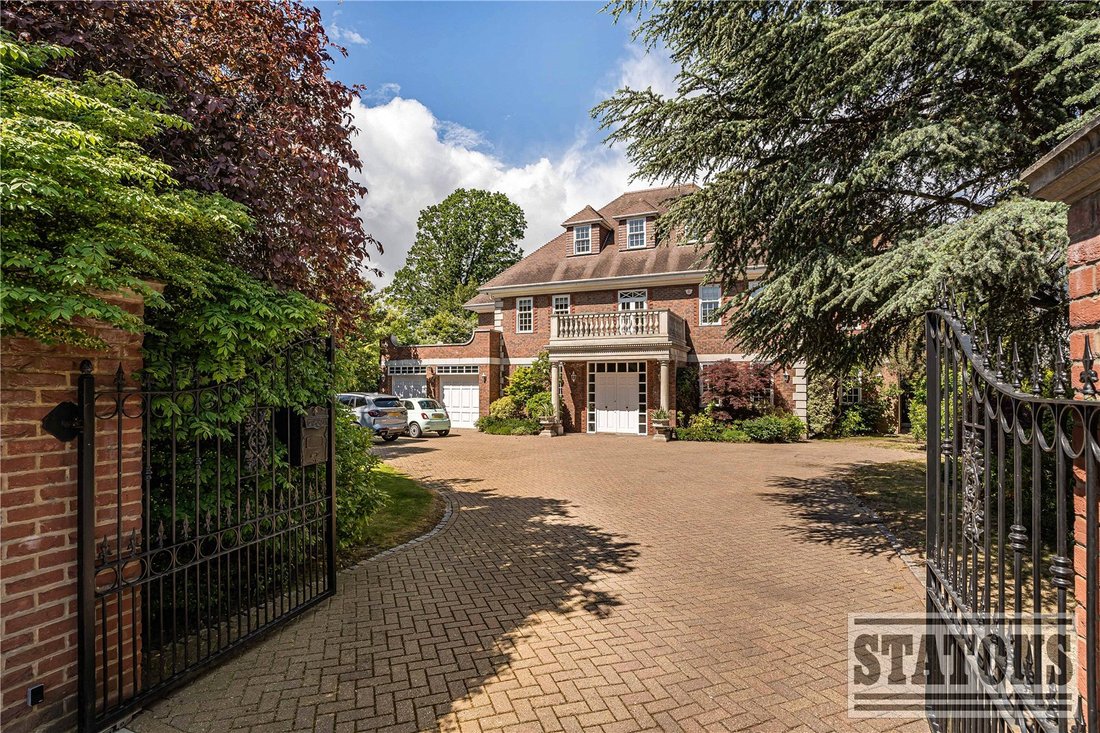
To the front, a sweeping, gated carriage driveway is flanked by mature planting and offers ample parking for numerous vehicles, along with direct access to the integral double garage.
Location – The Height of Prestige
Broad Walk is synonymous with luxury living in Winchmore Hill, just moments from the expansive beauty of Grovelands Park with its shimmering lake, ancient woodland, and open meadows.
The charming Winchmore Hill Green known locally as The Village is a delightful hub of boutiques, eateries, salons, and everyday conveniences. A large Sainsbury’s is also within easy reach.
• Winchmore Hill Station – Direct trains to Moorgate in approx. 30 minutes
• Southgate Underground Station (Piccadilly Line) - Around 1 mile
• M25 (J24) - Approx. 6 miles, offering seamless links to the M1, A1(M) and major airports including Heathrow, Luton and Stansted
• Surrounded by over 2,000 acres of parkland, including Trent Park, Capel Manor Gardens, and Whitewebbs, the area is a haven for those seeking the best of both nature and city access.
Education & Recreation
The property is ideally located for top-rated private and state schools, making it perfect for families. Nearby, you will find a wealth of golf courses, tennis clubs, and country pursuits, offering a truly elevated lifestyle.
Council Tax: H
Local Authority: Enfield
Tenure: Freehold
Set on a glorious 0.52-acre plot and offering approximately 6,000 sq ft of lavishly appointed living space, this majestic six-bedroom detached residence blends timeless architectural elegance with luxurious modern living. Positioned on the illustrious Broad Walk - one of Winchmore Hill’s most coveted addresses - this home is a true sanctuary of style, sophistication, and serenity.
Ground Floor – Grand Living Awaits
Step into an impressive galleried reception hall, where a sweeping central staircase immediately sets the tone for what lies ahead. This striking entrance provides access to a selection of beautifully proportioned reception rooms including a refined study, a stylish TV room, an inviting formal lounge, and an elegant dining room, perfect for entertaining in style.
At the heart of the home lies a stunning open-plan kitchen super room, a true showstopper, fitted with bespoke oak cabinetry, gleaming granite worktops, and an extensive range of integrated Miele appliances. Flowing effortlessly from this central hub is a charming conservatory, offering uninterrupted views over the landscaped gardens, a dreamy space for morning coffee or evening wine.
Additional luxuries on the ground floor include:
• A fully equipped utility room
• A sleek guest cloakroom and an additional garden WC
• Internal access to the double garage
First Floor - Regal Proportions
The expansive first floor houses four sumptuous double bedroom suites, each complete with luxurious en-suite bathrooms and fitted wardrobes. The principal suite is a sanctuary in itself, boasting dual dressing rooms and not one, but two private en-suites - the ultimate in indulgence.
A beautifully illuminated galleried landing leads to a private terrace balcony, offering serene views over the elegant entrance and grounds.
Second Floor - The Perfect Hideaway
Rising to the top floor, you will find two further bedroom suites, one of which is enhanced by its own private living area - ideal for a teenager’s den, a nanny’s retreat, or a glamorous guest suite.
The Garden & Leisure Suite - Your Private Oasis
Step outside into a secluded paradise, where manicured lawns stretch across the rear garden, bordered by mature trees and lush landscaping, all framed by the enchanting backdrop of Grovelands Park woodlands. The expansive entertaining terrace invites alfresco dining and summer soirées, while the surrounding greenery provides complete privacy and tranquillity.
At the far end of the garden stands an exceptional two-storey leisure suite, formerly a squash court, now transformed into a state-of-the-art gym with a yoga studio above. A spiral staircase leads to a fabulous, decked terrace with panoramic views across the gardens.
Exterior – First Impressions Matter
To the front, a sweeping, gated carriage driveway is flanked by mature planting and offers ample parking for numerous vehicles, along with direct access to the integral double garage.
Location – The Height of Prestige
Broad Walk is synonymous with luxury living in Winchmore Hill, just moments from the expansive beauty of Grovelands Park with its shimmering lake, ancient woodland, and open meadows.
The charming Winchmore Hill Green known locally as The Village is a delightful hub of boutiques, eateries, salons, and everyday conveniences. A large Sainsbury’s is also within easy reach.
• Winchmore Hill Station – Direct trains to Moorgate in approx. 30 minutes
• Southgate Underground Station (Piccadilly Line) - Around 1 mile
• M25 (J24) - Approx. 6 miles, offering seamless links to the M1, A1(M) and major airports including Heathrow, Luton and Stansted
• Surrounded by over 2,000 acres of parkland, including Trent Park, Capel Manor Gardens, and Whitewebbs, the area is a haven for those seeking the best of both nature and city access.
Education & Recreation
The property is ideally located for top-rated private and state schools, making it perfect for families. Nearby, you will find a wealth of golf courses, tennis clubs, and country pursuits, offering a truly elevated lifestyle.
Council Tax: H
Local Authority: Enfield
Tenure: Freehold
-
Tipo de propiedad
Casa
Características
Características
Lote
Interior
- Techo alto
- Oficina
- Chimenea
- Isla de cocina
- Estufa de gas
- Lavadero
- Cocina abierta
- Encimeras de piedra
- Vestidor
- Gimnasio
Outdoor
Explorar la zona
Broad Walk, Winchmore Hill, Municipio de Enfield, Inglaterra
Ver en Google Maps
Precio por sqft
Bajo
Alto
Se unió hace 9 meses
Usted ha preguntado por esta propiedad
El agente se comunicará con usted pronto por
Publicado por
378
Anuncios
2026
Se unió
Reserva una visita con the agent
Elija una fecha y si prefiere una visita virtual o presencial con el agente.
Fecha preferida
Tipo de tour
Última actualización
Agosto 8
Primera publicación
Mayo 15
Referencia del anuncio
-
La confianza de los mejores brokers del mundo
Los agentes tras las propiedades más excepcionales del mundo publican en JamesEdition.
- Anuncios de Sotheby's, Christie's, BARNES y Engel & Völkers
- Cada anuncio se revisa antes de publicarse
- Conecte directamente con agentes verificados
Al continuar, acepta nuestros Términos y la Política de Privacidad.