$7,632,442
An Elegant Grade II Listed Family Home In St John's Wood
- 6 Hab.
- 5 Baños
- 4,133 Sqft
- 4,133 Sqft lot
- 54
Sobre la propiedad
La descripción se tradujo automáticamente.
La descripción se muestra en el idioma original.
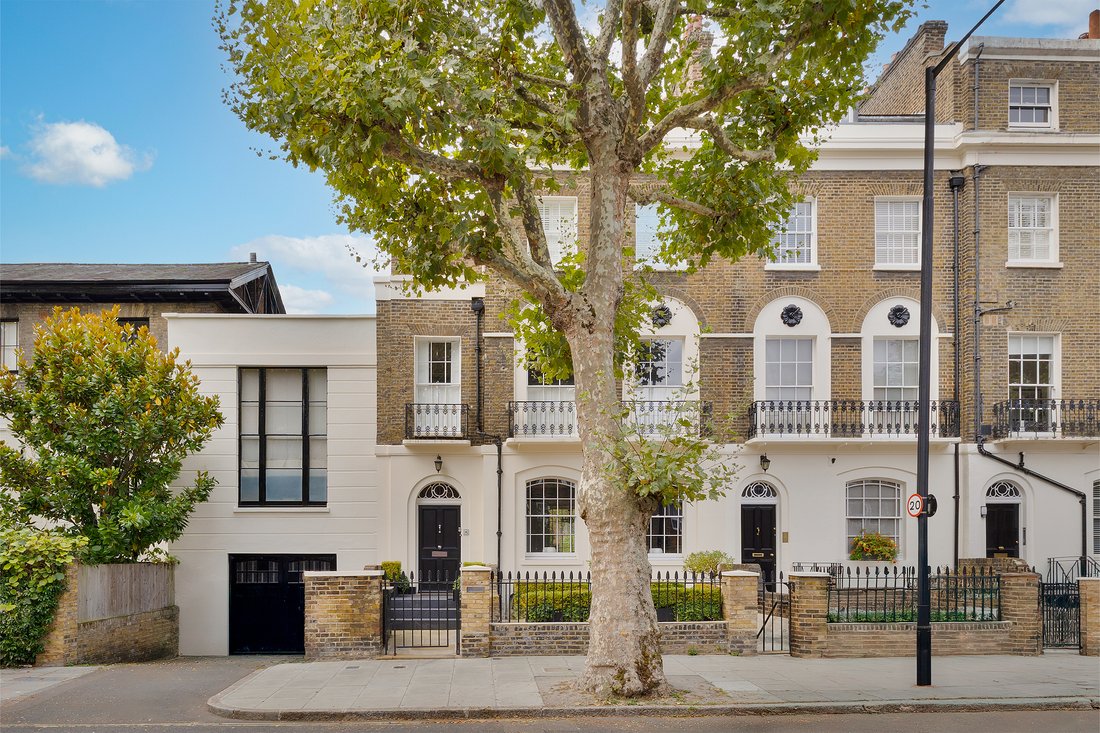
Distribuida en cinco pisos de hermosas proporciones, esta distinguida casa unifamiliar combina el carácter clásico de la época con interiores contemporáneos llenos de luz. Diseñada pensando en la vida familiar, ofrece impresionantes espacios de entretenimiento y habitaciones tranquilas y privadas.
La planta baja se abre directamente al jardín, donde las puertas francesas de la sala de rec
La planta baja se abre directamente al jardín, donde las puertas francesas de la sala de rec
Arranged across five beautifully proportioned floors, this distinguished townhouse combines classic period character with light-filled, contemporary interiors. Designed with family life in mind, it offers both impressive entertaining spaces and calm, private bedrooms.
The lower ground floor opens directly to the garden, where French doors from both the reception room and a bedroom lead to
The lower ground floor opens directly to the garden, where French doors from both the reception room and a bedroom lead to
Distribuida en cinco pisos de hermosas proporciones, esta distinguida casa unifamiliar combina el carácter clásico de la época con interiores contemporáneos llenos de luz. Diseñada pensando en la vida familiar, ofrece impresionantes espacios de entretenimiento y habitaciones tranquilas y privadas.
La planta baja se abre directamente al jardín, donde las puertas francesas de la sala de recepción y de un dormitorio conducen a un patio aislado. Un baño familiar y un lavadero completan este nivel.
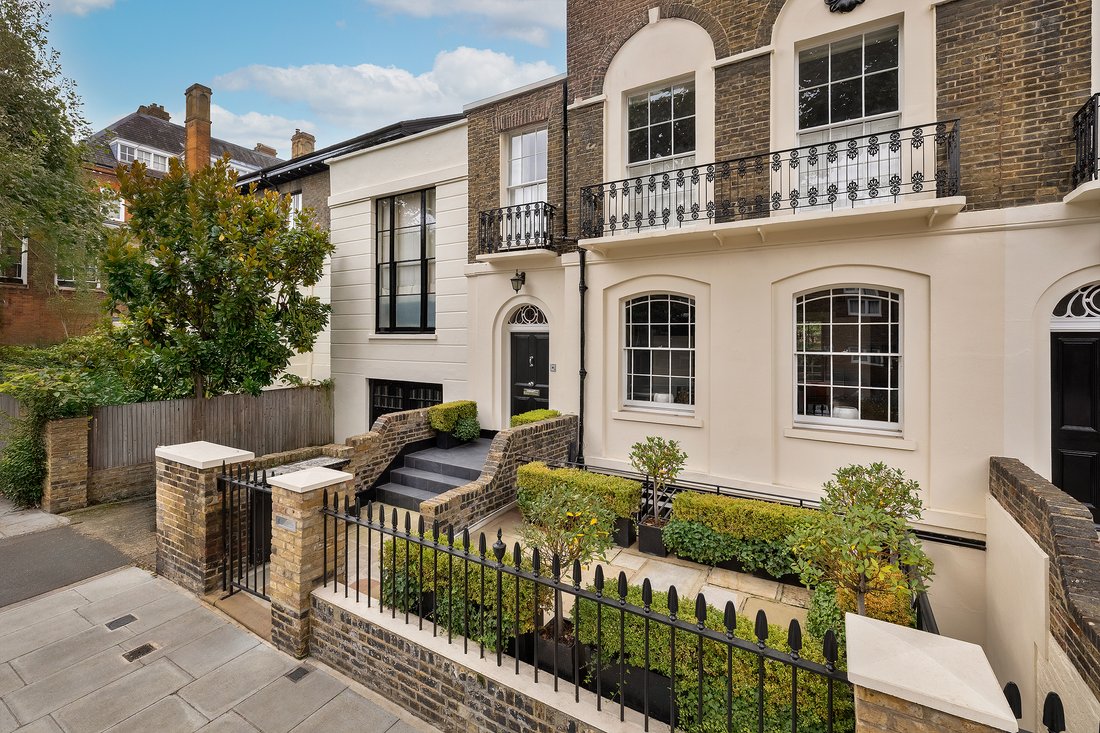
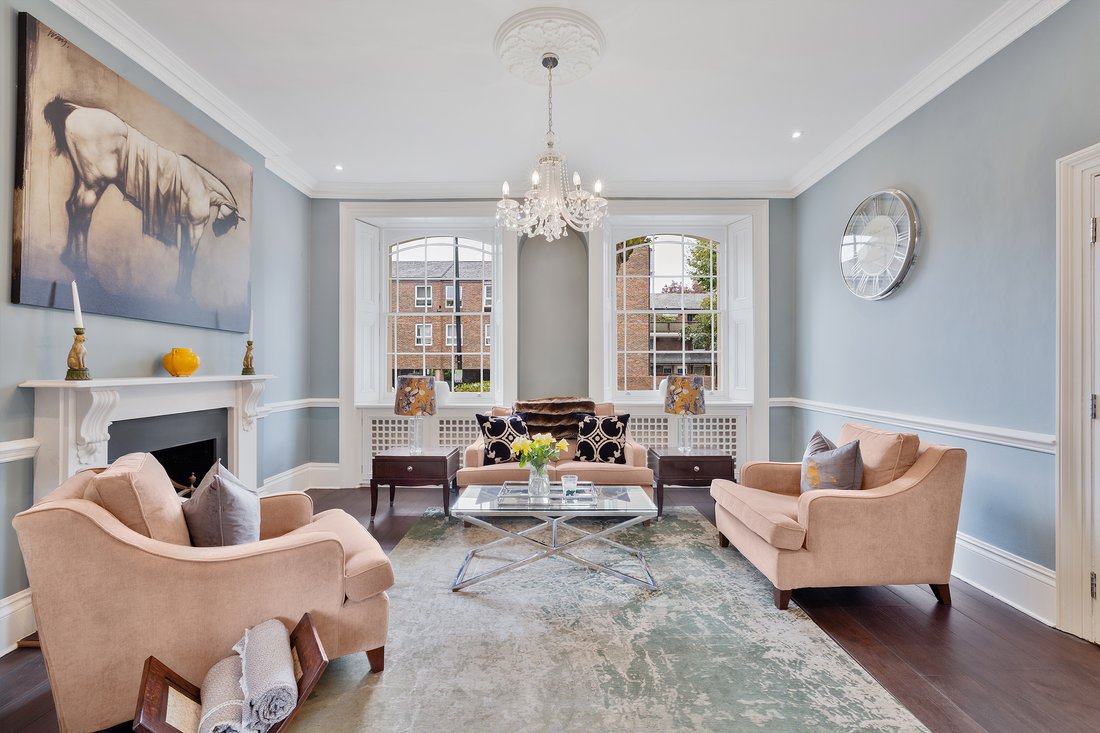
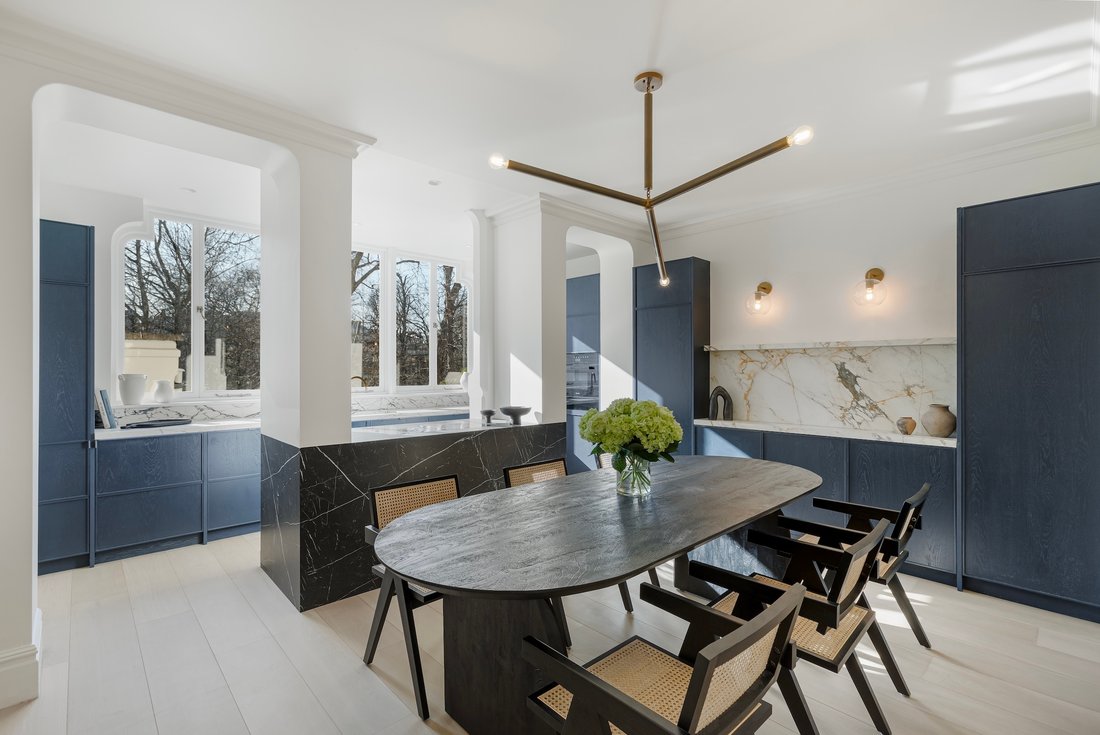
En la planta baja, una generosa sala de recepción doble de doble aspecto ofrece altas ventanas de guillotina que llenan el espacio de luz natural. En la parte trasera, la cocina de Tom Howley se centra alrededor de una isla con cubierta de piedra, perfecta para una cena relajada, y se abre a un balcón con escalones que conducen al jardín. En la parte delantera, unos escalones conducen a un pequeño jardín paisajístico, lo que le da a la casa una elegante sensación de llegada.
El primer piso está dedicado a la suite principal, donde un baño de mármol independiente se encuentra elegantemente dentro del dormitorio. Un vestidor y un baño privado completan el espacio. Una segunda habitación doble con baño y un tocador separado ocupan el resto de esta planta.
Los niveles superiores albergan otras tres habitaciones dobles, cada una con almacenamiento incorporado, y un baño familiar adicional. En todas partes, los techos altos, las cornisas originales y las ventanas de guillotina subrayan la sensación de escala y refinamiento de la casa, mientras que una paleta suave y neutra mejora la luz natural.
Esta maravillosa casa de St John’s Wood goza de una ubicación ideal cerca de los pintorescos canales de la Pequeña Venecia, así como de las encantadoras tiendas y cafeterías de Clifton Road. La estación de metro de Edgware Road está cerca y ofrece conexiones rápidas con todo Londres. Con sus calles arboladas, su ambiente de pueblo y su fácil acceso al West End, este rincón del noroeste de Londres ofrece serenidad y comodidad a partes iguales.
La planta baja se abre directamente al jardín, donde las puertas francesas de la sala de recepción y de un dormitorio conducen a un patio aislado. Un baño familiar y un lavadero completan este nivel.
En la planta baja, una generosa sala de recepción doble de doble aspecto ofrece altas ventanas de guillotina que llenan el espacio de luz natural. En la parte trasera, la cocina de Tom Howley se centra alrededor de una isla con cubierta de piedra, perfecta para una cena relajada, y se abre a un balcón con escalones que conducen al jardín. En la parte delantera, unos escalones conducen a un pequeño jardín paisajístico, lo que le da a la casa una elegante sensación de llegada.
El primer piso está dedicado a la suite principal, donde un baño de mármol independiente se encuentra elegantemente dentro del dormitorio. Un vestidor y un baño privado completan el espacio. Una segunda habitación doble con baño y un tocador separado ocupan el resto de esta planta.
Los niveles superiores albergan otras tres habitaciones dobles, cada una con almacenamiento incorporado, y un baño familiar adicional. En todas partes, los techos altos, las cornisas originales y las ventanas de guillotina subrayan la sensación de escala y refinamiento de la casa, mientras que una paleta suave y neutra mejora la luz natural.
Esta maravillosa casa de St John’s Wood goza de una ubicación ideal cerca de los pintorescos canales de la Pequeña Venecia, así como de las encantadoras tiendas y cafeterías de Clifton Road. La estación de metro de Edgware Road está cerca y ofrece conexiones rápidas con todo Londres. Con sus calles arboladas, su ambiente de pueblo y su fácil acceso al West End, este rincón del noroeste de Londres ofrece serenidad y comodidad a partes iguales.
Arranged across five beautifully proportioned floors, this distinguished townhouse combines classic period character with light-filled, contemporary interiors. Designed with family life in mind, it offers both impressive entertaining spaces and calm, private bedrooms.
The lower ground floor opens directly to the garden, where French doors from both the reception room and a bedroom lead to a secluded patio. A family bathroom and utility room complete this level.
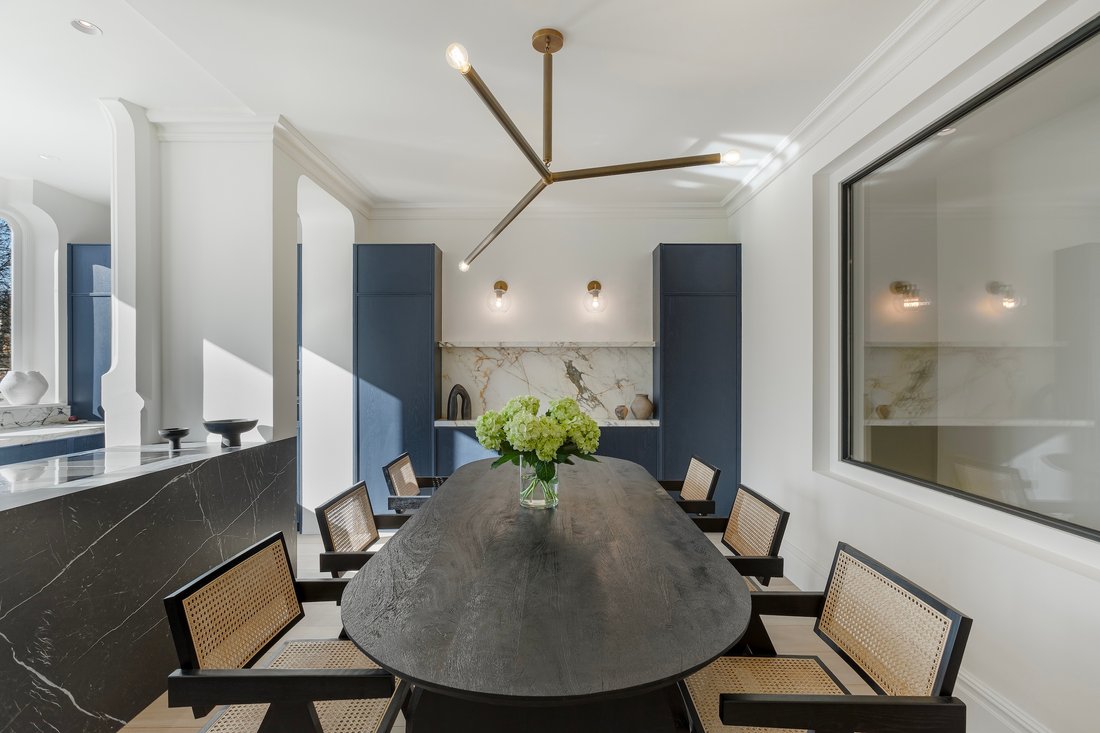
On the ground floor, a generous dual-aspect double reception room offers tall sash windows filling the space with natural light. To the rear, the Tom Howley kitchen centres around a stone-topped island, perfect for relaxed dining, and opens to a balcony with steps down to the garden. At the front, steps lead to a small landscaped garden, lending the home an elegant sense of arrival.
The first floor is devoted to the principal suite, where a freestanding marble bath sits gracefully within the bedroom. A walk-in wardrobe and ensuite bathroom complete the space. A second ensuite double bedroom and a separate powder room occupy the remainder of this floor.
The upper levels are home to three further double bedrooms, each with built-in storage, and an additional family bathroom. Throughout, high ceilings, original cornicing and sash windows underscore the home’s sense of scale and refinement, while a soft, neutral palette enhances the natural light.
This wonderful St John’s Wood home enjoys an ideal location close to the picturesque canals of Little Venice, as well as the charming shops and cafés of Clifton Road. Edgware Road Underground Station is nearby, providing swift links across London. With its leafy streets, village atmosphere, and easy access to the West End, this pocket of northwest London offers both serenity and convenience in equal measure.
The lower ground floor opens directly to the garden, where French doors from both the reception room and a bedroom lead to a secluded patio. A family bathroom and utility room complete this level.
On the ground floor, a generous dual-aspect double reception room offers tall sash windows filling the space with natural light. To the rear, the Tom Howley kitchen centres around a stone-topped island, perfect for relaxed dining, and opens to a balcony with steps down to the garden. At the front, steps lead to a small landscaped garden, lending the home an elegant sense of arrival.
The first floor is devoted to the principal suite, where a freestanding marble bath sits gracefully within the bedroom. A walk-in wardrobe and ensuite bathroom complete the space. A second ensuite double bedroom and a separate powder room occupy the remainder of this floor.
The upper levels are home to three further double bedrooms, each with built-in storage, and an additional family bathroom. Throughout, high ceilings, original cornicing and sash windows underscore the home’s sense of scale and refinement, while a soft, neutral palette enhances the natural light.
This wonderful St John’s Wood home enjoys an ideal location close to the picturesque canals of Little Venice, as well as the charming shops and cafés of Clifton Road. Edgware Road Underground Station is nearby, providing swift links across London. With its leafy streets, village atmosphere, and easy access to the West End, this pocket of northwest London offers both serenity and convenience in equal measure.
-
Tipo de propiedad
Casa
-
Precio/pie²
$1,846
Características
- Chimenea
- Vestidor
- Vista de la ciudad
- Plano de planta 2D
- Espacio de vida al aire libre
- Lavadero
- Privacidad
- Isla de cocina
- Techo alto
Características
Lote
Interior
- Techo alto
- Chimenea
- Isla de cocina
- Lavadero
- Encimeras de piedra
- Vestidor
Outdoor
- Espacio de vida al aire libre
Explorar la zona
Cunningham Pl, London NW8 8JW, UK, St John's Wood, Westminster, Inglaterra
Ver en Google Maps
Precio por sqft
Bajo
Alto
Se unió hace 11 años
Usted ha preguntado por esta propiedad
El agente se comunicará con usted pronto por
Publicado por
95
Anuncios
2015
Se unió
Reserva una visita con the agent
Elija una fecha y si prefiere una visita virtual o presencial con el agente.
Fecha preferida
Tipo de tour

United Kingdom Sotheby's International Realty
48 Conduit St, W1S 2YR, London, England, United Kingdom
Ver perfil de la agencia
Mayfair, Belgravia and the surrounding borough of Westminster are iconic districts of central London. The areas ar
Mayfair, Belgravia and the surrounding borough of Westminster are iconic districts of central London. The areas are often seen as the cultural centre of the city where the national museums, galleries, theatres, concert halls and heritage buildings are found. The majority of embassies, London’s most famous hotels, Michelin starred restaurants and the internationally renowned shopping of Bond Street are also located here. With a variety of architectural styles; from stately 19th century mansion houses in Mayfair to the elegant ‘piano nobile’ apartments on the leafy garden squares of Belgravia, the borough of Westminster has a feeling of old world prestige. The residential property here is generally considered to be some of the finest in the world. The Mayfair office in London is located in close proximity to the Sotheby’s auction house which maintains a strong relationship. Centrally located just off Bond Street, the office provides bespoke services to a global clientele who want to buy, sell or let in Prime Central London, specifically Mayfair, Belgravia, St James’, Westminster, Knightsbridge, Kensington and South Kensington, Chelsea, Marylebone and Regent’s Park.
Última actualización
Marzo 23
Primera publicación
Marzo 23
Enlace del anuncio
Referencia del anuncio
UK-S-06606
Propiedades similares cercanas
Nuevos anuncios en St John's Wood

Explorar más viviendas en venta
St John's Wood, Westminster, Inglaterra tipos de propiedad
St John's Wood, Westminster, Inglaterra búsquedas populares
- Propiedades Vista Panorámica en St John's Wood, Westminster, Inglaterra
- Propiedades con Terraza en St John's Wood, Westminster, Inglaterra
- Propiedades con Bar en St John's Wood, Westminster, Inglaterra
- Propiedades con Sala de juegos en St John's Wood, Westminster, Inglaterra
- Propiedades con Oficina en St John's Wood, Westminster, Inglaterra
- Propiedades con Ascensor en St John's Wood, Westminster, Inglaterra
- Propiedades Vista de la ciudad en St John's Wood, Westminster, Inglaterra
- Propiedades Vista a la Montaña en St John's Wood, Westminster, Inglaterra
- Propiedades con Jardín en St John's Wood, Westminster, Inglaterra
- Propiedades con Cocina exterior en St John's Wood, Westminster, Inglaterra
- Propiedades Duplex en St John's Wood, Westminster, Inglaterra
- Propiedades Comunidad Cerrada en St John's Wood, Westminster, Inglaterra
- Propiedades Privacidad en St John's Wood, Westminster, Inglaterra
- Propiedades Moderno en St John's Wood, Westminster, Inglaterra
- Propiedades Obras nuevas en St John's Wood, Westminster, Inglaterra
- Propiedades con Gimnasio en St John's Wood, Westminster, Inglaterra
- Propiedades con Sauna en St John's Wood, Westminster, Inglaterra
- Propiedades con Sauna en St John's Wood, Westminster, Inglaterra
- Propiedades con Biblioteca en St John's Wood, Westminster, Inglaterra
- Propiedades con Aire Acondicionado en St John's Wood, Westminster, Inglaterra
- Propiedades con Bodega en St John's Wood, Westminster, Inglaterra
- Propiedades con Jacuzzi en St John's Wood, Westminster, Inglaterra
- Propiedades con Chimenea en St John's Wood, Westminster, Inglaterra
- Propiedades con Piscina en St John's Wood, Westminster, Inglaterra
- Propiedades con Garaje en St John's Wood, Westminster, Inglaterra
- Propiedades con Balcón en St John's Wood, Westminster, Inglaterra
- Propiedades con Cancha de Tenis en St John's Wood, Westminster, Inglaterra
- Propiedades Mansión en St John's Wood, Westminster, Inglaterra
- Propiedades con Cocina abierta en St John's Wood, Westminster, Inglaterra
- Propiedades Renovado en St John's Wood, Westminster, Inglaterra
- Propiedades con Cine en St John's Wood, Westminster, Inglaterra
- Propiedades con Piscina cubierta en St John's Wood, Westminster, Inglaterra
- Propiedades Vista al Agua en St John's Wood, Westminster, Inglaterra
Guías e historias relacionadas
La confianza de los mejores brokers del mundo
Los agentes tras las propiedades más excepcionales del mundo publican en JamesEdition.
- Anuncios de Sotheby's, Christie's, BARNES y Engel & Völkers
- Cada anuncio se revisa antes de publicarse
- Conecte directamente con agentes verificados
Al continuar, acepta nuestros Términos y la Política de Privacidad.