$2,340,535
A Striking Architect Designed Home, Meticulously Renovated With Uncompromising Precision And Style.
- 3 Hab.
- 3 Baños
- Actualizado: Septiembre 2
- 2
Sobre la propiedad
La descripción se tradujo automáticamente.
La descripción se muestra en el idioma original.
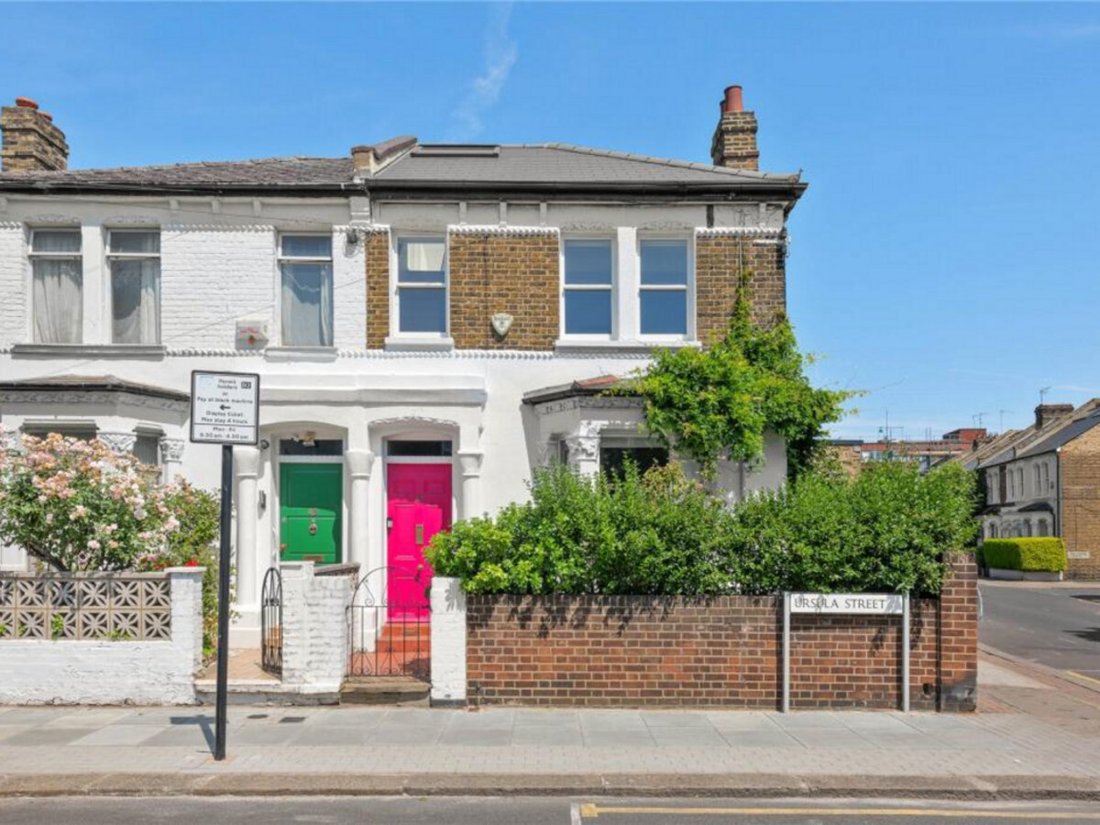
An exceptional freehold house, thoughtfully expanded and reimagined by its architect owner. Striking a perfect balance between preserved heritage and modern sophistication, this home features expansive living spaces crafted with fine materials and precision engineering throughout.
The ground floor opens from the hallway into a custom-built kitchen featuring premium integrated Miele applia
The ground floor opens from the hallway into a custom-built kitchen featuring premium integrated Miele applia
An exceptional freehold house, thoughtfully expanded and reimagined by its architect owner. Striking a perfect balance between preserved heritage and modern sophistication, this home features expansive living spaces crafted with fine materials and precision engineering throughout.
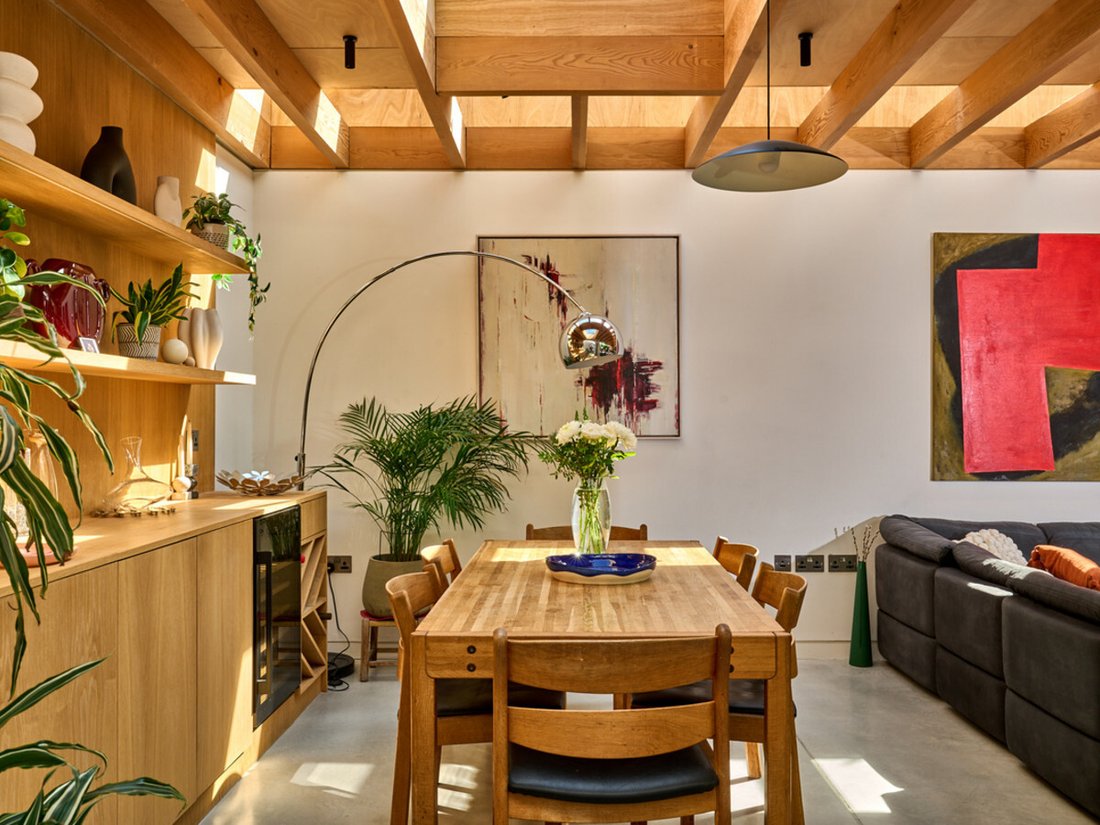
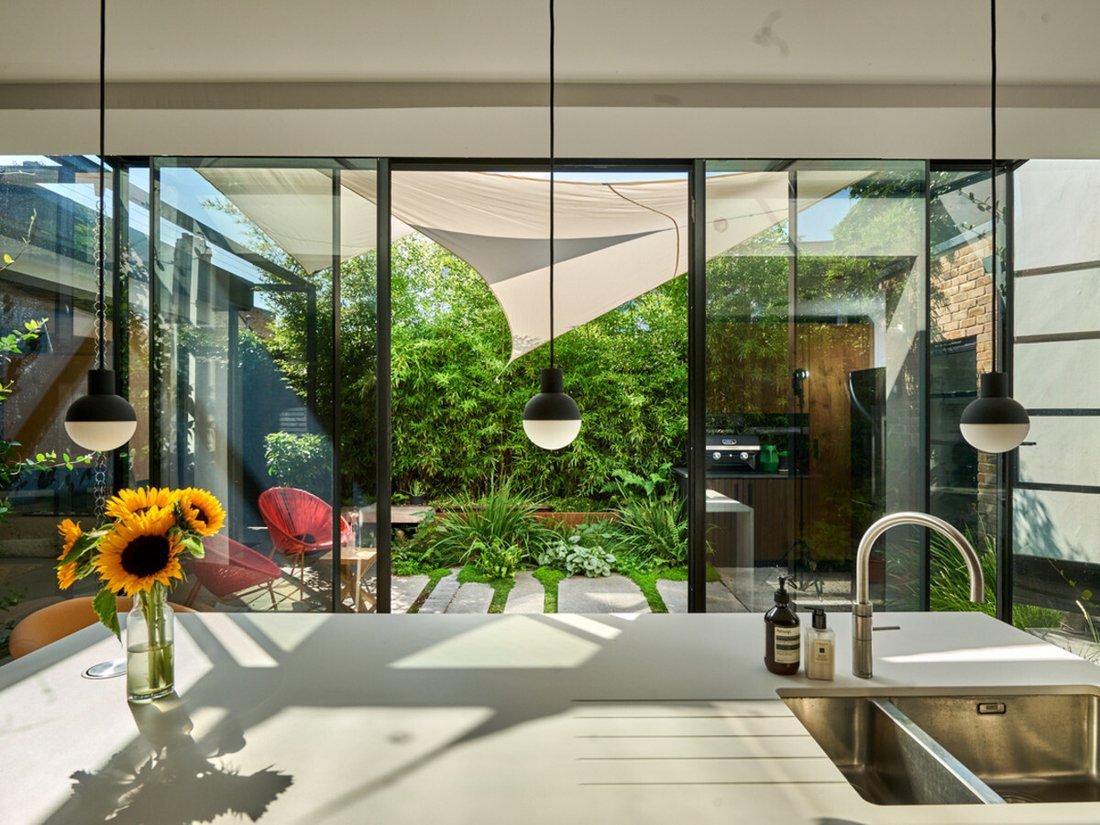
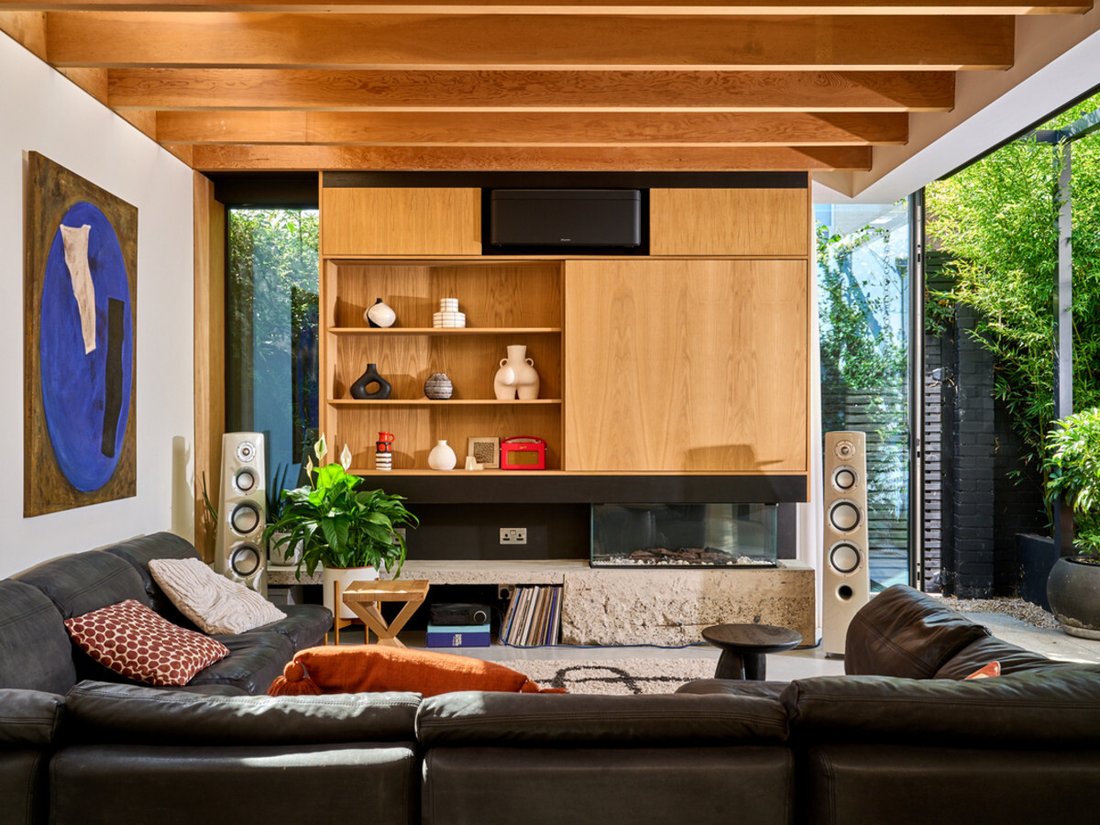
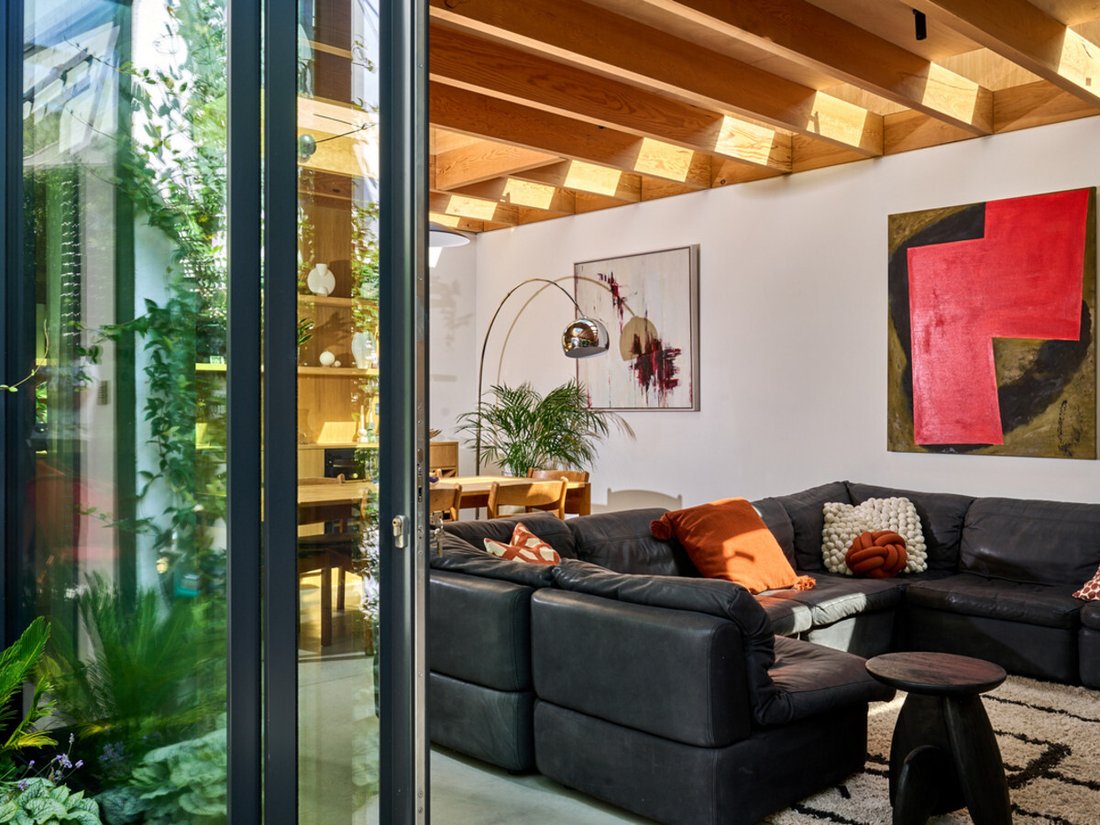
The ground floor opens from the hallway into a custom-built kitchen featuring premium integrated Miele appliances, a Quooker boiling-water tap, and a central island ideal for everyday dining. Adjacent to the kitchen, the primary living space is defined by exposed timber beams, striking overhead skylights, and a remote-controlled fireplace. At the front of the house, a classic double reception room retains detailed original ceiling roses and decorative cornicing. Currently arranged as a private study and an inviting snug, this space offers flexible layout options, including potential use as a fourth double bedroom. A guest wet room, dedicated utility area, and built-in under-stairs storage complete the lower level.
Designed around fluid indoor-outdoor living, floor-to-ceiling glass doors extend from the kitchen, main living area, study, and utility room onto a secluded, south-east-facing courtyard garden with direct side street entry.
The upper levels comprise three spacious double bedrooms. Occupying its own dedicated floor, the principal suite includes a tailored dressing area and an en-suite bathroom. A well-appointed second shower room serves the remaining bedrooms on the middle floor.
Modern conveniences are integrated throughout, including air conditioning in the kitchen and main living area, hydronic underfloor heating across the entrance hall, utility room, and wet room, alongside electric underfloor heating in the principal en-suite and dressing room.
Situated within the desirable ”Sisters” enclave of Battersea, the property sits approximately 0.4 miles from Battersea Park, with the independent boutiques, cafes, and eateries of Battersea Park Road just 0.2 miles away. Regular bus routes on Surrey Lane offer swift access across the Thames to Chelsea, while Clapham Junction Station is located roughly 0.8 miles away with direct mainline connections to London Waterloo. The area is also exceptionally well-served by prominent local schools, including Thomas’s Battersea and Newton Prep.
Quote Reference: 824595
The ground floor opens from the hallway into a custom-built kitchen featuring premium integrated Miele appliances, a Quooker boiling-water tap, and a central island ideal for everyday dining. Adjacent to the kitchen, the primary living space is defined by exposed timber beams, striking overhead skylights, and a remote-controlled fireplace. At the front of the house, a classic double reception room retains detailed original ceiling roses and decorative cornicing. Currently arranged as a private study and an inviting snug, this space offers flexible layout options, including potential use as a fourth double bedroom. A guest wet room, dedicated utility area, and built-in under-stairs storage complete the lower level.
Designed around fluid indoor-outdoor living, floor-to-ceiling glass doors extend from the kitchen, main living area, study, and utility room onto a secluded, south-east-facing courtyard garden with direct side street entry.
The upper levels comprise three spacious double bedrooms. Occupying its own dedicated floor, the principal suite includes a tailored dressing area and an en-suite bathroom. A well-appointed second shower room serves the remaining bedrooms on the middle floor.
Modern conveniences are integrated throughout, including air conditioning in the kitchen and main living area, hydronic underfloor heating across the entrance hall, utility room, and wet room, alongside electric underfloor heating in the principal en-suite and dressing room.
Situated within the desirable ”Sisters” enclave of Battersea, the property sits approximately 0.4 miles from Battersea Park, with the independent boutiques, cafes, and eateries of Battersea Park Road just 0.2 miles away. Regular bus routes on Surrey Lane offer swift access across the Thames to Chelsea, while Clapham Junction Station is located roughly 0.8 miles away with direct mainline connections to London Waterloo. The area is also exceptionally well-served by prominent local schools, including Thomas’s Battersea and Newton Prep.
Quote Reference: 824595
-
Tipo de propiedad
Casa
Características
Explorar la zona
Ursula Street, London, SW11, Battersea, Wandsworth (Greater London), Inglaterra
Ver en Google Maps
Precio por sqft
Bajo
Alto
Se unió hace 3 años
Usted ha preguntado por esta propiedad
El agente se comunicará con usted pronto por
Publicado por
381
Anuncios
2024
Se unió
Reserva una visita con the agent
Elija una fecha y si prefiere una visita virtual o presencial con el agente.
Fecha preferida
Tipo de tour
Última actualización
Septiembre 2
Primera publicación
Septiembre 2
Referencia del anuncio
229551_RX824595
La confianza de los mejores brokers del mundo
Los agentes tras las propiedades más excepcionales del mundo publican en JamesEdition.
- Anuncios de Sotheby's, Christie's, BARNES y Engel & Völkers
- Cada anuncio se revisa antes de publicarse
- Conecte directamente con agentes verificados
Al continuar, acepta nuestros Términos y la Política de Privacidad.