$36,517,674
A Robert Adam Townhouse Of Remarkable Scale And Character
- 7 Hab.
- 6 Baños
- 13,495 Sqft
- 105
Sobre la propiedad
La descripción se tradujo automáticamente.
La descripción se muestra en el idioma original.
En una de las direcciones más distinguidas de Marylebone, esta casa unifamiliar de siete dormitorios se extiende por cinco pisos voluminosos, su grandeza del siglo XVIII cuidadosamente equilibrada con atrevidos toques contemporáneos. Completada originalmente en 1773 por Robert Adam, la casa conserva sus techos altos, chimeneas de mármol y sus intrincadas yeserías, mientras que las intervenciones m
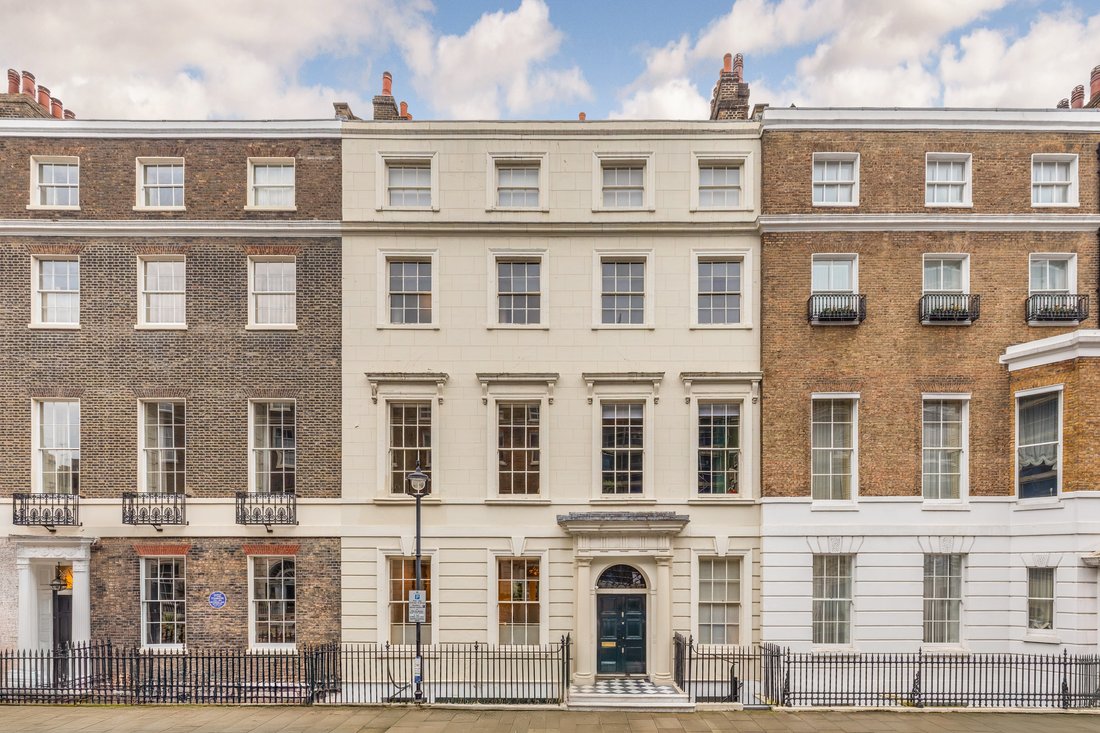
On one of Marylebone’s most distinguished addresses, this seven-bedroom townhouse spans five voluminous floors, its 18th-century grandeur carefully balanced with bold contemporary touches. Originally completed in 1773 by Robert Adam, the house retains its soaring ceilings, marble fireplaces and intricate plasterwork, while modern interventions root it firmly in the present.
The lower grou
The lower grou
En una de las direcciones más distinguidas de Marylebone, esta casa unifamiliar de siete dormitorios se extiende por cinco pisos voluminosos, su grandeza del siglo XVIII cuidadosamente equilibrada con atrevidos toques contemporáneos. Completada originalmente en 1773 por Robert Adam, la casa conserva sus techos altos, chimeneas de mármol y sus intrincadas yeserías, mientras que las intervenciones modernas la arraigan firmemente en el presente.
La planta baja está diseñada para ofrecer flexibilidad, con dos estudios independientes, uno con su propia cocina, un baño, un gimnasio, una sala de plantas y cuatro bóvedas.
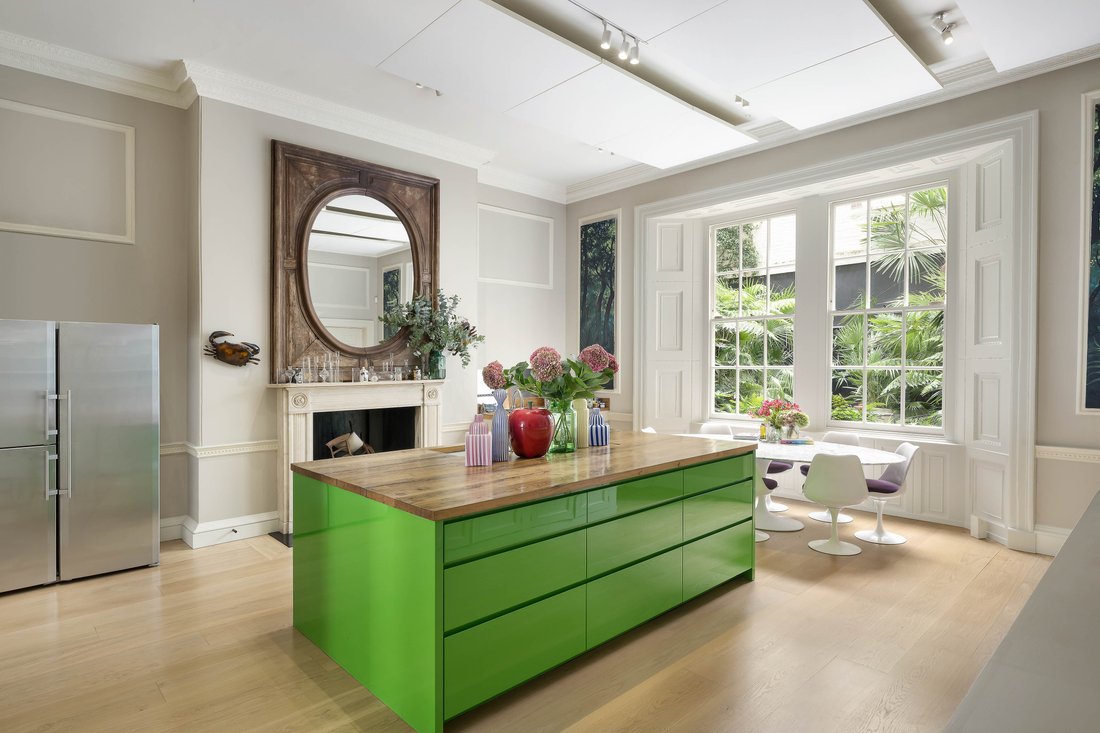
La planta baja marca la pauta para la vida familiar moderna. La cocina y las salas de recepción están unidas por puertas nupciales, cuya simetría se ve reforzada por altas ventanas de guillotina y intrincadas cornisas. En la parte trasera, la cocina es un espacio atrevido donde una isla de color verde lima brillante sustenta el plano, flanqueada por una chimenea y ventanas de doble guillotina que reflejan las de la parte delantera. Al lado hay una zona de desayuno, que crea un ambiente agradable entre comer, cocinar y entretenerse. Más allá, una sala de botas, una cocina preparada y un baño completan el piso. Desde aquí, las puertas se abren a una terraza privada, con un garaje discretamente ubicado detrás.
El primer piso está dedicado al entretenimiento formal. Las salas de recepción dobles, también conectadas por puertas nupciales, se distribuyen como comedor y sala de estar, y se complementan con un estudio en la parte delantera y una biblioteca en la parte trasera. Las chimeneas originales, los techos altos y las amplias ventanas crean una atmósfera de elegante grandeza.
En el segundo piso, la suite principal se distribuye en un dormitorio, un amplio baño de mármol con bañera independiente, un vestidor revestido con gabinetes hechos a medida y un baño adicional con dos duchas y tocador doble. Una suite de invitados con su propio baño completa esta planta.
El tercer piso tiene cinco dormitorios más, uno con baño privado, junto con una sala de estar, una sala de televisión, un baño y un lavadero. Una biblioteca en el entresuelo, con un baño adicional, corona la parte superior de la casa.
Mansfield Street se encuentra en el corazón de Marylebone, a pocos minutos de las boutiques y cafeterías de Marylebone High Street y con fácil acceso a Regent’s Park. El Wigmore Hall, la Colección Wallace y el Museo Sherlock Holmes aportan riqueza cultural a la zona, mientras que las conexiones de transporte conectan Londres y más allá.
La planta baja está diseñada para ofrecer flexibilidad, con dos estudios independientes, uno con su propia cocina, un baño, un gimnasio, una sala de plantas y cuatro bóvedas.
La planta baja marca la pauta para la vida familiar moderna. La cocina y las salas de recepción están unidas por puertas nupciales, cuya simetría se ve reforzada por altas ventanas de guillotina y intrincadas cornisas. En la parte trasera, la cocina es un espacio atrevido donde una isla de color verde lima brillante sustenta el plano, flanqueada por una chimenea y ventanas de doble guillotina que reflejan las de la parte delantera. Al lado hay una zona de desayuno, que crea un ambiente agradable entre comer, cocinar y entretenerse. Más allá, una sala de botas, una cocina preparada y un baño completan el piso. Desde aquí, las puertas se abren a una terraza privada, con un garaje discretamente ubicado detrás.
El primer piso está dedicado al entretenimiento formal. Las salas de recepción dobles, también conectadas por puertas nupciales, se distribuyen como comedor y sala de estar, y se complementan con un estudio en la parte delantera y una biblioteca en la parte trasera. Las chimeneas originales, los techos altos y las amplias ventanas crean una atmósfera de elegante grandeza.
En el segundo piso, la suite principal se distribuye en un dormitorio, un amplio baño de mármol con bañera independiente, un vestidor revestido con gabinetes hechos a medida y un baño adicional con dos duchas y tocador doble. Una suite de invitados con su propio baño completa esta planta.
El tercer piso tiene cinco dormitorios más, uno con baño privado, junto con una sala de estar, una sala de televisión, un baño y un lavadero. Una biblioteca en el entresuelo, con un baño adicional, corona la parte superior de la casa.
Mansfield Street se encuentra en el corazón de Marylebone, a pocos minutos de las boutiques y cafeterías de Marylebone High Street y con fácil acceso a Regent’s Park. El Wigmore Hall, la Colección Wallace y el Museo Sherlock Holmes aportan riqueza cultural a la zona, mientras que las conexiones de transporte conectan Londres y más allá.
On one of Marylebone’s most distinguished addresses, this seven-bedroom townhouse spans five voluminous floors, its 18th-century grandeur carefully balanced with bold contemporary touches. Originally completed in 1773 by Robert Adam, the house retains its soaring ceilings, marble fireplaces and intricate plasterwork, while modern interventions root it firmly in the present.
The lower ground floor is designed for flexibility, with two self-contained studios, one with its own kitchenette, a bathroom, a gym, plant room and four vaults.
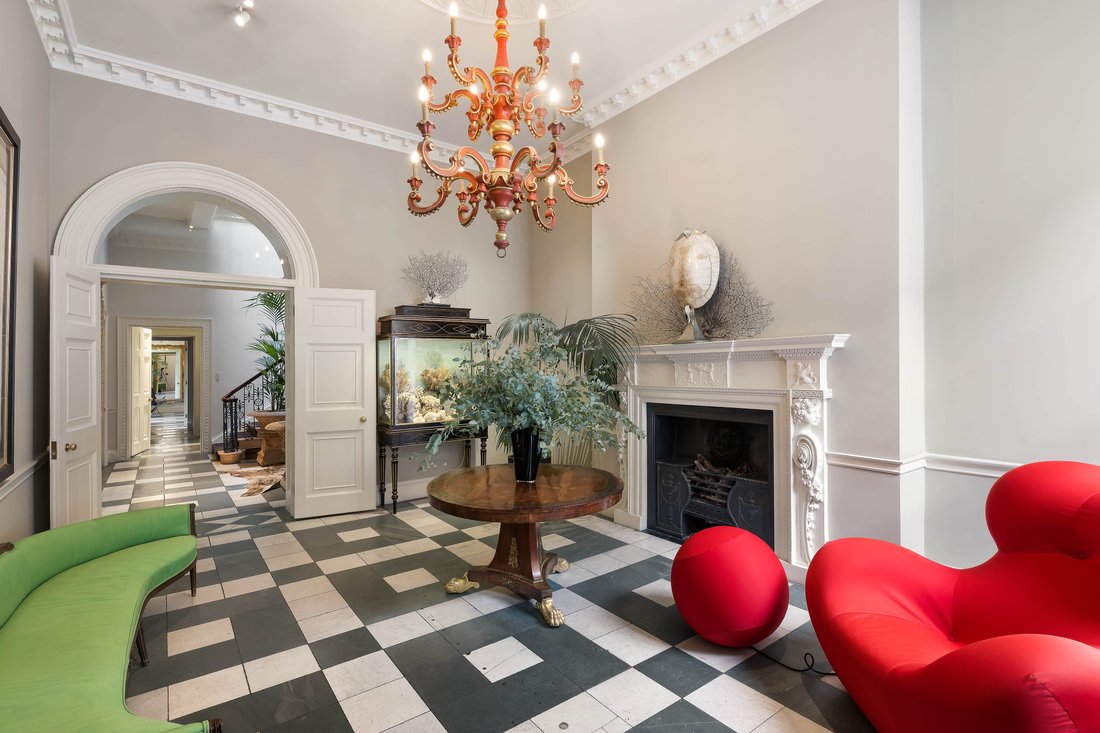
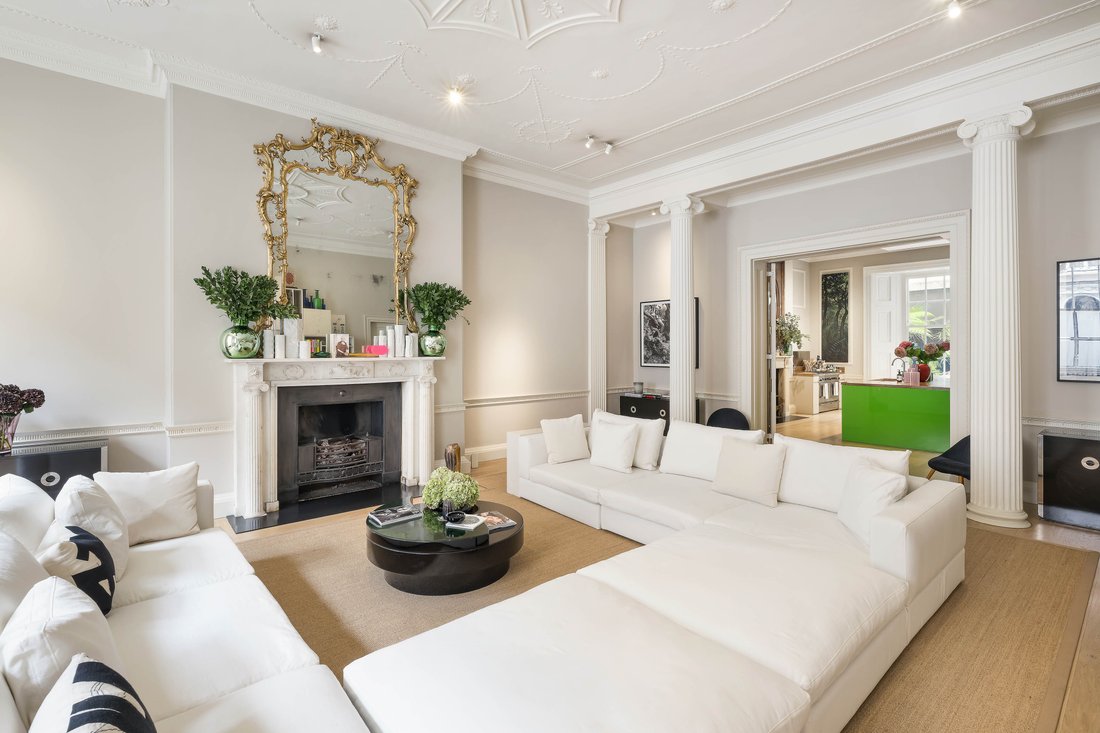
The ground floor sets the tone for modern family living. The kitchen and reception rooms are joined by wedding doors, their symmetry enhanced by tall sash windows and intricate cornicing. At the rear, the kitchen is a bold space where a glossy lime green island anchors the plan, flanked by a fireplace and twin sash windows that mirror those at the front. A breakfast area sits alongside, creating a convivial flow between dining, cooking and entertaining. Beyond, a boot room, prep kitchen and bathroom complete the floor. From here, doors open to a private terrace, with a garage discreetly positioned behind.
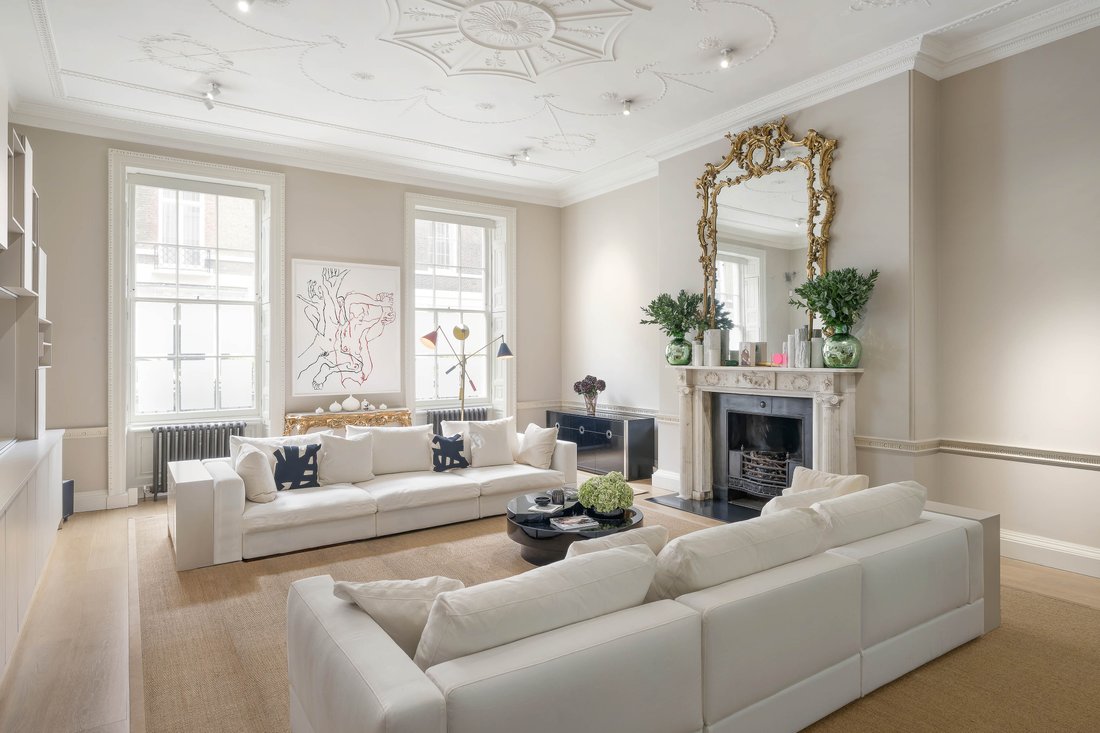
The first floor is dedicated to formal entertaining. Twin reception rooms, again linked by wedding doors,are laid out as a dining room and drawing room, complemented by a study to the front and a library to the rear. Original fireplaces, lofty ceilings and expansive windows create an atmosphere of elegant grandeur.
On the second floor, the principal suite unfolds across bedroom, vast marble bathroom with freestanding bath, a dressing room lined with bespoke cabinetry, and an additional bathroom with twin showers and double vanity. A guest suite with its own bathroom completes this floor.
The third floor holds five further bedrooms, one ensuite, along with a sitting room, TV room, bathroom and utility room. A mezzanine library, with an additional bathroom, crowns the top of the house.
Mansfield Street lies at the heart of Marylebone, moments from the boutiques and cafés of Marylebone High Street and within easy reach of Regent’s Park. Wigmore Hall, the Wallace Collection and the Sherlock Holmes Museum bring cultural richness to the area, while transport links connect across London and beyond.
The lower ground floor is designed for flexibility, with two self-contained studios, one with its own kitchenette, a bathroom, a gym, plant room and four vaults.
The ground floor sets the tone for modern family living. The kitchen and reception rooms are joined by wedding doors, their symmetry enhanced by tall sash windows and intricate cornicing. At the rear, the kitchen is a bold space where a glossy lime green island anchors the plan, flanked by a fireplace and twin sash windows that mirror those at the front. A breakfast area sits alongside, creating a convivial flow between dining, cooking and entertaining. Beyond, a boot room, prep kitchen and bathroom complete the floor. From here, doors open to a private terrace, with a garage discreetly positioned behind.
The first floor is dedicated to formal entertaining. Twin reception rooms, again linked by wedding doors,are laid out as a dining room and drawing room, complemented by a study to the front and a library to the rear. Original fireplaces, lofty ceilings and expansive windows create an atmosphere of elegant grandeur.
On the second floor, the principal suite unfolds across bedroom, vast marble bathroom with freestanding bath, a dressing room lined with bespoke cabinetry, and an additional bathroom with twin showers and double vanity. A guest suite with its own bathroom completes this floor.
The third floor holds five further bedrooms, one ensuite, along with a sitting room, TV room, bathroom and utility room. A mezzanine library, with an additional bathroom, crowns the top of the house.
Mansfield Street lies at the heart of Marylebone, moments from the boutiques and cafés of Marylebone High Street and within easy reach of Regent’s Park. Wigmore Hall, the Wallace Collection and the Sherlock Holmes Museum bring cultural richness to the area, while transport links connect across London and beyond.
-
Tipo de propiedad
Townhouse
-
Precio/pie²
$2,706
Características
- Jardín
- Chimenea
- Gimnasio
- Cocina abierta
- Vista de la ciudad
- Plano de planta 2D
- Espacio de vida al aire libre
- Privacidad
- Isla de cocina
Características
Lote
Interior
- Techo alto
- Chimenea
- Isla de cocina
- Cocina abierta
- Gimnasio
Outdoor
- Espacio de vida al aire libre
- Jardín
Explorar la zona
Mansfield St, London W1G 9NW, UK, Marylebone, Westminster, Inglaterra
Ver en Google Maps
Precio por sqft
Bajo
Alto
Se unió hace 11 años
Usted ha preguntado por esta propiedad
El agente se comunicará con usted pronto por
Publicado por
95
Anuncios
2015
Se unió
Reserva una visita con the agent
Elija una fecha y si prefiere una visita virtual o presencial con el agente.
Fecha preferida
Tipo de tour

United Kingdom Sotheby's International Realty
48 Conduit St, W1S 2YR, London, England, United Kingdom
Ver perfil de la agencia
Mayfair, Belgravia and the surrounding borough of Westminster are iconic districts of central London. The areas ar
Mayfair, Belgravia and the surrounding borough of Westminster are iconic districts of central London. The areas are often seen as the cultural centre of the city where the national museums, galleries, theatres, concert halls and heritage buildings are found. The majority of embassies, London’s most famous hotels, Michelin starred restaurants and the internationally renowned shopping of Bond Street are also located here. With a variety of architectural styles; from stately 19th century mansion houses in Mayfair to the elegant ‘piano nobile’ apartments on the leafy garden squares of Belgravia, the borough of Westminster has a feeling of old world prestige. The residential property here is generally considered to be some of the finest in the world. The Mayfair office in London is located in close proximity to the Sotheby’s auction house which maintains a strong relationship. Centrally located just off Bond Street, the office provides bespoke services to a global clientele who want to buy, sell or let in Prime Central London, specifically Mayfair, Belgravia, St James’, Westminster, Knightsbridge, Kensington and South Kensington, Chelsea, Marylebone and Regent’s Park.
Última actualización
Marzo 23
Primera publicación
Marzo 23
Enlace del anuncio
Referencia del anuncio
UK-S-06371
Propiedades similares cercanas
Nuevos anuncios en Marylebone



Explorar más viviendas en venta
Marylebone, Westminster, Inglaterra tipos de propiedad
Marylebone, Westminster, Inglaterra búsquedas populares
- Propiedades con Cocina exterior en Marylebone, Westminster, Inglaterra
- Propiedades Duplex en Marylebone, Westminster, Inglaterra
- Propiedades Comunidad Cerrada en Marylebone, Westminster, Inglaterra
- Propiedades Propiedad de Inversión en Marylebone, Westminster, Inglaterra
- Propiedades Moderno en Marylebone, Westminster, Inglaterra
- Propiedades con Gimnasio en Marylebone, Westminster, Inglaterra
- Propiedades con Bodega en Marylebone, Westminster, Inglaterra
- Propiedades con Piscina en Marylebone, Westminster, Inglaterra
- Propiedades con Garaje en Marylebone, Westminster, Inglaterra
- Propiedades con Balcón en Marylebone, Westminster, Inglaterra
Guías e historias relacionadas
La confianza de los mejores brokers del mundo
Los agentes tras las propiedades más excepcionales del mundo publican en JamesEdition.
- Anuncios de Sotheby's, Christie's, BARNES y Engel & Völkers
- Cada anuncio se revisa antes de publicarse
- Conecte directamente con agentes verificados
Al continuar, acepta nuestros Términos y la Política de Privacidad.