$6,138,450
A Design Led Family House With South West Patio Garden In Fulham
- 6 Hab.
- 4 Baños
- 42,023 Sqft
-
17
Vistas de los últimos 30 días
- 5
Sobre la propiedad
La descripción se tradujo automáticamente.
La descripción se muestra en el idioma original.
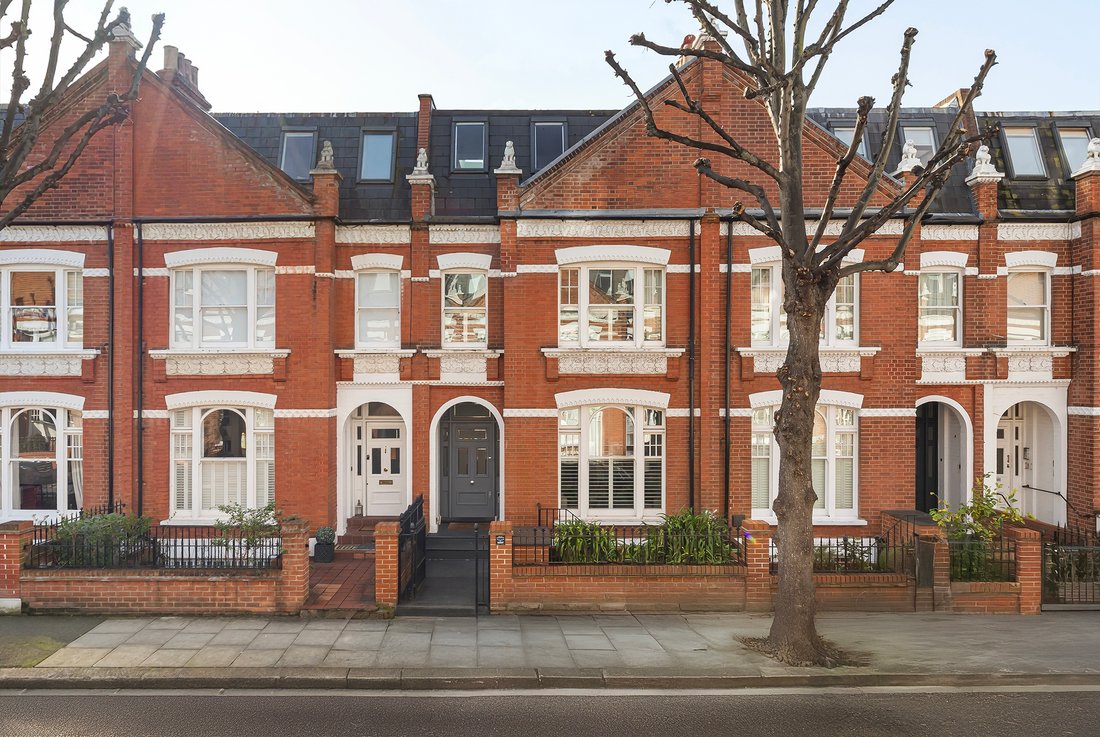
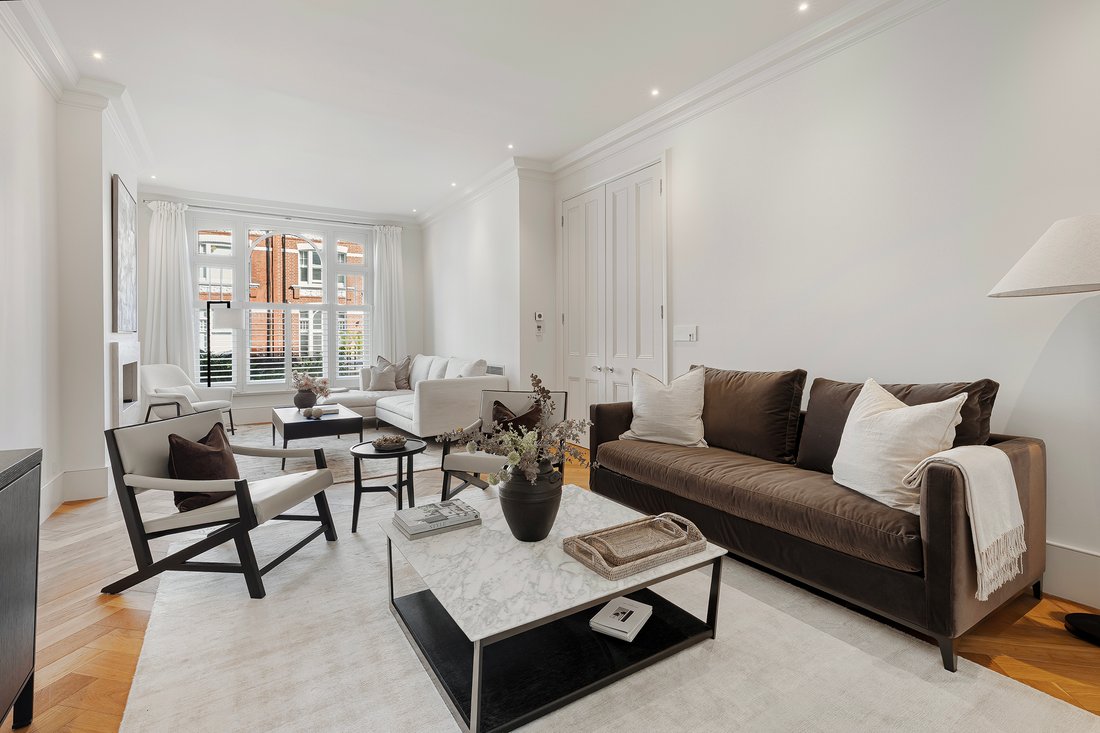
Behind its handsome red-brick façade on Chipstead Street, this beautifully reimagined house unfolds across approximately 4,123 sq ft, combining generous proportions with a contemporary finish. Arranged over four floors, it has been thoughtfully renovated to create a house that feels both elegant and practical, with excellent natural light, strong entertaining spaces and a flexible layout well suit
Behind its handsome red-brick façade on Chipstead Street, this beautifully reimagined house unfolds across approximately 4,123 sq ft, combining generous proportions with a contemporary finish. Arranged over four floors, it has been thoughtfully renovated to create a house that feels both elegant and practical, with excellent natural light, strong entertaining spaces and a flexible layout well suited to family life.
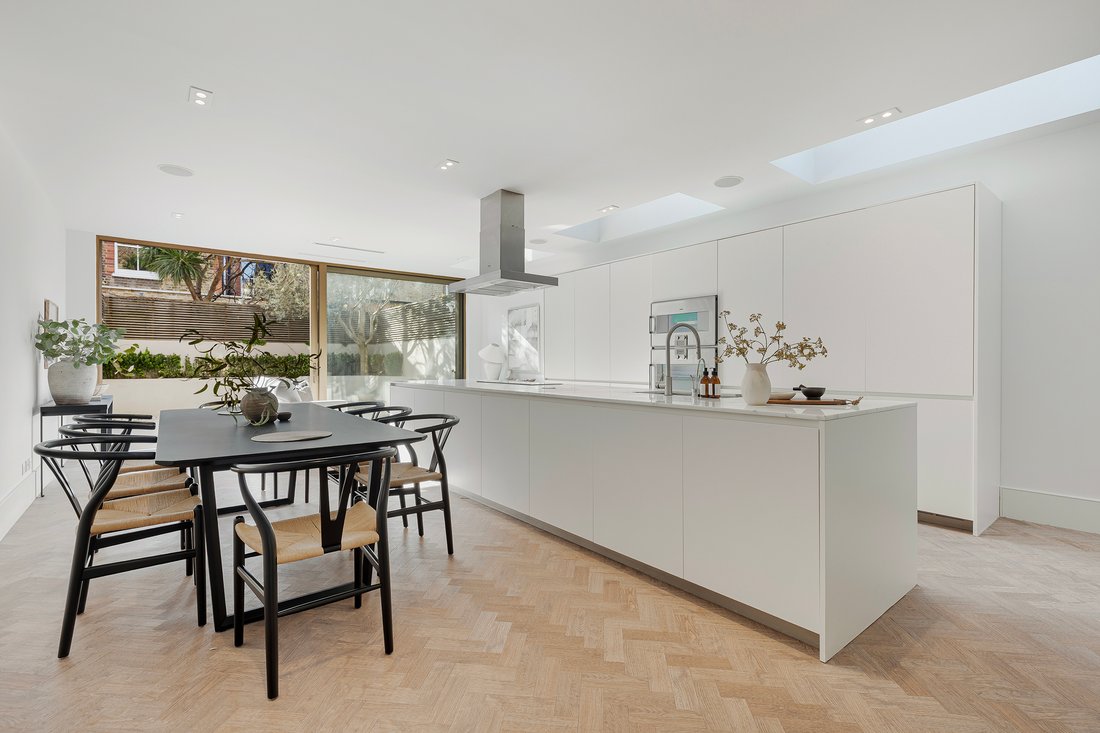
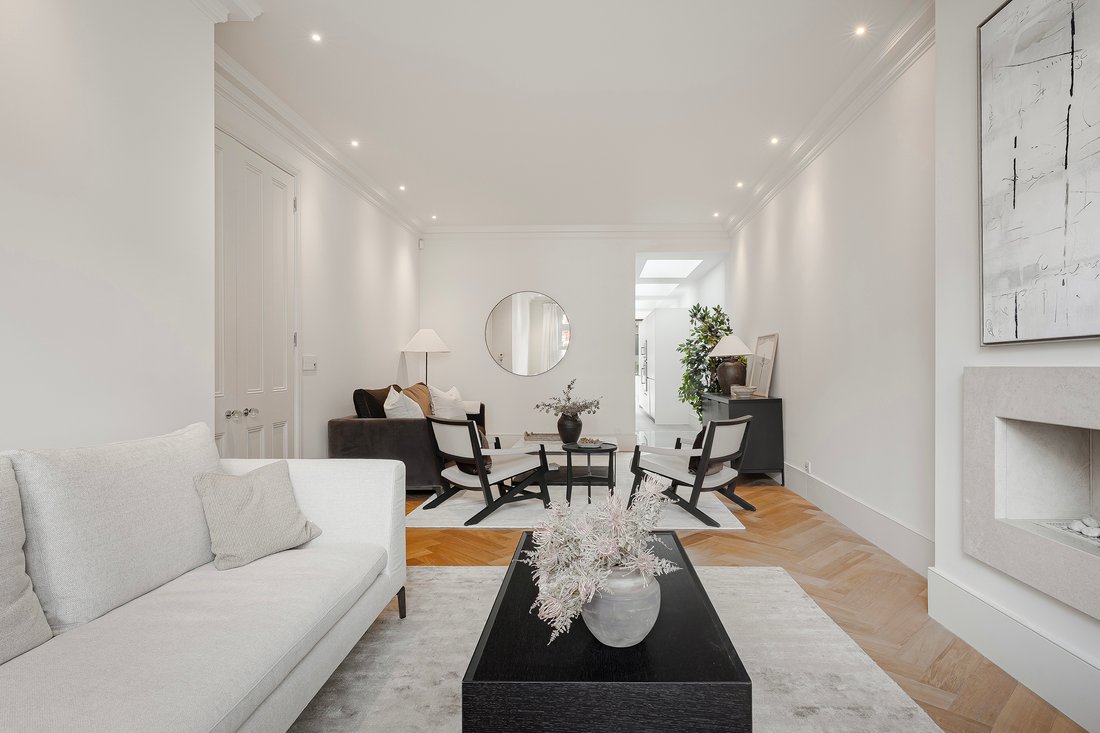
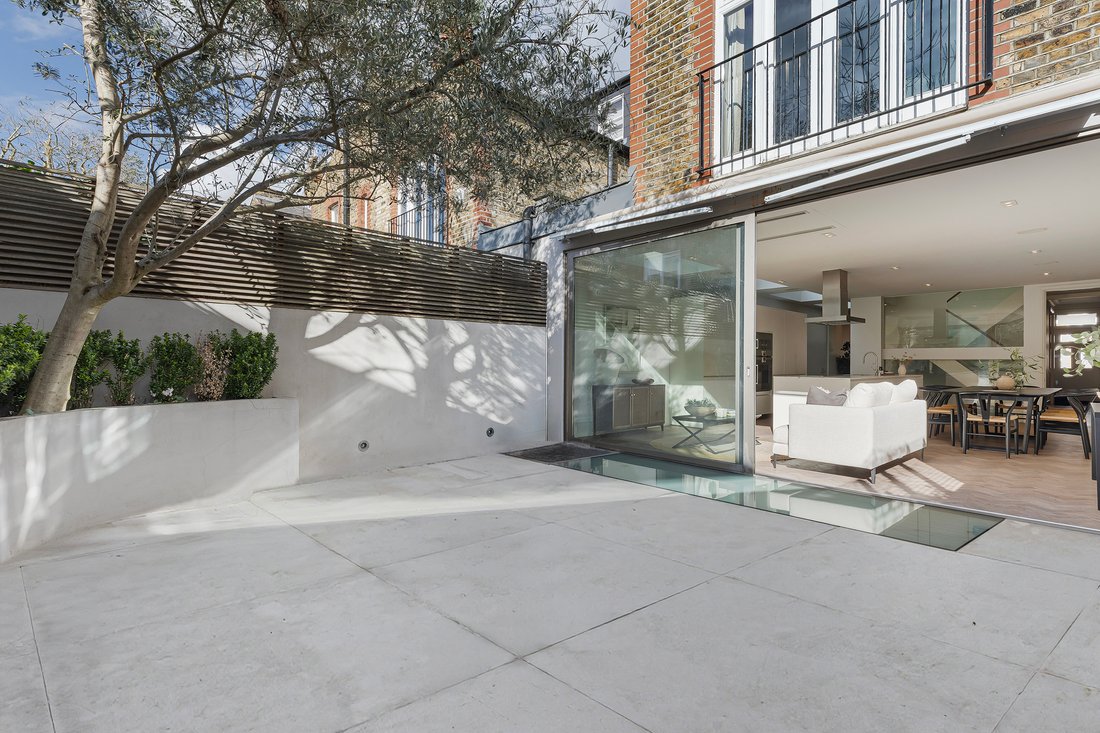
The ground floor is devoted to living and entertaining. At the front of the house, the reception room is wonderfully proportioned, with high ceilings and a sense of quiet separation from the kitchen beyond. To the rear, the house opens into an impressive Poliform kitchen and dining room, where contemporary cabinetry, integrated appliances and a large central island create a striking yet highly functional space. Floor-to-ceiling glass doors draw in the light and open directly onto a low-maintenance south-west-facing patio garden, giving the room an easy indoor-outdoor feel in the warmer months.
One of the house’s most successful interventions is its central staircase, introduced as part of a comprehensive back-to-brick refurbishment by Design 2 Finish in around 2009. More than a practical feature, it carries light deep into the plan and links each level in a way that makes the lower ground floor feel like a natural extension of the house rather than a separate basement.
Below, that floor has been particularly well conceived. A substantial family and media room offers excellent versatility, whether used as a cinema room, children’s den or informal living space. Beyond the rear lightwell, an additional room sits beneath the garden and is perfect as a gym, studio or study, benefiting from both natural light and fresh air. A further bedroom and kitchen/utility area on this level add another layer of flexibility, whether for guests, older children, staff or longer-stay visitors.
The principal bedroom occupies part of the first floor and is generous in scale, with fitted storage and an ensuite bathroom. A second bedroom and additional bathroom sit alongside it. On the floor above are three further rooms, including two bedrooms, a study or sixth bedroom, and loft storage, making the layout particularly appealing for larger families or anyone needing work-from-home space without compromising on bedroom count.
The interiors are understated and cohesive throughout, allowing the scale of the rooms and the quality of the light to take centre stage. There is a polished, architectural quality to the house, softened by warm materials and a layout that has been designed to work hard for modern life.
Chipstead Street is quietly positioned just off the New Kings Road, placing the house within easy reach of Parsons Green’s shops, cafés and restaurants, as well as the wider amenities of Fulham. There is a distinctly residential feel here, yet everything needed day to day is close at hand, from good local schools to green space and transport connections into central London.
The ground floor is devoted to living and entertaining. At the front of the house, the reception room is wonderfully proportioned, with high ceilings and a sense of quiet separation from the kitchen beyond. To the rear, the house opens into an impressive Poliform kitchen and dining room, where contemporary cabinetry, integrated appliances and a large central island create a striking yet highly functional space. Floor-to-ceiling glass doors draw in the light and open directly onto a low-maintenance south-west-facing patio garden, giving the room an easy indoor-outdoor feel in the warmer months.
One of the house’s most successful interventions is its central staircase, introduced as part of a comprehensive back-to-brick refurbishment by Design 2 Finish in around 2009. More than a practical feature, it carries light deep into the plan and links each level in a way that makes the lower ground floor feel like a natural extension of the house rather than a separate basement.
Below, that floor has been particularly well conceived. A substantial family and media room offers excellent versatility, whether used as a cinema room, children’s den or informal living space. Beyond the rear lightwell, an additional room sits beneath the garden and is perfect as a gym, studio or study, benefiting from both natural light and fresh air. A further bedroom and kitchen/utility area on this level add another layer of flexibility, whether for guests, older children, staff or longer-stay visitors.
The principal bedroom occupies part of the first floor and is generous in scale, with fitted storage and an ensuite bathroom. A second bedroom and additional bathroom sit alongside it. On the floor above are three further rooms, including two bedrooms, a study or sixth bedroom, and loft storage, making the layout particularly appealing for larger families or anyone needing work-from-home space without compromising on bedroom count.
The interiors are understated and cohesive throughout, allowing the scale of the rooms and the quality of the light to take centre stage. There is a polished, architectural quality to the house, softened by warm materials and a layout that has been designed to work hard for modern life.
Chipstead Street is quietly positioned just off the New Kings Road, placing the house within easy reach of Parsons Green’s shops, cafés and restaurants, as well as the wider amenities of Fulham. There is a distinctly residential feel here, yet everything needed day to day is close at hand, from good local schools to green space and transport connections into central London.
-
Tipo de propiedad
Townhouse
-
Precio/pie²
$146
Características
Explorar la zona
54 Chipstead Street, Fulham, London, SW6 3SS, Hurlingham, Hammersmith y Fulham, Inglaterra
Ver en Google Maps
Precio por sqft
Bajo
Alto
Usted ha preguntado por esta propiedad
El agente se comunicará con usted pronto por
Publicado por
2
Anuncios
2026
Se unió
Reserva una visita con Robert Sanderson
Elija una fecha y si prefiere una visita virtual o presencial con el agente.
Fecha preferida
Tipo de tour

United Kingdom Sotheby's International Realty
48 Conduit St, W1S 2YR, London, England, United Kingdom
Ver perfil de la agencia
Mayfair, Belgravia and the surrounding borough of Westminster are iconic districts of central London. The areas ar
Mayfair, Belgravia and the surrounding borough of Westminster are iconic districts of central London. The areas are often seen as the cultural centre of the city where the national museums, galleries, theatres, concert halls and heritage buildings are found. The majority of embassies, London’s most famous hotels, Michelin starred restaurants and the internationally renowned shopping of Bond Street are also located here. With a variety of architectural styles; from stately 19th century mansion houses in Mayfair to the elegant ‘piano nobile’ apartments on the leafy garden squares of Belgravia, the borough of Westminster has a feeling of old world prestige. The residential property here is generally considered to be some of the finest in the world. The Mayfair office in London is located in close proximity to the Sotheby’s auction house which maintains a strong relationship. Centrally located just off Bond Street, the office provides bespoke services to a global clientele who want to buy, sell or let in Prime Central London, specifically Mayfair, Belgravia, St James’, Westminster, Knightsbridge, Kensington and South Kensington, Chelsea, Marylebone and Regent’s Park.
Última actualización
Abril 30
Primera publicación
Mar 18
Enlace del anuncio
Referencia del anuncio
UK-S-07460
Propiedades similares cercanas
Nuevos anuncios en Hurlingham




Explorar más viviendas en venta
Hurlingham, Hammersmith y Fulham, Inglaterra tipos de propiedad
Hurlingham, Hammersmith y Fulham, Inglaterra búsquedas populares
- Propiedades Vista Panorámica en Hurlingham, Hammersmith y Fulham, Inglaterra
- Propiedades con Terraza en Hurlingham, Hammersmith y Fulham, Inglaterra
- Propiedades con Bar en Hurlingham, Hammersmith y Fulham, Inglaterra
- Propiedades con Sala de juegos en Hurlingham, Hammersmith y Fulham, Inglaterra
- Propiedades con Oficina en Hurlingham, Hammersmith y Fulham, Inglaterra
- Propiedades Vista al Río en Hurlingham, Hammersmith y Fulham, Inglaterra
- Propiedades con Ascensor en Hurlingham, Hammersmith y Fulham, Inglaterra
- Propiedades con Jardín en Hurlingham, Hammersmith y Fulham, Inglaterra
- Propiedades Privacidad en Hurlingham, Hammersmith y Fulham, Inglaterra
- Propiedades Moderno en Hurlingham, Hammersmith y Fulham, Inglaterra
- Propiedades con Gimnasio en Hurlingham, Hammersmith y Fulham, Inglaterra
- Propiedades con Sauna en Hurlingham, Hammersmith y Fulham, Inglaterra
- Propiedades con Aire Acondicionado en Hurlingham, Hammersmith y Fulham, Inglaterra
- Propiedades con Bodega en Hurlingham, Hammersmith y Fulham, Inglaterra
- Propiedades con Jacuzzi en Hurlingham, Hammersmith y Fulham, Inglaterra
- Propiedades con Chimenea en Hurlingham, Hammersmith y Fulham, Inglaterra
- Propiedades con Piscina en Hurlingham, Hammersmith y Fulham, Inglaterra
- Propiedades con Garaje en Hurlingham, Hammersmith y Fulham, Inglaterra
- Propiedades con Balcón en Hurlingham, Hammersmith y Fulham, Inglaterra
- Propiedades con Cancha de Tenis en Hurlingham, Hammersmith y Fulham, Inglaterra
- Propiedades Mansión en Hurlingham, Hammersmith y Fulham, Inglaterra
- Propiedades con Cocina abierta en Hurlingham, Hammersmith y Fulham, Inglaterra
- Propiedades Renovado en Hurlingham, Hammersmith y Fulham, Inglaterra
- Propiedades con Cine en Hurlingham, Hammersmith y Fulham, Inglaterra
- Propiedades con Piscina cubierta en Hurlingham, Hammersmith y Fulham, Inglaterra
- Propiedades Vista al Agua en Hurlingham, Hammersmith y Fulham, Inglaterra
Guías e historias relacionadas
La confianza de los mejores brokers del mundo
Los agentes tras las propiedades más excepcionales del mundo publican en JamesEdition.
- Anuncios de Sotheby's, Christie's, BARNES y Engel & Völkers
- Cada anuncio se revisa antes de publicarse
- Conecte directamente con agentes verificados
Al continuar, acepta nuestros Términos y la Política de Privacidad.