$5,297,157
Precio reducido en $331,072 el Sep 15, 2026
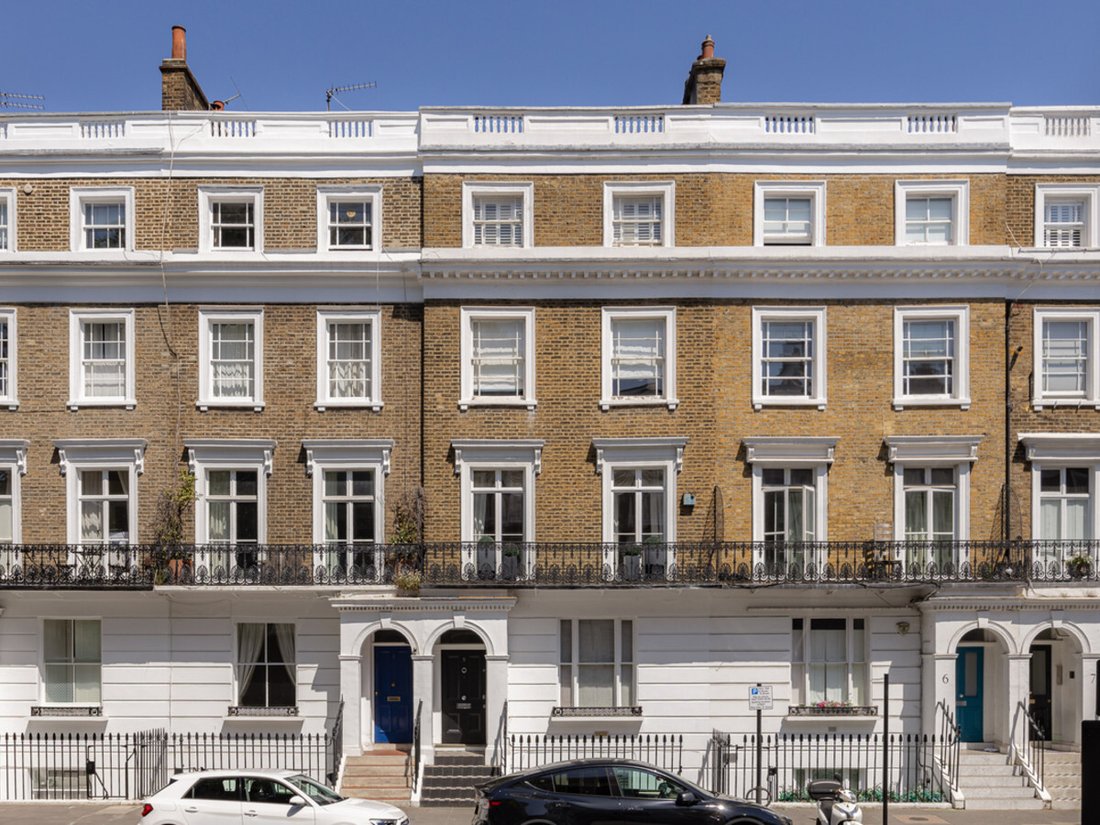
A Beautifully Proportioned White Stucco Fronted Victorian Family House Extending To Just Over 3,000
- 5 Hab.
- 3 Baños
- Actualizado: Septiembre 15
- 3
Sobre la propiedad
La descripción se tradujo automáticamente.
La descripción se muestra en el idioma original.
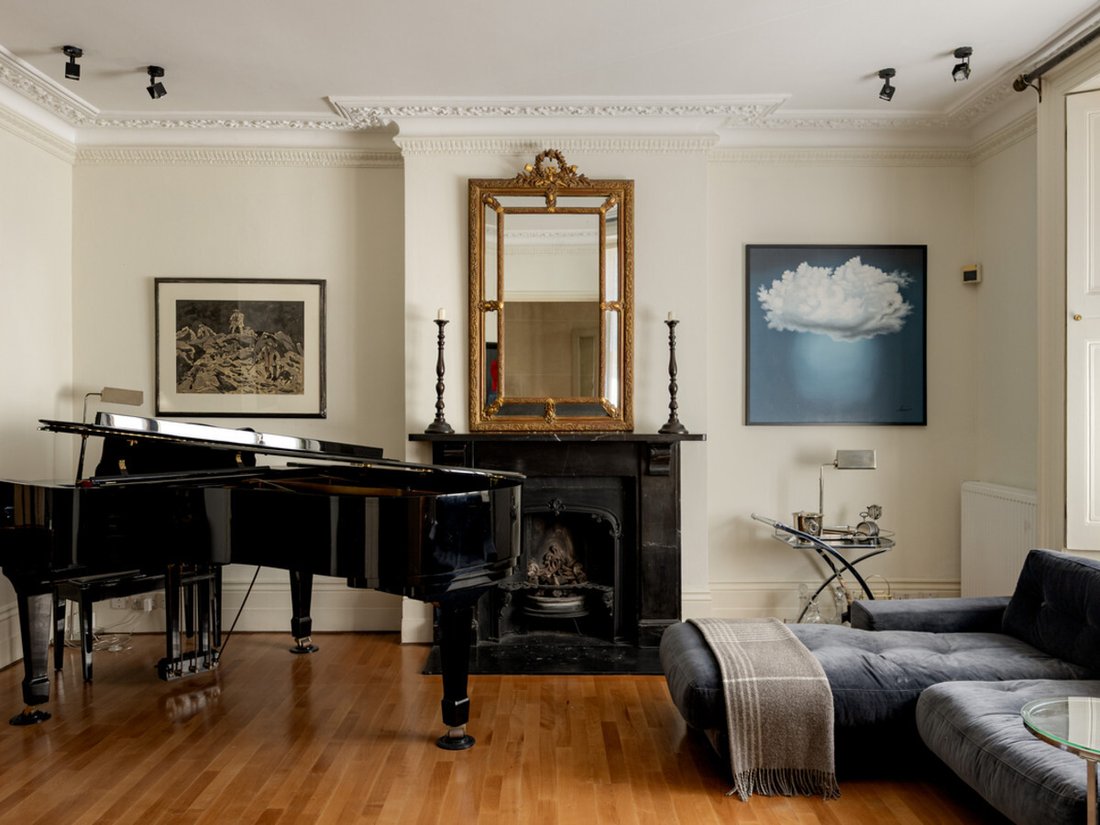
This exceptional house offers grand volumes, impressive ceiling heights and wonderful natural light throughout. The raised ground floor features an elegant double reception room, with a magnificent west-facing drawing room flooded with afternoon light, while the rear reception overlooks attractive gardens and greenery to the east.
The lower ground floor provides superb family living and e
The lower ground floor provides superb family living and e
This exceptional house offers grand volumes, impressive ceiling heights and wonderful natural light throughout. The raised ground floor features an elegant double reception room, with a magnificent west-facing drawing room flooded with afternoon light, while the rear reception overlooks attractive gardens and greenery to the east.
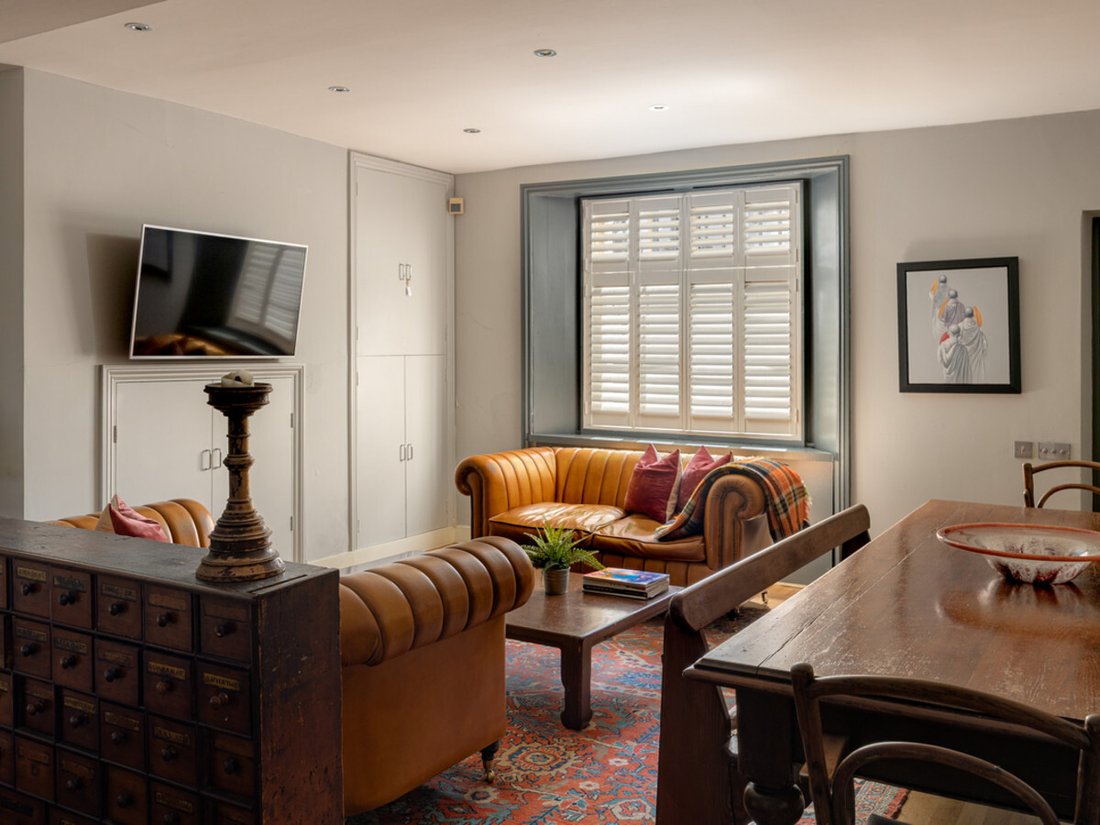
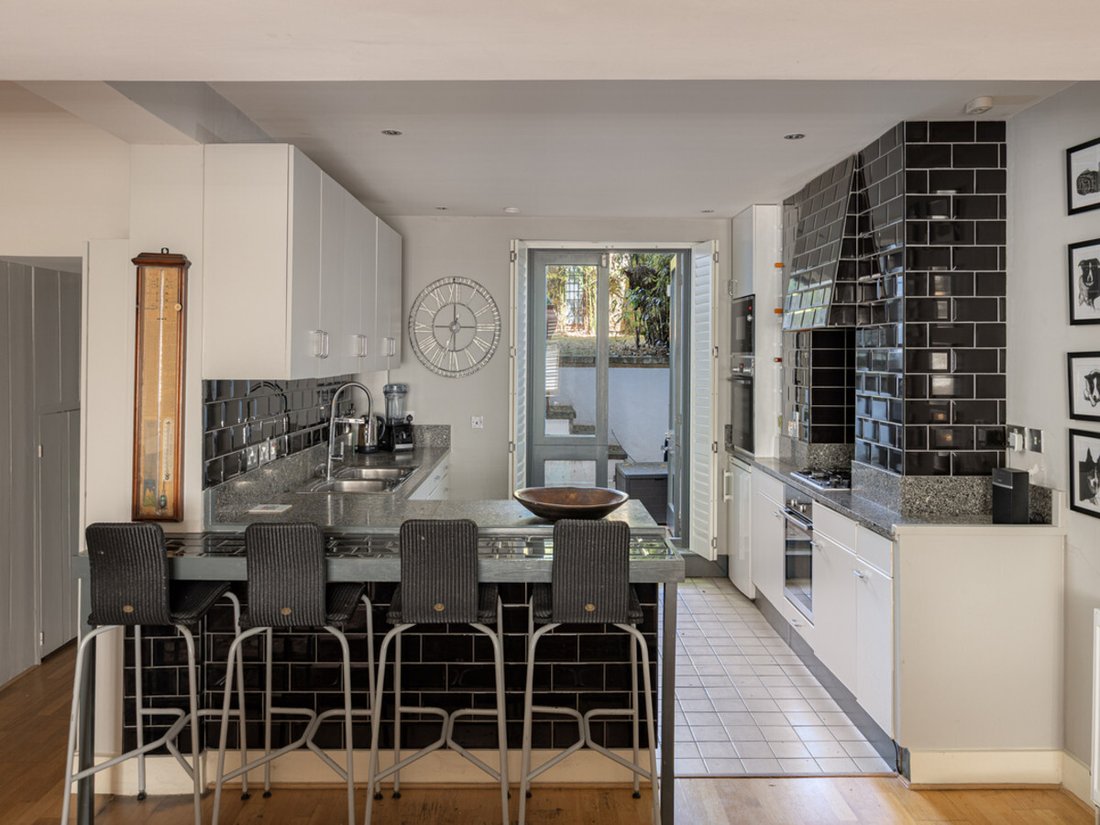
The lower ground floor provides superb family living and entertaining space, comprising a large open-plan kitchen, dining and family room opening through French doors onto a patio garden. A separate pantry, utility room and guest cloakroom complete this floor.
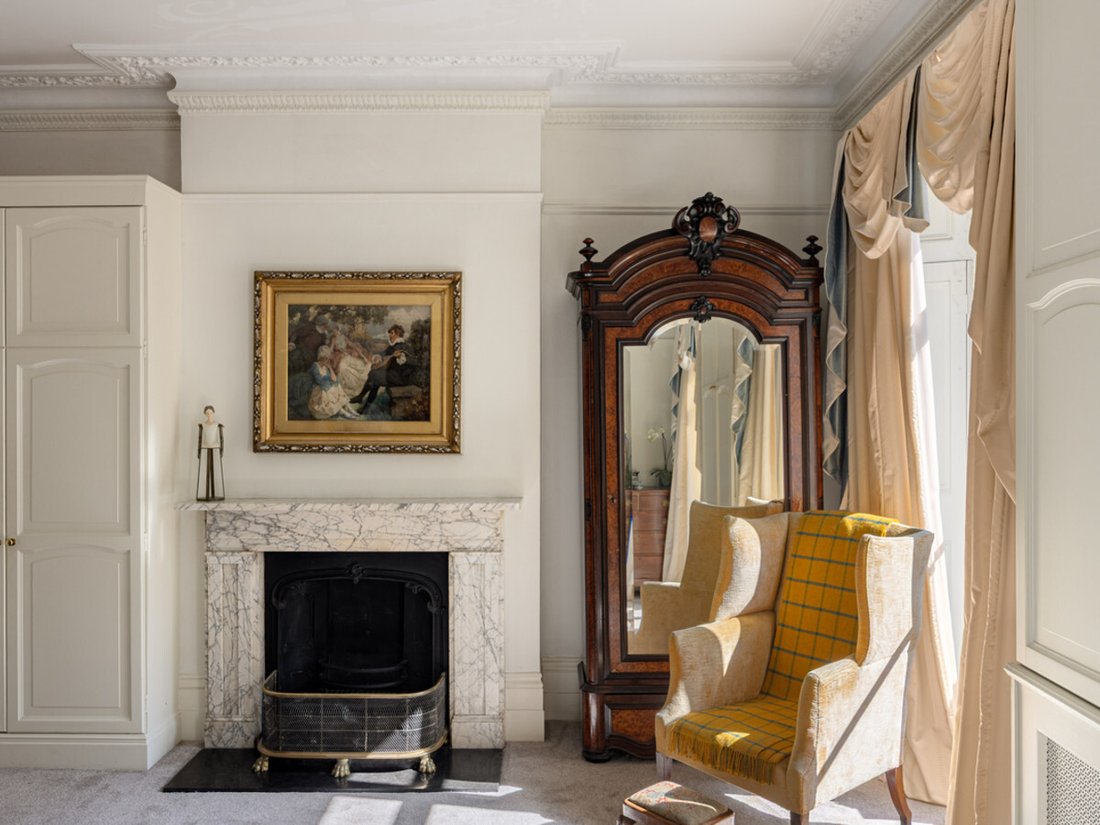
The first floor is dedicated to an impressive principal suite with a luxurious en suite bathroom featuring a large bathtub, walk-in shower and double basin. A charming study is situated on the half landing.
The second floor offers two generous bedrooms with a shared bathroom, while the top floor provides highly versatile accommodation, ideal as two further bedrooms, a studio, gym or artist’s workspace, together with an additional bathroom.
Oakley Street is superbly located just off the King’s Road, within easy walking distance of the boutiques, restaurants and amenities of Chelsea, as well as the river walk along Chelsea Embankment.
Quote Reference: 802884
The lower ground floor provides superb family living and entertaining space, comprising a large open-plan kitchen, dining and family room opening through French doors onto a patio garden. A separate pantry, utility room and guest cloakroom complete this floor.
The first floor is dedicated to an impressive principal suite with a luxurious en suite bathroom featuring a large bathtub, walk-in shower and double basin. A charming study is situated on the half landing.
The second floor offers two generous bedrooms with a shared bathroom, while the top floor provides highly versatile accommodation, ideal as two further bedrooms, a studio, gym or artist’s workspace, together with an additional bathroom.
Oakley Street is superbly located just off the King’s Road, within easy walking distance of the boutiques, restaurants and amenities of Chelsea, as well as the river walk along Chelsea Embankment.
Quote Reference: 802884
-
Tipo de propiedad
Casa
Características
- Jardín
- Chimenea
- Gimnasio
- Estufa de gas
- Oficina
- Techo alto
- Bar
- Encimeras de piedra
Explorar la zona
Oakley Street, London, SW3, Chelsea, Kensington y Chelsea, Inglaterra
Ver en Google Maps
Precio por sqft
Bajo
Alto
Se unió hace 3 años
Usted ha preguntado por esta propiedad
El agente se comunicará con usted pronto por
Publicado por
379
Anuncios
2024
Se unió
Reserva una visita con the agent
Elija una fecha y si prefiere una visita virtual o presencial con el agente.
Fecha preferida
Tipo de tour
Última actualización
Septiembre 15
Primera publicación
Mayo 30
Referencia del anuncio
229551_RX802884
Propiedades similares cercanas
Nuevos anuncios en Chelsea





Explorar más viviendas en venta
Chelsea, Kensington y Chelsea, Inglaterra tipos de propiedad
Chelsea, Kensington y Chelsea, Inglaterra búsquedas populares
- Propiedades con Terraza en Chelsea, Kensington y Chelsea, Inglaterra
- Propiedades Vista al Río en Chelsea, Kensington y Chelsea, Inglaterra
- Propiedades con Ascensor en Chelsea, Kensington y Chelsea, Inglaterra
- Propiedades Vista de la ciudad en Chelsea, Kensington y Chelsea, Inglaterra
- Propiedades con Cocina exterior en Chelsea, Kensington y Chelsea, Inglaterra
- Propiedades Comunidad Cerrada en Chelsea, Kensington y Chelsea, Inglaterra
- Propiedades Gran Altitud en Chelsea, Kensington y Chelsea, Inglaterra
- Propiedades Frente al Agua en Chelsea, Kensington y Chelsea, Inglaterra
- Propiedades con Gimnasio en Chelsea, Kensington y Chelsea, Inglaterra
- Propiedades con Sauna en Chelsea, Kensington y Chelsea, Inglaterra
- Propiedades con Bodega en Chelsea, Kensington y Chelsea, Inglaterra
- Propiedades con Piscina en Chelsea, Kensington y Chelsea, Inglaterra
- Propiedades con Garaje en Chelsea, Kensington y Chelsea, Inglaterra
- Propiedades con Balcón en Chelsea, Kensington y Chelsea, Inglaterra
- Propiedades con Cancha de Tenis en Chelsea, Kensington y Chelsea, Inglaterra
- Propiedades Mansión en Chelsea, Kensington y Chelsea, Inglaterra
Guías e historias relacionadas
La confianza de los mejores brokers del mundo
Los agentes tras las propiedades más excepcionales del mundo publican en JamesEdition.
- Anuncios de Sotheby's, Christie's, BARNES y Engel & Völkers
- Cada anuncio se revisa antes de publicarse
- Conecte directamente con agentes verificados
Al continuar, acepta nuestros Términos y la Política de Privacidad.