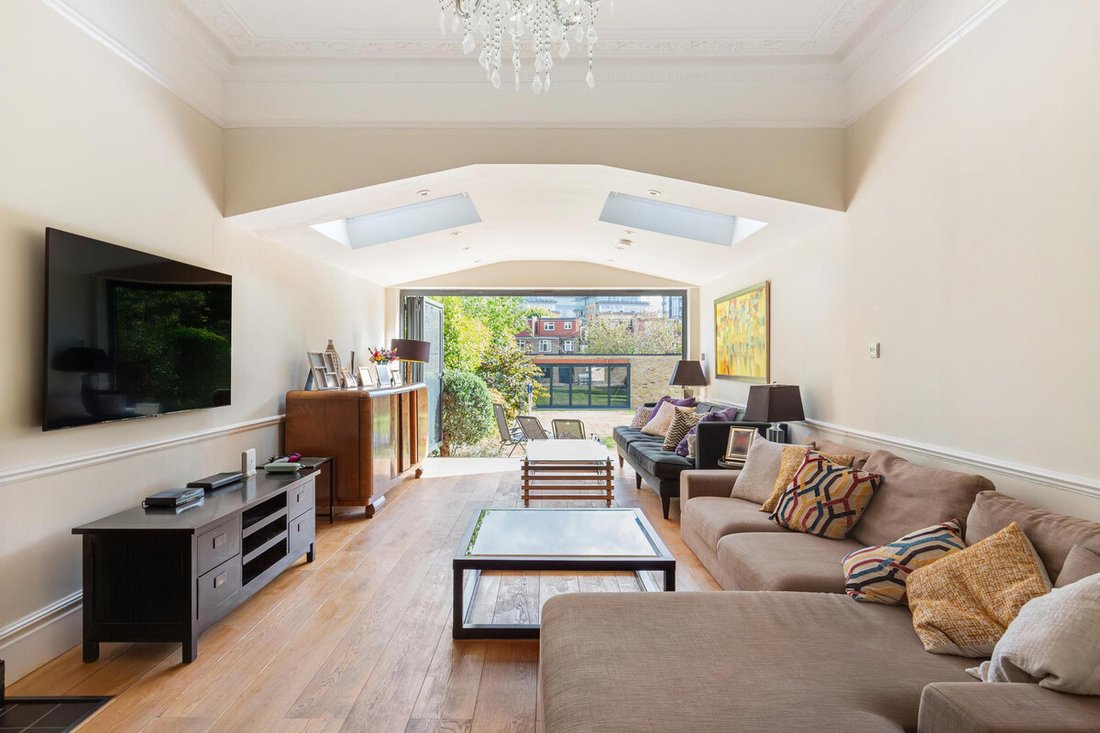
7 Bedroom Detached House For Sale In London
- 7 Hab.
- 4 Baños
- 4,278 Sqft
- Actualizado: Septiembre 3
- 2
Sobre la propiedad
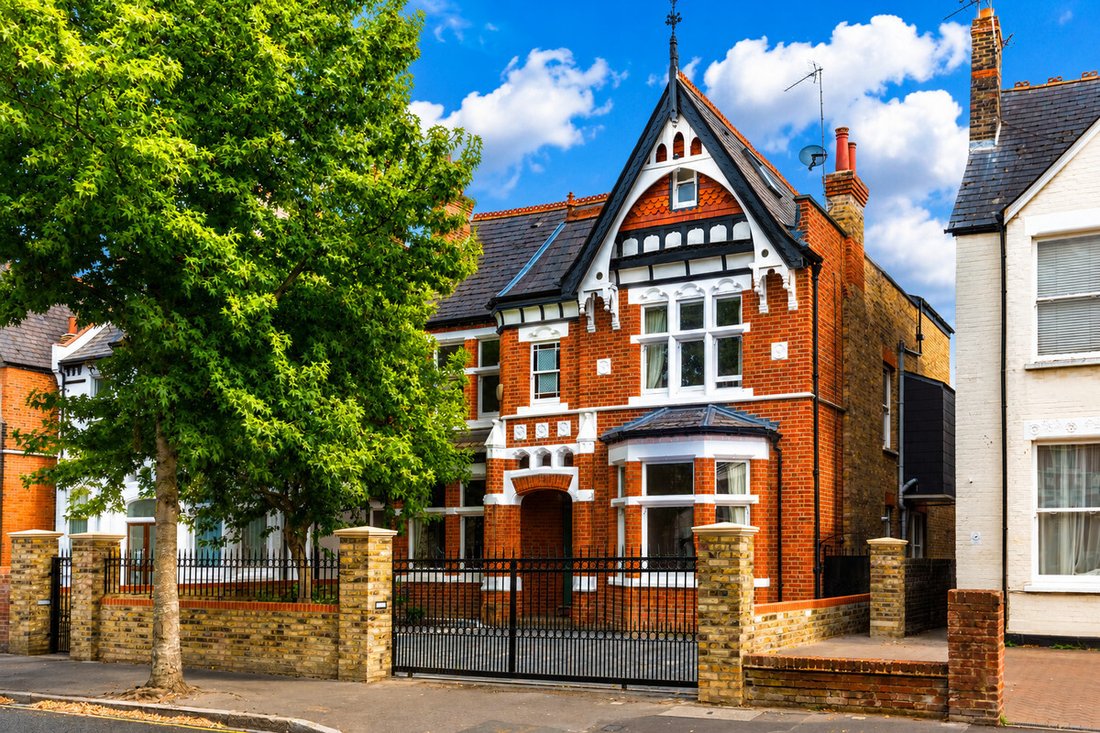
Positioned on one of Ealing’s most sought-after residential roads. Rich in character and period detail, the property retains the generous proportions and architectural elegance synonymous with homes of this era, including high ceilings, original coving, marble fireplaces and attractive stained glass windows.
Set behind a handsome walled frontage, the house enjoys an impressive sense of ar
Positioned on one of Ealing’s most sought-after residential roads. Rich in character and period detail, the property retains the generous proportions and architectural elegance synonymous with homes of this era, including high ceilings, original coving, marble fireplaces and attractive stained glass windows.
Set behind a handsome walled frontage, the house enjoys an impressive sense of arrival, approached through electrically operated gates and a separate pedestrian entrance. A generous driveway provides ample off-street parking for several vehicles, while carefully positioned security and decorative lighting enhance both practicality and evening ambience. The substantial paved frontage has been thoughtfully landscaped with mature shrubs, flowering borders and a magnificent mature magnolia tree, creating an attractive and private setting.
The characterful entrance, with its original encaustic tiled flooring continuing through the porch and hallway, provides an immediate introduction to the period elegance found throughout the house. The current owners have thoughtfully extended and enhanced the property over the years, creating exceptionally versatile accommodation arranged over several floors and combining its original architectural character with the requirements of modern family life.
The lower ground floor provides a flexible multi-purpose room, currently arranged as a study, which could equally lend itself to use as a playroom, gym, home office or hobby room.
The expansive ground floor is particularly impressive, with a generous entrance hall leading to two elegant reception rooms, both enjoying a pleasant outlook towards the front of the property, one currently arranged as a formal dining room. The principal family room is a remarkable space, extending to more than 28ft in length and providing superb accommodation for both everyday family life and entertaining. Thoughtfully arranged into defined seating and dining areas, the room enjoys a wonderful connection with the garden through bi-folding doors and is exceptionally well equipped, with underfloor heating, integral blinds, remote-controlled Velux windows with electric blinds and synchronised lighting. The result is a light, comfortable and highly adaptable space that can be enjoyed throughout the year.
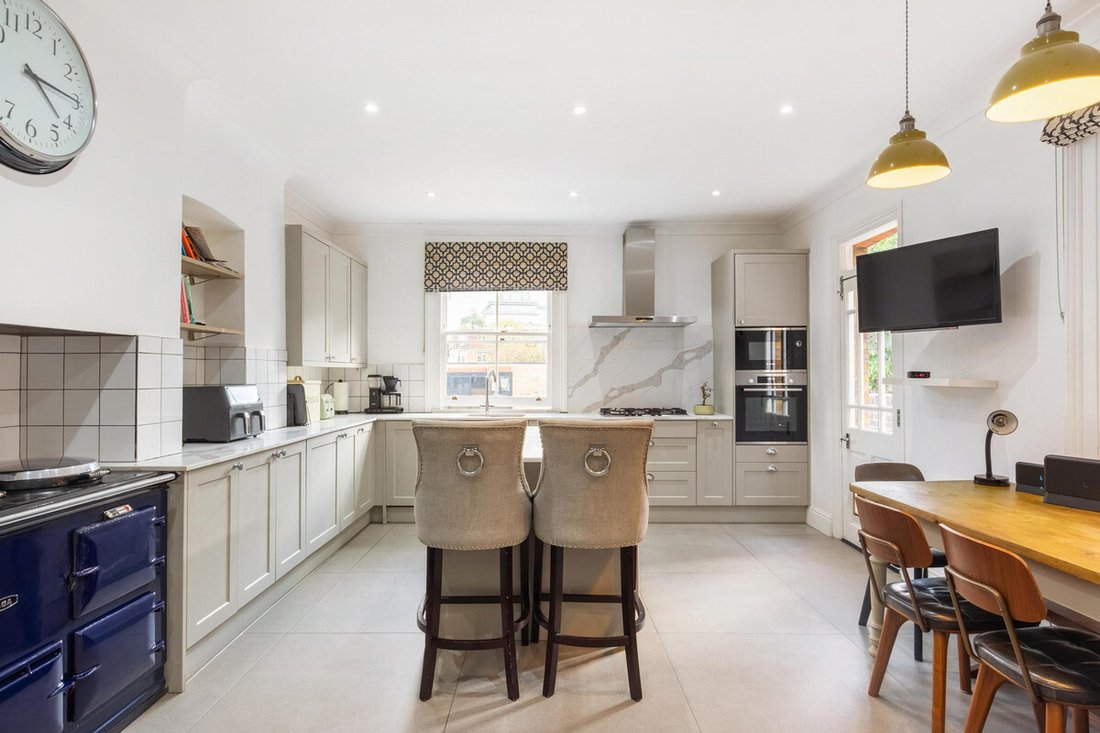
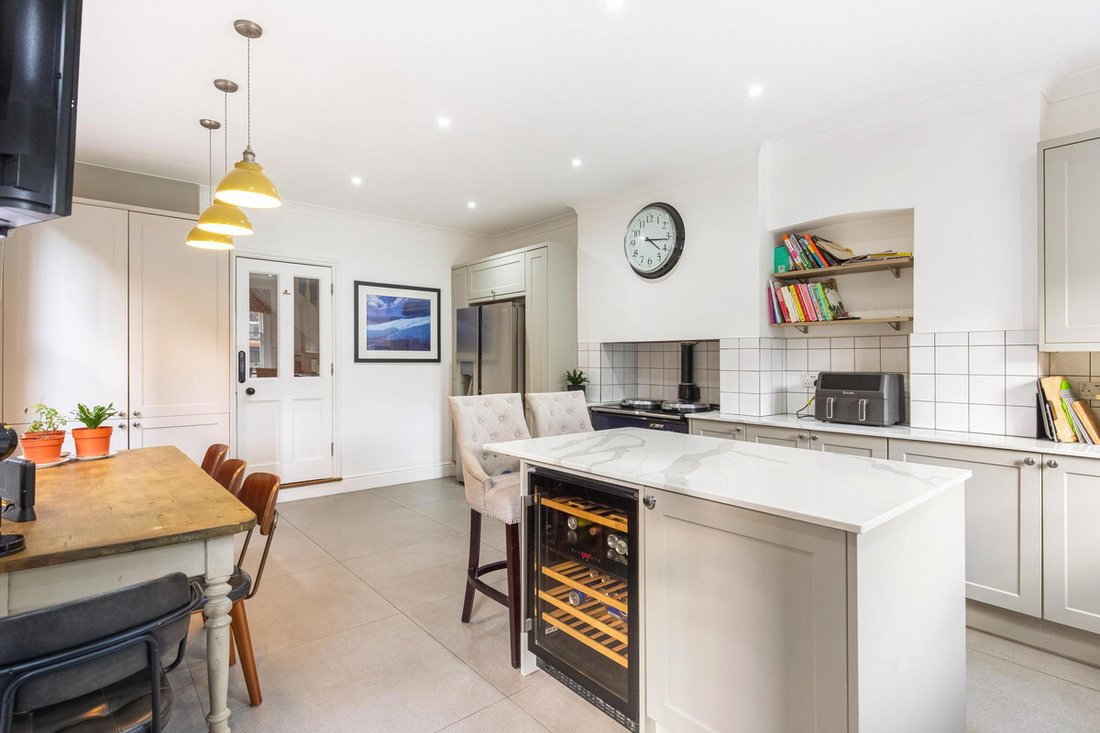
The kitchen has been designed to combine traditional styling with modern practicality and centres around a substantial island and breakfast bar, complemented by quartz work surfaces, integrated appliances and an impressive Aga oven. The ground floor is further served by a conveniently positioned cloakroom.
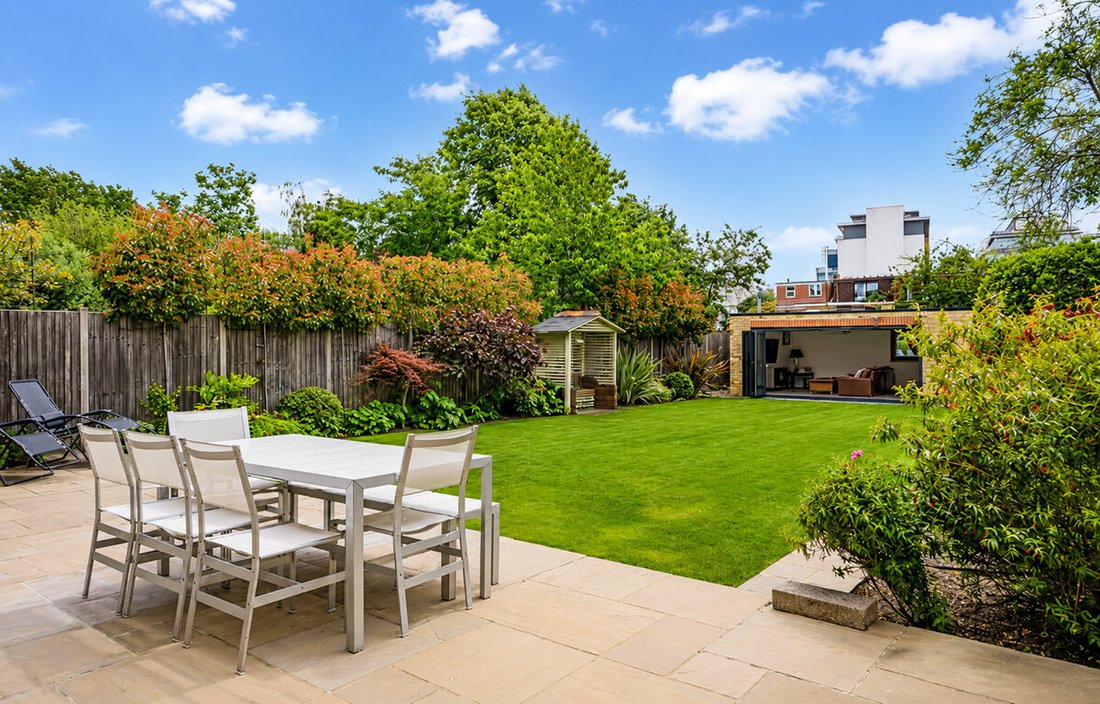
The beautifully maintained south-facing garden is a particular highlight of the property and is unusually well connected to the principal living spaces, with access from the family room, hallway, kitchen and side passage. A generous paved terrace provides an ideal setting for al fresco dining and entertaining, while beyond lies a manicured lawn framed by mature planting, creating an excellent degree of privacy and seclusion.
A further highlight is the impressive bespoke outbuilding, extending to approximately 24’5 x 14’2 and finished to an exceptional standard. Designed as a highly versatile extension of the main house, it features five sets of bi-folding doors, a kitchenette, bathroom and separate utility room, together with underfloor heating, air conditioning, Wi-Fi connectivity and its own independent boiler. Equally suited to use as a self-contained annexe, guest suite, home office, studio, gym or substantial garden room, it provides an exceptional additional space with the flexibility to adapt to a variety of needs. Further useful storage is discreetly positioned to the rear of the building.
The first floor provides four well-proportioned double bedrooms, including an impressive principal suite with a luxurious four-piece en suite bathroom. The remaining bedrooms are served by a well-appointed family bathroom and separate cloakroom.
Continuing upwards, the half landing leads to a dedicated laundry and utility room. This is an exceptionally versatile space, enhanced by impressive ceiling heights and three remote-controlled Velux windows, and could readily be adapted to provide an additional bedroom or other ancillary accommodation, should the need arise.
The top floor is perhaps one of the most distinctive aspects of the house, having been thoughtfully designed to operate almost as a self-contained apartment. The accommodation comprises a 19ft open-plan reception room with fitted kitchen, a double bedroom, dressing room and en suite bathroom. This arrangement is ideally suited to guests, an au pair, multigenerational living or independent family members, while also offering considerable flexibility for those seeking a private additional living space within the home.
Large bi-folding doors, together with a matching floor-to-ceiling picture window opening onto a Juliet balcony, flood the top floor with natural light and take full advantage of the far-reaching views across Central and Western Ealing. Extensive eaves storage further enhances the practicality of this level.
Ealing is renowned for its excellent transport connections, with the Elizabeth, Central, District and Piccadilly lines providing swift access to Central London and Heathrow. The area is particularly well served by green open spaces, including Walpole Park, Ealing Common and Gunnersbury Park, while a strong selection of highly regarded schools further enhances its appeal to families.
-
Tipo de propiedad
Casa
-
Precio/pie²
$950
Características
- Jardín
- Terraza
- Chimenea
- Cocina abierta
- Vista Panorámica
- Puerta
- Estufa de gas
- Espacio de vida al aire libre
- Oficina
Lote
Interior
- Techo alto
- Oficina
- Chimenea
- Aire Acondicionado
- Isla de cocina
- Estufa de gas
- Bar
- Lavadero
- Cocina abierta
- Encimeras de piedra
Outdoor
Explorar la zona
Ver 105 anuncios más en en Ealing (London Borough of Ealing)
El agente se comunicará con usted pronto por
Publicado por
Reserva una visita con the agent
Elija una fecha y si prefiere una visita virtual o presencial con el agente.

Propiedades similares cercanas
Nuevos anuncios en Ealing (London Borough of Ealing)



Explorar más viviendas en venta
Ealing (London Borough of Ealing), Municipio de Ealing, Inglaterra tipos de propiedad
Ealing (London Borough of Ealing), Municipio de Ealing, Inglaterra búsquedas populares
- Propiedades Vista Panorámica en Ealing (London Borough of Ealing), Municipio de Ealing, Inglaterra
- Propiedades con Terraza en Ealing (London Borough of Ealing), Municipio de Ealing, Inglaterra
- Propiedades con Bar en Ealing (London Borough of Ealing), Municipio de Ealing, Inglaterra
- Propiedades con Sala de juegos en Ealing (London Borough of Ealing), Municipio de Ealing, Inglaterra
- Propiedades con Oficina en Ealing (London Borough of Ealing), Municipio de Ealing, Inglaterra
- Propiedades con Ascensor en Ealing (London Borough of Ealing), Municipio de Ealing, Inglaterra
- Propiedades Vista de la ciudad en Ealing (London Borough of Ealing), Municipio de Ealing, Inglaterra
- Propiedades con Jardín en Ealing (London Borough of Ealing), Municipio de Ealing, Inglaterra
- Propiedades con Cocina exterior en Ealing (London Borough of Ealing), Municipio de Ealing, Inglaterra
- Propiedades Duplex en Ealing (London Borough of Ealing), Municipio de Ealing, Inglaterra
- Propiedades Comunidad Cerrada en Ealing (London Borough of Ealing), Municipio de Ealing, Inglaterra
- Propiedades Privacidad en Ealing (London Borough of Ealing), Municipio de Ealing, Inglaterra
- Propiedades Frente al Agua en Ealing (London Borough of Ealing), Municipio de Ealing, Inglaterra
- Propiedades Moderno en Ealing (London Borough of Ealing), Municipio de Ealing, Inglaterra
- Propiedades Ecuestre en Ealing (London Borough of Ealing), Municipio de Ealing, Inglaterra
- Propiedades Obras nuevas en Ealing (London Borough of Ealing), Municipio de Ealing, Inglaterra
- Propiedades con Gimnasio en Ealing (London Borough of Ealing), Municipio de Ealing, Inglaterra
- Propiedades con Sauna en Ealing (London Borough of Ealing), Municipio de Ealing, Inglaterra
- Propiedades con Sauna en Ealing (London Borough of Ealing), Municipio de Ealing, Inglaterra
- Propiedades con Biblioteca en Ealing (London Borough of Ealing), Municipio de Ealing, Inglaterra
- Propiedades con Aire Acondicionado en Ealing (London Borough of Ealing), Municipio de Ealing, Inglaterra
- Propiedades con Bodega en Ealing (London Borough of Ealing), Municipio de Ealing, Inglaterra
- Propiedades con Jacuzzi en Ealing (London Borough of Ealing), Municipio de Ealing, Inglaterra
- Propiedades con Chimenea en Ealing (London Borough of Ealing), Municipio de Ealing, Inglaterra
- Propiedades con Piscina en Ealing (London Borough of Ealing), Municipio de Ealing, Inglaterra
- Propiedades con Garaje en Ealing (London Borough of Ealing), Municipio de Ealing, Inglaterra
- Propiedades con Balcón en Ealing (London Borough of Ealing), Municipio de Ealing, Inglaterra
- Propiedades con Cancha de Tenis en Ealing (London Borough of Ealing), Municipio de Ealing, Inglaterra
- Propiedades con Cocina abierta en Ealing (London Borough of Ealing), Municipio de Ealing, Inglaterra
- Propiedades Renovado en Ealing (London Borough of Ealing), Municipio de Ealing, Inglaterra
- Propiedades con Cine en Ealing (London Borough of Ealing), Municipio de Ealing, Inglaterra
- Propiedades con Piscina cubierta en Ealing (London Borough of Ealing), Municipio de Ealing, Inglaterra
Guías e historias relacionadas
La confianza de los mejores brokers del mundo
Los agentes tras las propiedades más excepcionales del mundo publican en JamesEdition.
- Anuncios de Sotheby's, Christie's, BARNES y Engel & Völkers
- Cada anuncio se revisa antes de publicarse
- Conecte directamente con agentes verificados
Al continuar, acepta nuestros Términos y la Política de Privacidad.