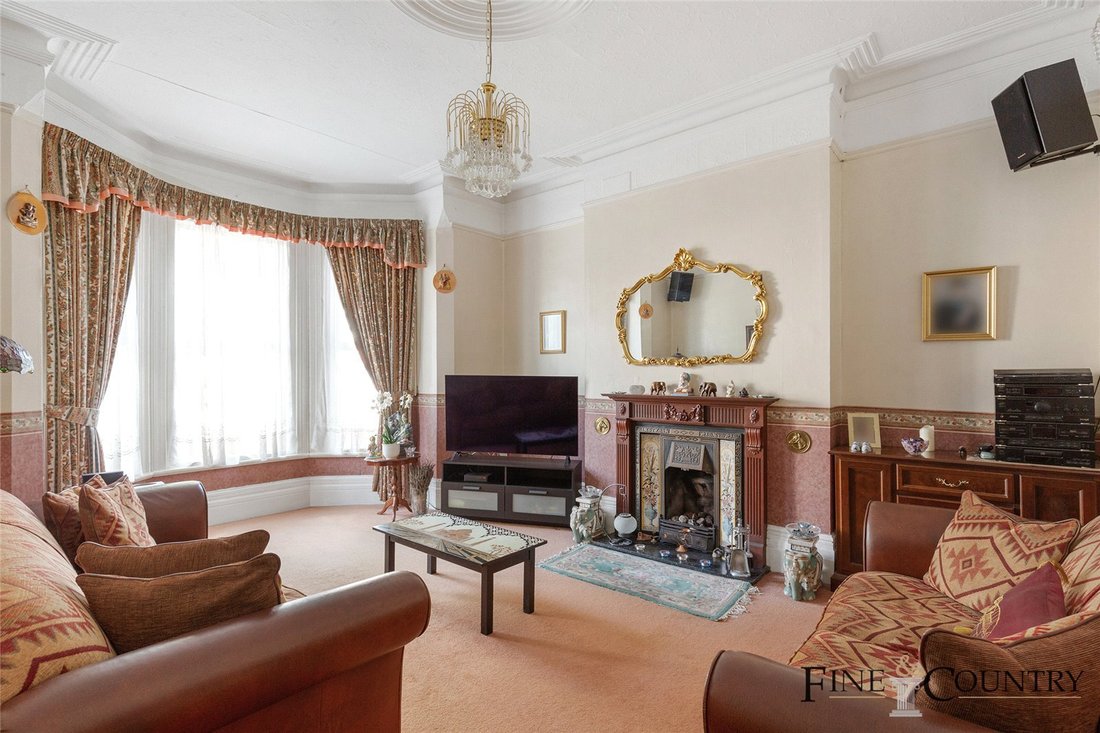
6 Bedroom Terraced House For Sale In London
- 6 Hab.
- 2 Baños
- 2,842 Sqft
- Actualizado: Junio 18
- 2
Sobre la propiedad
Key Features
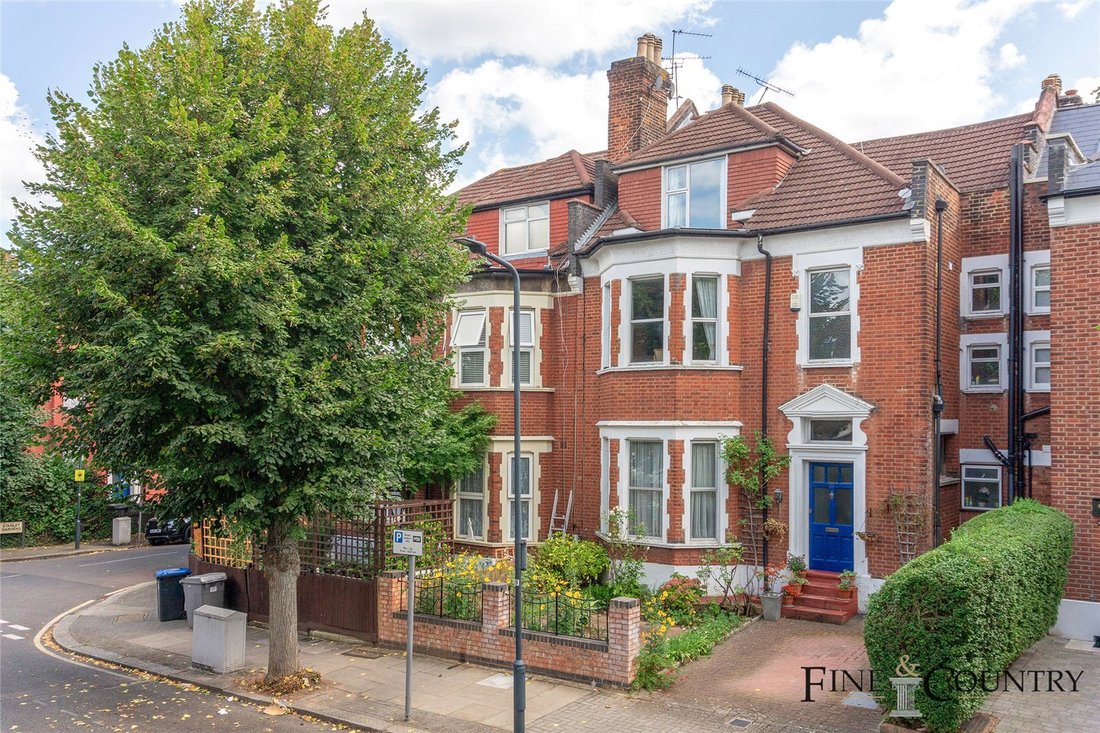
• Edwardian terraced home spanning 2,842 sq ft
• Six bedrooms, two bathrooms
• Two reception rooms
• Guest WC
• 62 feet private garden
• Cellar
• Original period features throughout
• Freehold
• Excellent location
The Tour
As you step into this beautifully maintained Edwardian home, you are immediately welcomed by
Key Features
• Edwardian terraced home spanning 2,842 sq ft
• Six bedrooms, two bathrooms
• Two reception rooms
• Guest WC
• 62 feet private garden
• Cellar
• Original period features throughout
• Freehold
• Excellent location
The Tour
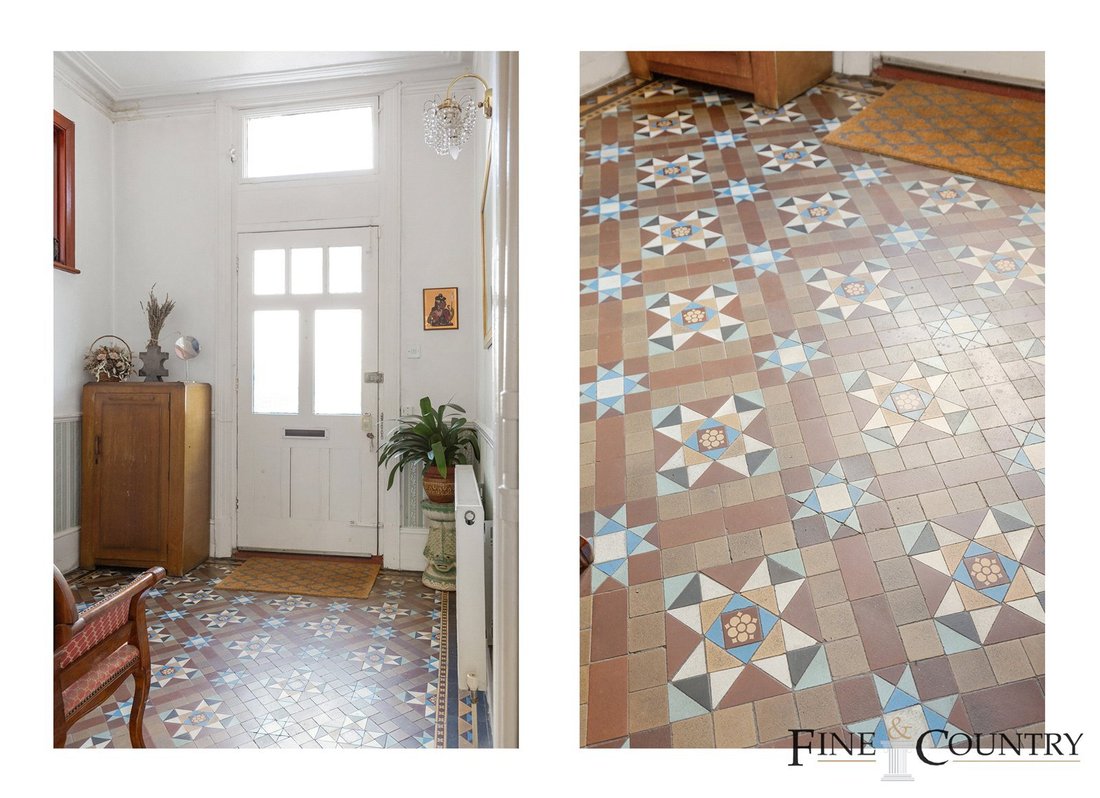
As you step into this beautifully maintained Edwardian home, you are immediately welcomed by a grand entrance hallway adorned with intricate tessellated tiles and classic period detailing. The high ceilings and elegant staircase set the tone for the character and charm that permeates throughout the house.
To your left, the spacious reception room beckons with its warm and inviting atmosphere. Bathed in natural light from the large bay window, the room features high ceilings and an original fireplace that serves as a stunning focal point. The space is perfect for both cosy family gatherings and more formal entertaining.
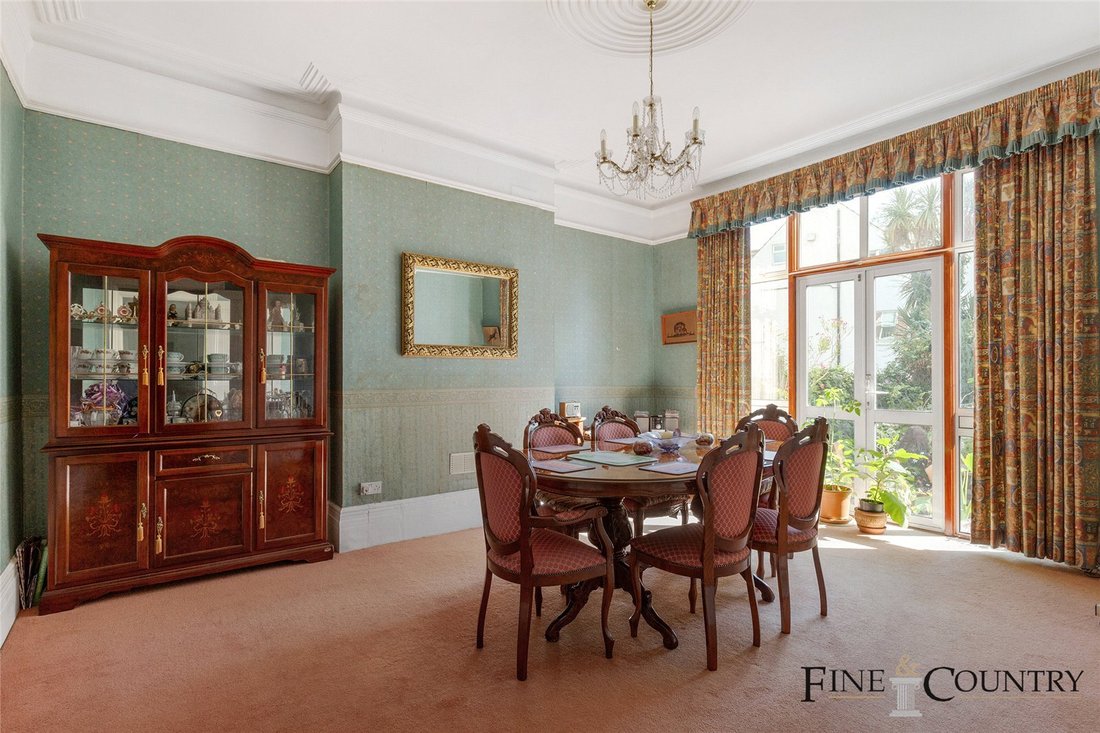
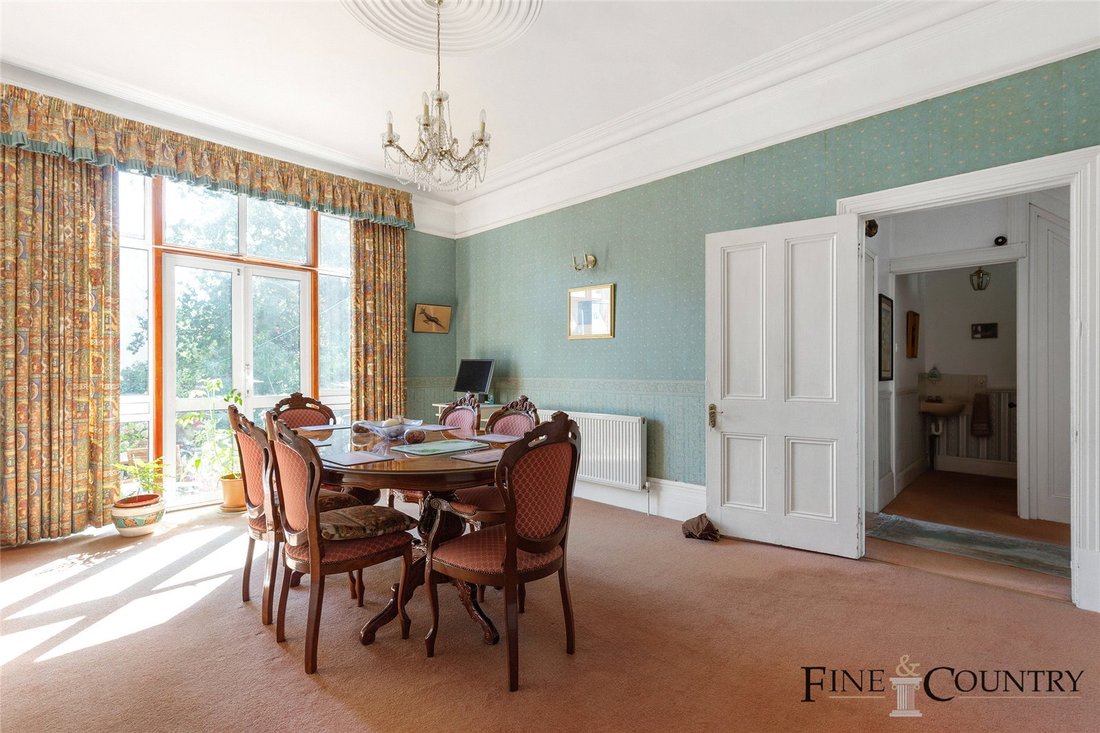
Adjacent to the reception room, the formal dining room offers a refined setting for meals, complete with direct access to the expansive 62 ft private garden. The large windows and glass doors allow for an abundance of natural light, creating a seamless connection between the indoor and outdoor spaces. This room’s high ceilings and classical proportions make it an ideal spot for hosting dinners or simply enjoying the view of the lush garden.
The kitchen, situated towards the rear of the ground floor, is both functional and spacious. It features an array of cabinetry with granite countertops, providing ample storage and workspace. The room is well-lit, with a window overlooking the garden, making it a delightful space for culinary endeavours. The adjoining utility room offers additional convenience, perfect for managing household tasks out of sight. Additionally, a well-appointed bathroom is tucked away near the rear, adjacent to the utility room, offering both practicality and privacy.
Ascending the elegant staircase from the ground floor, you are greeted by a spacious landing that maintains the property’s period charm, with detailed woodwork and ample natural light flowing through the large windows. The first-floor hosts two generously proportioned bedrooms, each offering unique features that enhance their appeal. The principal bedroom, located at the front of the house, is a standout with its expansive bay window that floods the room with natural light. This room is beautifully complemented by high ceilings and a decorative fireplace, making it the perfect retreat at the end of the day.
Adjacent is the second bedroom, equally spacious and bright, featuring a charming fireplace and offering flexibility for use as a guest room, a large home office, or a children’s room. Both bedrooms on this floor retain the home’s characteristic high ceilings and period details, ensuring a warm and inviting atmosphere. Conveniently located on this floor is a large, fully tiled bathroom. This well-appointed space includes a bathtub with an overhead shower, a modern vanity unit, and a large window that provides plenty of natural light while ensuring privacy.
The second-floor features two spacious, light-filled bedrooms, both equipped with built-in wardrobes and elegant wooden flooring, offering ample storage and a warm, inviting atmosphere. The first bedroom at the rear provides a serene retreat, while the second bedroom at the front mirrors its bright and airy feel. Additionally, a dedicated study space on this floor is ideal for working from home or quiet reflection, maintaining the cohesive and practical design found throughout the property
The property boasts a beautifully maintained 62 ft private garden, offering a serene and verdant retreat from the hustle and bustle of city life. Lush with mature trees and well-established shrubs, the garden is both spacious and secluded, providing an ideal space for outdoor entertaining or quiet relaxation. A charming patio area, perfect for al fresco dining, leads out from the dining room, seamlessly connecting indoor and outdoor living spaces
At the rear of the property, accessible from the garden, is a practical WC.
The property also includes a generous cellar, a space ideal for additional storage, keeping seasonal items or gardening tools. The cellar adds a practical element to the property, ensuring that the home remains both functional and organized.
The Area
Blenheim Gardens is ideally located for city commuters, just moments from Willesden Green Station (Jubilee Line, Zone 2), providing excellent transport links to central London and beyond. The property is only 0.1 miles from the station, ensuring quick access to the Jubilee Line, while Cricklewood Station, 0.7 miles away, offers Thameslink services for easy travel across the capital and to key destinations outside London. Dollis Hill Station, also 0.7 miles away, provides an additional route on the Jubilee Line. The nearby North Circular and M1 ensure convenient motorway access. Additionally, the vibrant amenities of Walm Lane, including a variety of restaurants, bars, delis, and shops, are just a short stroll away, further enhancing the appeal of this prime London location
VIEWINGS - By appointment only with Fine & Country – West Hampstead. Please enquire and quote RBA.
-
Tipo de propiedad
Casa
-
Precio/pie²
$825
Características
Explorar la zona
El agente se comunicará con usted pronto por
Publicado por
Reserva una visita con the agent
Elija una fecha y si prefiere una visita virtual o presencial con el agente.

La confianza de los mejores brokers del mundo
Los agentes tras las propiedades más excepcionales del mundo publican en JamesEdition.
- Anuncios de Sotheby's, Christie's, BARNES y Engel & Völkers
- Cada anuncio se revisa antes de publicarse
- Conecte directamente con agentes verificados
Al continuar, acepta nuestros Términos y la Política de Privacidad.