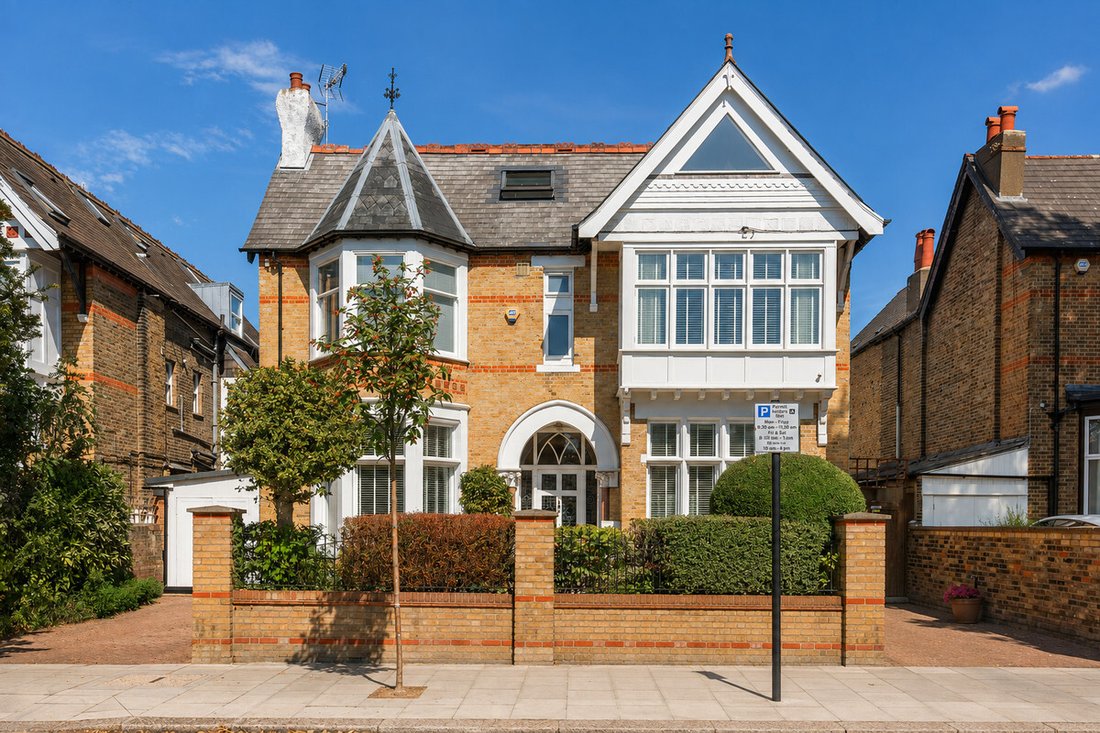


6 Bedroom Detached House For Sale In London
- 6 Hab.
- 4 Baños
- 4,630 Sqft
- Actualizado: Agosto 28
Sobre la propiedad
Approached from a broad and attractive street frontage, this handsome detached period residence immediately makes a striking impression. Beautifully renovated to an exacting contemporary specification, the house combines grand proportions and elegant period architecture with the comfort and refinement of modern family living. A particularly charming turret adds distinction to the façade, while
Approached from a broad and attractive street frontage, this handsome detached period residence immediately makes a striking impression. Beautifully renovated to an exacting contemporary specification, the house combines grand proportions and elegant period architecture with the comfort and refinement of modern family living. A particularly charming turret adds distinction to the façade, while the mature rear garden, framed by an abundance of established trees, creates a wonderfully private setting.
A beautifully planted front garden leads to the impressive entrance, where a grand hallway sets the tone for the house beyond. Throughout the property, original period features have been carefully retained and sensitively restored, sitting effortlessly alongside the contemporary finishes and fittings.
To the right of the entrance hall is a beautifully appointed, bay-fronted drawing room. Generous ceiling heights and large sash-style windows fill the room with natural light, while an attractive fireplace provides a focal point and a sense of warmth. Opposite is a further bay-fronted, double-aspect reception room, ideally suited to entertaining and family life. From here, the house opens into a magnificent orangery, where extensive glazing and a glazed roof create an exceptional sense of light and space. Large doors open directly onto the garden, establishing a seamless connection between the principal living spaces and the private grounds beyond.
The reception accommodation flows naturally into an impressive open-plan kitchen and dining space, designed with both family life and entertaining in mind. The kitchen has been thoughtfully planned, offering an abundance of storage, integrated appliances and a substantial central island, equally well suited to informal dining, preparation and conversation. Beyond the main living spaces are a guest cloakroom and a particularly useful utility room.
The grand staircase rises to the first floor, where there are four well-proportioned bedrooms. The principal bedroom is particularly impressive, featuring a handsome bay window and a bespoke en suite bathroom. Two further bedrooms benefit from excellent built-in storage, while two beautifully appointed family bathrooms provide flexibility and convenience for modern family living. Each bedroom has been carefully considered, with a refined palette and understated detailing creating calm and comfortable spaces throughout.
The upper floor provides further versatility, with a substantial studio / office spaces space accompanied by extensive eaves storage. A second, charming studio / office room overlooks the garden and also benefits from excellent storage, both rooms offering adaptable spaces that could be used as a home office, playroom, guest accommodation or additional bedrooms.
Further accommodation is provided by a basement, offering valuable additional storage and practical space rarely found in properties of this nature.
Outside, the rear garden extends to approximately 114ft and is a particular highlight of the property. Mature trees and established planting create an exceptional sense of privacy, while generous areas of lawn and paved terraces provide an ideal setting for entertaining, children’s play and quieter moments of relaxation. The garden has been designed to offer both beauty and practicality, with a wonderful balance of formal and informal areas.
Combining a sympathetic and comprehensive renovation with impressive proportions, exceptional entertaining space and a wonderfully private garden, this is a substantial family home that successfully marries period elegance with contemporary comfort.
Hamilton Road is exceptionally well placed for access to Ealing Broadway, approximately 0.3 miles away, where Elizabeth, Central and District line services provide excellent connections across London. The Elizabeth line offers particularly swift access to the West End, the City, Canary Wharf and Heathrow. Ealing Broadway itself provides an excellent selection of shops, cafés, restaurants and leisure facilities.
The area is particularly well served by attractive green spaces. Walpole Park and Ealing Common are both approximately 0.8 miles away, with Walpole Park also home to Pitzhanger Manor & Gallery. Ealing Cricket Club is approximately 0.7 miles away, while Montpelier Park, around 0.3 miles from the house, provides a further popular local green space.
The location is especially appealing to families, with a wide choice of highly regarded schools nearby. Independent options include Notting Hill & Ealing High School and St Benedict’s School, while respected state schools include Twyford CofE High School and Montpelier Primary School.
-
Tipo de propiedad
Casa
-
Precio/pie²
$858
Características
Lote
Interior
- Techo alto
- Oficina
- Chimenea
- Isla de cocina
- Lavadero
- Cocina abierta
- Sótano
- Encimeras de piedra
Outdoor
Explorar la zona
Ver 108 anuncios más en en Ealing (London Borough of Ealing)
El agente se comunicará con usted pronto por
Publicado por
Reserva una visita con the agent
Elija una fecha y si prefiere una visita virtual o presencial con el agente.

Propiedades similares cercanas
Nuevos anuncios en Ealing (London Borough of Ealing)




Explorar más viviendas en venta
Ealing (London Borough of Ealing), Municipio de Ealing, Inglaterra tipos de propiedad
Ealing (London Borough of Ealing), Municipio de Ealing, Inglaterra búsquedas populares
- Propiedades Vista Panorámica en Ealing (London Borough of Ealing), Municipio de Ealing, Inglaterra
- Propiedades con Terraza en Ealing (London Borough of Ealing), Municipio de Ealing, Inglaterra
- Propiedades con Bar en Ealing (London Borough of Ealing), Municipio de Ealing, Inglaterra
- Propiedades con Sala de juegos en Ealing (London Borough of Ealing), Municipio de Ealing, Inglaterra
- Propiedades con Oficina en Ealing (London Borough of Ealing), Municipio de Ealing, Inglaterra
- Propiedades con Ascensor en Ealing (London Borough of Ealing), Municipio de Ealing, Inglaterra
- Propiedades Vista de la ciudad en Ealing (London Borough of Ealing), Municipio de Ealing, Inglaterra
- Propiedades con Jardín en Ealing (London Borough of Ealing), Municipio de Ealing, Inglaterra
- Propiedades con Cocina exterior en Ealing (London Borough of Ealing), Municipio de Ealing, Inglaterra
- Propiedades Duplex en Ealing (London Borough of Ealing), Municipio de Ealing, Inglaterra
- Propiedades Comunidad Cerrada en Ealing (London Borough of Ealing), Municipio de Ealing, Inglaterra
- Propiedades Privacidad en Ealing (London Borough of Ealing), Municipio de Ealing, Inglaterra
- Propiedades Frente al Agua en Ealing (London Borough of Ealing), Municipio de Ealing, Inglaterra
- Propiedades Propiedad de Inversión en Ealing (London Borough of Ealing), Municipio de Ealing, Inglaterra
- Propiedades Moderno en Ealing (London Borough of Ealing), Municipio de Ealing, Inglaterra
- Propiedades Ecuestre en Ealing (London Borough of Ealing), Municipio de Ealing, Inglaterra
- Propiedades Obras nuevas en Ealing (London Borough of Ealing), Municipio de Ealing, Inglaterra
- Propiedades con Gimnasio en Ealing (London Borough of Ealing), Municipio de Ealing, Inglaterra
- Propiedades con Sauna en Ealing (London Borough of Ealing), Municipio de Ealing, Inglaterra
- Propiedades con Sauna en Ealing (London Borough of Ealing), Municipio de Ealing, Inglaterra
- Propiedades con Biblioteca en Ealing (London Borough of Ealing), Municipio de Ealing, Inglaterra
- Propiedades con Aire Acondicionado en Ealing (London Borough of Ealing), Municipio de Ealing, Inglaterra
- Propiedades con Bodega en Ealing (London Borough of Ealing), Municipio de Ealing, Inglaterra
- Propiedades con Jacuzzi en Ealing (London Borough of Ealing), Municipio de Ealing, Inglaterra
- Propiedades con Chimenea en Ealing (London Borough of Ealing), Municipio de Ealing, Inglaterra
- Propiedades con Piscina en Ealing (London Borough of Ealing), Municipio de Ealing, Inglaterra
- Propiedades con Garaje en Ealing (London Borough of Ealing), Municipio de Ealing, Inglaterra
- Propiedades con Balcón en Ealing (London Borough of Ealing), Municipio de Ealing, Inglaterra
- Propiedades con Cocina abierta en Ealing (London Borough of Ealing), Municipio de Ealing, Inglaterra
- Propiedades Renovado en Ealing (London Borough of Ealing), Municipio de Ealing, Inglaterra
- Propiedades con Cine en Ealing (London Borough of Ealing), Municipio de Ealing, Inglaterra
- Propiedades con Piscina cubierta en Ealing (London Borough of Ealing), Municipio de Ealing, Inglaterra
Guías e historias relacionadas
La confianza de los mejores brokers del mundo
Los agentes tras las propiedades más excepcionales del mundo publican en JamesEdition.
- Anuncios de Sotheby's, Christie's, BARNES y Engel & Völkers
- Cada anuncio se revisa antes de publicarse
- Conecte directamente con agentes verificados
Al continuar, acepta nuestros Términos y la Política de Privacidad.