5 Bedroom Terraced House For Sale In London
- 5 Hab.
- 2 Baños
- Actualizado: Junio 18
- 7
Sobre la propiedad
Nestled between Cathnor Park and Ravenscourt Park is this elegant 5 bedroomed Victorian family home.
Set over four floors and tastefully modernised throughout with the living accommodation occupying the lower half of the house and the bedrooms located on the top two floors.
A short flight of steps leads from the front path to the main entrance to the house which opens into the entr
Nestled between Cathnor Park and Ravenscourt Park is this elegant 5 bedroomed Victorian family home.
Set over four floors and tastefully modernised throughout with the living accommodation occupying the lower half of the house and the bedrooms located on the top two floors.
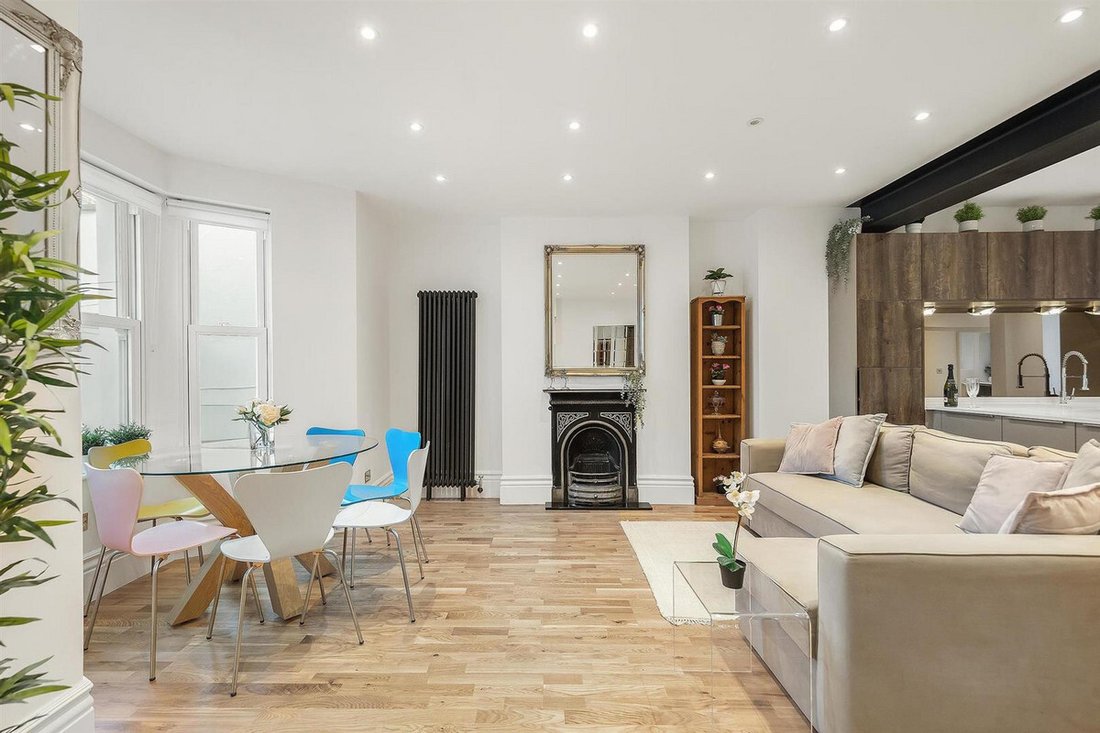
A short flight of steps leads from the front path to the main entrance to the house which opens into the entrance hall. The 29ft formal living room, which features wooden flooring and has been created from two original rooms, thus providing light from both the northeast and southwest. The front bay has sash windows and two feature fireplaces and bi-folding doors overlooking an east facing 48” garden. Additionally on the ground floor you will find a guest WC.
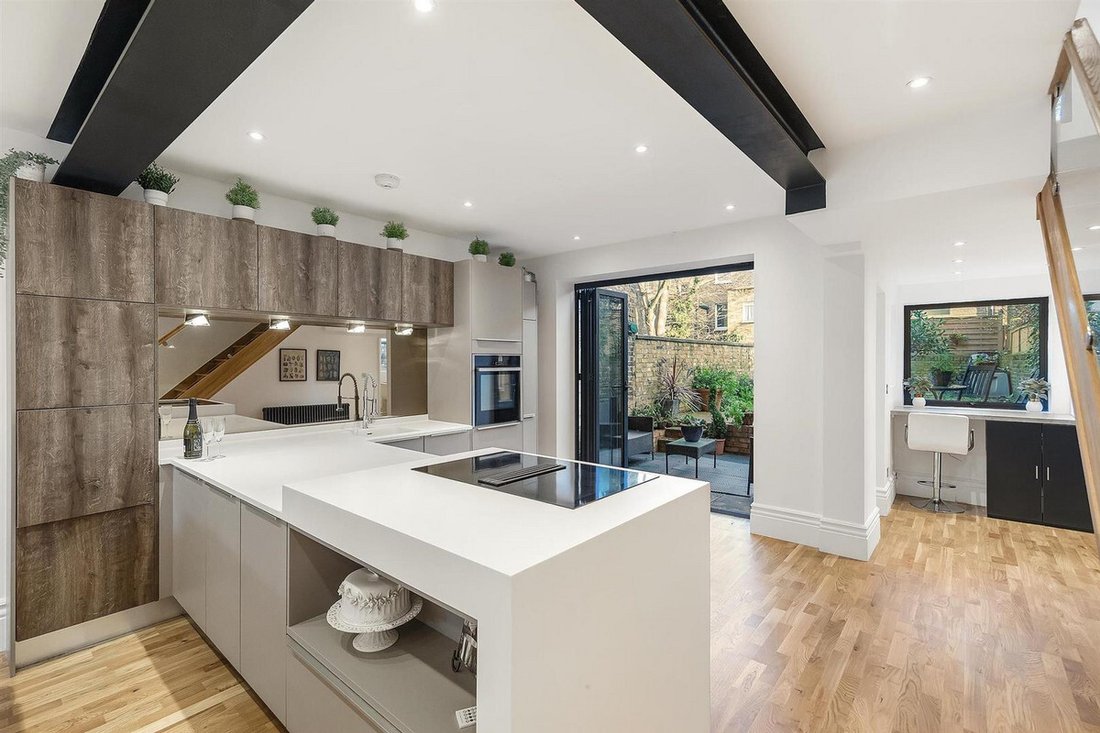
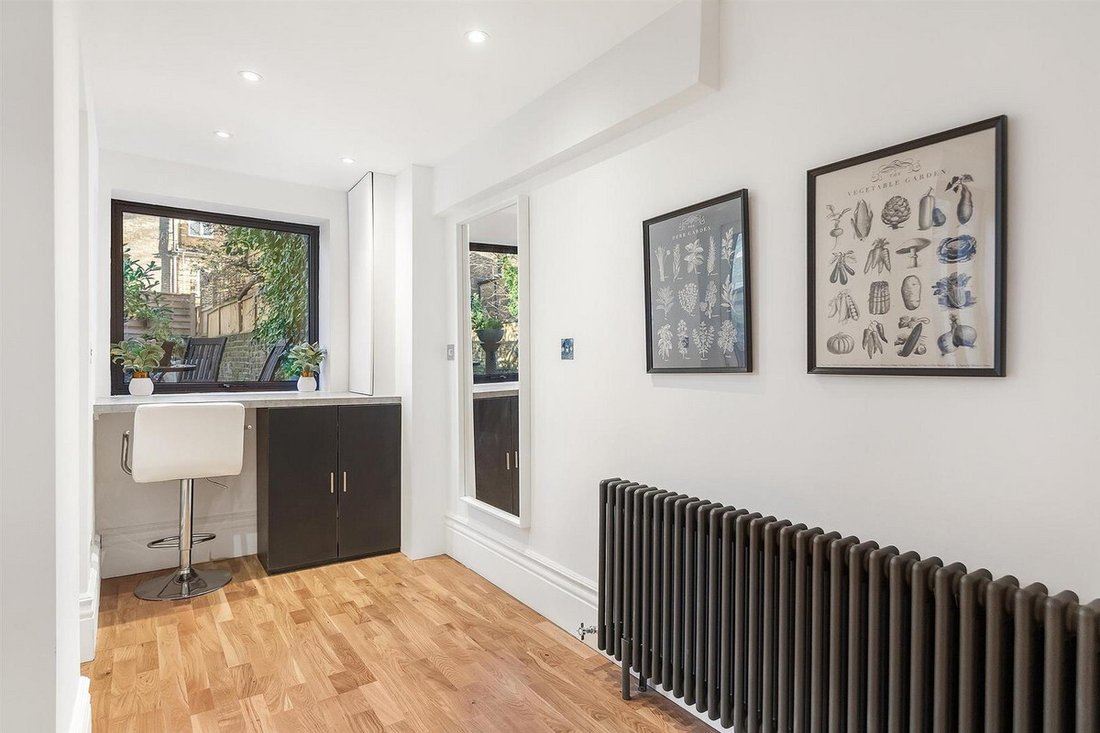
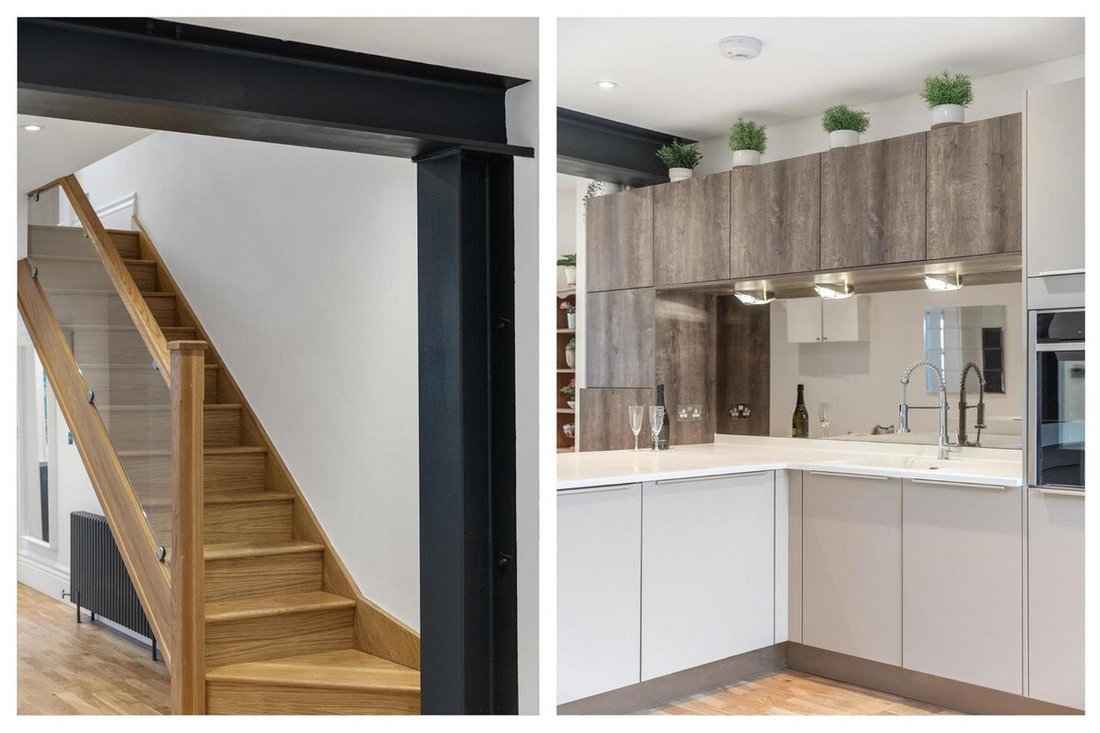
With the heart of the home located on the garden floor is this superb open plan kitchen living area, which has been tastefully renovated. With an exposed beam dividing the room, you will find another bay window with additional living area bathed in natural light. Before you access the garden, you are greeted with an inspiring Wellman kitchen fitted by In-Toto, with top of the range Miele appliances – with ample amounts of storage this kitchen is breath-taking. Additionally, you will find a study and bi-folding doors opening onto a seating area, with a couple of steps leading to a 48’ lawned garden.
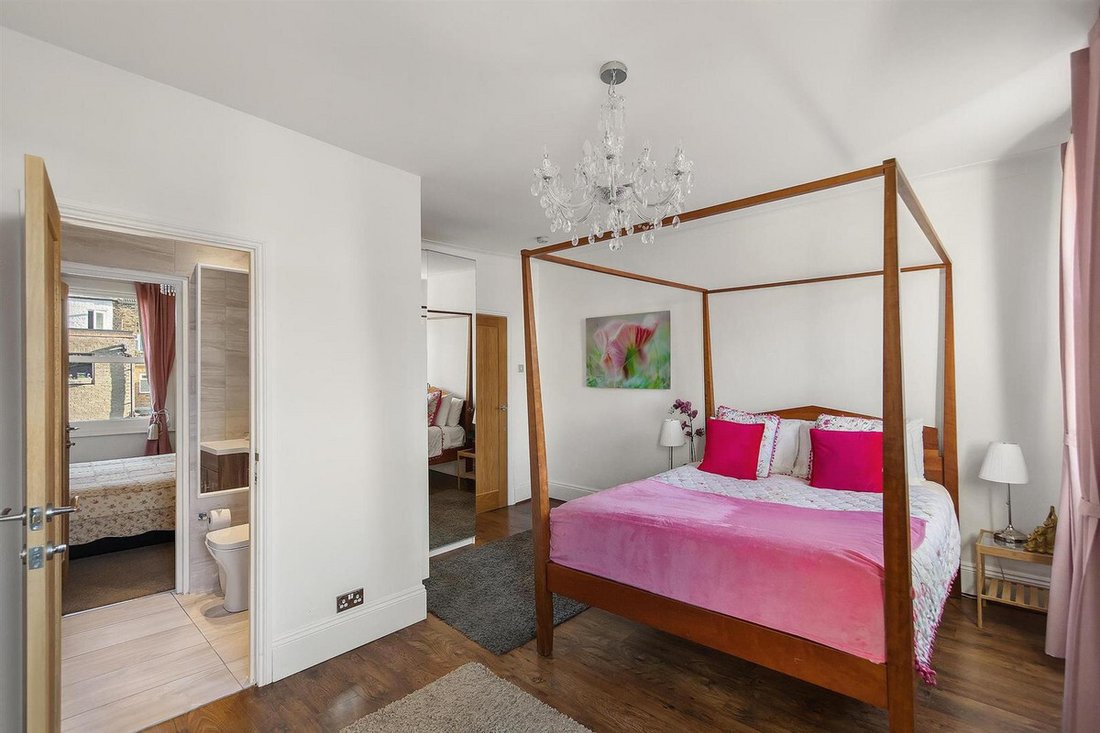
There are two bedrooms located on the first floor, with a Jack and Jill bathroom connecting them both. The first double bedroom stretches across the entire width of the house with plenty of bespoke fitted storage. The second double bedroom hosting a twin set of fitted wardrobes overlooks the rear garden. The second floor accommodates three further bedrooms all of which are of a similar size, serviced by a luxury three-piece family bathroom.
Local area – Ideally situated between Chiswick and Hammersmith and plentiful transport links, Cathnor Road is situated a quiet neighbourhood within Shepherds Bush. The property is located a stone’s throw away from both Cathnor
Full Description
Set over four floors and tastefully modernised throughout with the living accommodation occupying the lower half of the house and the bedrooms located on the top two floors. | |A short flight of steps leads from the front path to the main entrance to the house which opens into the entrance hall. The 29ft formal living room, which features wooden flooring and has been created from two original rooms, thus providing light from both the northeast and southwest. The front bay has sash windows and two feature fireplaces and bi-folding doors overlooking an east facing 48 garden. Additionally on the ground floor you will find a guest WC. | |With the heart of the home located on the garden floor is this superb open plan kitchen living area, which has been tastefully renovated. With an exposed beam dividing the room, you will find another bay window with additional living area bathed in natural light. Before you access the garden, you are greeted with an inspiring Wellman kitchen fitted by In-Toto, with top of the range Miele appliances - with ample amounts of storage this kitchen is breath-taking. Additionally, you will find a study and bi-folding doors opening onto a seating area, with a couple of steps leading to a 48 lawned garden. | |There are two bedrooms located on the first floor, with a Jack and Jill bathroom connecting them both. The first double bedroom stretches across the entire width of the house with plenty of bespoke fitted storage. The second double bedroom hosting a twin set of fitted wardrobes overlooks the rear garden. The second floor accommodates three further bedrooms all of which are of a similar size, serviced by a luxury three-piece family bathroom.| |Local area - Ideally situated between Chiswick and Hammersmith and plentiful transport links, Cathnor Road is situated a quiet neighbourhood within Shepherds Bush. The property is located a stone s throw away from both Cathnor Park and Ravenscourt Park which is host to an abundance of amenities - not
-
Tipo de propiedad
Casa
Características
- Jardín
- Terraza
- Chimenea
- Cocina abierta
- Renovado
- Espacio de vida al aire libre
- Encimeras de piedra
Explorar la zona
El agente se comunicará con usted pronto por
Publicado por
Reserva una visita con the agent
Elija una fecha y si prefiere una visita virtual o presencial con el agente.

Propiedades similares cercanas
Nuevos anuncios en Shepherds Bush



Explorar más viviendas en venta
Shepherds Bush, Hammersmith y Fulham, Inglaterra tipos de propiedad
Shepherds Bush, Hammersmith y Fulham, Inglaterra búsquedas populares
- Propiedades con Terraza en Shepherds Bush, Hammersmith y Fulham, Inglaterra
- Propiedades con Bar en Shepherds Bush, Hammersmith y Fulham, Inglaterra
- Propiedades con Sala de juegos en Shepherds Bush, Hammersmith y Fulham, Inglaterra
- Propiedades con Oficina en Shepherds Bush, Hammersmith y Fulham, Inglaterra
- Propiedades con Ascensor en Shepherds Bush, Hammersmith y Fulham, Inglaterra
- Propiedades con Jardín en Shepherds Bush, Hammersmith y Fulham, Inglaterra
- Propiedades con Cocina exterior en Shepherds Bush, Hammersmith y Fulham, Inglaterra
- Propiedades Comunidad Cerrada en Shepherds Bush, Hammersmith y Fulham, Inglaterra
- Propiedades Privacidad en Shepherds Bush, Hammersmith y Fulham, Inglaterra
- Propiedades Propiedad de Inversión en Shepherds Bush, Hammersmith y Fulham, Inglaterra
- Propiedades Moderno en Shepherds Bush, Hammersmith y Fulham, Inglaterra
- Propiedades Obras nuevas en Shepherds Bush, Hammersmith y Fulham, Inglaterra
- Propiedades con Gimnasio en Shepherds Bush, Hammersmith y Fulham, Inglaterra
- Propiedades con Aire Acondicionado en Shepherds Bush, Hammersmith y Fulham, Inglaterra
- Propiedades con Chimenea en Shepherds Bush, Hammersmith y Fulham, Inglaterra
- Propiedades con Piscina en Shepherds Bush, Hammersmith y Fulham, Inglaterra
- Propiedades con Balcón en Shepherds Bush, Hammersmith y Fulham, Inglaterra
- Propiedades con Cocina abierta en Shepherds Bush, Hammersmith y Fulham, Inglaterra
- Propiedades Renovado en Shepherds Bush, Hammersmith y Fulham, Inglaterra
- Propiedades con Cine en Shepherds Bush, Hammersmith y Fulham, Inglaterra
- Propiedades con Piscina cubierta en Shepherds Bush, Hammersmith y Fulham, Inglaterra
- Propiedades Vista al Agua en Shepherds Bush, Hammersmith y Fulham, Inglaterra
Guías e historias relacionadas
La confianza de los mejores brokers del mundo
Los agentes tras las propiedades más excepcionales del mundo publican en JamesEdition.
- Anuncios de Sotheby's, Christie's, BARNES y Engel & Völkers
- Cada anuncio se revisa antes de publicarse
- Conecte directamente con agentes verificados
Al continuar, acepta nuestros Términos y la Política de Privacidad.