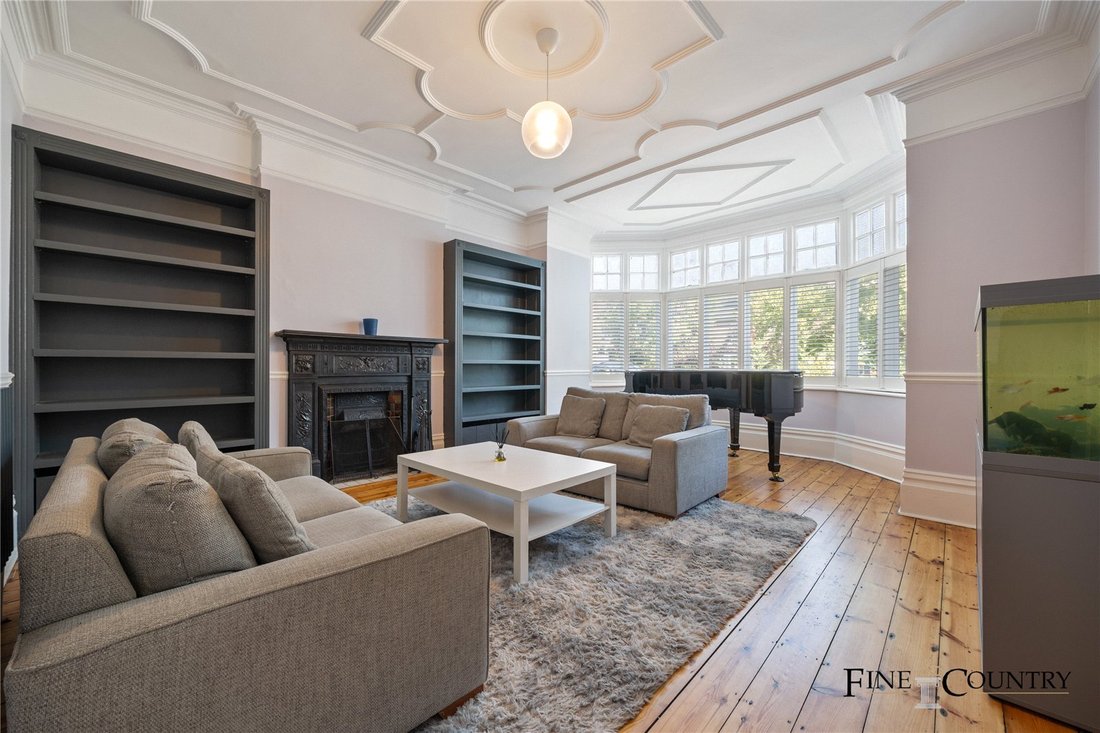
5 Bedroom Semi Detached House For Sale In London
- 5 Hab.
- 3 Baños
- 2,829 Sqft
- Actualizado: Junio 18
- 3
Sobre la propiedad
Key Features
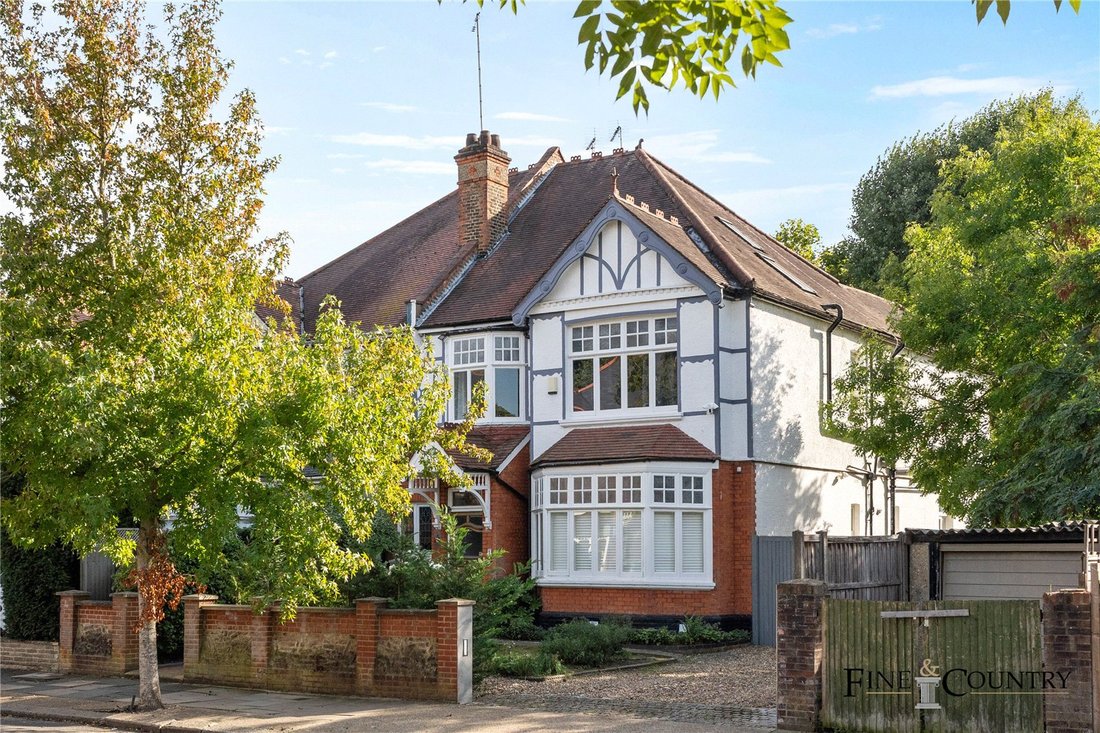
• Semi-detached Victorian home
• 2,829 sq. ft of accommodation across three floors
• Five double bedrooms, three bathrooms, separate WC
• Two substantial reception rooms with ornate fireplaces and parquet flooring
• Seven original fireplaces, intricate cornicing, and high ceilings
• Dedicated home office and ground-floor utility room
• Expa
Key Features
• Semi-detached Victorian home
• 2,829 sq. ft of accommodation across three floors
• Five double bedrooms, three bathrooms, separate WC
• Two substantial reception rooms with ornate fireplaces and parquet flooring
• Seven original fireplaces, intricate cornicing, and high ceilings
• Dedicated home office and ground-floor utility room
• Expansive 100 ft south-facing landscaped rear garden
• Large driveway with off-street parking for multiple vehicles
• Prime position in Mapesbury Conservation Area
• Five-minute walk to Willesden Green Station (Jubilee Line)
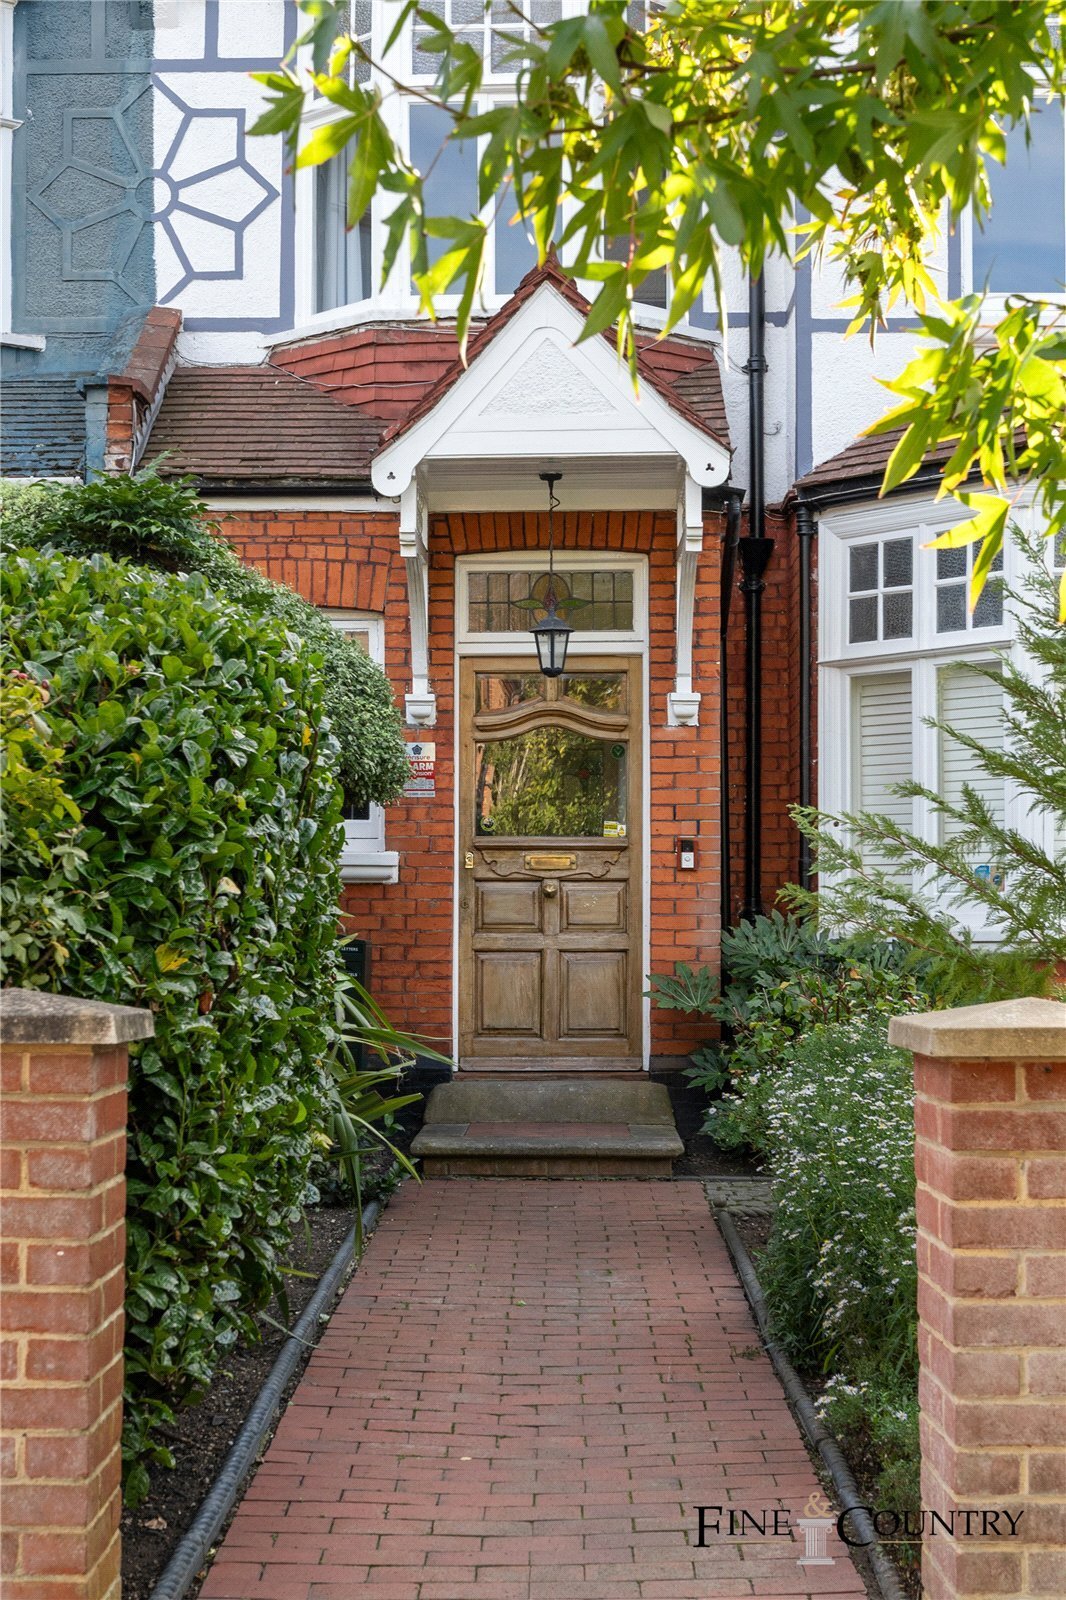
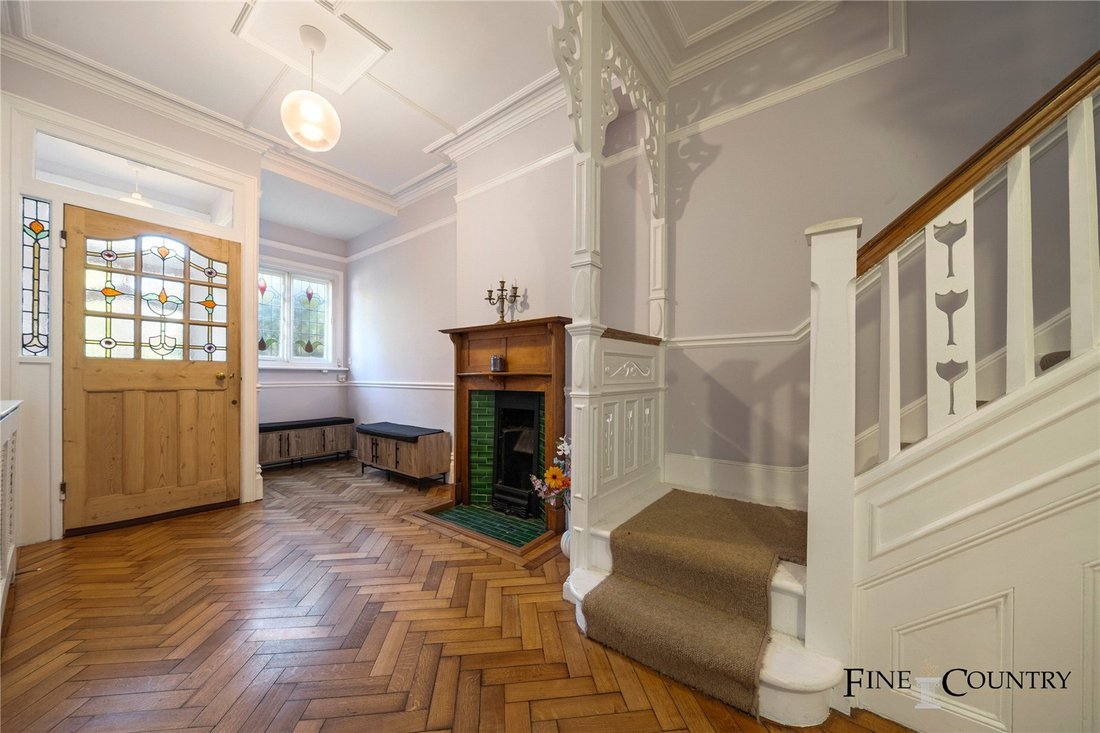
Set back from the road, the house opens through original panelled front doors into an exceptionally wide entrance hall. Period details abound, with decorative archwork and a green-tiled fireplace anchoring the space. A sweeping staircase with carved balustrade rises elegantly, setting the tone for the character within.
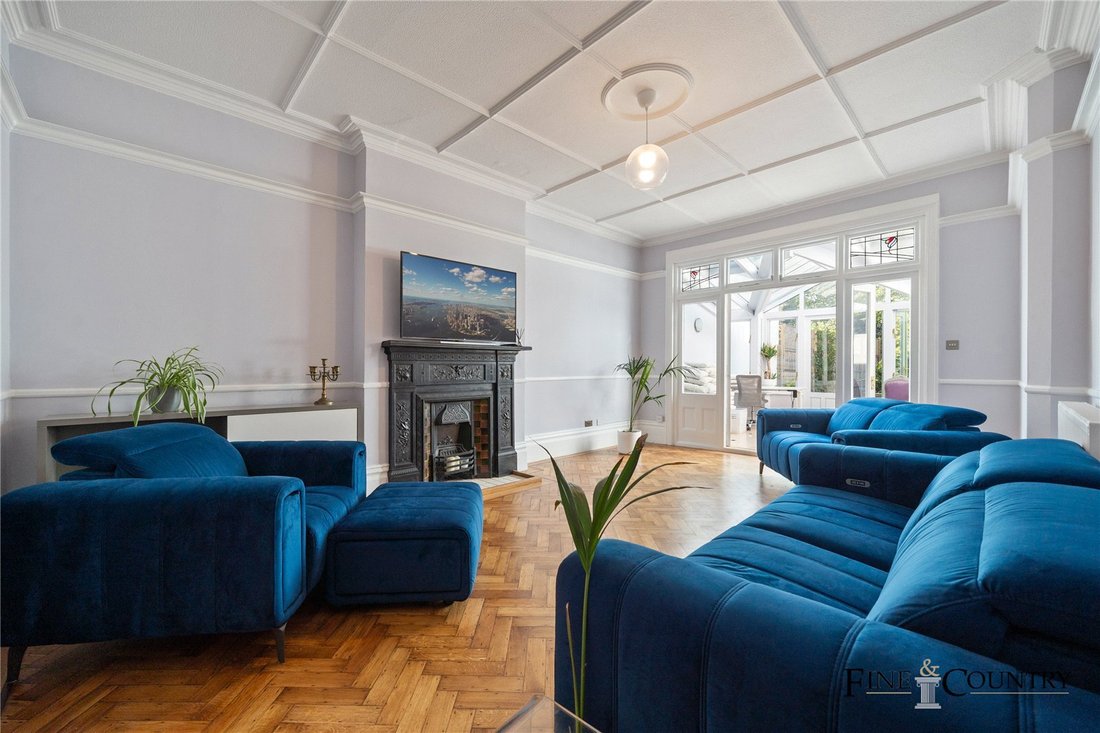
To the right of the entrance hall, a magnificent bay-fronted reception room combines elegance and scale. A cast-iron fireplace with bespoke shelving creates a refined focal point, while elaborate ceiling mouldings and a dado rail frame the space with period detail. Expansive sash windows in a wide bay allow light to cascade across the exposed timber flooring, making this an inviting room equally suited to formal entertaining or relaxed family gatherings. At the rear, a second reception room provides an equally impressive living space. Defined by elegant herringbone parquet flooring and a striking cast-iron fireplace, the room is bathed in light from French doors set beneath stained-glass transoms. These open seamlessly into a bright conservatory and onward to the 100 ft south-facing garden, creating a natural flow for entertaining and family living.
The kitchen has been modernised in sleek grey cabinetry with integrated appliances and crisp white worktops, providing a clean, contemporary counterpoint to the period features elsewhere. Large windows and a door onto the garden fill the space with natural light, while ample room for dining makes it the hub of the home. A guest WC and utility room complete the ground floor.
Upstairs, the first-floor hosts four well-proportioned bedrooms. The rear-facing principal bedroom is particularly impressive, capturing soft natural light, benefitting from garden views, and opening onto a private balcony — a serene retreat. High ceilings, refined cornicing, and a grand period fireplace lend the room an unmistakable sense of Victorian sophistication, while its generous proportions provide ample room for seating or dressing areas.
Three additional bedrooms complete this level, one of which enjoys the luxury of an en-suite shower room. A stylish family bathroom, finished with modern fixtures, serves this floor with ease. Additionally, a thoughtfully designed study offers the ideal setting for remote working or reading, benefiting from a peaceful outlook and abundant natural light.
The top floor has been converted into a spacious fifth bedroom with vaulted ceilings, fitted storage, and a stylish en-suite bathroom. Skylights and mirrored wardrobes make this a bright, versatile space suited to a bedroom, studio or guest suite.
Outside, the 100 ft south-facing garden is beautifully landscaped with mature planting, manicured lawns, and seating terraces for outdoor dining and play. Offering exceptional privacy, it is a rare and peaceful urban sanctuary.
The Area
Located in the highly desirable Mapesbury Conservation Area, St Gabriel’s Road is a prestigious, tree-lined street that is highly sought after. It is conveniently situated close to the Willesden Green and Kilburn stations serviced by the Jubilee line, making it an excellent choice for commuters. The area is home to a variety of local shops, bars, and restaurants, providing residents with easy access to all the essentials. The Mapesbury Dell, a children’s play park, is a popular attraction that was created by local residents.
In addition, St Gabriel’s Road is located within the catchment area of several highly rated local schools, ensuring that families with children have plenty of educational options to choose from. For those seeking private or independent schools, Hampstead is within easy reach. The combination of location, amenities, and educational opportunities makes St Gabriel’s Road an excellent choice for those looking for a prestigious and convenient place to call home.
VIEWINGS - By appointment only with Fine & Country – West Hampstead. Please enquire and quote RBA.
Please note: All descriptions, images and floor plans are provided for illustrative purposes only and do not form part of any contract. Fixtures, fittings, and features shown or described are not included in the sale unless specifically agreed during the conveyancing process. All measurements, distances and orientations are approximate. Buyers must satisfy themselves by inspection or otherwise.
-
Tipo de propiedad
Casa
-
Precio/pie²
$1,137
Características
Explorar la zona
El agente se comunicará con usted pronto por
Publicado por
Reserva una visita con the agent
Elija una fecha y si prefiere una visita virtual o presencial con el agente.

La confianza de los mejores brokers del mundo
Los agentes tras las propiedades más excepcionales del mundo publican en JamesEdition.
- Anuncios de Sotheby's, Christie's, BARNES y Engel & Völkers
- Cada anuncio se revisa antes de publicarse
- Conecte directamente con agentes verificados
Al continuar, acepta nuestros Términos y la Política de Privacidad.