5 Bedroom Semi Detached House For Sale In London
- 5 Hab.
- 4 Baños
- 2,974 Sqft
- Actualizado: Septiembre 26
- 2
Sobre la propiedad
First impressions
You don’t just step into a hallway here, you arrive. The front door opens into a wide, light entrance that feels like it can take a family arriving all at once: buggies, school bags, tennis rackets, wet coats, no problem. To the front, a bay-window sitting room gives you that quieter, close-the-door space for films, books and winter evenings when the rest of the house is
First impressions
You don’t just step into a hallway here, you arrive. The front door opens into a wide, light entrance that feels like it can take a family arriving all at once: buggies, school bags, tennis rackets, wet coats, no problem. To the front, a bay-window sitting room gives you that quieter, close-the-door space for films, books and winter evenings when the rest of the house is still at full volume.
Everyday living, opened up
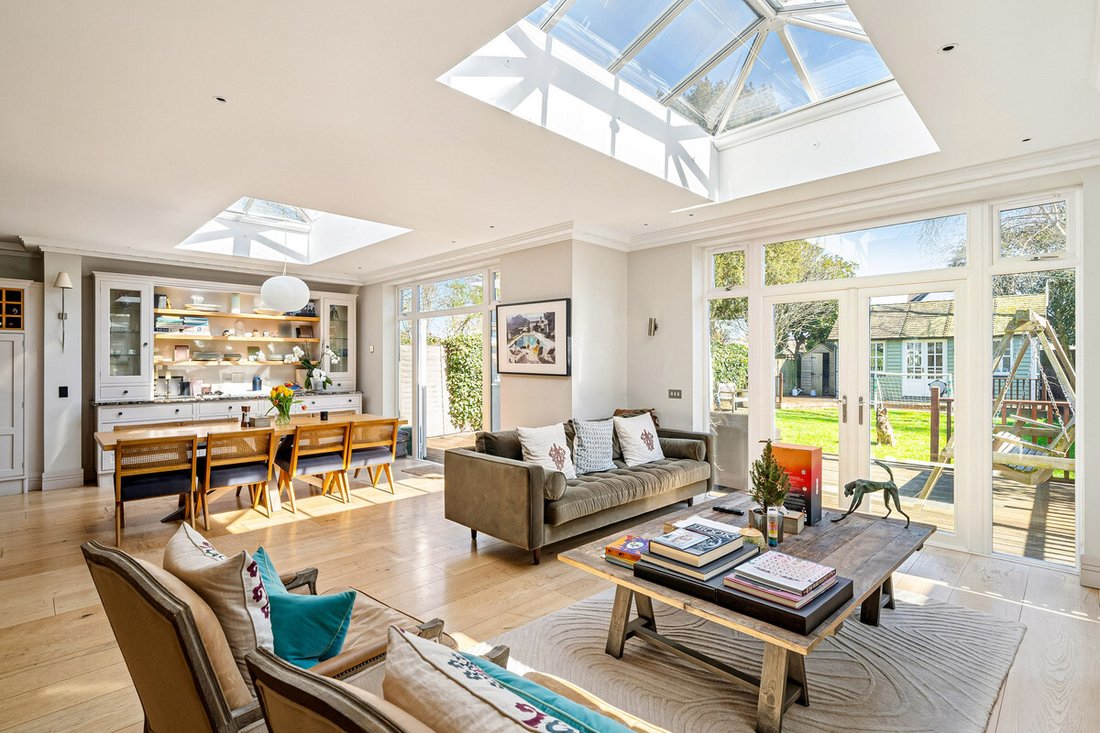
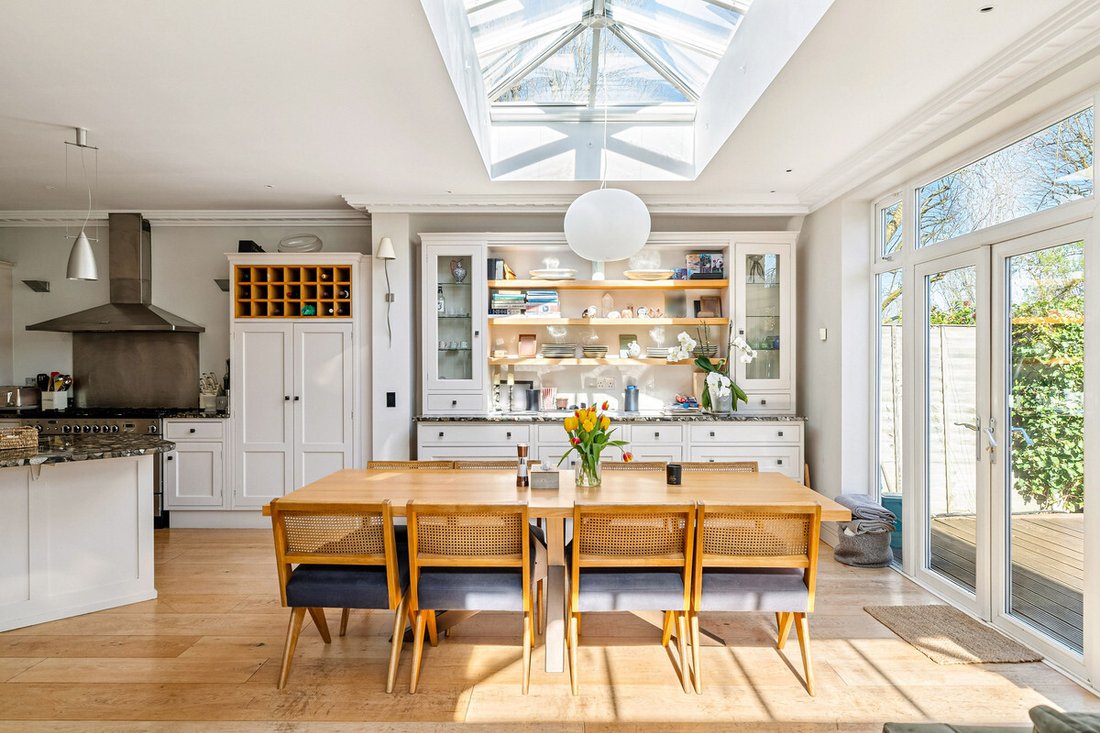
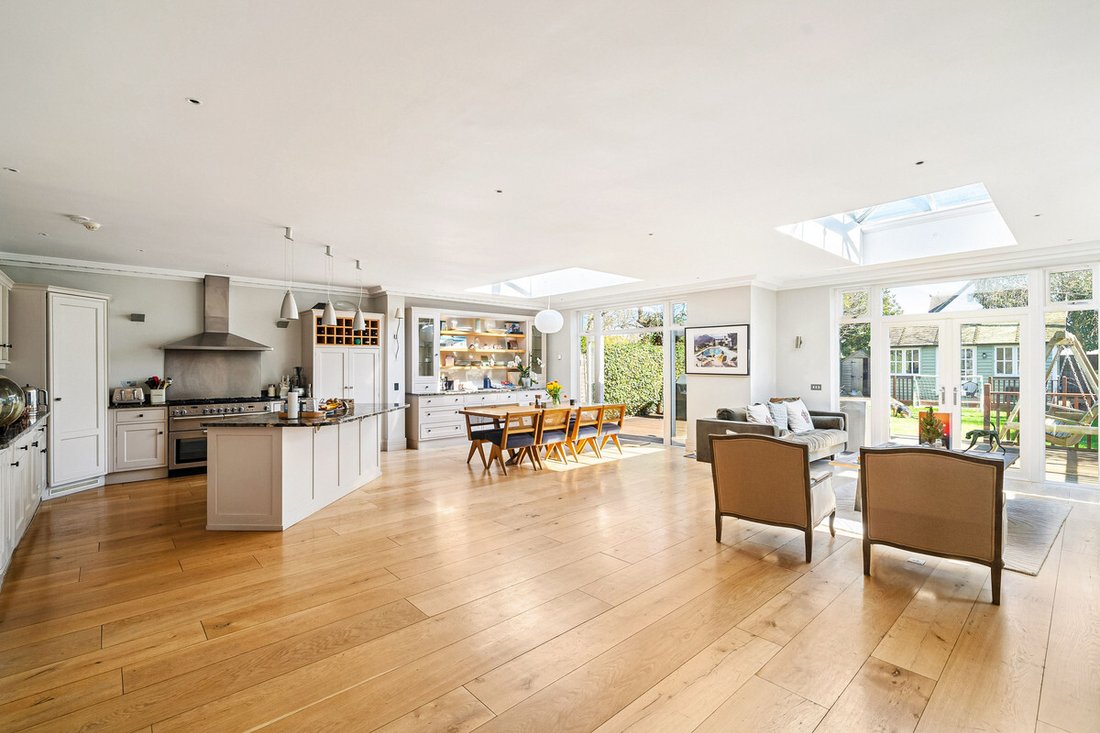

Walk through and the house relaxes. The rear has been opened into a large, free-flowing kitchen, dining and living space that runs across the back of the house – proper worktop space, a big island where everyone naturally ends up, room for a long dining table and a soft seating area that keeps you in the middle of things even when you’re not the one cooking. It’s the sort of room that does breakfast before school, Sunday papers, birthdays and Christmas without breaking stride.
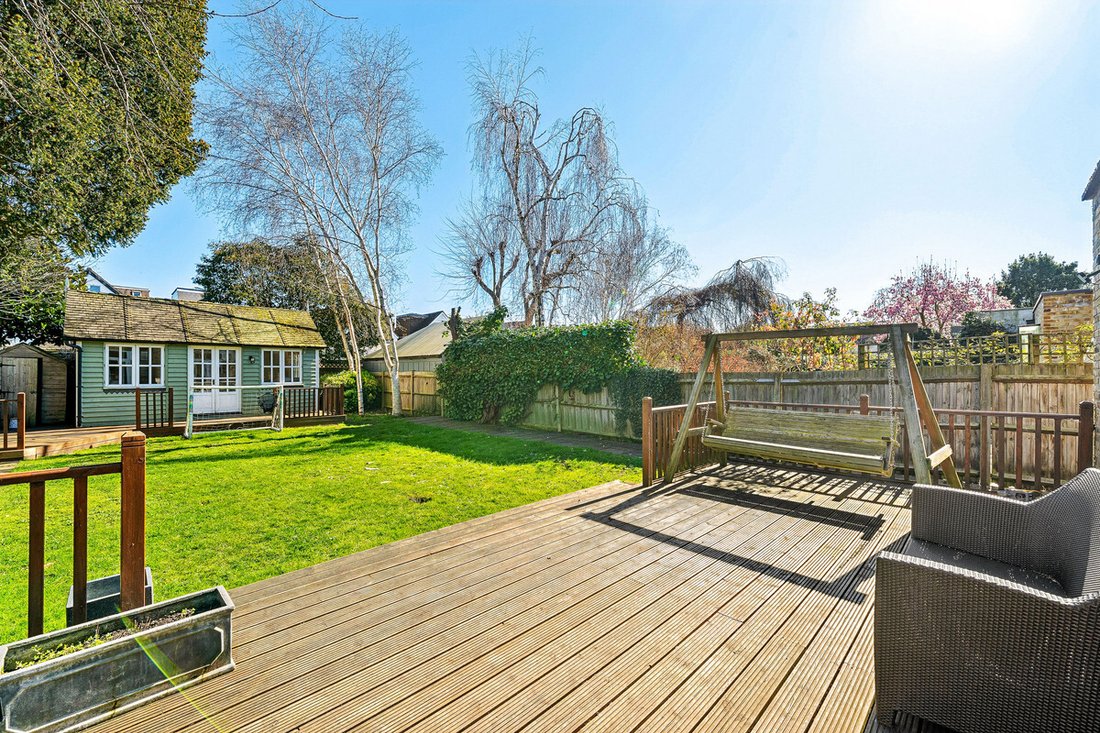
Full-width glazing draws your eye straight out to the garden, so on good days the back of the house feels almost borrowed from outside. Step out and there’s a decked terrace for summer dinners, then a level lawn that’s easy to look after and easy to live in football, paddling pools, or just a chair and a glass of wine at the end of the day.
At the far end, the garden studio quietly upgrades your life: a proper, insulated space with its own shower room that works as an office, a gym, a music room or a very popular guest annex. It’s close enough to feel connected, far enough that it gives everyone some breathing room. On this floor you’ve also got a shower room and sensibly planned storage, so muddy dogs, post-run trainers and dripping sports kits never have to make it as far as the nice furniture.
Upstairs, space that feels fair
The first floor is set up to keep mornings smooth and arguments to a minimum. The principal bedroom takes the best position, with fitted wardrobes and its own en suite bathroom, so it feels like a retreat rather than just “the one with the biggest bed”. Along the landing are three further doubles no one gets relegated to a box room served by a contemporary family bathroom that can actually cope with real-life family timings.
Up under the eaves, the top-floor bedroom runs the length of the house, with generous head height where you want it and clever storage tucked into the roofline. It’s one of those spaces that can change as life does: teenage hideaway, grandparent suite, studio for someone working from home most of the week, or a combination of all three over time.
Belgrave Road, Barnes life
Belgrave Road gives you that Barnes balance: quiet, residential and leafy, but close enough in to feel properly connected. Barnes village, the Common and the Green are all part of your everyday orbit coffee, a last-minute supper, a quick walk with the dog or a circuit with the buggy are all on foot, without thinking about the car. At weekends, Barnes Common, the Wetland Centre or a longer loop towards the river becomes the default plan.
Practicalities are strong too. There’s a well-regarded choice of schools at every stage, both state and independent, and Barnes and Barnes Bridge stations give you easy routes into Waterloo and connections through Clapham Junction. Hammersmith’s Underground links are within reach for when you’re heading further into town.
It’s a house that feels firmly rooted in Barnes family life more space where it counts, more flexibility as life shifts, and a location that lets you plug into the village, the green spaces and the wider city without compromise.
-
Tipo de propiedad
Casa
-
Precio/pie²
$1,221
Características
Explorar la zona
El agente se comunicará con usted pronto por
Publicado por
Reserva una visita con the agent
Elija una fecha y si prefiere una visita virtual o presencial con el agente.

Propiedades similares cercanas
Nuevos anuncios en Barnes


Explorar más viviendas en venta
Barnes, Richmond sobre el Támesis, Inglaterra tipos de propiedad
Barnes, Richmond sobre el Támesis, Inglaterra búsquedas populares
- Propiedades con Terraza en Barnes, Richmond sobre el Támesis, Inglaterra
- Propiedades con Bar en Barnes, Richmond sobre el Támesis, Inglaterra
- Propiedades con Sala de juegos en Barnes, Richmond sobre el Támesis, Inglaterra
- Propiedades con Oficina en Barnes, Richmond sobre el Támesis, Inglaterra
- Propiedades Vista al Río en Barnes, Richmond sobre el Támesis, Inglaterra
- Propiedades con Ascensor en Barnes, Richmond sobre el Támesis, Inglaterra
- Propiedades con Jardín en Barnes, Richmond sobre el Támesis, Inglaterra
- Propiedades Comunidad Cerrada en Barnes, Richmond sobre el Támesis, Inglaterra
- Propiedades Privacidad en Barnes, Richmond sobre el Támesis, Inglaterra
- Propiedades Moderno en Barnes, Richmond sobre el Támesis, Inglaterra
- Propiedades con Gimnasio en Barnes, Richmond sobre el Támesis, Inglaterra
- Propiedades con Sauna en Barnes, Richmond sobre el Támesis, Inglaterra
- Propiedades con Biblioteca en Barnes, Richmond sobre el Támesis, Inglaterra
- Propiedades con Aire Acondicionado en Barnes, Richmond sobre el Támesis, Inglaterra
- Propiedades con Bodega en Barnes, Richmond sobre el Támesis, Inglaterra
- Propiedades con Chimenea en Barnes, Richmond sobre el Támesis, Inglaterra
- Propiedades con Piscina en Barnes, Richmond sobre el Támesis, Inglaterra
- Propiedades con Garaje en Barnes, Richmond sobre el Támesis, Inglaterra
- Propiedades con Balcón en Barnes, Richmond sobre el Támesis, Inglaterra
- Propiedades Mansión en Barnes, Richmond sobre el Támesis, Inglaterra
- Propiedades con Cocina abierta en Barnes, Richmond sobre el Támesis, Inglaterra
- Propiedades Renovado en Barnes, Richmond sobre el Támesis, Inglaterra
- Propiedades con Cine en Barnes, Richmond sobre el Támesis, Inglaterra
- Propiedades Frente al río en Barnes, Richmond sobre el Támesis, Inglaterra
- Propiedades con Piscina cubierta en Barnes, Richmond sobre el Támesis, Inglaterra
- Propiedades Vista al Agua en Barnes, Richmond sobre el Támesis, Inglaterra
Guías e historias relacionadas
La confianza de los mejores brokers del mundo
Los agentes tras las propiedades más excepcionales del mundo publican en JamesEdition.
- Anuncios de Sotheby's, Christie's, BARNES y Engel & Völkers
- Cada anuncio se revisa antes de publicarse
- Conecte directamente con agentes verificados
Al continuar, acepta nuestros Términos y la Política de Privacidad.