

$1,260,435
5 Bedroom Family Home With South Facing Garden, Parking Potentially For 2 Cars & Approved Extension
- 5 Hab.
- 2 Baños
- Actualizado: Hoy
Sobre la propiedad
La descripción se tradujo automáticamente.
La descripción se muestra en el idioma original.
A well-presented and versatile five-bedroom mid-terraced family home, ideally situated on Bell Lane, NW4. Having been enjoyed by the current owners for more than 20 years, the property offers generous accommodation arranged over three floors, a large south-facing rear garden, off-street parking for two cars and the significant benefit of approved planning permission for a 6-metre rear extension.
A well-presented and versatile five-bedroom mid-terraced family home, ideally situated on Bell Lane, NW4. Having been enjoyed by the current owners for more than 20 years, the property offers generous accommodation arranged over three floors, a large south-facing rear garden, off-street parking for two cars and the significant benefit of approved planning permission for a 6-metre rear extension.
The house has been recently refreshed and is presented in move-in condition, making it an excellent opportunity for a family looking for a substantial home with further potential to enhance and extend.
Key Features
Five bedrooms
Two bathrooms
Two reception rooms
Large south-facing rear garden
Off-street parking for two full-size cars
Approved planning permission for a 6m rear extension
Nearly fully air-conditioned
EPC Rating C
Three floors of accommodation
Quiet, private rear aspect with no overlooking
Practical kosher kitchen
Excellent local convenience shops nearby
Council Tax Band E
Accommodation
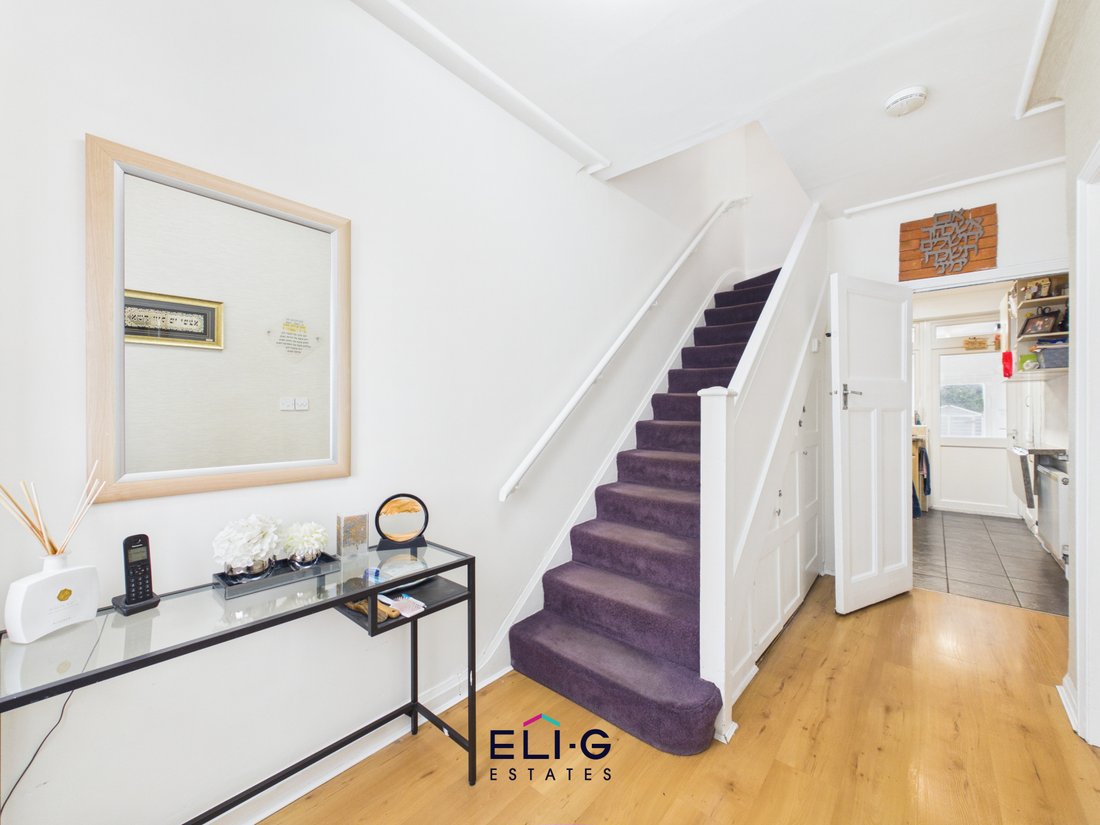
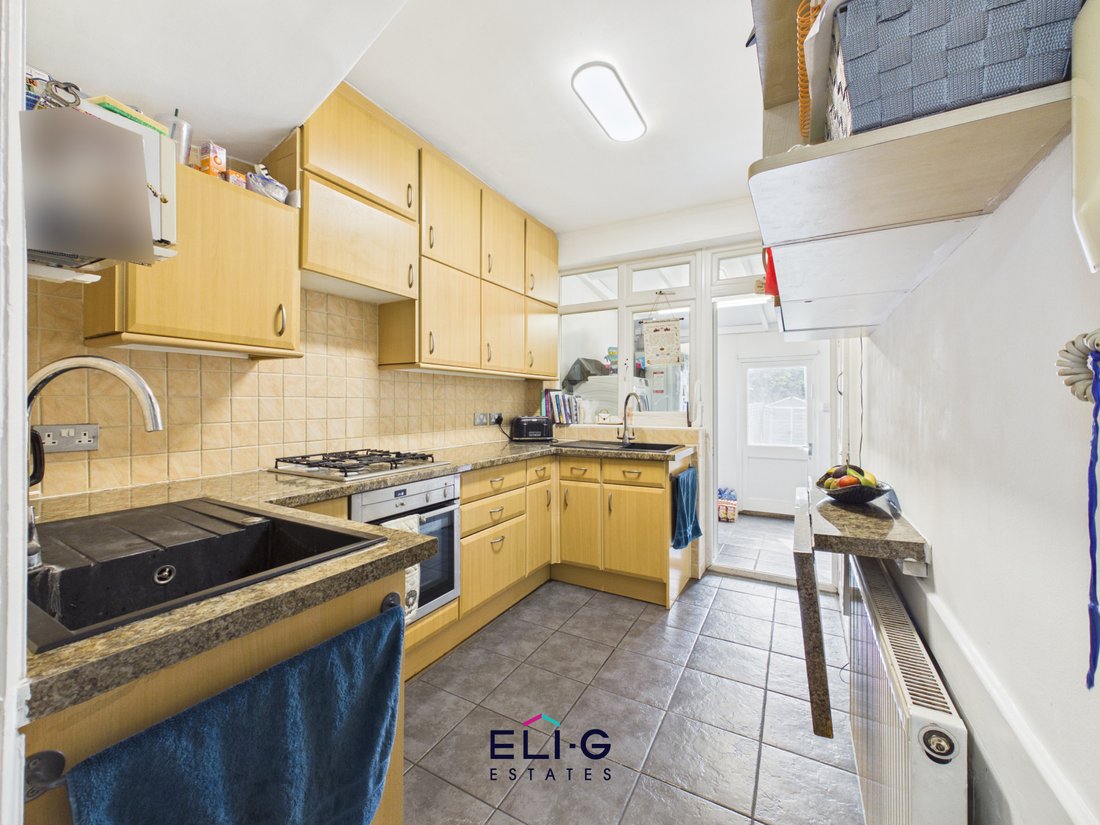
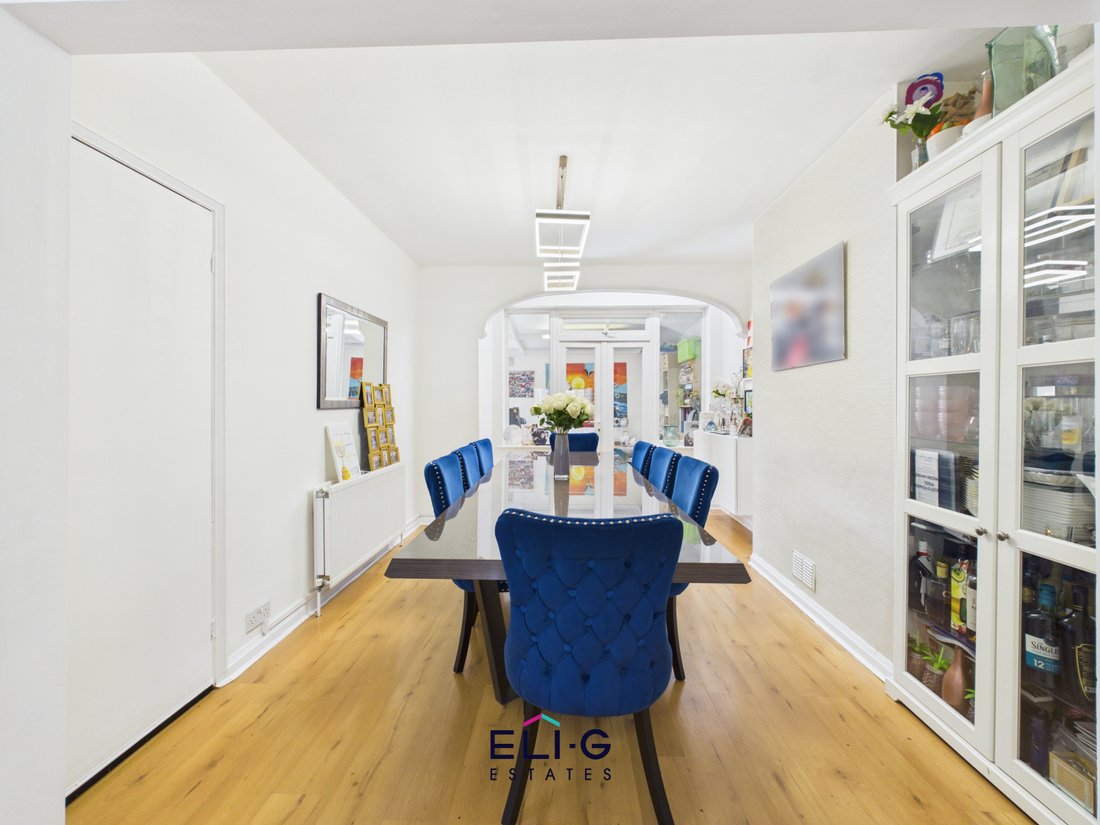
The ground floor provides a welcoming and practical family living space, including a through reception/dining room and a well-equipped kosher kitchen.
To the rear is a substantial existing lean-to/extension, constructed on its own foundations and extending across the width of the property. Currently used as a morning room and washroom, this area also provides extensive storage and additional space for fridge/freezers before opening directly onto the rear garden.
The first floor provides two generous double bedrooms and a further single bedroom, together with a separate bathroom and WC.
The accommodation continues into the loft, where there are two further bedrooms. The principal bedroom benefits from a full-size en-suite bathroom, while additional eaves storage provides useful further space.
Garden & Outside Space
One of the property’s standout features is its large south-facing rear garden, which enjoys sunshine throughout much of the day.
The garden currently comprises a patio area followed by a substantial artificial lawn, with a further section of approximately 1.5–2 metres at the far end. The rear aspect is particularly private, backing onto the rear of a school playing area rather than the main school buildings, meaning the garden is not directly overlooked.
The elevated rear outlook also provides attractive views and makes the loft a particularly enjoyable vantage point for watching New Year’s Eve fireworks.
To the front, the property benefits from a driveway with space for two full-size cars. There is currently no dropped kerb.
Approved Extension Potential
A major benefit of the property is the approved planning permission for a 6-metre rear extension.
The approved scheme would replace the existing approximately 3-metre lean-to, providing an exciting opportunity for the next owners to substantially increase and reconfigure the existing living accommodation, subject to the approved plans and all relevant consents.
Air Conditioning
The property is fully air-conditioned. Air conditioning was originally installed in the principal bedroom and dining room, with the remaining bedrooms having recently benefited from newly installed units.
Location
The property is conveniently positioned for everyday amenities, with a grocery shop, newsagent and dry cleaners all within easy reach.
The current owners particularly value the convenience of these local shops, as well as the friendly neighbourhood and long-standing community feel.
The selling estate agent is also the current owner of the property.
Viewing
A viewing is highly recommended to appreciate the generous accommodation, private south-facing garden and the considerable potential offered by the approved extension.
Offers in the region of £930,000.
The house has been recently refreshed and is presented in move-in condition, making it an excellent opportunity for a family looking for a substantial home with further potential to enhance and extend.
Key Features
Five bedrooms
Two bathrooms
Two reception rooms
Large south-facing rear garden
Off-street parking for two full-size cars
Approved planning permission for a 6m rear extension
Nearly fully air-conditioned
EPC Rating C
Three floors of accommodation
Quiet, private rear aspect with no overlooking
Practical kosher kitchen
Excellent local convenience shops nearby
Council Tax Band E
Accommodation
The ground floor provides a welcoming and practical family living space, including a through reception/dining room and a well-equipped kosher kitchen.
To the rear is a substantial existing lean-to/extension, constructed on its own foundations and extending across the width of the property. Currently used as a morning room and washroom, this area also provides extensive storage and additional space for fridge/freezers before opening directly onto the rear garden.
The first floor provides two generous double bedrooms and a further single bedroom, together with a separate bathroom and WC.
The accommodation continues into the loft, where there are two further bedrooms. The principal bedroom benefits from a full-size en-suite bathroom, while additional eaves storage provides useful further space.
Garden & Outside Space
One of the property’s standout features is its large south-facing rear garden, which enjoys sunshine throughout much of the day.
The garden currently comprises a patio area followed by a substantial artificial lawn, with a further section of approximately 1.5–2 metres at the far end. The rear aspect is particularly private, backing onto the rear of a school playing area rather than the main school buildings, meaning the garden is not directly overlooked.
The elevated rear outlook also provides attractive views and makes the loft a particularly enjoyable vantage point for watching New Year’s Eve fireworks.
To the front, the property benefits from a driveway with space for two full-size cars. There is currently no dropped kerb.
Approved Extension Potential
A major benefit of the property is the approved planning permission for a 6-metre rear extension.
The approved scheme would replace the existing approximately 3-metre lean-to, providing an exciting opportunity for the next owners to substantially increase and reconfigure the existing living accommodation, subject to the approved plans and all relevant consents.
Air Conditioning
The property is fully air-conditioned. Air conditioning was originally installed in the principal bedroom and dining room, with the remaining bedrooms having recently benefited from newly installed units.
Location
The property is conveniently positioned for everyday amenities, with a grocery shop, newsagent and dry cleaners all within easy reach.
The current owners particularly value the convenience of these local shops, as well as the friendly neighbourhood and long-standing community feel.
The selling estate agent is also the current owner of the property.
Viewing
A viewing is highly recommended to appreciate the generous accommodation, private south-facing garden and the considerable potential offered by the approved extension.
Offers in the region of £930,000.
-
Tipo de propiedad
Casa
Características
- Jardín
- Estufa de gas
- Privacidad
- Aire Acondicionado
- Aparcamiento
Explorar la zona
Bell Lane, Municipio de Barnet, Inglaterra
Ver en Google Maps
Precio por sqft
Bajo
Alto
Se unió hace 9 meses
Usted ha preguntado por esta propiedad
El agente se comunicará con usted pronto por
Publicado por
25
Anuncios
2025
Se unió
Reserva una visita con the agent
Elija una fecha y si prefiere una visita virtual o presencial con el agente.
Fecha preferida
Tipo de tour
Última actualización
Hoy
Primera publicación
Sep 6
Referencia del anuncio
ELI-G_852771336
Propiedades similares cercanas
Nuevos anuncios en Municipio de Barnet


Explorar más viviendas en venta
Municipio de Barnet, Inglaterra tipos de propiedad
- Casas en venta en Municipio de Barnet, Inglaterra
- Apartamentos en venta en Municipio de Barnet, Inglaterra
- Bungalows en venta en Municipio de Barnet, Inglaterra
- Casas adosadas en venta en Municipio de Barnet, Inglaterra
- Terreno en venta en Municipio de Barnet, Inglaterra
- Casas de campo en venta en Municipio de Barnet, Inglaterra
- Villas en venta en Municipio de Barnet, Inglaterra
Municipio de Barnet, Inglaterra búsquedas populares
- Propiedades Vista Panorámica en Municipio de Barnet, Inglaterra
- Propiedades Vista al Lago en Municipio de Barnet, Inglaterra
- Propiedades con Terraza en Municipio de Barnet, Inglaterra
- Propiedades con Bar en Municipio de Barnet, Inglaterra
- Propiedades con Sala de juegos en Municipio de Barnet, Inglaterra
- Propiedades con Oficina en Municipio de Barnet, Inglaterra
- Propiedades Vista al Río en Municipio de Barnet, Inglaterra
- Propiedades con Ascensor en Municipio de Barnet, Inglaterra
- Propiedades Vista de la ciudad en Municipio de Barnet, Inglaterra
- Propiedades Vista a la Montaña en Municipio de Barnet, Inglaterra
- Propiedades con Jardín en Municipio de Barnet, Inglaterra
- Propiedades con Cocina exterior en Municipio de Barnet, Inglaterra
- Propiedades Vista al Campo de Golf en Municipio de Barnet, Inglaterra
- Propiedades Duplex en Municipio de Barnet, Inglaterra
- Propiedades Comunidad Cerrada en Municipio de Barnet, Inglaterra
- Propiedades Privacidad en Municipio de Barnet, Inglaterra
- Propiedades Gran Altitud en Municipio de Barnet, Inglaterra
- Propiedades Frente al Agua en Municipio de Barnet, Inglaterra
- Propiedades Cima de una colina en Municipio de Barnet, Inglaterra
- Propiedades Propiedad de Inversión en Municipio de Barnet, Inglaterra
- Propiedades Moderno en Municipio de Barnet, Inglaterra
- Propiedades Ecuestre en Municipio de Barnet, Inglaterra
- Propiedades Obras nuevas en Municipio de Barnet, Inglaterra
- Propiedades con Gimnasio en Municipio de Barnet, Inglaterra
- Propiedades con Sauna en Municipio de Barnet, Inglaterra
- Propiedades con Sauna en Municipio de Barnet, Inglaterra
- Propiedades con Biblioteca en Municipio de Barnet, Inglaterra
- Propiedades con Aire Acondicionado en Municipio de Barnet, Inglaterra
- Propiedades con Bodega en Municipio de Barnet, Inglaterra
- Propiedades con Jacuzzi en Municipio de Barnet, Inglaterra
- Propiedades con Chimenea en Municipio de Barnet, Inglaterra
- Propiedades con Piscina en Municipio de Barnet, Inglaterra
- Propiedades con Garaje en Municipio de Barnet, Inglaterra
- Propiedades con Balcón en Municipio de Barnet, Inglaterra
- Propiedades con Cancha de Tenis en Municipio de Barnet, Inglaterra
- Propiedades Mansión en Municipio de Barnet, Inglaterra
- Propiedades con Cocina abierta en Municipio de Barnet, Inglaterra
- Propiedades Renovado en Municipio de Barnet, Inglaterra
- Propiedades con Cine en Municipio de Barnet, Inglaterra
- Propiedades Frente al Lago en Municipio de Barnet, Inglaterra
- Propiedades Frente al río en Municipio de Barnet, Inglaterra
- Propiedades con Piscina cubierta en Municipio de Barnet, Inglaterra
- Propiedades Vista al Agua en Municipio de Barnet, Inglaterra
Municipio de Barnet, Inglaterra Barrios
- Casas en venta en Hampstead Garden Suburb, Municipio de Barnet, Inglaterra
- Casas en venta en Golders Green, Municipio de Barnet, Inglaterra
- Casas en venta en Temple Fortune, Municipio de Barnet, Inglaterra
- Casas en venta en Arkley, Municipio de Barnet, Inglaterra
- Casas en venta en High Barnet, Municipio de Barnet, Inglaterra
- Casas en venta en Childs Hill, Municipio de Barnet, Inglaterra
- Casas en venta en Edgware, Municipio de Barnet, Inglaterra
- Casas en venta en Finchley, Municipio de Barnet, Inglaterra
- Casas en venta en Nuevo Barnet, Municipio de Barnet, Inglaterra
- Casas en venta en Hadley Common, Municipio de Barnet, Inglaterra
- Casas en venta en Mill Hill, Municipio de Barnet, Inglaterra
- Casas en venta en Colindale, Municipio de Barnet, Inglaterra
- Casas en venta en Brent Cross, Municipio de Barnet, Inglaterra
- Casas en venta en Monken Hadley, Municipio de Barnet, Inglaterra
- Casas en venta en Osidge, Municipio de Barnet, Inglaterra
- Casas en venta en El Hale, Municipio de Barnet, Inglaterra
- Casas en venta en Barnet Este, Municipio de Barnet, Inglaterra
- Casas en venta en Colney Hatch, Municipio de Barnet, Inglaterra
- Casas en venta en Edgwarebury, Municipio de Barnet, Inglaterra
- Casas en venta en Hendon, Municipio de Barnet, Inglaterra
- Casas en venta en West Hendon, Brent, Inglaterra
- Casas en venta en Burnt Oak
- Casas en venta en Friern Barnet
- Casas en venta en Red Hill
- Casas en venta en Rowley Green
- Casas en venta en Stirling Corner
- Casas en venta en The Hyde
Guías e historias relacionadas
La confianza de los mejores brokers del mundo
Los agentes tras las propiedades más excepcionales del mundo publican en JamesEdition.
- Anuncios de Sotheby's, Christie's, BARNES y Engel & Völkers
- Cada anuncio se revisa antes de publicarse
- Conecte directamente con agentes verificados
Al continuar, acepta nuestros Términos y la Política de Privacidad.