5 Bedroom End Of Terrace House For Sale In London
- 5 Hab.
- 3 Baños
- 2,456 Sqft
- Actualizado: Junio 18
- 7
Sobre la propiedad
Key Features
• Victorian end-of-terrace family house extending to approximately 2,456 sq. ft
• Five bedrooms and three bathrooms
• Two reception rooms including formal double reception
• Ceiling heights of approximately 3.3m to principal rooms
• Original period features including fireplaces, cornicing and sash windows
• Private rear garden extending to approx
Key Features
• Victorian end-of-terrace family house extending to approximately 2,456 sq. ft
• Five bedrooms and three bathrooms
• Two reception rooms including formal double reception
• Ceiling heights of approximately 3.3m to principal rooms
• Original period features including fireplaces, cornicing and sash windows
• Private rear garden extending to approximately 50 ft
• Garden-facing conservatory with direct access to outside space
• Additional study/bedroom and guest WC
• Excellent transport links via South Hampstead and Swiss Cottage
The Tour
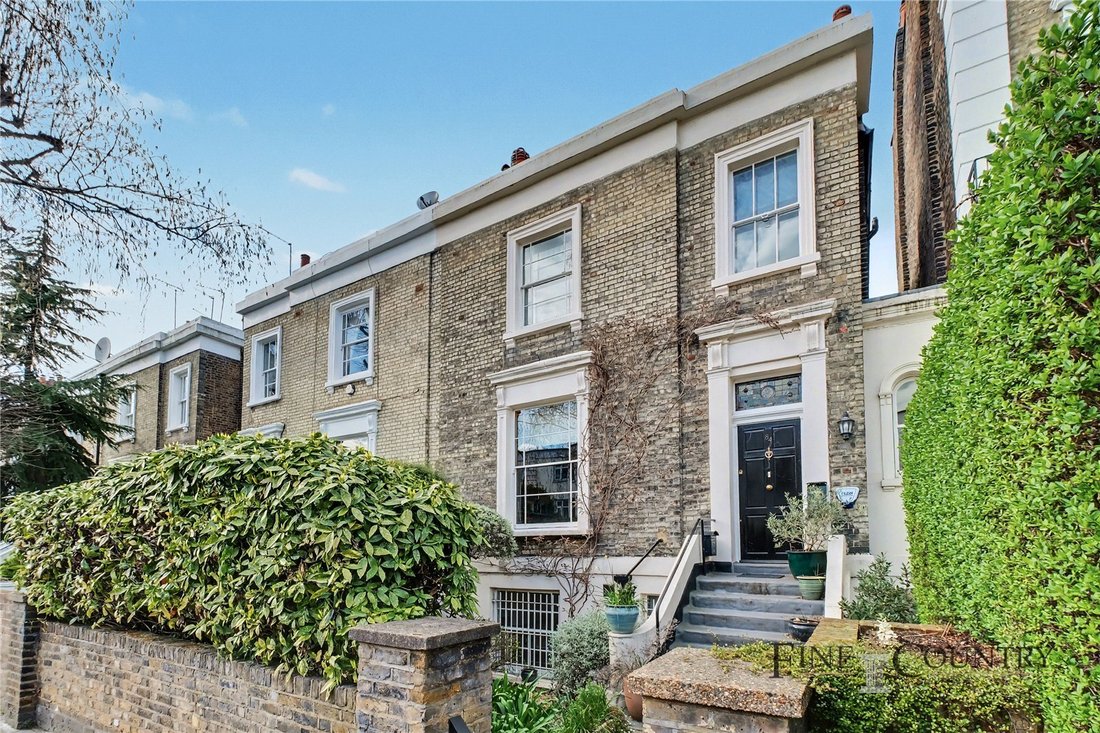
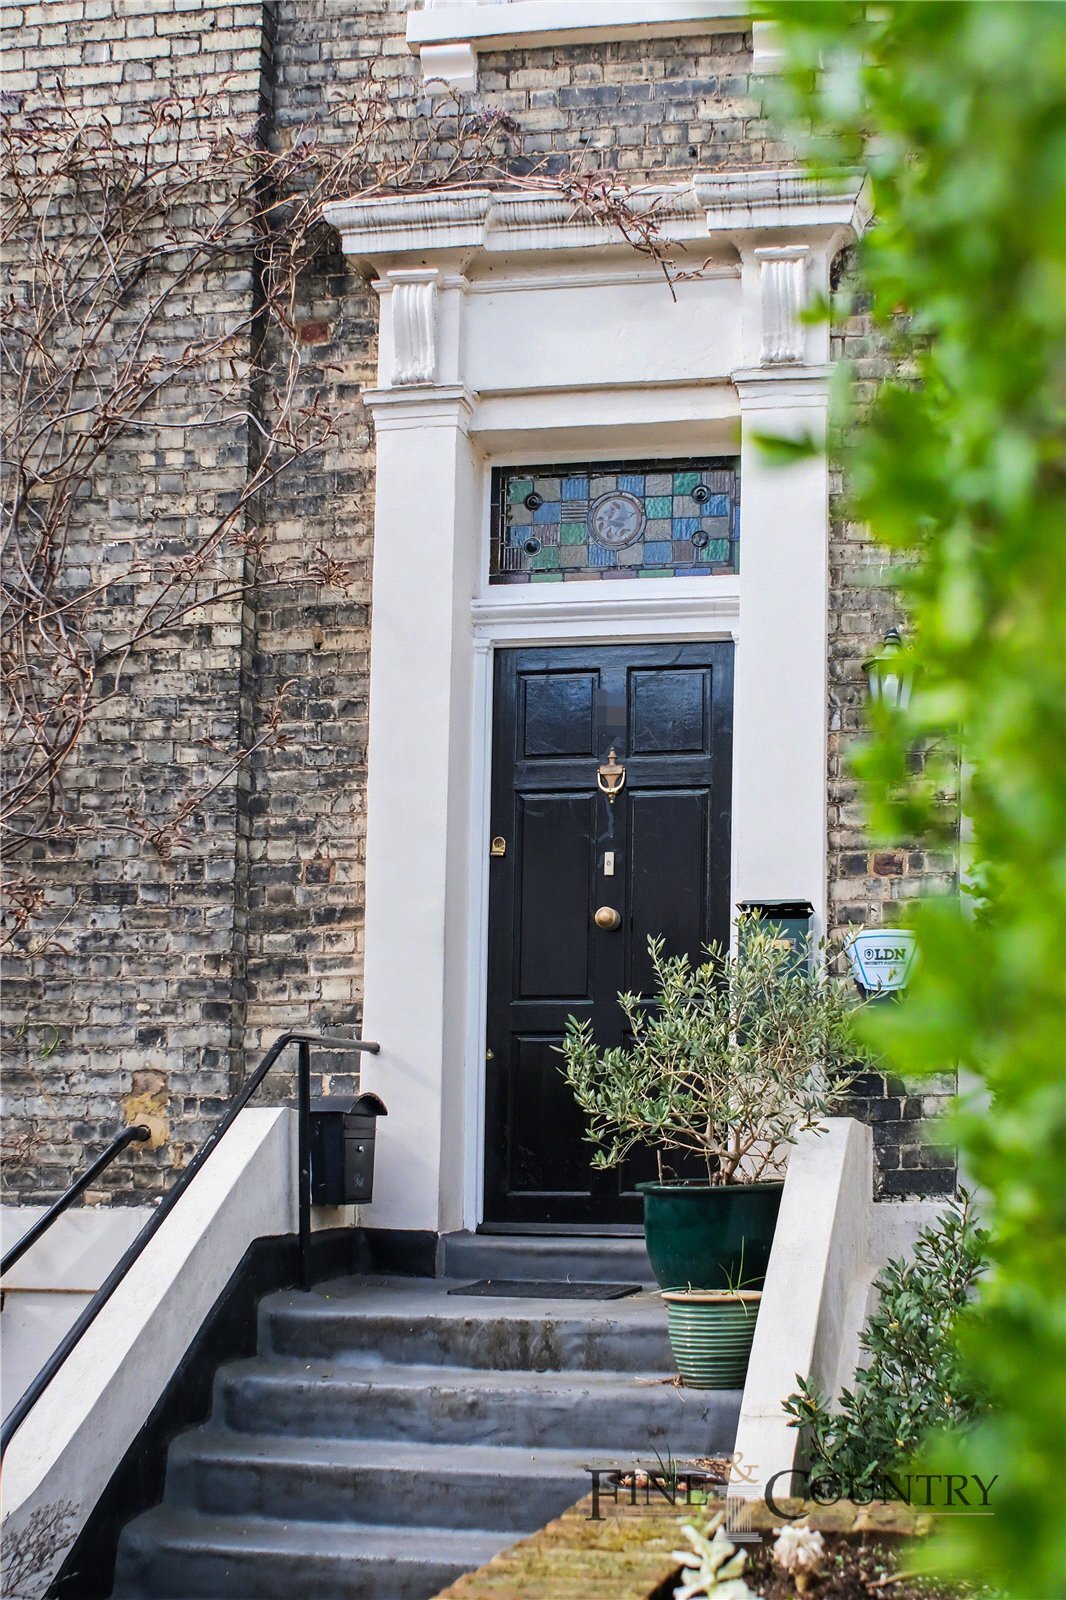
The original brick façade is complemented by classical detailing including decorative lintels, sash windows and a raised entrance approached via stone steps. Internally, the house retains a strong sense of its period heritage, with high ceilings of approximately 3.3 metres to the principal reception spaces, ornate cornicing, original fireplaces and timber flooring, all contributing to a cohesive architectural character throughout.
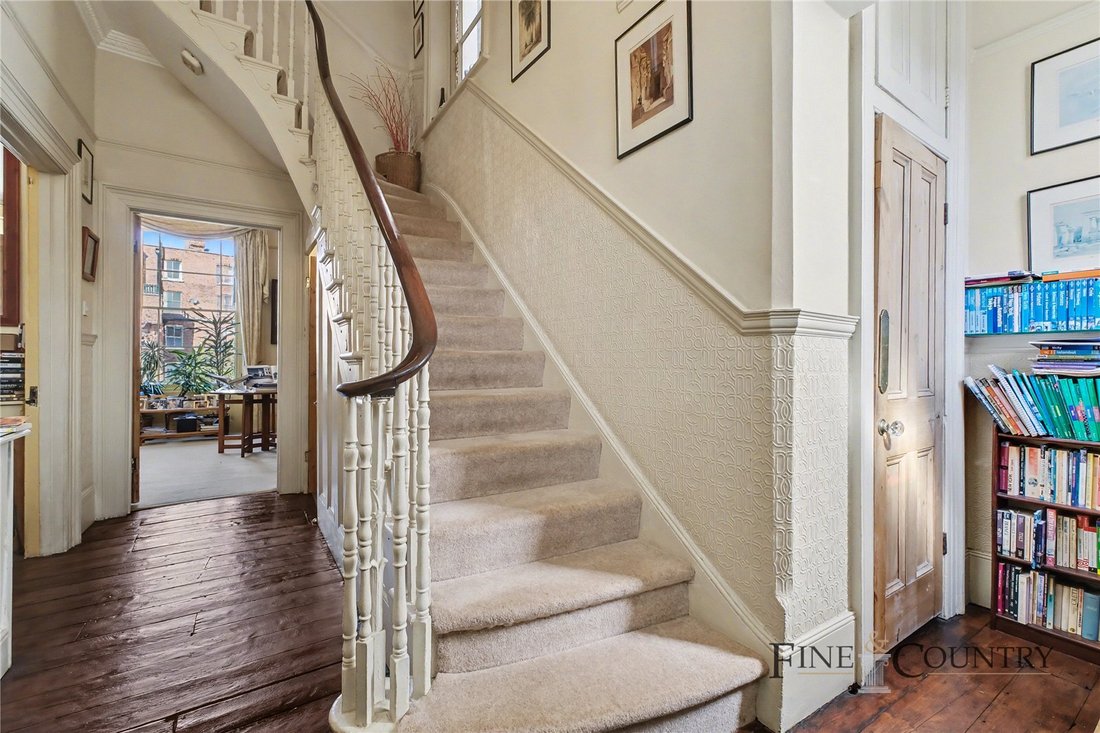
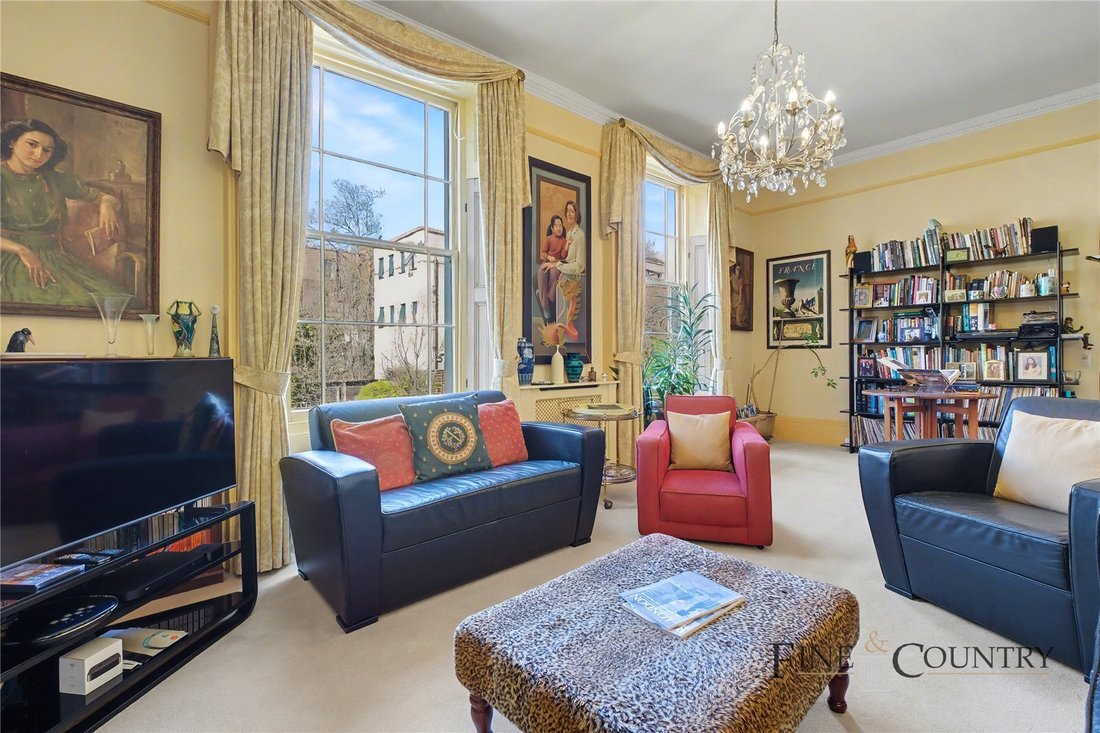
A raised entrance leads into a welcoming hallway, where the staircase rises along one side, establishing a clear and traditional plan arrangement. The principal reception room is a generously proportioned space centred around a period fireplace and framed by tall sash windows. Currently arranged with deep seating, the room comfortably accommodates a formal living setting, with the volume enhanced by ceiling heights of approximately 3.3 metres. Original detailing including moulded cornicing, timber flooring and joinery reinforces the building’s Victorian character, while the scale of the room allows for both everyday living and more formal entertaining.
A second reception room is currently arranged as a study. This is a distinct and more intimate space, characterised by built-in shelving and a quieter atmosphere. It offers excellent flexibility as a home office, library or additional reception/bedroom, complementing the principal living space while remaining independently arranged.
A guest WC is also conveniently located on this level, completing the accommodation.
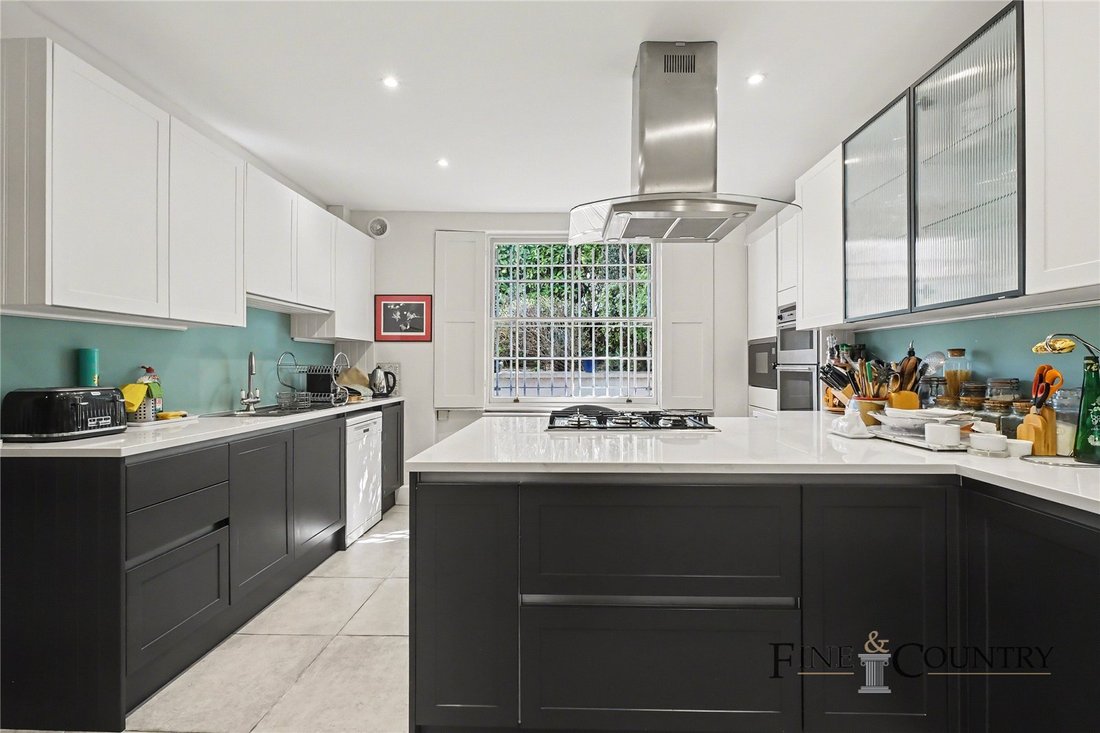
The garden level forms the functional heart of the house. Here, a well-configured kitchen and dining arrangement extends across the footprint, designed for both practicality and sociability. The kitchen is arranged with ample storage and preparation surfaces, centred around a functional preparation area. A soft, neutral material palette is complemented by integrated appliances, maintaining a clean and contemporary feel.
Beyond, the dining area flows naturally into a conservatory, where full glazing and a pitched roof introduce excellent natural light throughout the day. This space acts as a transitional room between inside and out, opening directly onto the garden and establishing a strong visual connection to the landscaped surroundings. A bathroom and utility area are also located on this level, alongside a further bedroom, providing flexibility for guests or independent living arrangements.
The first floor is arranged around a central landing and comprises three further bedrooms. The principal bedroom is a particularly generous space, featuring large sash windows, fitted storage and a Jack and Jill bathroom arrangement finished with traditional fittings. Two additional bedrooms are well-proportioned and benefit from good natural light, served by a separate family shower room.
The rear garden has been thoughtfully arranged with a combination of planted borders, mature greenery and a central gravelled seating area. The space is both private and well-proportioned, offering a calm and established outdoor setting ideal for entertaining or quiet retreat.
Throughout, the house retains a cohesive decorative language, with original timber floors, fireplaces and period detailing balanced by later interventions that enhance functionality without compromising character. The result is a home of considerable scale and flexibility, equally suited to family living or further architectural enhancement.
The Area
Belsize Road is well positioned within South Hampstead, offering convenient access to a range of local amenities and excellent transport connections. South Hampstead Overground and Kilburn High Road stations are both within a short walk, while Swiss Cottage and Finchley Road Underground stations (Jubilee and Metropolitan lines) provide swift access across central London.
The surrounding area offers a broad selection of cafés, restaurants and everyday amenities along Finchley Road, with further options available in nearby West Hampstead, Belsize Park and St John’s Wood. Green open spaces including Primrose Hill, Regent’s Park and Hampstead Heath are all within easy reach, providing a balance of urban convenience and outdoor space. The area is also well served by several highly regarded schools, alongside local healthcare and day-to-day services, making it particularly well suited to family living.
VIEWINGS - By appointment only with Fine & Country West Hampstead. Please enquire and quote RBA.
Please note: All descriptions, images and floor plans are provided for illustrative purposes only and do not form part of any contract. Fixtures, fittings, and features shown or described are not included in the sale unless specifically agreed during the conveyancing process. All measurements, distances and orientations are approximate. Buyers must satisfy themselves by inspection or otherwise.
-
Tipo de propiedad
Casa
-
Precio/pie²
$1,077
Características
Explorar la zona
El agente se comunicará con usted pronto por
Publicado por
Reserva una visita con the agent
Elija una fecha y si prefiere una visita virtual o presencial con el agente.

Propiedades similares cercanas
Nuevos anuncios en South Hampstead


Explorar más viviendas en venta
South Hampstead, Camden, Inglaterra tipos de propiedad
South Hampstead, Camden, Inglaterra búsquedas populares
- Propiedades con Terraza en South Hampstead, Camden, Inglaterra
- Propiedades con Bar en South Hampstead, Camden, Inglaterra
- Propiedades con Oficina en South Hampstead, Camden, Inglaterra
- Propiedades con Ascensor en South Hampstead, Camden, Inglaterra
- Propiedades con Jardín en South Hampstead, Camden, Inglaterra
- Propiedades Duplex en South Hampstead, Camden, Inglaterra
- Propiedades Comunidad Cerrada en South Hampstead, Camden, Inglaterra
- Propiedades Privacidad en South Hampstead, Camden, Inglaterra
- Propiedades Moderno en South Hampstead, Camden, Inglaterra
- Propiedades con Gimnasio en South Hampstead, Camden, Inglaterra
- Propiedades con Aire Acondicionado en South Hampstead, Camden, Inglaterra
- Propiedades con Chimenea en South Hampstead, Camden, Inglaterra
- Propiedades con Garaje en South Hampstead, Camden, Inglaterra
- Propiedades con Balcón en South Hampstead, Camden, Inglaterra
- Propiedades Mansión en South Hampstead, Camden, Inglaterra
- Propiedades con Cocina abierta en South Hampstead, Camden, Inglaterra
- Propiedades Renovado en South Hampstead, Camden, Inglaterra
Guías e historias relacionadas
La confianza de los mejores brokers del mundo
Los agentes tras las propiedades más excepcionales del mundo publican en JamesEdition.
- Anuncios de Sotheby's, Christie's, BARNES y Engel & Völkers
- Cada anuncio se revisa antes de publicarse
- Conecte directamente con agentes verificados
Al continuar, acepta nuestros Términos y la Política de Privacidad.