4 Bedroom Terraced House For Sale In London
- 4 Hab.
- 2 Baños
- 1,630 Sqft
- Actualizado: Septiembre 23
Sobre la propiedad
Key Features
• Period family home arranged across 1630 sq ft
• Four bedrooms, 2 bathrooms and separate WC
• Elegant, interconnected living and dining rooms with retained period detailing
• Original fireplaces retained throughout all four bedrooms
• Generous kitchen and dining room with direct access to the rear garden
• Established rear garden with mature pla
Key Features
• Period family home arranged across 1630 sq ft
• Four bedrooms, 2 bathrooms and separate WC
• Elegant, interconnected living and dining rooms with retained period detailing
• Original fireplaces retained throughout all four bedrooms
• Generous kitchen and dining room with direct access to the rear garden
• Established rear garden with mature planting and York stone terrace
• Positioned on one of West Hampstead’s highly regarded Greek Streets
• Freehold
The Tour
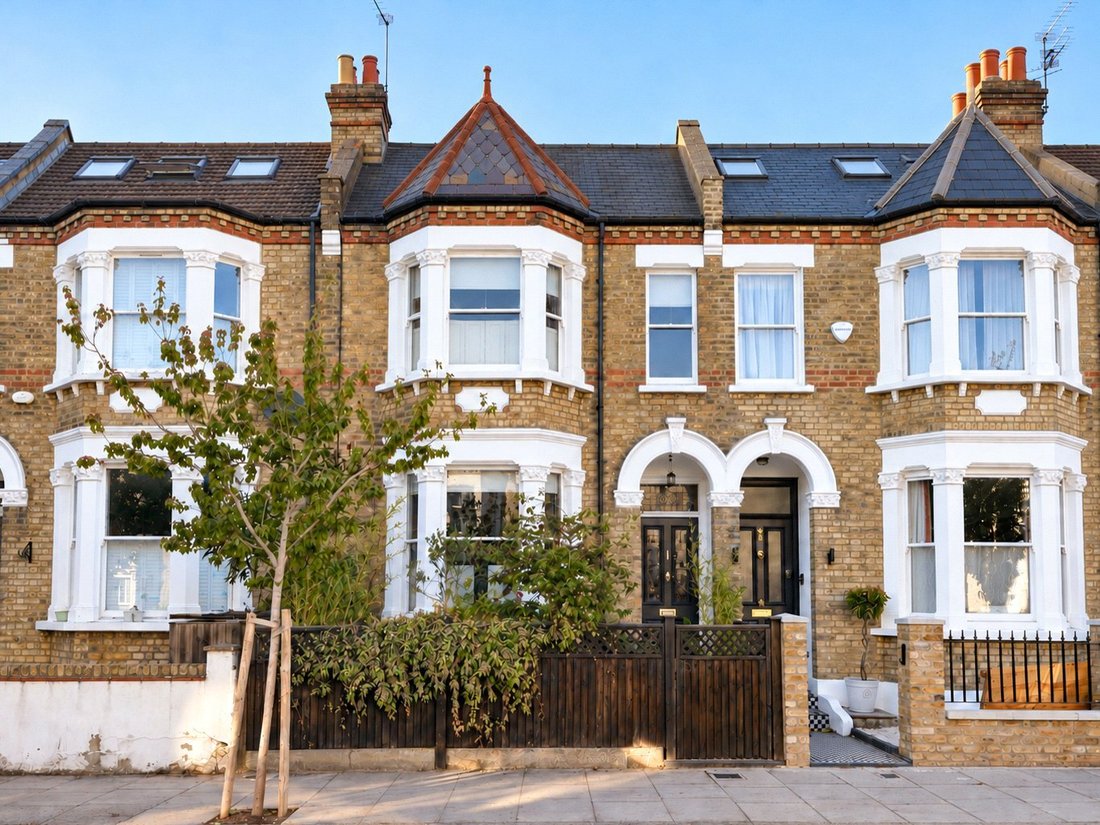
The house presents an attractive period façade with a prominent bay window, decorative white stucco detailing and a tiled pathway leading to the original front door with leaded stained glass. Internally, the original staircase remains in place, with hardwood flooring and sisal runners to the stairs and further stained glass to the kitchen door.
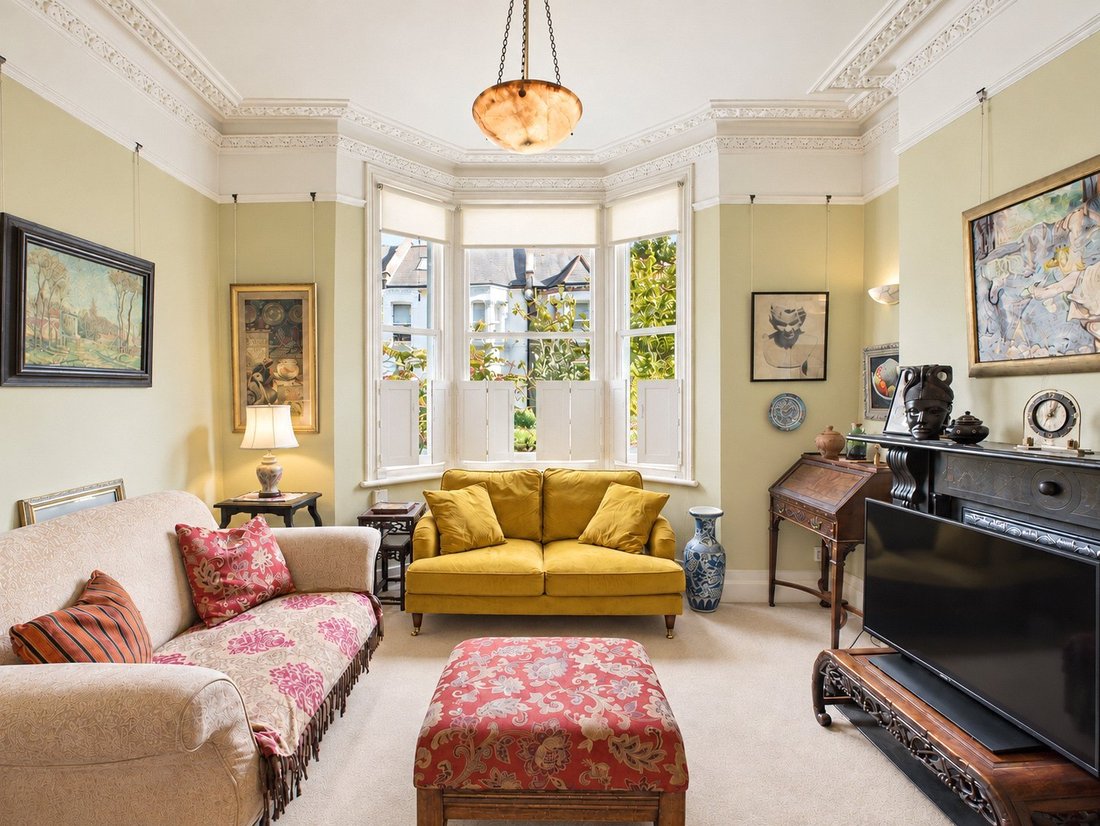
The ground floor begins with two interconnected reception rooms, currently arranged as separate living and dining areas. The front living room is centred around the bay window, with bespoke shutters and particularly detailed original mouldings and cornicing extending around the ceiling. A period fireplace with a gas fire provides the focal point, while fitted carpet has been laid over the original wooden floorboards.
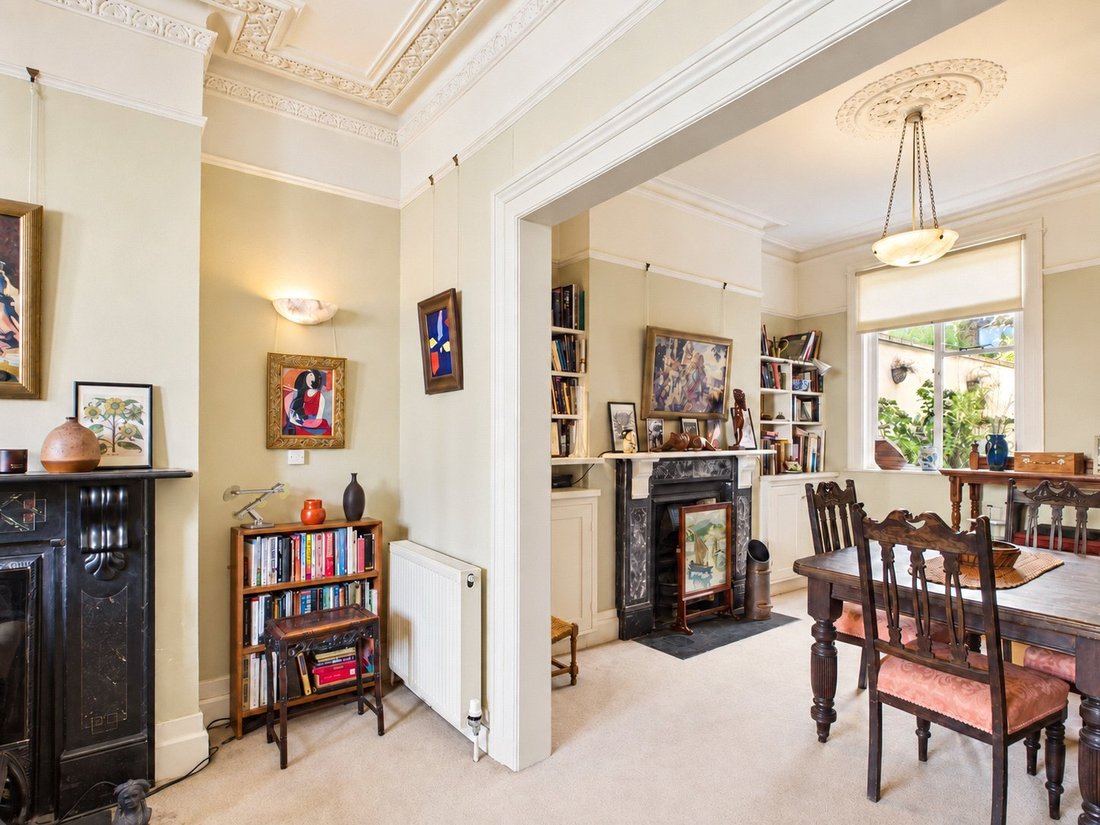
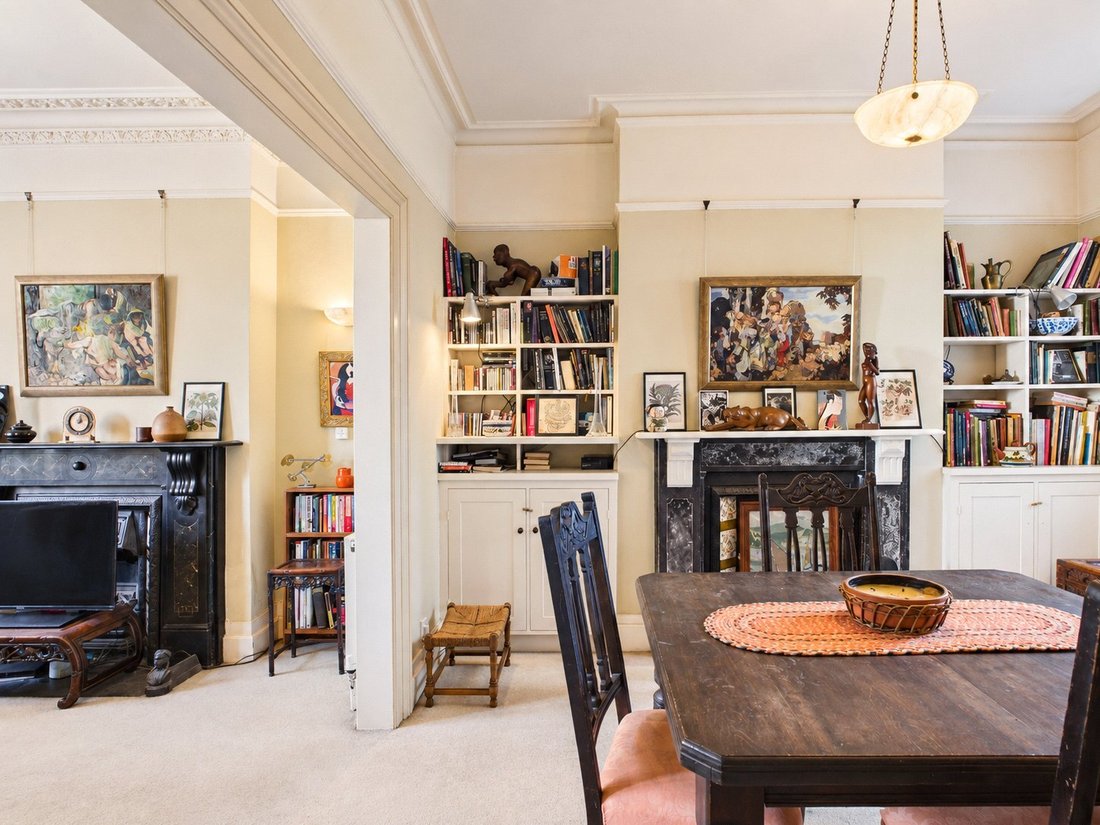
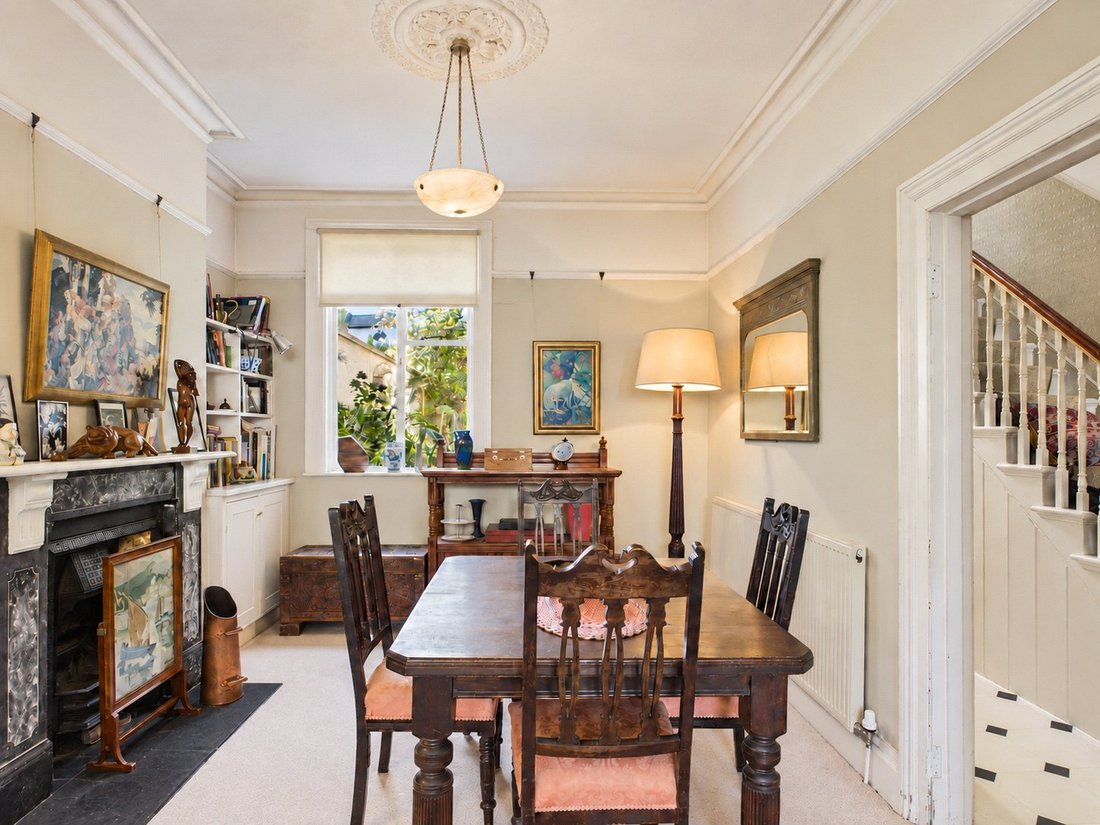
A wide opening connects the living room with the adjoining dining room, allowing the two spaces to work together while retaining their individual proportions. The dining room has its own period fireplace, built-in cabinetry and shelving to either side of the chimney breast, together with further original ceiling detailing. A window to the rear provides natural light and views towards the planting beyond.
The separate kitchen extends along the rear section of the ground floor and incorporates a dining area with space for a substantial table. White plywood cabinetry is paired with laminate worktops, open shelving and integrated appliances including a Neff oven and gas hob, together with Bosch washing machine, dishwasher and fridge/freezer. Laminate flooring runs throughout, while windows along the side elevation provide additional natural light.
At the far end, full-width, floor-to-ceiling glazing and glazed doors open directly onto the rear garden, creating a strong connection between the kitchen and outside space.
The first floor is arranged around the original staircase and provides three bedrooms, a family bathroom and a separate WC. The substantial front bedroom occupies the full width of the house and incorporates the bay window, while the remaining bedrooms are positioned towards the centre and rear. All four bedrooms are carpeted, heated by gas radiators and retain their original fireplaces, with the seller confirming there are no fitted cupboards. The first-floor family bathroom is finished with ceramic tiled flooring, while the WC is separately accessed from the landing.
The second floor provides the fourth bedroom and second bathroom, forming a largely self-contained upper level. The bedroom is generously proportioned and retains an original fireplace. The adjoining bathroom is finished with marble tiled flooring and includes ceramic sanitaryware and a cast-iron bath, with a gas-heated towel radiator. The attic above is retained for storage, with the water tank also located there.
To the rear, the garden is densely planted and has been carefully curated by the owners with wildlife in mind. A York stone patio immediately outside the kitchen provides space for outdoor seating, surrounded by mature mixed planting including an apple tree and established palms. A pergola and garden shed complete the outside space.
The Area
Located on a prime residential street in the heart of the sought-after ‘Greek Streets’ in West Hampstead and within easy reach to trendy West End Lane with its array of shops, bars and restaurants and a short walk to transport facilities of West End Lane (which includes Thameslink, Jubilee and Overground). You will also find the bus stops on Fortune Green Road a short distance away where the 139 and 328 run in and out of the City, in addition to numerous local parks and playgrounds and moments from 2 ”Outstanding” Ofsted Rated schools. The popular farmers market is held every Saturday and is just minutes away. Slightly further afield there are the wide-open spaces of Hampstead Heath and Primrose Hill.
VIEWINGS - By appointment only with Fine & Country – West Hampstead. Please enquire and quote RBA.
Please note: All descriptions, images and floor plans are provided for illustrative purposes only and do not form part of any contract. Fixtures, fittings, and features shown or described are not included in the sale unless specifically agreed during the conveyancing process. All measurements, distances and orientations are approximate. Buyers must satisfy themselves by inspection or otherwise.
-
Tipo de propiedad
Casa
-
Precio/pie²
$1,547
Características
Explorar la zona
El agente se comunicará con usted pronto por
Publicado por
Reserva una visita con the agent
Elija una fecha y si prefiere una visita virtual o presencial con el agente.

Propiedades similares cercanas
Nuevos anuncios en West Hampstead



Explorar más viviendas en venta
West Hampstead, Camden, Inglaterra tipos de propiedad
West Hampstead, Camden, Inglaterra búsquedas populares
- Propiedades Vista Panorámica en West Hampstead, Camden, Inglaterra
- Propiedades con Terraza en West Hampstead, Camden, Inglaterra
- Propiedades con Bar en West Hampstead, Camden, Inglaterra
- Propiedades con Sala de juegos en West Hampstead, Camden, Inglaterra
- Propiedades con Oficina en West Hampstead, Camden, Inglaterra
- Propiedades con Ascensor en West Hampstead, Camden, Inglaterra
- Propiedades Vista de la ciudad en West Hampstead, Camden, Inglaterra
- Propiedades con Jardín en West Hampstead, Camden, Inglaterra
- Propiedades con Cocina exterior en West Hampstead, Camden, Inglaterra
- Propiedades Duplex en West Hampstead, Camden, Inglaterra
- Propiedades Comunidad Cerrada en West Hampstead, Camden, Inglaterra
- Propiedades Privacidad en West Hampstead, Camden, Inglaterra
- Propiedades Moderno en West Hampstead, Camden, Inglaterra
- Propiedades Obras nuevas en West Hampstead, Camden, Inglaterra
- Propiedades con Gimnasio en West Hampstead, Camden, Inglaterra
- Propiedades con Sauna en West Hampstead, Camden, Inglaterra
- Propiedades con Sauna en West Hampstead, Camden, Inglaterra
- Propiedades con Biblioteca en West Hampstead, Camden, Inglaterra
- Propiedades con Aire Acondicionado en West Hampstead, Camden, Inglaterra
- Propiedades con Bodega en West Hampstead, Camden, Inglaterra
- Propiedades con Chimenea en West Hampstead, Camden, Inglaterra
- Propiedades con Piscina en West Hampstead, Camden, Inglaterra
- Propiedades con Garaje en West Hampstead, Camden, Inglaterra
- Propiedades con Balcón en West Hampstead, Camden, Inglaterra
- Propiedades con Cancha de Tenis en West Hampstead, Camden, Inglaterra
- Propiedades Mansión en West Hampstead, Camden, Inglaterra
- Propiedades con Cocina abierta en West Hampstead, Camden, Inglaterra
- Propiedades Renovado en West Hampstead, Camden, Inglaterra
Guías e historias relacionadas
La confianza de los mejores brokers del mundo
Los agentes tras las propiedades más excepcionales del mundo publican en JamesEdition.
- Anuncios de Sotheby's, Christie's, BARNES y Engel & Völkers
- Cada anuncio se revisa antes de publicarse
- Conecte directamente con agentes verificados
Al continuar, acepta nuestros Términos y la Política de Privacidad.