4 Bedroom Flat For Sale In London
- 4 Hab.
- 2 Baños
- 1,156 Sqft
- Actualizado: Hoy
Sobre la propiedad
Key Features
• Four bedrooms generously proportioned third floor apartment
• Two contemporary bathrooms
• Approx. 1,156 sq ft / 107.4 sq m
• Generous reception and dining room
• Separate contemporary kitchen
• Air Conditioning throughout
• Excellent natural light
• Extensive fitted wardrobes and storage
• Allocated parking
• Leasehold
Key Features
• Four bedrooms generously proportioned third floor apartment
• Two contemporary bathrooms
• Approx. 1,156 sq ft / 107.4 sq m
• Generous reception and dining room
• Separate contemporary kitchen
• Air Conditioning throughout
• Excellent natural light
• Extensive fitted wardrobes and storage
• Allocated parking
• Leasehold
• Chain-Free
• Prime Marble Arch location, moments from Hyde Park
• Excellent transport connections
The Tour
Upon entering, the apartment immediately presents a bright and welcoming atmosphere, with a central hallway providing access to the principal living accommodation and four bedrooms. The interiors have been finished in a clean, contemporary style, with neutral walls, warm timber accents and recessed ceiling lighting creating a cohesive and understated aesthetic throughout.
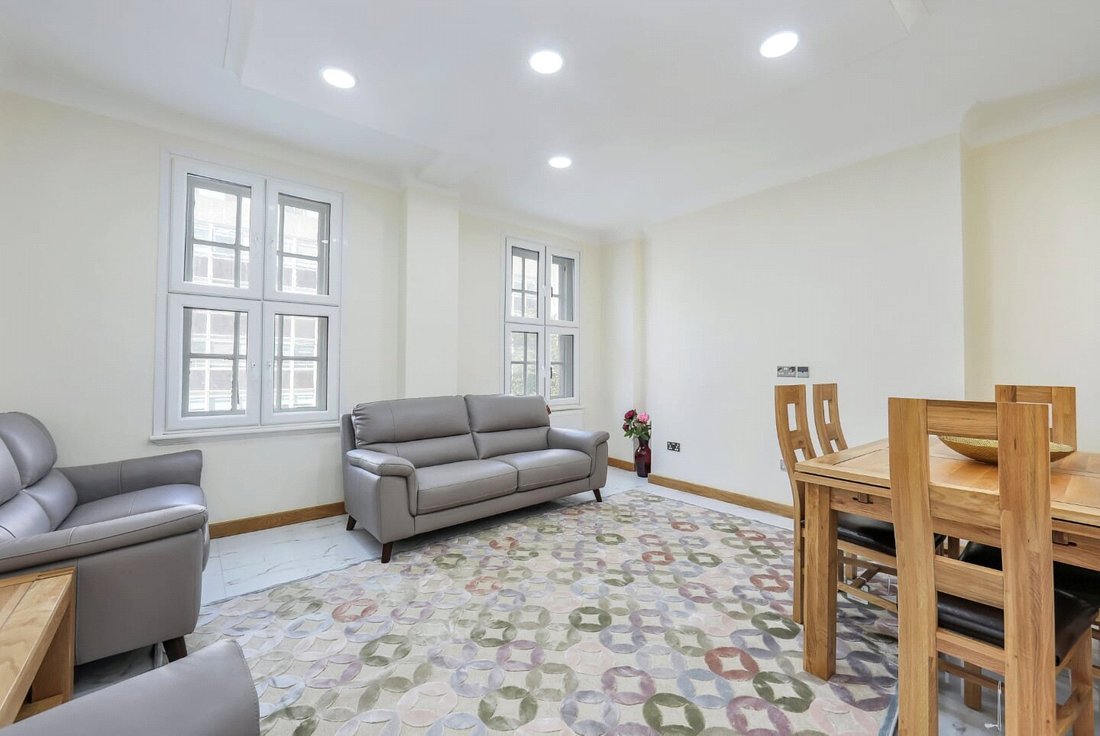
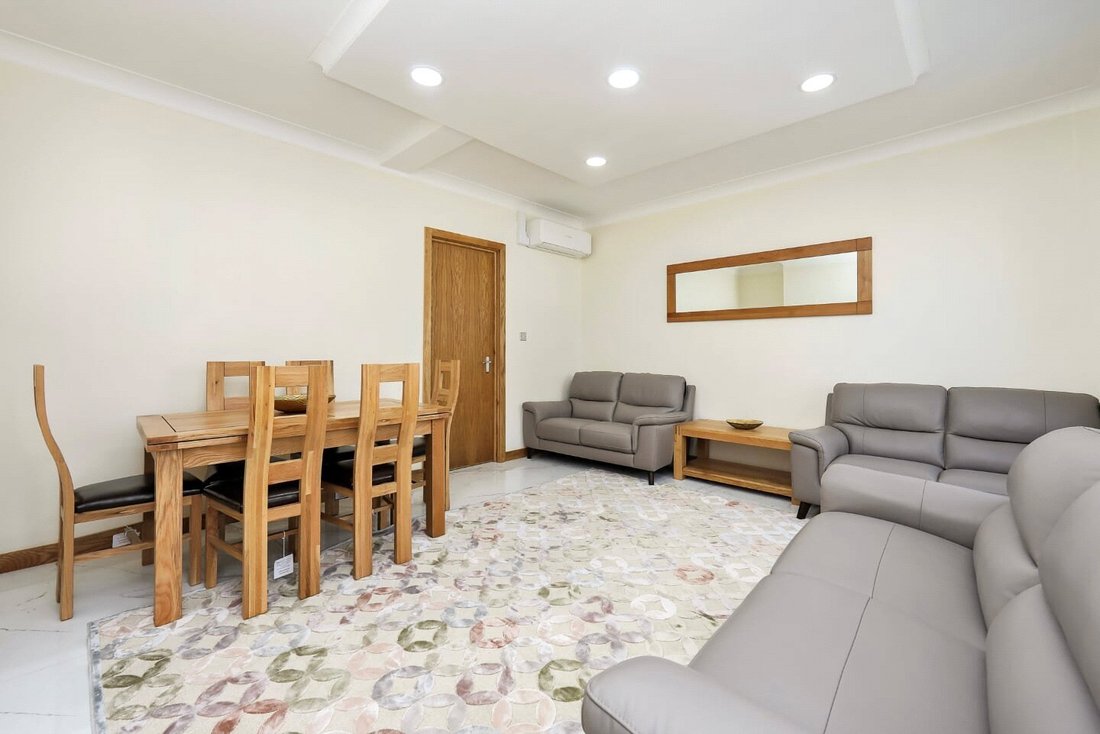
The principal reception room is particularly well-proportioned and provides an inviting setting for both entertaining and everyday living. Two large, white-framed, multi-pane windows introduce natural light, complementing the soft neutral colour palette and enhancing the room’s sense of space. The room comfortably accommodates a generous seating arrangement alongside a dedicated dining area, while elegant marble flooring, timber skirting and subtle ceiling detailing provide a refined yet practical finish. The room also benefits from air conditioning, providing additional comfort throughout the warmer months.
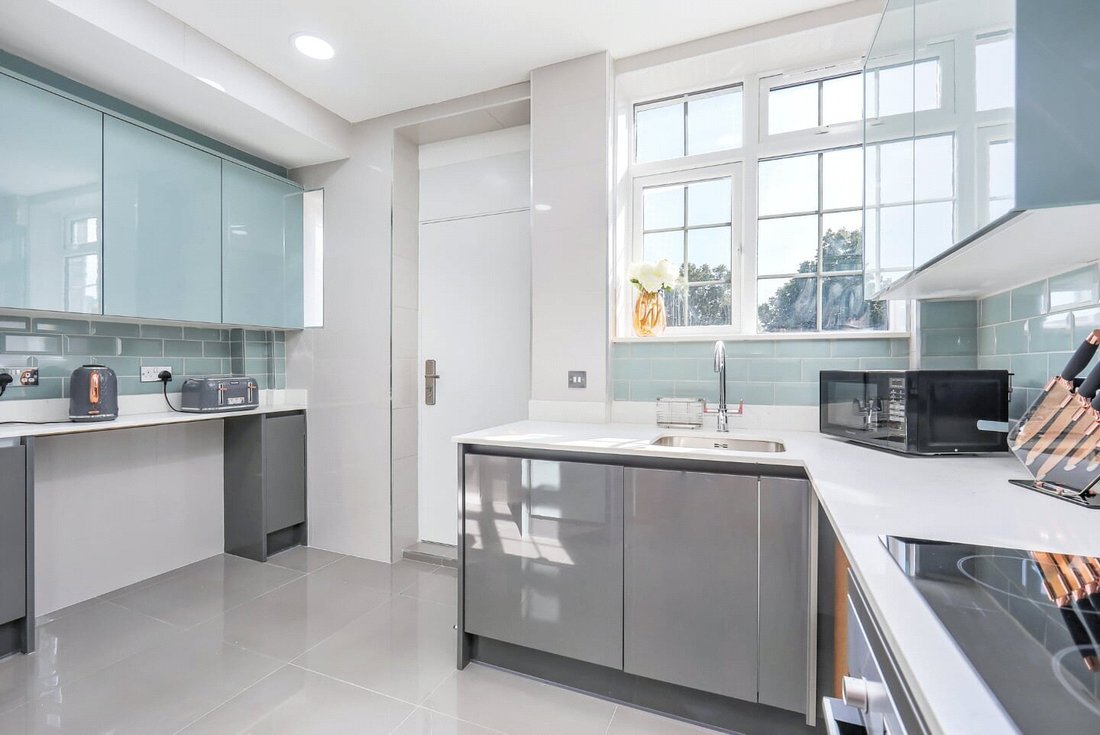
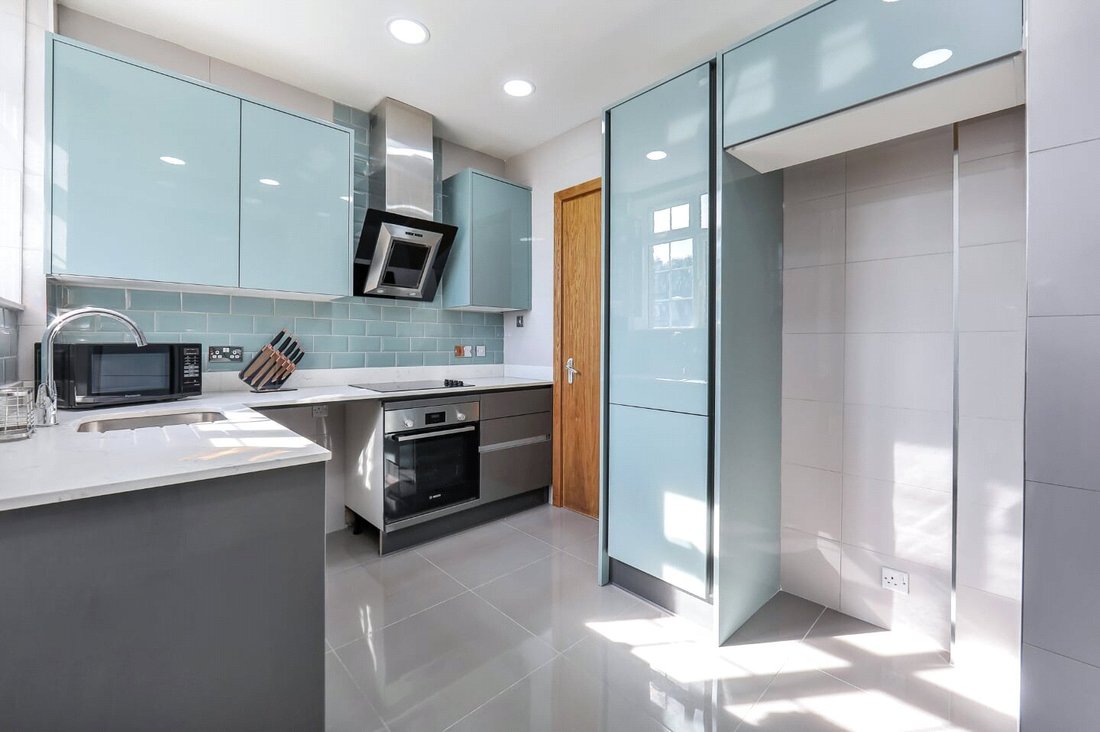
The separate kitchen has been thoughtfully designed with a contemporary aesthetic, featuring a combination of glossy pale blue wall cabinetry and contrasting grey base units. White worktops provide generous preparation space, complemented by a coordinated pale blue metro-tiled splashback and sleek stainless-steel fittings. Integrated cooking appliances, including an electric hob, oven and extractor, sit alongside a modern sink and additional storage. A large multi-pane window allows natural light to illuminate the space, while polished grey floor tiles complete the clean, streamlined finish.
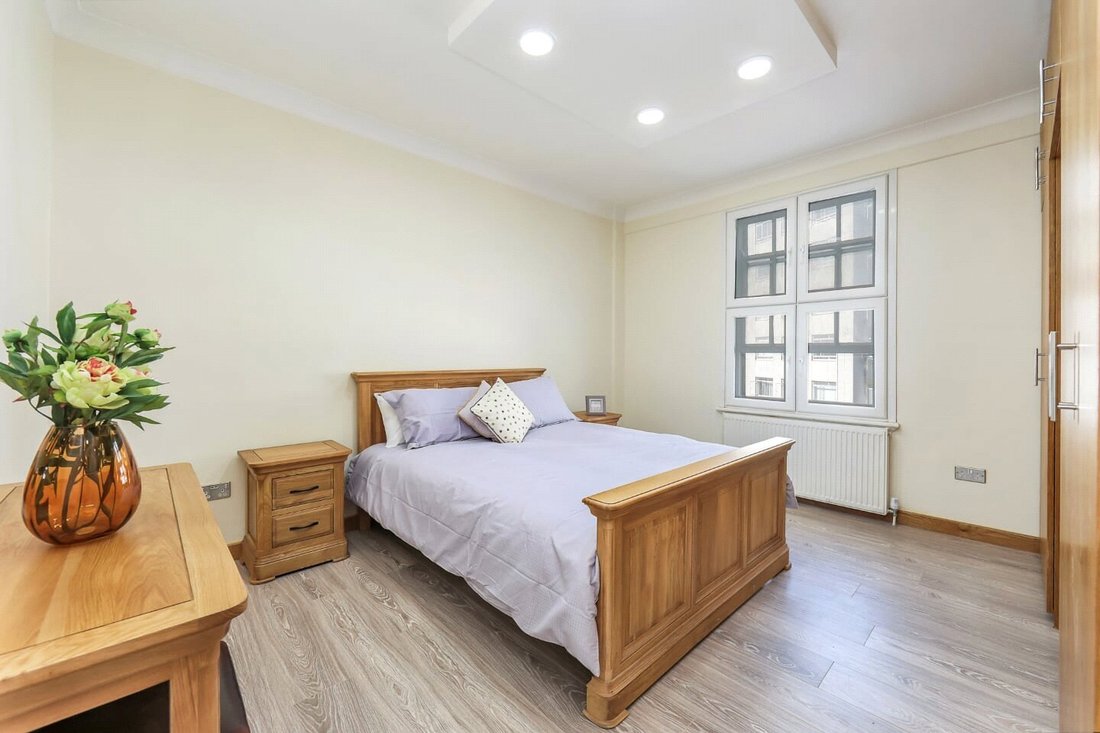
The bedroom accommodation is arranged around the central hallway, providing a practical degree of separation from the principal reception space. The two largest bedrooms are particularly generous offering comfortable proportions for double beds and additional bedroom furniture. Both benefit from fitted wardrobe storage, while the neutral decorative scheme and wood-effect flooring create a warm and cohesive atmosphere.
The remaining bedrooms offer further flexibility, with one measuring approximately 13’5 x 12’2 and the fourth providing a more compact yet practical space, equally suited to use as a bedroom, guest room or home office. Across the bedroom accommodation, timber-finished wardrobes and matching joinery introduce warmth and texture, while white-framed windows provide natural light. Selected bedrooms also benefit from wall-mounted air-conditioning units, adding to their everyday comfort.
The apartment is served by two contemporary shower rooms, both finished with modern fittings and carefully selected tiling. One features striking horizontally striped wall tiles in neutral tones, complemented by a glazed shower enclosure, vanity basin and WC. The second adopts a lighter aesthetic, with large-format white marble-effect wall tiles, contrasting grey flooring, a walk-in shower with a fixed glass screen and a wall-mounted vanity unit. Both bathrooms benefit from windows, providing natural light and ventilation.
Throughout, the apartment offers a considered balance of modern finishes and practical design, with extensive fitted storage, recessed lighting and a well-organised floor plan contributing to an uncluttered and comfortable living environment. The combination of generous room proportions, four-bedroom accommodation and separate living spaces makes the property particularly versatile for family living or those requiring additional space for guests and working from home.
The Area
Grosvenor Court Mansions is enviably positioned on Edgware Road, in the heart of Marble Arch, offering immediate access to a wide selection of shops, cafés and restaurants. The world-renowned shopping of Oxford Street, including Selfridges and John Lewis, is within walking distance, while the boutiques and dining destinations of Connaught Village, Marylebone and Mayfair are also close by.
The expansive green spaces of Hyde Park are just moments away, providing a welcome retreat from city living. Transport connections are excellent, with nearby Marble Arch Underground station (Central Line) and Edgware Road station (Bakerloo, Circle, District and Hammersmith & City lines), while Paddington Station offers Elizabeth Line, National Rail and Heathrow Express services.
VIEWINGS - By appointment only with Fine & Country – West Hampstead. Please enquire and quote RBA.
Please note: All descriptions, images and floor plans are provided for illustrative purposes only and do not form part of any contract. Fixtures, fittings, and features shown or described are not included in the sale unless specifically agreed during the conveyancing process. All measurements, distances and orientations are approximate. Buyers must satisfy themselves by inspection or otherwise.
-
Tipo de propiedad
Apartamento
-
Precio/pie²
$1,719
Características
- Moderno
- Plano de planta 2D
- Estufa de gas
- Encimeras de piedra
- Aire Acondicionado
- Aparcamiento
Explorar la zona
El agente se comunicará con usted pronto por
Publicado por
Reserva una visita con the agent
Elija una fecha y si prefiere una visita virtual o presencial con el agente.

Propiedades similares cercanas
Nuevos anuncios en Hyde Park



Explorar más viviendas en venta
Hyde Park, Westminster, Inglaterra tipos de propiedad
Hyde Park, Westminster, Inglaterra búsquedas populares
- Propiedades Vista Panorámica en Hyde Park, Westminster, Inglaterra
- Propiedades con Terraza en Hyde Park, Westminster, Inglaterra
- Propiedades con Bar en Hyde Park, Westminster, Inglaterra
- Propiedades con Oficina en Hyde Park, Westminster, Inglaterra
- Propiedades con Ascensor en Hyde Park, Westminster, Inglaterra
- Propiedades Vista de la ciudad en Hyde Park, Westminster, Inglaterra
- Propiedades con Jardín en Hyde Park, Westminster, Inglaterra
- Propiedades con Cocina exterior en Hyde Park, Westminster, Inglaterra
- Propiedades Duplex en Hyde Park, Westminster, Inglaterra
- Propiedades Comunidad Cerrada en Hyde Park, Westminster, Inglaterra
- Propiedades Privacidad en Hyde Park, Westminster, Inglaterra
- Propiedades Propiedad de Inversión en Hyde Park, Westminster, Inglaterra
- Propiedades Moderno en Hyde Park, Westminster, Inglaterra
- Propiedades Obras nuevas en Hyde Park, Westminster, Inglaterra
- Propiedades con Gimnasio en Hyde Park, Westminster, Inglaterra
- Propiedades con Sauna en Hyde Park, Westminster, Inglaterra
- Propiedades con Biblioteca en Hyde Park, Westminster, Inglaterra
- Propiedades con Aire Acondicionado en Hyde Park, Westminster, Inglaterra
- Propiedades con Bodega en Hyde Park, Westminster, Inglaterra
- Propiedades con Jacuzzi en Hyde Park, Westminster, Inglaterra
- Propiedades con Chimenea en Hyde Park, Westminster, Inglaterra
- Propiedades con Piscina en Hyde Park, Westminster, Inglaterra
- Propiedades con Garaje en Hyde Park, Westminster, Inglaterra
- Propiedades con Balcón en Hyde Park, Westminster, Inglaterra
- Propiedades Mansión en Hyde Park, Westminster, Inglaterra
- Propiedades con Cocina abierta en Hyde Park, Westminster, Inglaterra
- Propiedades Renovado en Hyde Park, Westminster, Inglaterra
- Propiedades con Cine en Hyde Park, Westminster, Inglaterra
- Propiedades Vista al Agua en Hyde Park, Westminster, Inglaterra
Guías e historias relacionadas
La confianza de los mejores brokers del mundo
Los agentes tras las propiedades más excepcionales del mundo publican en JamesEdition.
- Anuncios de Sotheby's, Christie's, BARNES y Engel & Völkers
- Cada anuncio se revisa antes de publicarse
- Conecte directamente con agentes verificados
Al continuar, acepta nuestros Términos y la Política de Privacidad.