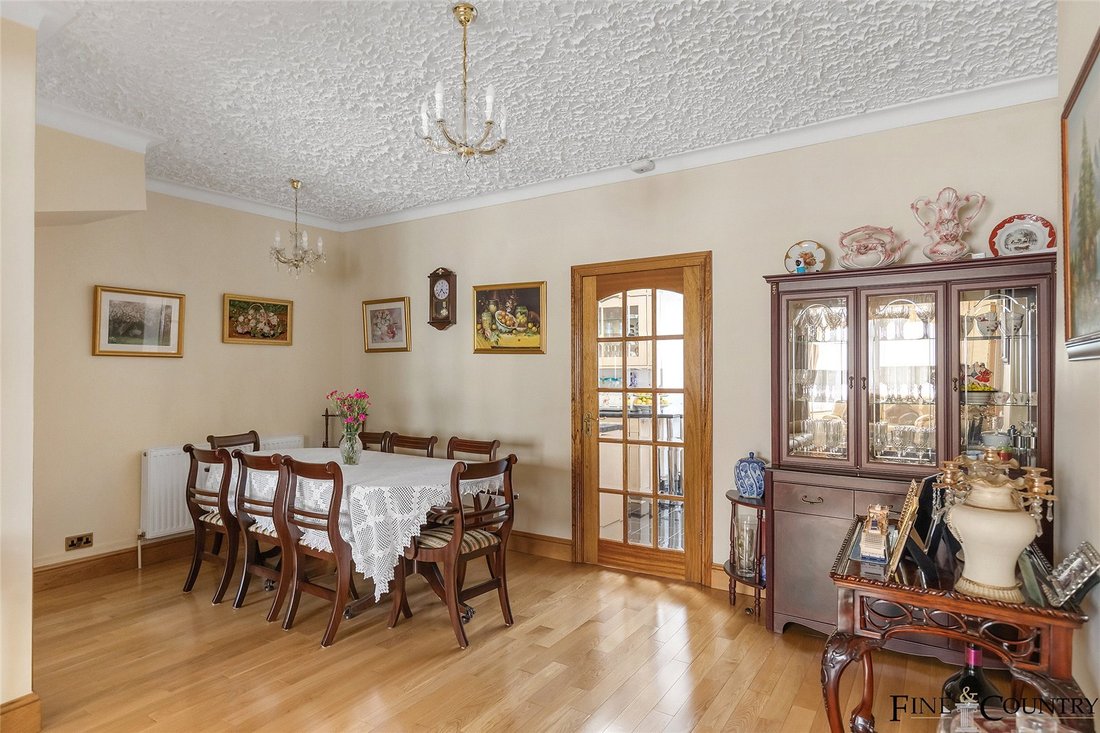
4 Bedroom End Of Terrace House For Sale In London
- 4 Hab.
- 3 Baños
- 1,534 Sqft
- Actualizado: Septiembre 16
- 1
Sobre la propiedad
Key Features:
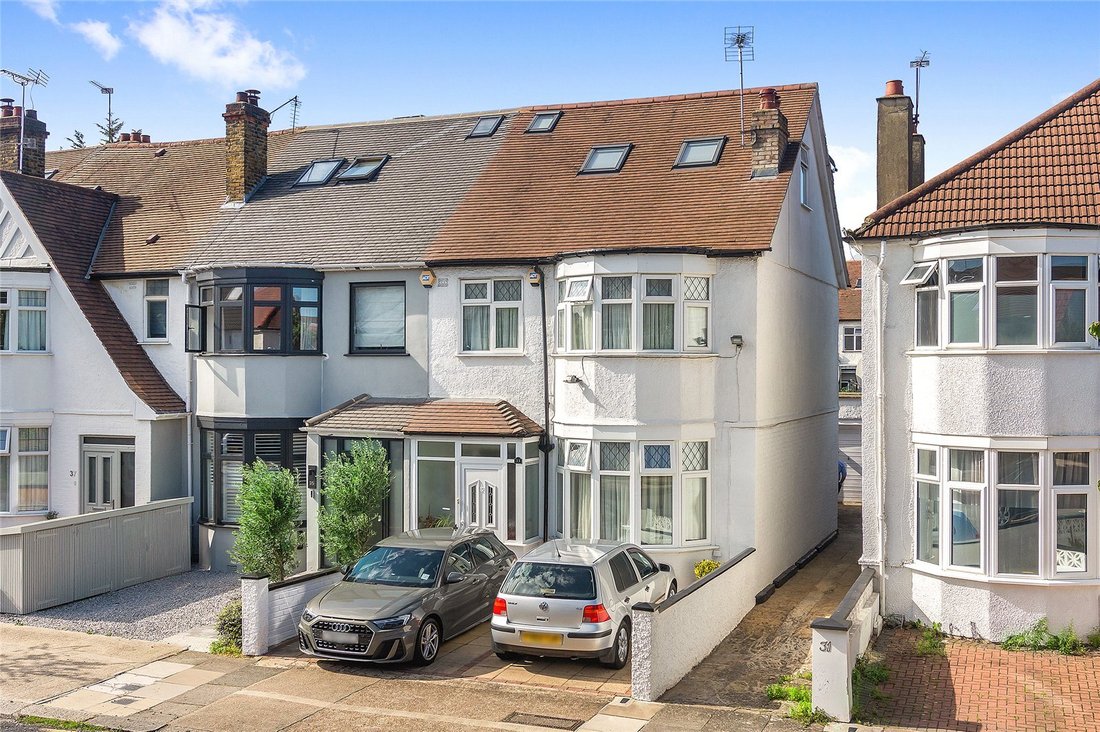
• 1534 square feet semi-detached family home
• Four bedrooms, three bathrooms
• Off street parking
• Garage
• Large private garden extending across 44 feet
• Excellent location
• Freehold
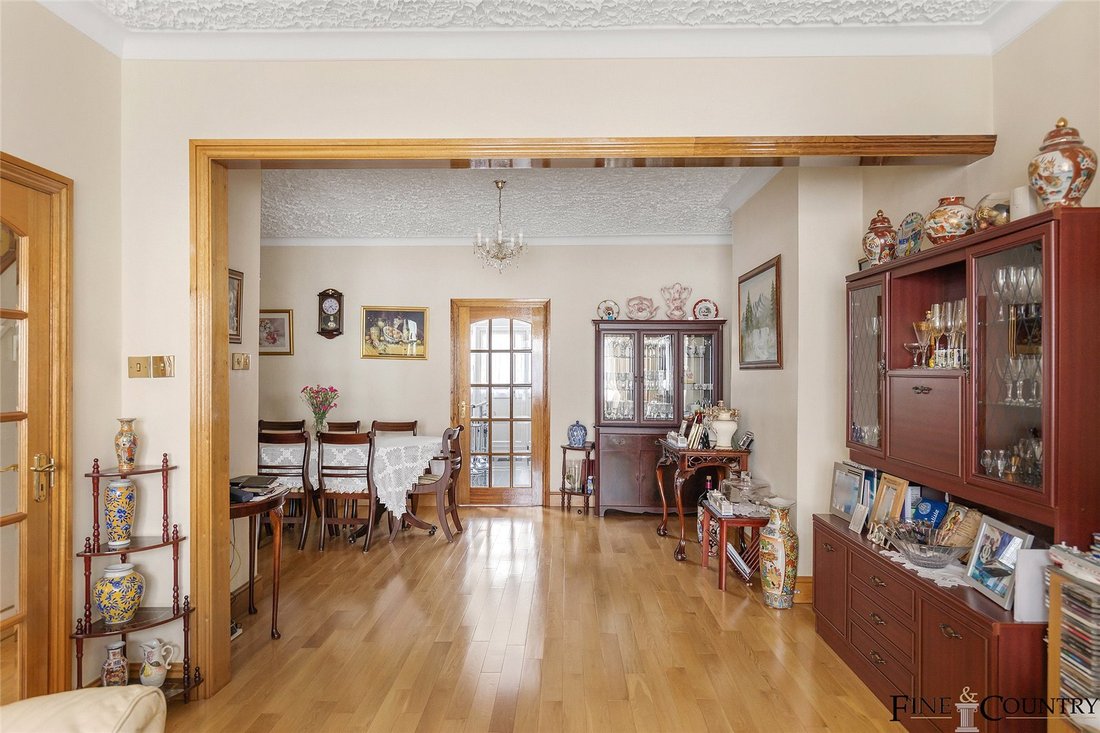
Stepping into the residence, the allure of wooden flooring embraces you, hinting at the timeless elegance that characterizes every facet of this d
Key Features:
• 1534 square feet semi-detached family home
• Four bedrooms, three bathrooms
• Off street parking
• Garage
• Large private garden extending across 44 feet
• Excellent location
• Freehold
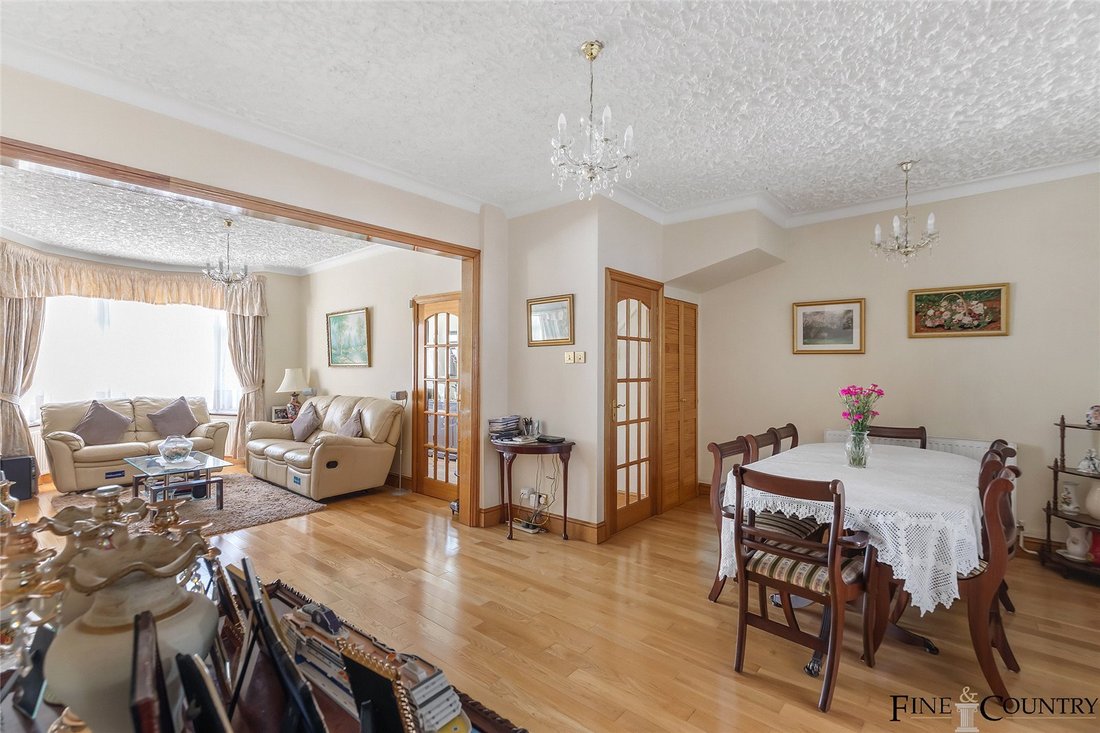
Stepping into the residence, the allure of wooden flooring embraces you, hinting at the timeless elegance that characterizes every facet of this dwelling. Off-street parking and the presence of a garage stand as testaments to the thoughtfulness invested in this home’s design, reflecting a commitment to convenience and practicality.
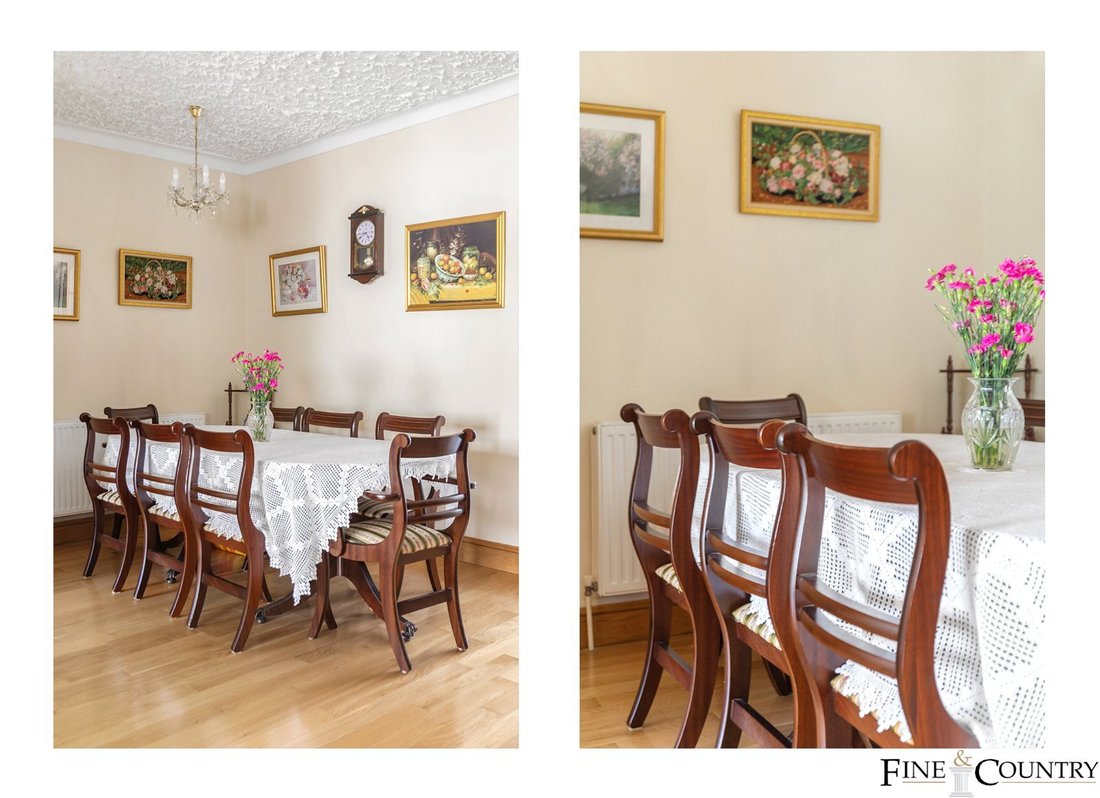
The ground floor unfurls in a choreography of space, beginning with an inviting entrance hallway that ushers you into the realm of this residence. A grand double reception room extending over 29 feet commands attention, adorned with a bay window that draws in a plethora of natural light, while a dining room emerges as an intimate enclave for convivial gatherings. Adjacent, a separate kitchen stands ready to cater to culinary aspirations, leading gracefully to a guest cloakroom that marries functionality with style. This gastronomic symphony extends outdoors to a meticulously kept large private garden, where tranquillity reigns supreme and a detached garage finds its place in the verdant embrace.
Ascending to the upper floors, is a space curated for rest and repose. The first floor carries the legacy of tranquillity, housing three bedrooms that stand as alcoves of personal retreat enjoying an abundance of bespoke built-in storage. Here, the family bathroom resides, promising rejuvenating moments of solace.
The loft space, thoughtfully extended, unveils a generously proportioned double bedroom that epitomizes comfort. Surplus storage and the addition of the bathroom on this floor ensures convenience in every corner.
The Area
Nestled along Whitmore Gardens, a road imbued with serenity, this residence enjoys a peaceful residential enclave ideally positioned to embrace the culinary and cultural offerings of Chamberlayne Road and College Road, placing every amenity at your fingertips. Seamlessly connected, the Kensal Rise (London Overground) and Kensal Green (Bakerloo Line) transport links ensure effortless journeys to the city and beyond.
VIEWINGS - By appointment only with Fine & Country – West Hampstead. Please quote RBA when enquiring
-
Tipo de propiedad
Casa
-
Precio/pie²
$1,129
Características
Explorar la zona
El agente se comunicará con usted pronto por
Publicado por
Reserva una visita con the agent
Elija una fecha y si prefiere una visita virtual o presencial con el agente.

Propiedades similares cercanas
Nuevos anuncios en Kensal Rise




Explorar más viviendas en venta
Kensal Rise, Brent, Inglaterra tipos de propiedad
Kensal Rise, Brent, Inglaterra búsquedas populares
- Propiedades Vista Panorámica en Kensal Rise, Brent, Inglaterra
- Propiedades con Terraza en Kensal Rise, Brent, Inglaterra
- Propiedades con Bar en Kensal Rise, Brent, Inglaterra
- Propiedades con Oficina en Kensal Rise, Brent, Inglaterra
- Propiedades con Jardín en Kensal Rise, Brent, Inglaterra
- Propiedades Privacidad en Kensal Rise, Brent, Inglaterra
- Propiedades Moderno en Kensal Rise, Brent, Inglaterra
- Propiedades con Gimnasio en Kensal Rise, Brent, Inglaterra
- Propiedades con Sauna en Kensal Rise, Brent, Inglaterra
- Propiedades con Biblioteca en Kensal Rise, Brent, Inglaterra
- Propiedades con Aire Acondicionado en Kensal Rise, Brent, Inglaterra
- Propiedades con Chimenea en Kensal Rise, Brent, Inglaterra
- Propiedades con Garaje en Kensal Rise, Brent, Inglaterra
- Propiedades con Balcón en Kensal Rise, Brent, Inglaterra
- Propiedades con Cocina abierta en Kensal Rise, Brent, Inglaterra
- Propiedades Renovado en Kensal Rise, Brent, Inglaterra
- Propiedades con Cine en Kensal Rise, Brent, Inglaterra
Guías e historias relacionadas
La confianza de los mejores brokers del mundo
Los agentes tras las propiedades más excepcionales del mundo publican en JamesEdition.
- Anuncios de Sotheby's, Christie's, BARNES y Engel & Völkers
- Cada anuncio se revisa antes de publicarse
- Conecte directamente con agentes verificados
Al continuar, acepta nuestros Términos y la Política de Privacidad.