4 Bedroom End Of Terrace House For Sale In London
- 4 Hab.
- 3 Baños
- 2,300 Sqft
- Actualizado: Junio 18
- 1
Sobre la propiedad
Key Features
• Victorian end of terrace home spanning across 2,300 square feet
• Four bedrooms, three bathrooms
• Guest WC
• Separate utility area
• Conservatory
• Outbuilding
• South-facing garden
• Chain-free
The Tour
Approaching the house, the front garden offers a leafy and private entryway, with newly paved flooring that complemen
Key Features
• Victorian end of terrace home spanning across 2,300 square feet
• Four bedrooms, three bathrooms
• Guest WC
• Separate utility area
• Conservatory
• Outbuilding
• South-facing garden
• Chain-free
The Tour
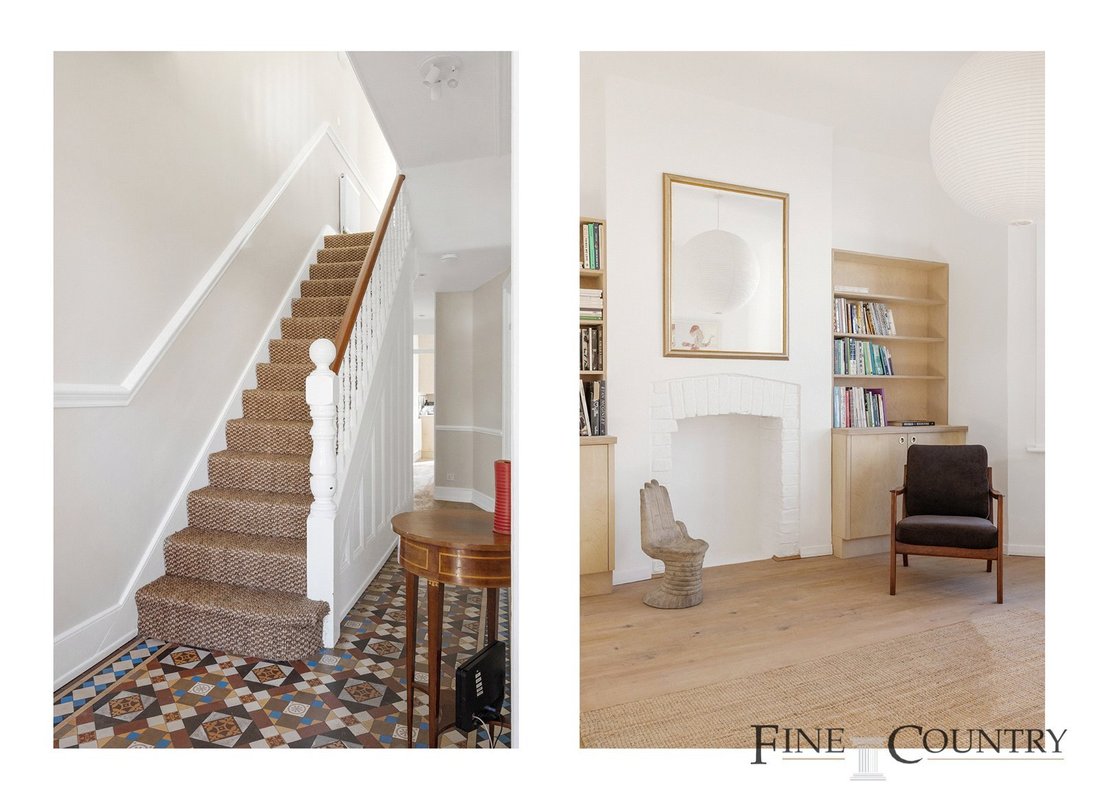
Approaching the house, the front garden offers a leafy and private entryway, with newly paved flooring that complements the lush planting. The front door opens into a spacious hallway, where original Victorian tiles bring warmth and colour, guiding the eye toward the main living areas. A utility room and a separate WC on this floor feature vintage tilework, with walls finished in Farrow & Ball’s ‘Setting Plaster’ shade.
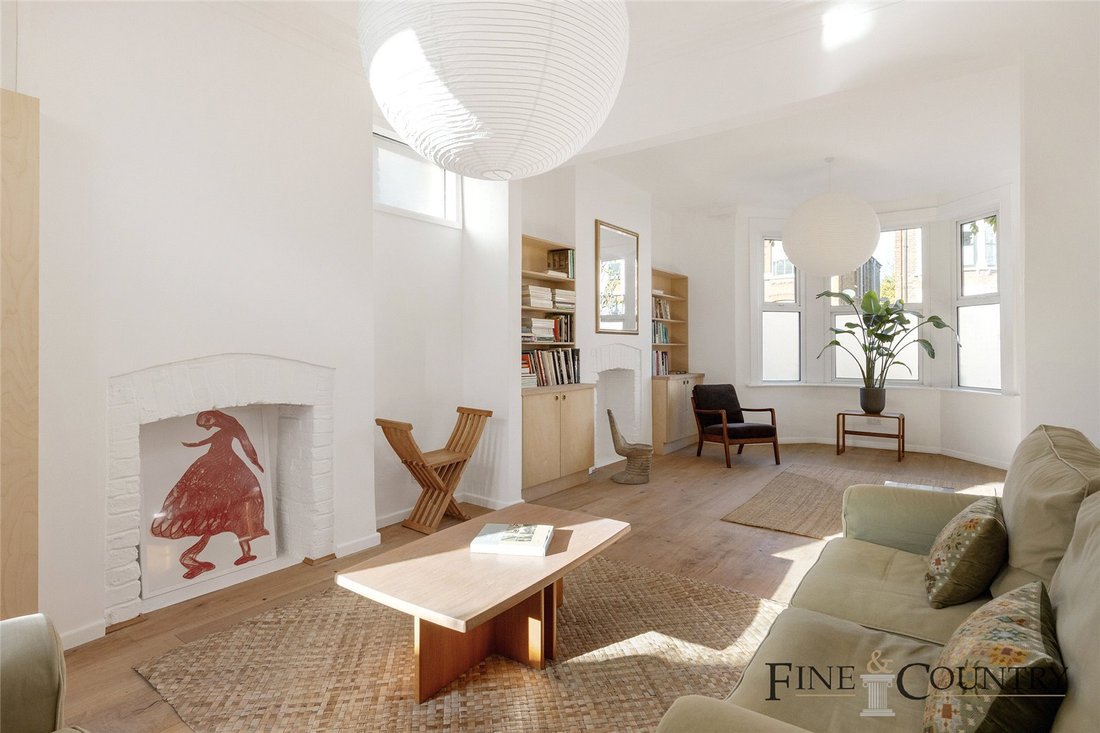
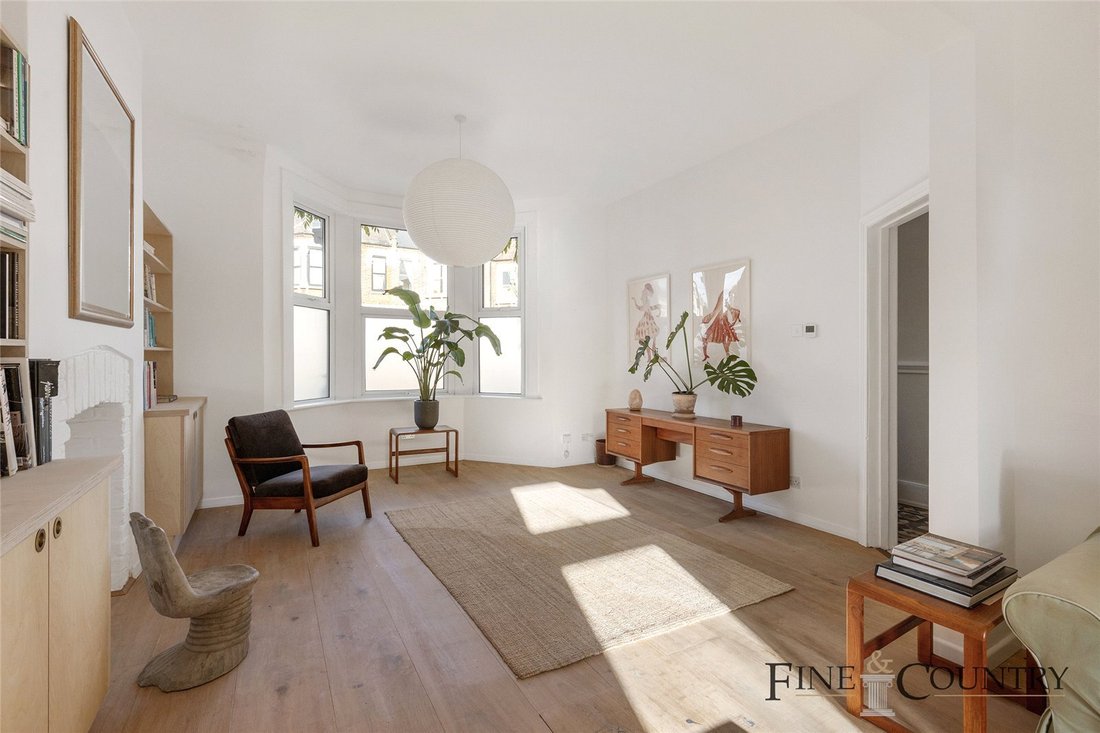
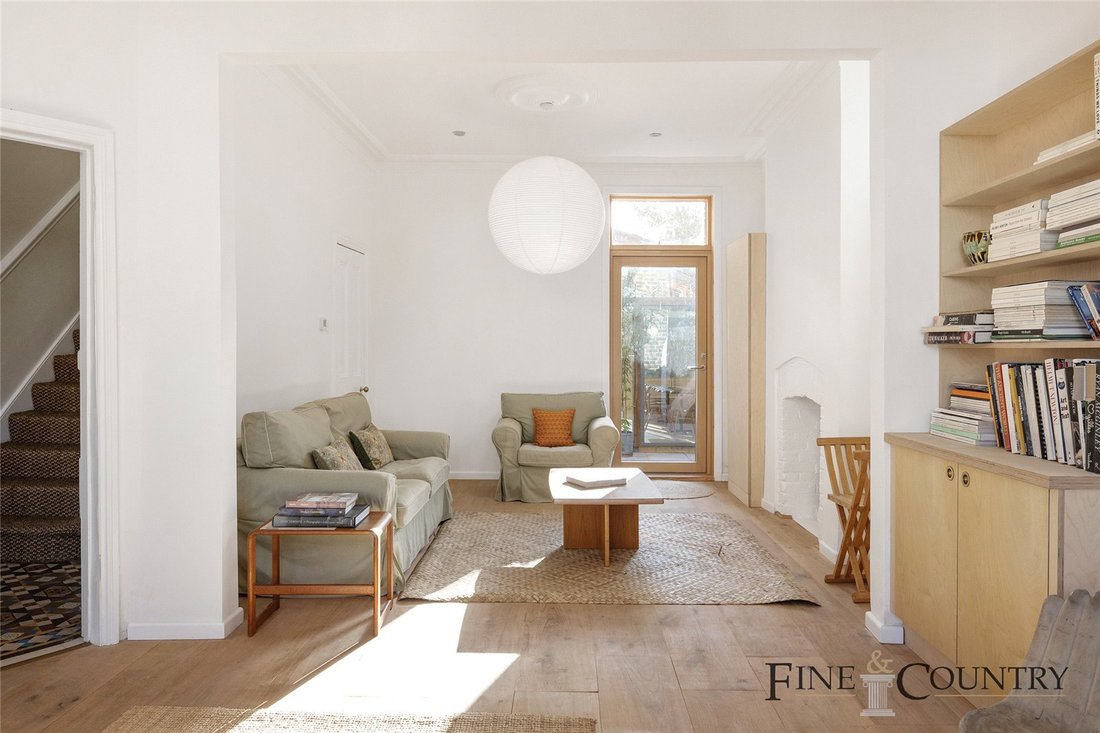
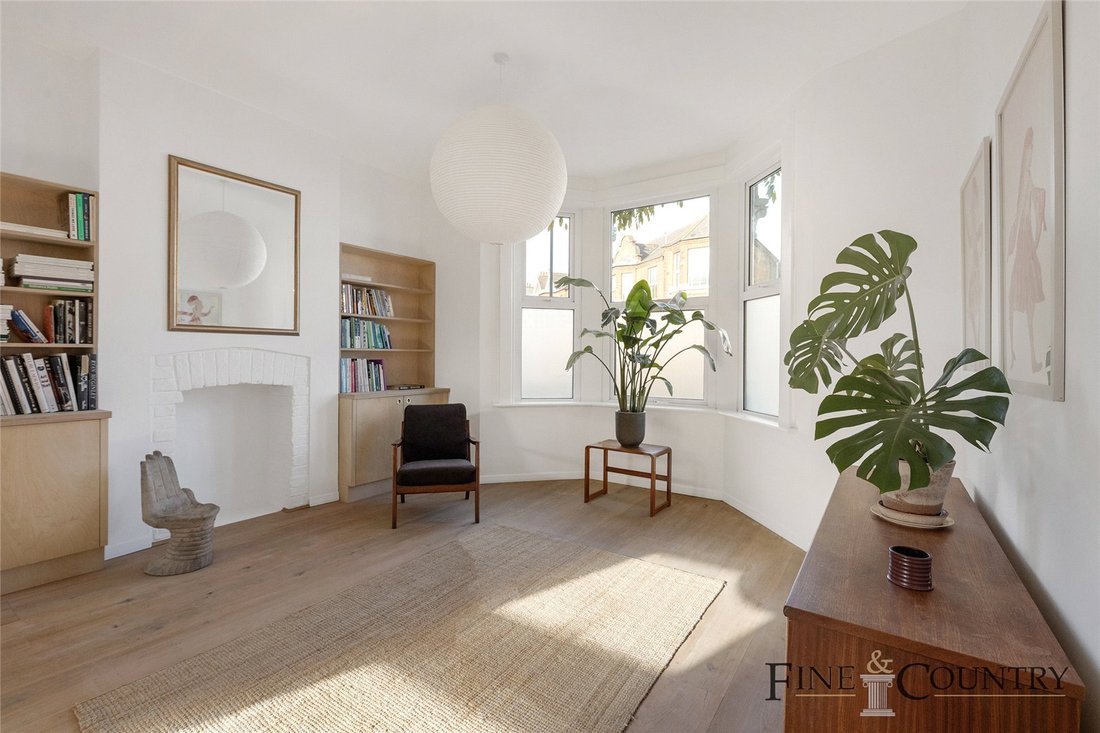
At the front of the home lies a double reception room, flooded with light through a large bay window. Built-in birch ply shelving and cabinetry frame the white-painted fireplace, while engineered oak flooring with underfloor heating adds comfort. The original cornicing and a ceiling rose have been expertly replicated, enhancing the room’s character. A Velfac door connects this room to a paved courtyard, offering seamless access to the kitchen.
Towards the rear, the kitchen and dining area open into a charming conservatory that functions as a secondary living space. The kitchen retains its original pale green tiles around the stove, paired with modern ply cabinetry that includes a breakfast bar with seating. An additional dining nook is situated in the side return, where built-in bench seating overlooks the garden through large glass panes. Overhead, reclaimed oak beams from French chateaux add a rustic touch.
The conservatory features reclaimed parquet flooring from Cambridge University, with French doors that open directly into the garden. This thoughtful layout fosters a sense of continuity between indoor and outdoor spaces, creating a serene spot to enjoy the changing
seasons.
Sisal-carpeted stairs lead up to the first floor, home to three bedrooms. The rear and middle bedrooms feature the same sisal carpeting, while the front bedroom is finished with new herringbone parquet flooring, complete with underfloor heating. Lighting throughout is by Flos, and all paint is sourced from Farrow & Ball, except for the white accents.
The front bedroom includes an en suite wet room, while a spacious family bathroom on this floor has been designed with Tadelakt for a calm and luxurious feel. The bathroom features a built-in bathtub and a walk-in shower that doubles as a steam room. A separate WC next to the bathroom has bespoke lime plaster walls.
On the top floor, the main suite is a secluded retreat, featuring walls and ceilings finished in exposed plaster that beautifully complements the reclaimed parquet flooring. Two skylights and a large picture window allow natural light to flood in, with the picture window offering panoramic views extending to the Surrey Hills AONB. A built-in birch ply desk in the landing area provides a perfect office nook, and there is an en-suite wet room in the main bedroom.
The south-facing garden is a peaceful haven, with a fully insulated studio at the rear. This studio, previously used as a music space, is soundproofed with professional-grade insulation and features stone floor tiles and exterior cladding in reclaimed timber, making it suitable as an office or yoga retreat. The garden itself is lush with climbing roses that drape over the wooden fencing, filling the air with fragrance during the warmer months. There is a generous lawn and a paved area that seamlessly extends the indoor living space.
The Area
Buchanan Gardens enjoys a prime location, surrounded by numerous local attractions such as the Elmwood Lawn Tennis Club, Willesden Sports Ground, King Edward VII Park, and Roundwood Park. Just a short stroll away, the cafes and shops on College Road offer convenient options for dining and shopping. Directly opposite the property are private tennis courts, adding to the recreational amenities available to residents.
Transportation is conveniently accessible, with Queen’s Park and Kensal Rise stations nearby, offering links to the city and beyond. Additionally, Willesden Junction station is just approximately one mile away, providing further connectivity through both the Overground and the Bakerloo Line at Kensal Green Underground Station. This ensures that residents can easily navigate to various parts of London, making Buchanan Gardens an ideally situated home for both leisure and commuting.
VIEWINGS - By appointment only with Fine & Country – West Hampstead. Please enquire and quote RBA.
-
Tipo de propiedad
Casa
-
Precio/pie²
$1,104
Características
Explorar la zona
El agente se comunicará con usted pronto por
Publicado por
Reserva una visita con the agent
Elija una fecha y si prefiere una visita virtual o presencial con el agente.

Propiedades similares cercanas
Nuevos anuncios en Kensal Rise


Explorar más viviendas en venta
Kensal Rise, Brent, Inglaterra tipos de propiedad
Kensal Rise, Brent, Inglaterra búsquedas populares
- Propiedades Vista Panorámica en Kensal Rise, Brent, Inglaterra
- Propiedades con Terraza en Kensal Rise, Brent, Inglaterra
- Propiedades con Bar en Kensal Rise, Brent, Inglaterra
- Propiedades con Oficina en Kensal Rise, Brent, Inglaterra
- Propiedades con Jardín en Kensal Rise, Brent, Inglaterra
- Propiedades Privacidad en Kensal Rise, Brent, Inglaterra
- Propiedades Moderno en Kensal Rise, Brent, Inglaterra
- Propiedades con Gimnasio en Kensal Rise, Brent, Inglaterra
- Propiedades con Sauna en Kensal Rise, Brent, Inglaterra
- Propiedades con Biblioteca en Kensal Rise, Brent, Inglaterra
- Propiedades con Aire Acondicionado en Kensal Rise, Brent, Inglaterra
- Propiedades con Jacuzzi en Kensal Rise, Brent, Inglaterra
- Propiedades con Chimenea en Kensal Rise, Brent, Inglaterra
- Propiedades con Garaje en Kensal Rise, Brent, Inglaterra
- Propiedades con Balcón en Kensal Rise, Brent, Inglaterra
- Propiedades con Cocina abierta en Kensal Rise, Brent, Inglaterra
- Propiedades Renovado en Kensal Rise, Brent, Inglaterra
- Propiedades con Cine en Kensal Rise, Brent, Inglaterra
Guías e historias relacionadas
La confianza de los mejores brokers del mundo
Los agentes tras las propiedades más excepcionales del mundo publican en JamesEdition.
- Anuncios de Sotheby's, Christie's, BARNES y Engel & Völkers
- Cada anuncio se revisa antes de publicarse
- Conecte directamente con agentes verificados
Al continuar, acepta nuestros Términos y la Política de Privacidad.