$1,246,141
11 Plymouth Wharf, London, E14
- 4 Hab.
- 3 Baños
- 1,496 Sqft
- Actualizado: Noviembre 16
Sobre la propiedad
La descripción se tradujo automáticamente.
La descripción se muestra en el idioma original.
With the Thames Path just beyond the development’s rear gate, a south-facing garden and a welcoming community of longstanding residents, this four-bedroom home at Plymouth Wharf offers a quieter side of London life.
Set within a gated riverside development, the end-of-terrace house combines bright, sociable living space with a flexible layout over three floors. There is room to come together,
Set within a gated riverside development, the end-of-terrace house combines bright, sociable living space with a flexible layout over three floors. There is room to come together,
With the Thames Path just beyond the development’s rear gate, a south-facing garden and a welcoming community of longstanding residents, this four-bedroom home at Plymouth Wharf offers a quieter side of London life.
Set within a gated riverside development, the end-of-terrace house combines bright, sociable living space with a flexible layout over three floors. There is room to come together, space to
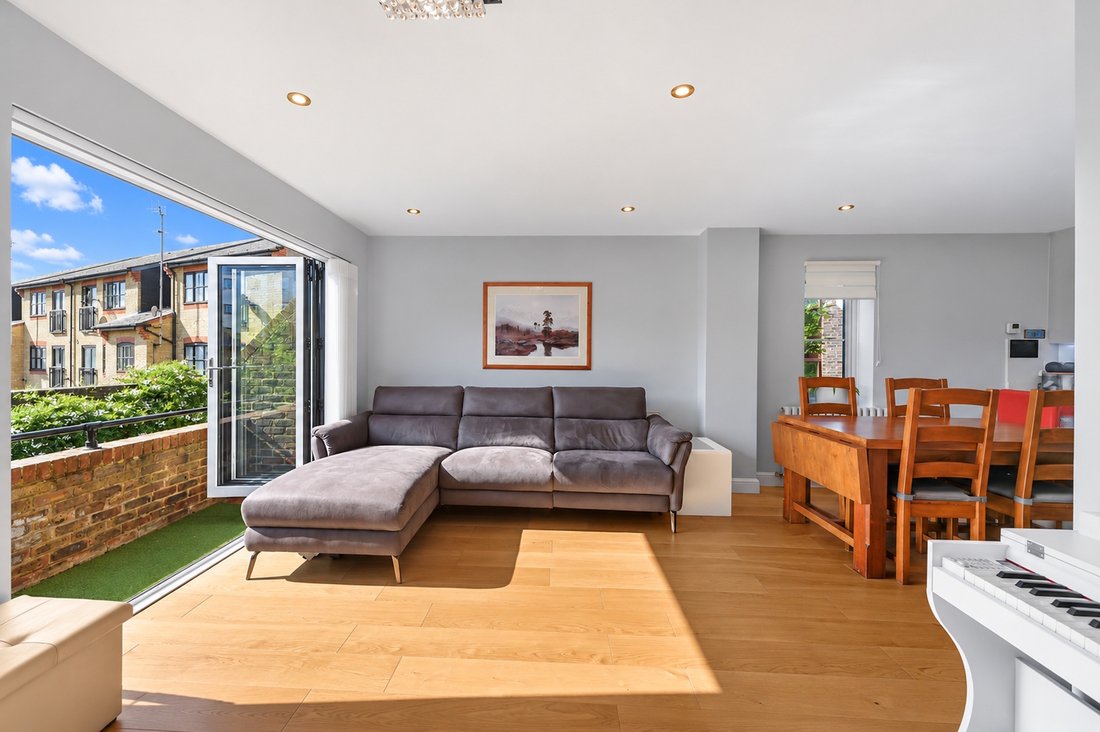
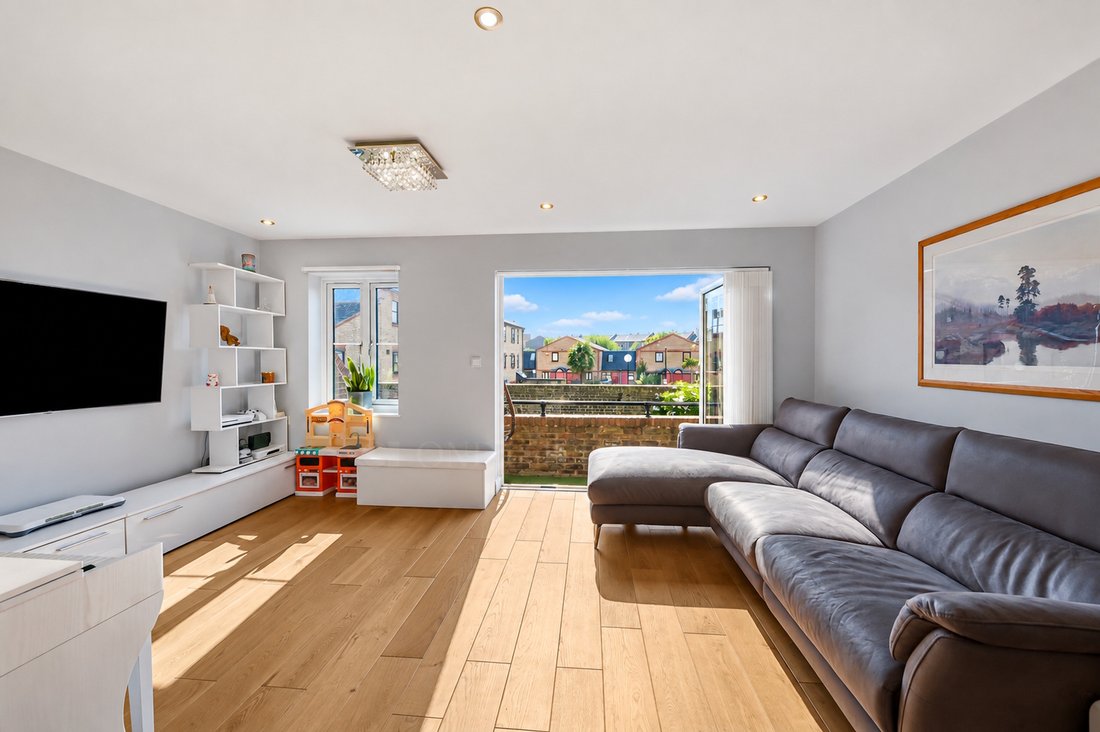
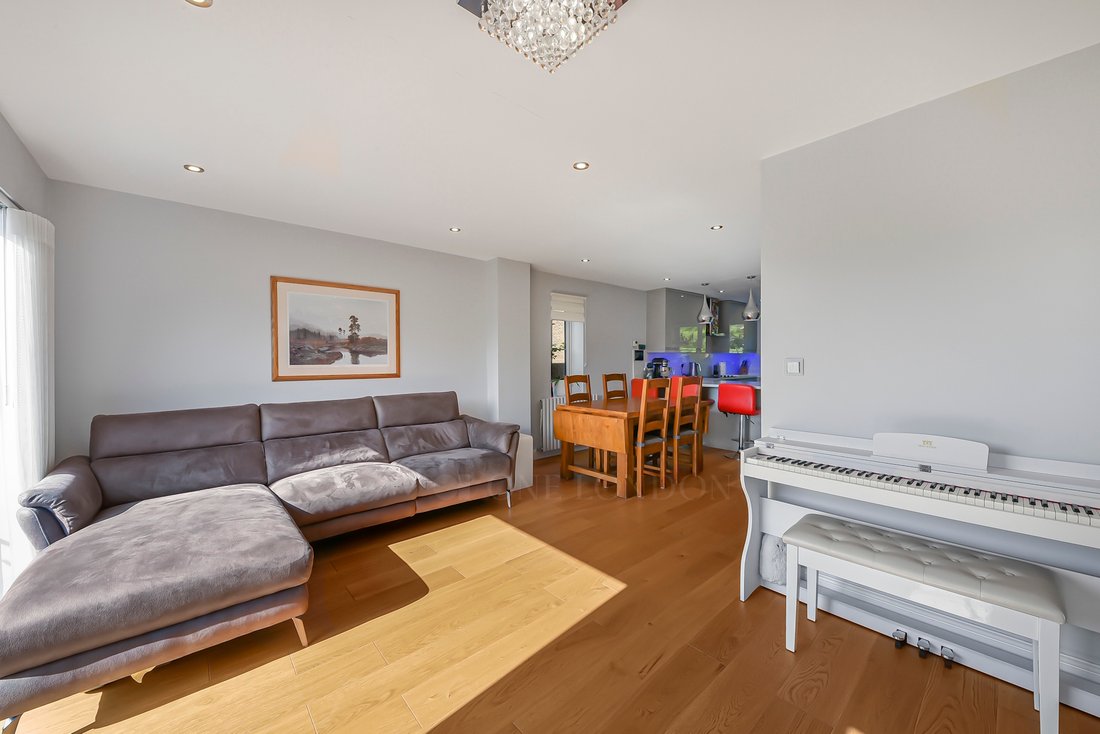
work from home and the option of giving guests or older children a floor of their own. Two parking spaces outside, an integral garage and an EV charger add to its everyday practicality. The first floor is the heart of the home. An open-plan kitchen, dining and living room brings everyone together, whether for breakfast before school, a relaxed evening or lunch with friends. An additional side window draws light into the room, while glazed doors open onto a full-width, south-facing balcony overlooking the garden.
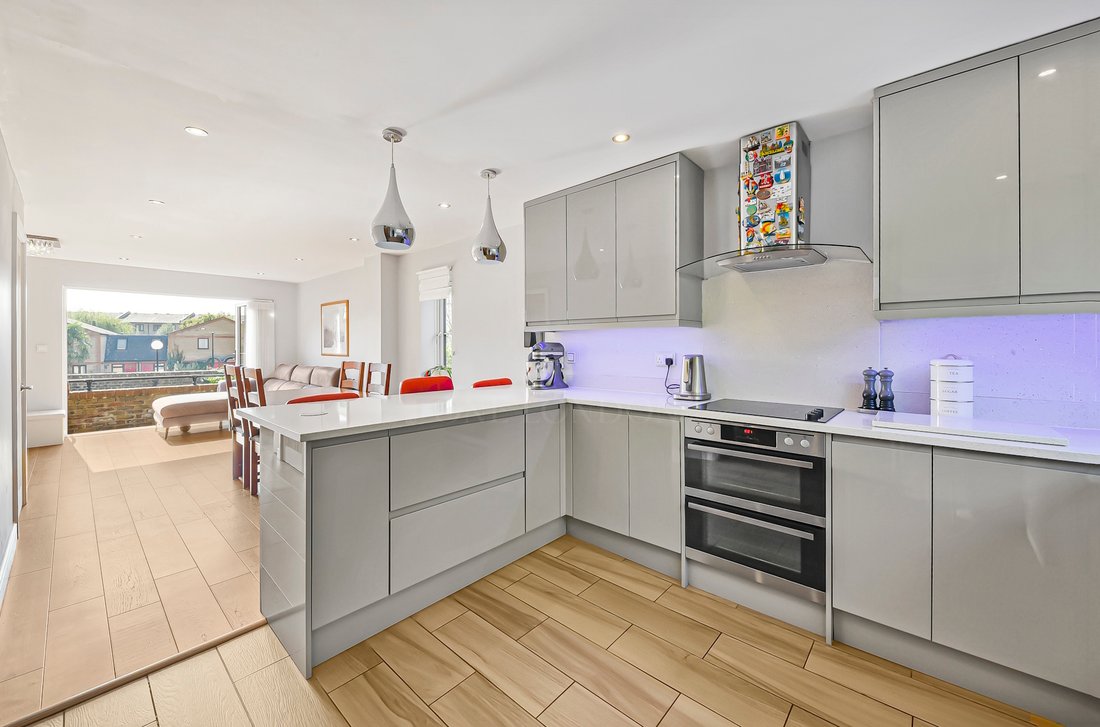
The kitchen is arranged around a breakfast bar, with quartz worktops, generous storage and an AEG hob and double oven. There is space for a proper dining table, with the sitting area beyond, allowing cooking, conversation and family life to share one floor comfortably.
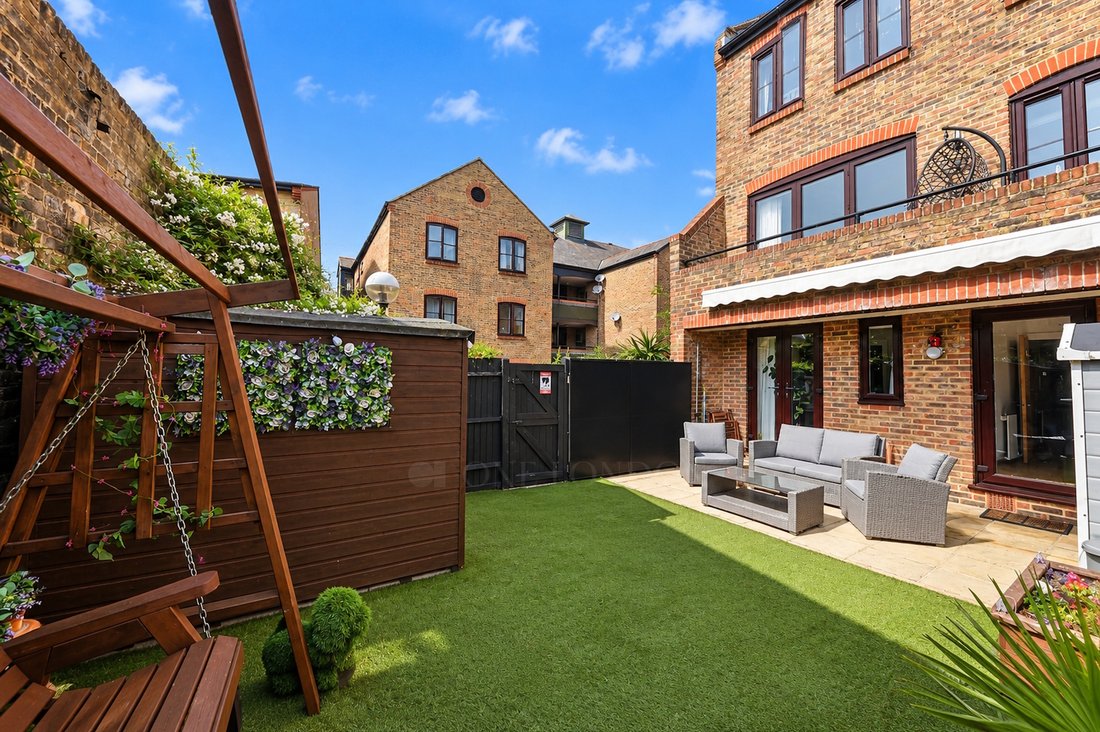
Downstairs, a bedroom with an en suite shower room opens directly onto the garden through French doors. It is a particularly useful part of the layout, offering a welcoming guest room or greater independence for an older child or visiting family. A separate utility room, also with garden access, keeps laundry and household storage away from the main living space. The south-facing garden provides space for outdoor meals, a morning coffee or an afternoon in the sunshine. Paving and artificial lawn make it easy to maintain, while a retractable awning provides shade over the seating area. There is also a garden storage shed and convenient side access.
On the top floor are three further bedrooms and a family bathroom. The principal bedroom has fitted wardrobes and its own en suite shower room with underfloor heating. Another bedroom also benefits from fitted wardrobes, while the fourth is currently used as a home office. Above the top floor is a substantial loft, currently providing excellent storage, with scope to explore creating further bedrooms as the family’s needs change. Other homes within Plymouth Wharf have already converted their lofts, providing a precedent within the development. Any conversion could be subject to the necessary consents and confirmation of structural suitability.
The owners have steadily improved the house over their time here, replacing windows and external doors, modernising the kitchen and bathrooms and upgrading the heating. Engineered wood and tiled flooring throughout much of the house create a practical finish suited to everyday family life.
The setting is an important part of its appeal. Plymouth Wharf has beautifully maintained communal grounds, mature planting and an established residential community, with many owners having lived here for years. Recent estate works have included roof maintenance and improvements to the external areas. Vehicle access is gated, visitor parking is available, and the rear pedestrian gate leads directly onto the Thames Path for walks beside the river.
Offered with a share of freehold, the house has an estate charge of approximately £2,100 per year, covering buildings insurance, roof maintenance, external repairs and the upkeep of the
communal grounds.
A home with space to grow into, useful flexibility and a riverside setting to enjoy every day.
Set within a gated riverside development, the end-of-terrace house combines bright, sociable living space with a flexible layout over three floors. There is room to come together, space to
work from home and the option of giving guests or older children a floor of their own. Two parking spaces outside, an integral garage and an EV charger add to its everyday practicality. The first floor is the heart of the home. An open-plan kitchen, dining and living room brings everyone together, whether for breakfast before school, a relaxed evening or lunch with friends. An additional side window draws light into the room, while glazed doors open onto a full-width, south-facing balcony overlooking the garden.
The kitchen is arranged around a breakfast bar, with quartz worktops, generous storage and an AEG hob and double oven. There is space for a proper dining table, with the sitting area beyond, allowing cooking, conversation and family life to share one floor comfortably.
Downstairs, a bedroom with an en suite shower room opens directly onto the garden through French doors. It is a particularly useful part of the layout, offering a welcoming guest room or greater independence for an older child or visiting family. A separate utility room, also with garden access, keeps laundry and household storage away from the main living space. The south-facing garden provides space for outdoor meals, a morning coffee or an afternoon in the sunshine. Paving and artificial lawn make it easy to maintain, while a retractable awning provides shade over the seating area. There is also a garden storage shed and convenient side access.
On the top floor are three further bedrooms and a family bathroom. The principal bedroom has fitted wardrobes and its own en suite shower room with underfloor heating. Another bedroom also benefits from fitted wardrobes, while the fourth is currently used as a home office. Above the top floor is a substantial loft, currently providing excellent storage, with scope to explore creating further bedrooms as the family’s needs change. Other homes within Plymouth Wharf have already converted their lofts, providing a precedent within the development. Any conversion could be subject to the necessary consents and confirmation of structural suitability.
The owners have steadily improved the house over their time here, replacing windows and external doors, modernising the kitchen and bathrooms and upgrading the heating. Engineered wood and tiled flooring throughout much of the house create a practical finish suited to everyday family life.
The setting is an important part of its appeal. Plymouth Wharf has beautifully maintained communal grounds, mature planting and an established residential community, with many owners having lived here for years. Recent estate works have included roof maintenance and improvements to the external areas. Vehicle access is gated, visitor parking is available, and the rear pedestrian gate leads directly onto the Thames Path for walks beside the river.
Offered with a share of freehold, the house has an estate charge of approximately £2,100 per year, covering buildings insurance, roof maintenance, external repairs and the upkeep of the
communal grounds.
A home with space to grow into, useful flexibility and a riverside setting to enjoy every day.
-
Tipo de propiedad
Casa
-
Precio/pie²
$832
Características
Explorar la zona
11 Plymouth Wharf, Cubitt Town, Tower Hamlets, Inglaterra
Ver en Google Maps
Precio por sqft
Bajo
Alto
Se unió hace 1 año
Usted ha preguntado por esta propiedad
El agente se comunicará con usted pronto por
Publicado por
26
Anuncios
2025
Se unió
Reserva una visita con the agent
Elija una fecha y si prefiere una visita virtual o presencial con el agente.
Fecha preferida
Tipo de tour
Última actualización
Noviembre 16
Primera publicación
Noviembre 16
Referencia del anuncio
-
La confianza de los mejores brokers del mundo
Los agentes tras las propiedades más excepcionales del mundo publican en JamesEdition.
- Anuncios de Sotheby's, Christie's, BARNES y Engel & Völkers
- Cada anuncio se revisa antes de publicarse
- Conecte directamente con agentes verificados
Al continuar, acepta nuestros Términos y la Política de Privacidad.