$799,000

Single Family Residence In London

  • 5 Hab.
  • 3 Baños
  • 5,030 Sqft
  • 4.81 Ac lot
  • Actualizado: Hoy
  • Fuente:
    Imagine MLS (Bluegrass REALTORS)  MLS#26027542

Sobre la propiedad

La descripción se tradujo automáticamente.
La descripción se muestra en el idioma original.
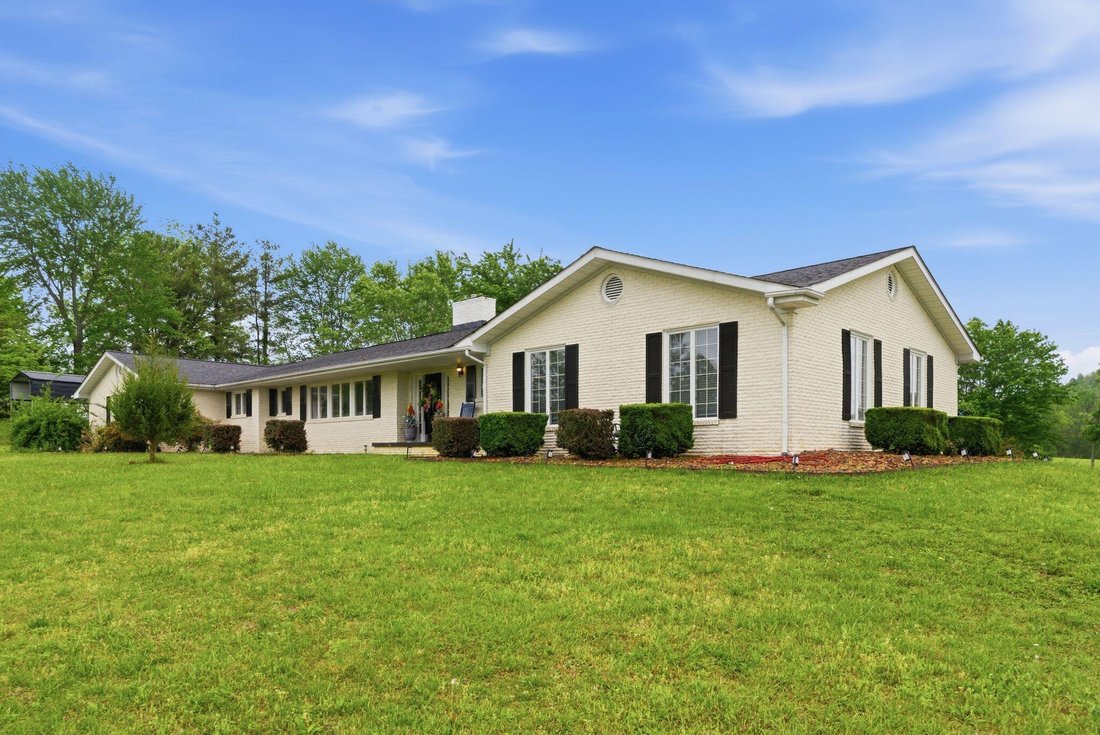
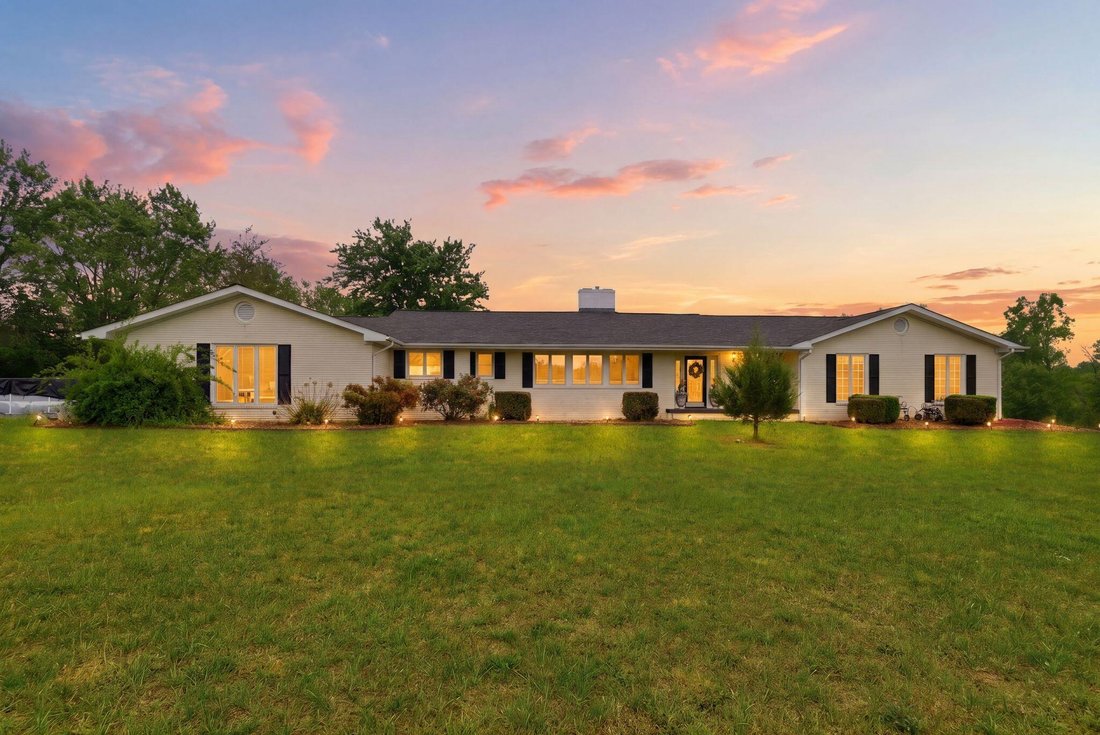
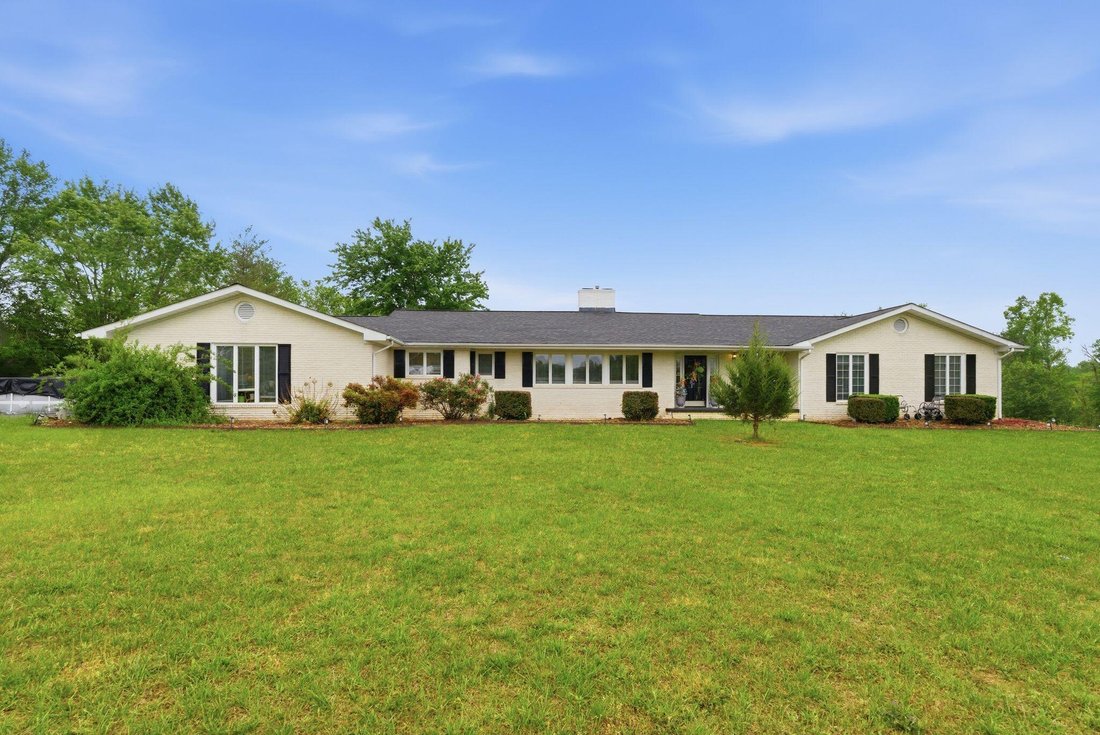
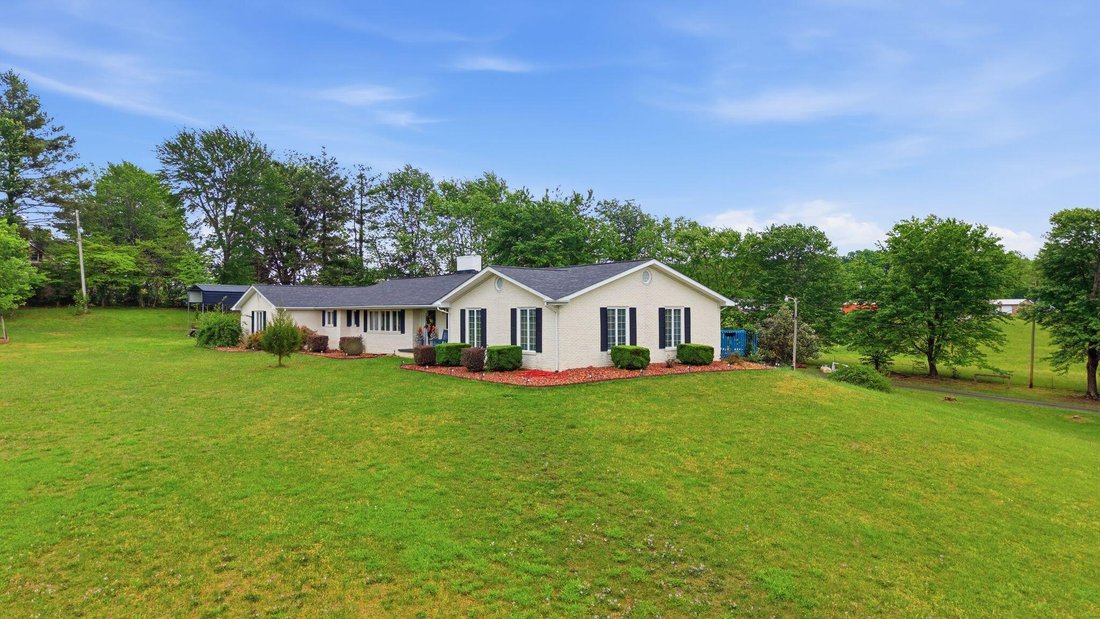
Discover the perfect blend of space, versatility, and country charm in this beautifully designed home offering more than 5,000 square feet of finished living space on 4.81 usable acres. With 5 bedrooms, 3 full baths, exceptional indoor and outdoor living areas, this property offers endless possibilities for entertaining, extended family, guests, or multi-generational living. The thoughtfully desig
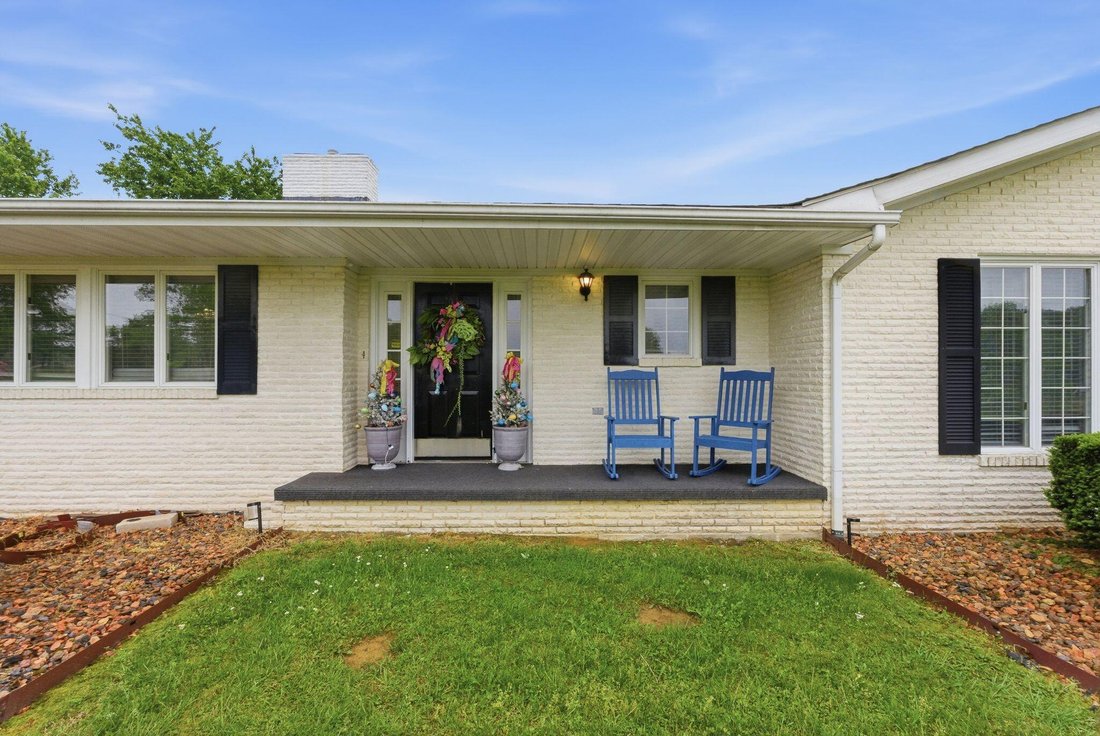
Discover the perfect blend of space, versatility, and country charm in this beautifully designed home offering more than 5,000 square feet of finished living space on 4.81 usable acres. With 5 bedrooms, 3 full baths, exceptional indoor and outdoor living areas, this property offers endless possibilities for entertaining, extended family, guests, or multi-generational living. The thoughtfully designed main level features three bedrooms, including a spacious primary suite, along with a welcoming kitchen, breakfast nook, formal dining room, sitting room, and convenient laundry room. The primary suite is a relaxing retreat with a cultured marble jetted tub, separate cultured marble walk-in shower, dual vanities, and a dedicated makeup vanity. Two beautiful marble gas-log fireplaces create inviting focal points in the sitting room and sunken dining room, while Brazilian cherry hardwood flooring brings warmth and timeless character to the main living areas. The kitchen is both beautiful and functional, featuring custom solid-wood cabinetry, granite countertops, a butler’s pantry for additional storage, and large 12x12 ceramic tile that continues into the laundry room. Ceramic tile is also featured in the bathrooms. The attached two-car garage is currently being used as a den, providing additional flexible living space, and can easily be converted back to a traditional garage if desired. Downstairs, the fully finished basement dramatically expands the home’s possibilities. It features two generously sized bedrooms, a dedicated office, a full second kitchen with gas stove, and a spacious den/media room that opens directly onto a covered patio. Whether you’re hosting family and friends or creating private living quarters for extended family, this level offers outstanding flexibility. Additional features include an electric vehicle charging station and an oversized mechanical/storage room with a canning pantry setup, plumbing already in place for an on-demand water heater, and excellent potential as a storm shelter. Outside, 4.81 usable acres invite you to embrace the country lifestyle you’ve been looking for. There’s room for horses or livestock, a dedicated garden area ready for fresh vegetables, and plenty of open space to simply enjoy. The expansive back deck is made for grilling, entertaining, and family gatherings, while a large gazebo and two-person hot tub provide the perfect places to unwind. Imagine peaceful mornings with coffee, relaxing evenings with sweet tea, and the sounds of nature surrounding you—all while remaining approximately 11 miles from shopping, dining, and medical facilities. Offering space, privacy, flexibility, and the charm of country living without sacrificing everyday convenience, this exceptional property is ready for its next chapter. This home can be purchased with a second smaller home perfect for a mother-in-law house, guest house, college/older children’s home, or even a rental to help offset your mortgage.
…
  • Tipo de propiedad

    Casa

  • Año de construcción

    1985

  • Precio/pie²

    $158

Características

  • Garaje
  • Vestidor
  • Jardín
  • Chimenea
  • Jacuzzi
  • Lavadora Secadora
  • Oficina
  • Lavadero
  • Privacidad
Características

Lote

  • Privacidad

Interior

  • Oficina
  • Chimenea
  • Jacuzzi
  • Lavadora Secadora
  • Lavadero
  • Sótano
  • Vestidor

Outdoor

Explorar la zona

10949 E Laurel Road, London, Kentucky, Estados Unidos Ver en Google Maps
Precio por sqft
Bajo
Alto

Ver 10 anuncios más en en London

Sester & Co Realty - London

Se unió hace 4 meses
Su mensaje
Usted ha preguntado por esta propiedad

El agente se comunicará con usted pronto por

Publicado por

Sester & Co Realty - London
Kentucky, United States
Ver perfil de la agencia
4
Anuncios
2026
Se unió

Reserva una visita con the agent

Elija una fecha y si prefiere una visita virtual o presencial con el agente.

In-person tour
Fecha preferida
Tipo de tour
Sester & Co Realty - London
London, Kentucky, United States
Ver perfil de la agencia
Última actualización
Hoy
Primera publicación
Octubre 6
Referencia del anuncio
26027542
Estado del anuncio
Llamada

Iniciar llamada telefónica con:

Hola, llamo por la propiedad con referencia 26027542, que encontré en JamesEdition.

Después de la llamada, proporcionaremos tus contactos al agente para una comunicación fácil.

brokerages we
partnered with