$1,005,184
Bosbergstraat 39 5943 Al Lomm
- 4 Hab.
- 1 Baños
- 2,121 Sqft
- 19,860 Sqft lot
- Actualizado: Mayo 21
- 6
Sobre la propiedad
La descripción se tradujo automáticamente.
La descripción se muestra en el idioma original.
Detached Villa with Stunning, Exceptionally Deep Garden and Ultimate Living Comfort
This beautiful detached home with high ceilings and bright, spacious rooms features a high level of finish and numerous luxury amenities. Situated on a generous plot with a beautifully landscaped and fully enclosed rear garden full of greenery, the property offers an exceptional level of privacy and tranqu
This beautiful detached home with high ceilings and bright, spacious rooms features a high level of finish and numerous luxury amenities. Situated on a generous plot with a beautifully landscaped and fully enclosed rear garden full of greenery, the property offers an exceptional level of privacy and tranqu
Detached Villa with Stunning, Exceptionally Deep Garden and Ultimate Living Comfort
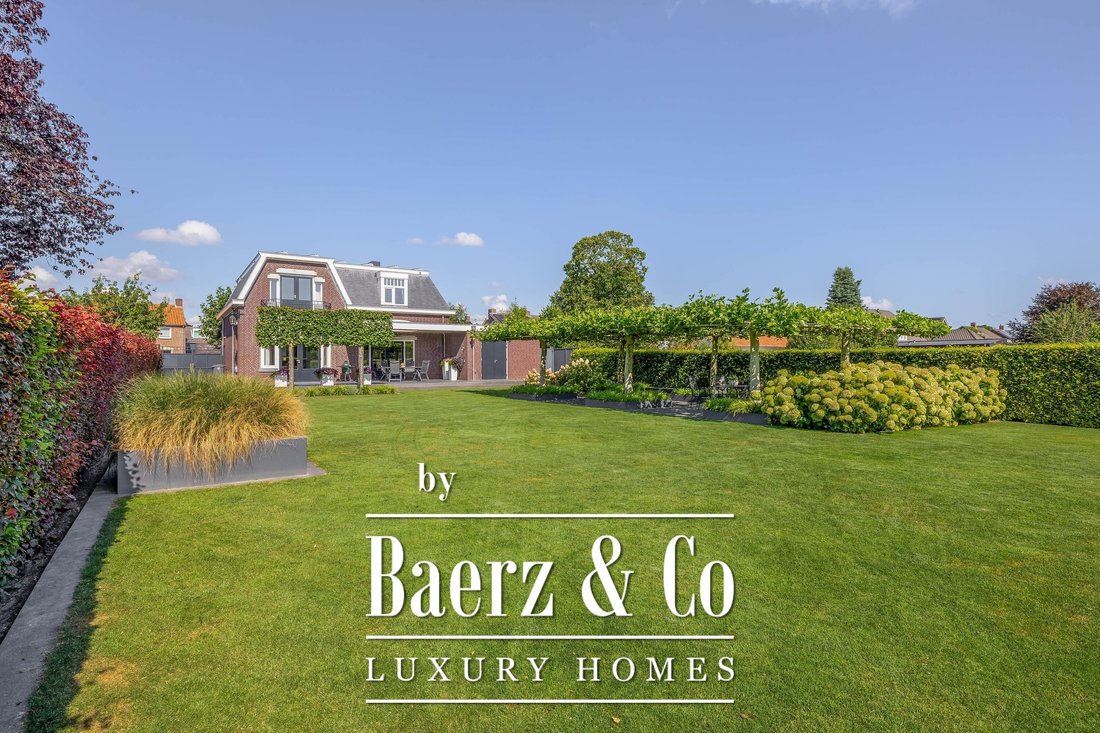
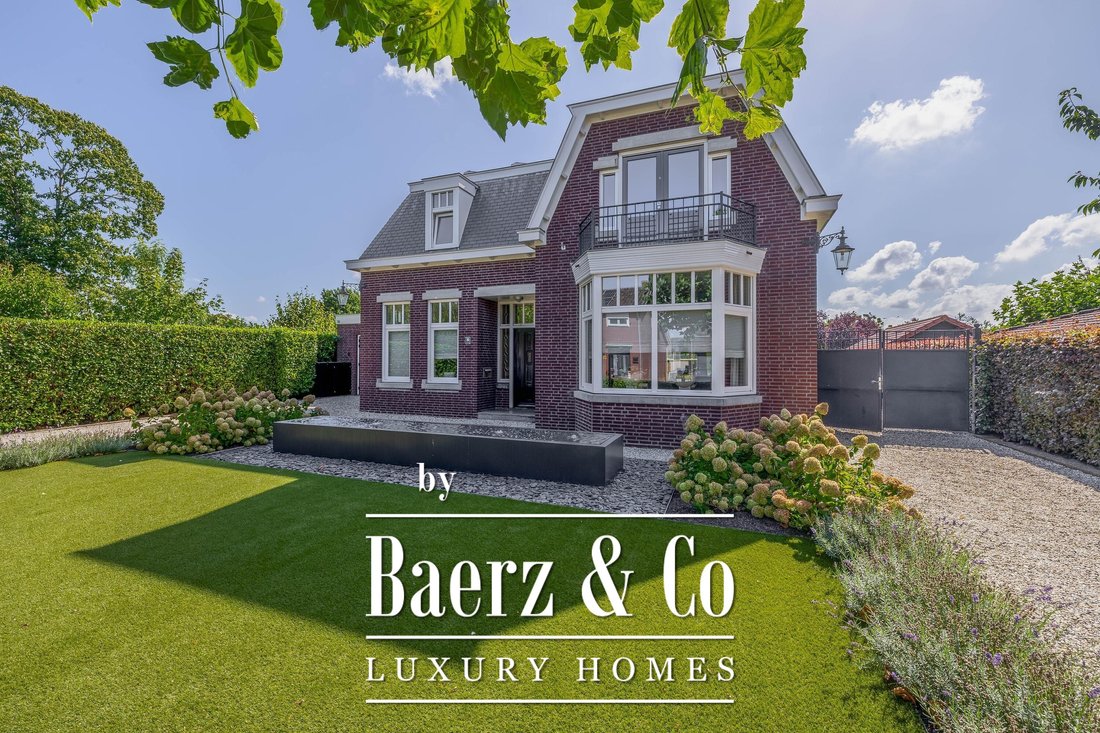
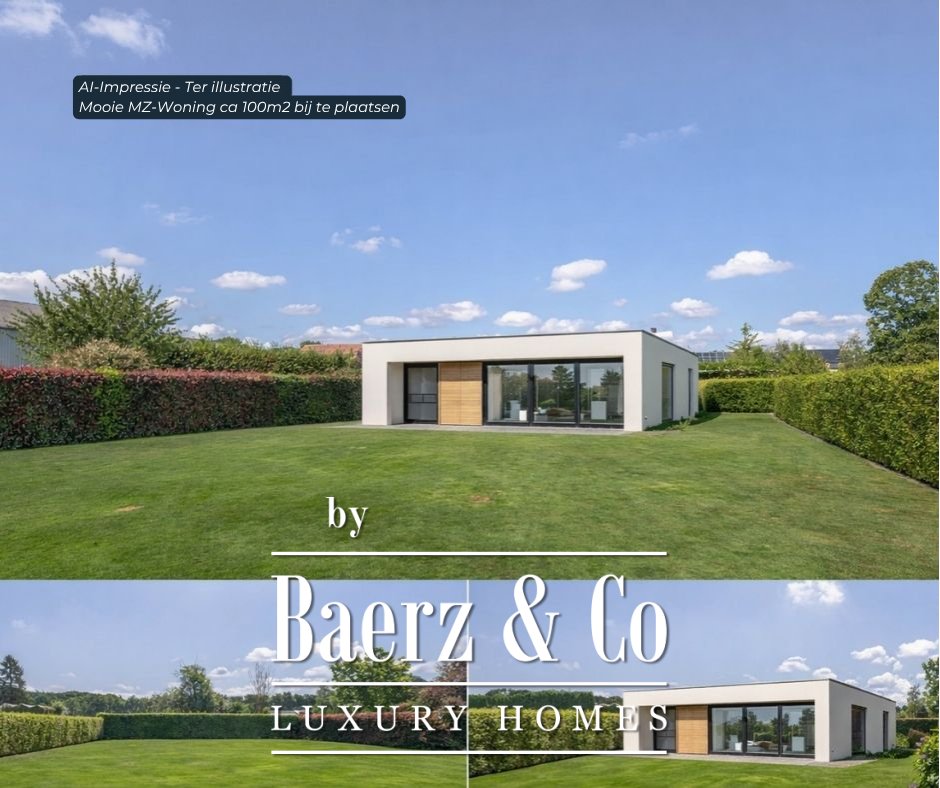
This beautiful detached home with high ceilings and bright, spacious rooms features a high level of finish and numerous luxury amenities. Situated on a generous plot with a beautifully landscaped and fully enclosed rear garden full of greenery, the property offers an exceptional level of privacy and tranquility. Thanks to the large size of the garden, it is also perfectly possible to realize, for example, a care home unit (guest house/annex) here.
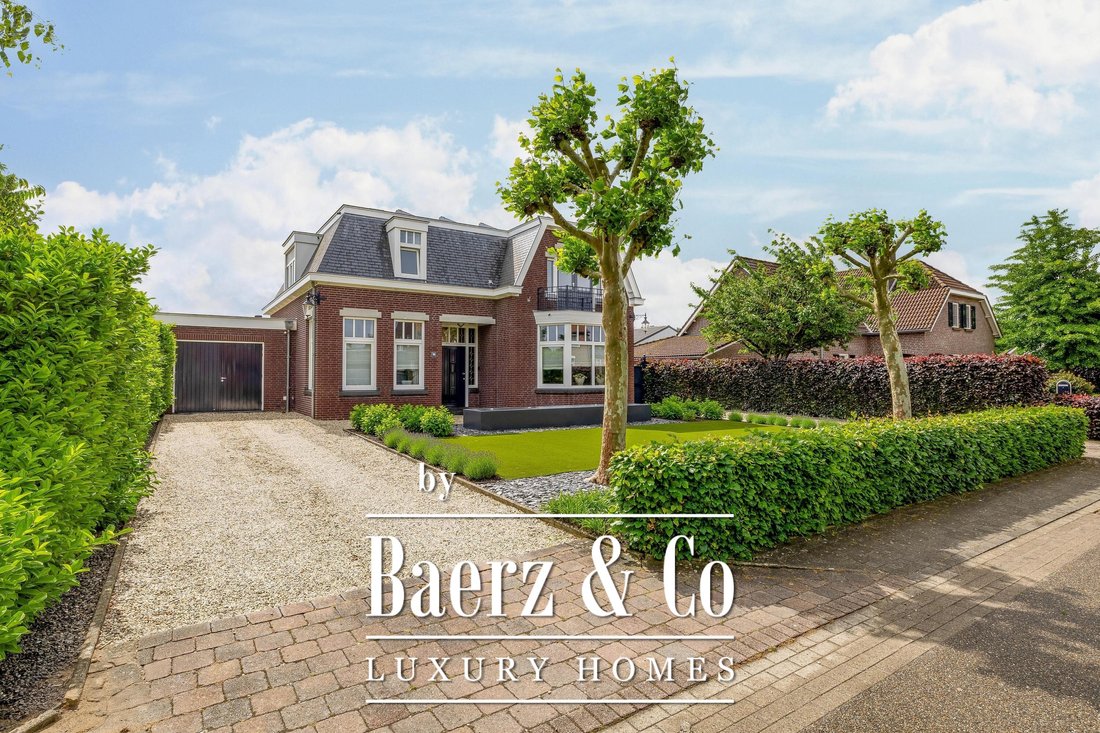
The front garden is neatly landscaped and features a double driveway with space for up to four cars.
Inside, the home offers an en-suite living room, an open kitchen, three bedrooms, a spacious bathroom, a large integral garage, and an office and separate laundry room on the ground floor. The house is fully equipped with home automation (domotics) and electric sun screens, fitted with 24 solar panels, and air conditioning in the living room, office, and one of the bedrooms. Underfloor heating is installed on the ground floor (excluding the garage) and in the bathroom.
As the finishing touch, the property includes a large basement (souterrain) offering numerous possibilities. Think of creating a home office, hobby room, or fitness space. A unique opportunity for those seeking space, luxury, and ultimate privacy.
A primary school, playground, and the village centre of Lomm are located nearby. Within walking distance you will find beautiful views of the River Maas and can enjoy the Ravenvennen nature reserve. The Maasduinen National Park is also located in the immediate vicinity, where many wonderful walking and cycling routes begin.
Major roads can be reached within approximately 10 minutes by car, providing easy access to the A67 and A73 motorways, as well as Germany. The charming village of Arcen is located nearby and is known for its Castle Gardens, brewery, thermal baths, distillery at the Wymarse Mill, and lively village centre with many terraces.
Basement (Souterrain)
The basement can be accessed from the garage via a hatch and fixed staircase. It is a very spacious (approx. 30 m²) and high room equipped with laminate flooring, heating, and a deep built-in wall cabinet. The solar panel inverter and the central ventilation system are also located here.
Due to its size and height, the basement offers many possibilities, such as creating a home office, hobby room, or playroom.
Ground Floor
The ground floor (excluding the garage) is equipped with underfloor heating. The spacious entrance hall features a toilet with washbasin and a storage cupboard under the stairs. The office (approx. 10.5 m²) is also located here and includes a tiled floor, air conditioning, and a built-in wall cabinet with sliding doors.
The light-filled living room features a wooden floor in the front section. The bay window provides a view of the front garden. This area also includes a beautiful gas fireplace, air conditioning, and two wall cupboards. The stunning en-suite doors with stained glass lead to the dining room, which has a tiled floor and an additional wall cupboard. French doors provide access to the garden. The living room measures approximately 53 m².
The large kitchen (approx. 16 m²) is equipped with a ceramic cooktop, extractor hood, refrigerator, dishwasher, oven, and microwave. French doors also provide access to the garden. The laundry room contains the connections for washing appliances.
Finally, the garage is approximately 35 m² and equipped with the meter cupboard, central heating boiler, heating, electricity, water supply, and a skylight. Double doors at the front and rear provide access to the driveway and the rear garden.
First Floor
The spacious and bright landing features a tiled floor, dormer window, and laundry chute. From here, you can access the three bedrooms, bathroom, and storage room.
Bedroom 1 (approx. 18 m²): Novilon flooring, dormer window, built-in wardrobe, and washbasin unit with hot and cold water.
Bedroom 2 (approx. 16 m²): Wooden floor, air conditioning, walk-in closet with sliding door, and French doors leading to the balcony.
Bedroom 3 (approx. 18 m²): Novilon flooring, built-in wardrobe, washbasin unit with hot and cold water, and French doors leading to the balcony.
The bathroom (approx. 15 m²) features a tiled floor with underfloor heating, bathtub, walk-in shower, washbasin, toilet, and designer radiator. It is a spacious bathroom with a dormer window providing plenty of natural daylight.
The storage room houses the heat recovery ventilation unit (HRV/WTW) and the electrical distribution board.
Garden
The home is surrounded by a beautifully landscaped and lush garden. The front garden features a decorative water feature. The double driveway provides space for four cars. Both the front and rear gardens are equipped with an irrigation system.
The very deep and green rear garden is a true oasis of peace and offers a high degree of privacy. The entire garden is fully enclosed and beautifully landscaped. A large covered terrace with skylight is attached to the house. The wooden garden house (approx. 12 m²) is equipped with electricity.
Particulars
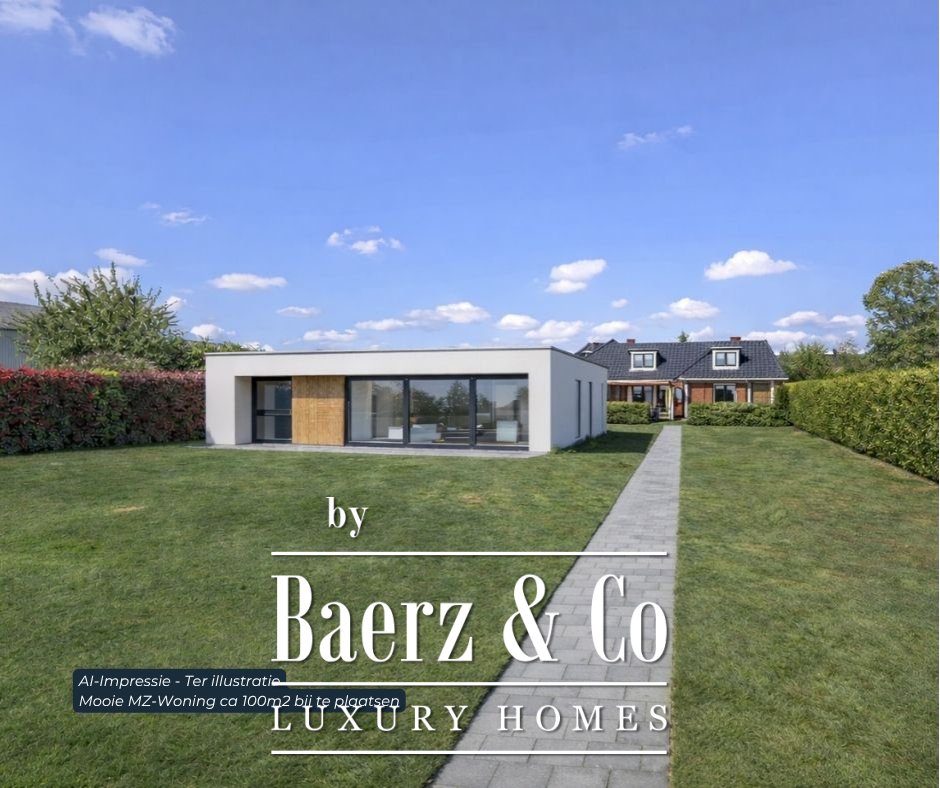
- Possibility to realize a care home unit/guest house in the rear garden. Some AI-generated images have been added to provide a clear impression.
- Fully insulated with wooden window frames and HR++ glazing.
- The home is equipped with electric sun screens.
- 24 solar panels installed.
- Air conditioning in the living room, office, and one of the bedrooms.
- Underfloor heating on the ground floor (excluding the garage) and in the bathroom.
- Home automation system installed throughout the house.
- Exterior painting fully renewed in 2024.
This beautiful detached home with high ceilings and bright, spacious rooms features a high level of finish and numerous luxury amenities. Situated on a generous plot with a beautifully landscaped and fully enclosed rear garden full of greenery, the property offers an exceptional level of privacy and tranquility. Thanks to the large size of the garden, it is also perfectly possible to realize, for example, a care home unit (guest house/annex) here.
The front garden is neatly landscaped and features a double driveway with space for up to four cars.
Inside, the home offers an en-suite living room, an open kitchen, three bedrooms, a spacious bathroom, a large integral garage, and an office and separate laundry room on the ground floor. The house is fully equipped with home automation (domotics) and electric sun screens, fitted with 24 solar panels, and air conditioning in the living room, office, and one of the bedrooms. Underfloor heating is installed on the ground floor (excluding the garage) and in the bathroom.
As the finishing touch, the property includes a large basement (souterrain) offering numerous possibilities. Think of creating a home office, hobby room, or fitness space. A unique opportunity for those seeking space, luxury, and ultimate privacy.
A primary school, playground, and the village centre of Lomm are located nearby. Within walking distance you will find beautiful views of the River Maas and can enjoy the Ravenvennen nature reserve. The Maasduinen National Park is also located in the immediate vicinity, where many wonderful walking and cycling routes begin.
Major roads can be reached within approximately 10 minutes by car, providing easy access to the A67 and A73 motorways, as well as Germany. The charming village of Arcen is located nearby and is known for its Castle Gardens, brewery, thermal baths, distillery at the Wymarse Mill, and lively village centre with many terraces.
Basement (Souterrain)
The basement can be accessed from the garage via a hatch and fixed staircase. It is a very spacious (approx. 30 m²) and high room equipped with laminate flooring, heating, and a deep built-in wall cabinet. The solar panel inverter and the central ventilation system are also located here.
Due to its size and height, the basement offers many possibilities, such as creating a home office, hobby room, or playroom.
Ground Floor
The ground floor (excluding the garage) is equipped with underfloor heating. The spacious entrance hall features a toilet with washbasin and a storage cupboard under the stairs. The office (approx. 10.5 m²) is also located here and includes a tiled floor, air conditioning, and a built-in wall cabinet with sliding doors.
The light-filled living room features a wooden floor in the front section. The bay window provides a view of the front garden. This area also includes a beautiful gas fireplace, air conditioning, and two wall cupboards. The stunning en-suite doors with stained glass lead to the dining room, which has a tiled floor and an additional wall cupboard. French doors provide access to the garden. The living room measures approximately 53 m².
The large kitchen (approx. 16 m²) is equipped with a ceramic cooktop, extractor hood, refrigerator, dishwasher, oven, and microwave. French doors also provide access to the garden. The laundry room contains the connections for washing appliances.
Finally, the garage is approximately 35 m² and equipped with the meter cupboard, central heating boiler, heating, electricity, water supply, and a skylight. Double doors at the front and rear provide access to the driveway and the rear garden.
First Floor
The spacious and bright landing features a tiled floor, dormer window, and laundry chute. From here, you can access the three bedrooms, bathroom, and storage room.
Bedroom 1 (approx. 18 m²): Novilon flooring, dormer window, built-in wardrobe, and washbasin unit with hot and cold water.
Bedroom 2 (approx. 16 m²): Wooden floor, air conditioning, walk-in closet with sliding door, and French doors leading to the balcony.
Bedroom 3 (approx. 18 m²): Novilon flooring, built-in wardrobe, washbasin unit with hot and cold water, and French doors leading to the balcony.
The bathroom (approx. 15 m²) features a tiled floor with underfloor heating, bathtub, walk-in shower, washbasin, toilet, and designer radiator. It is a spacious bathroom with a dormer window providing plenty of natural daylight.
The storage room houses the heat recovery ventilation unit (HRV/WTW) and the electrical distribution board.
Garden
The home is surrounded by a beautifully landscaped and lush garden. The front garden features a decorative water feature. The double driveway provides space for four cars. Both the front and rear gardens are equipped with an irrigation system.
The very deep and green rear garden is a true oasis of peace and offers a high degree of privacy. The entire garden is fully enclosed and beautifully landscaped. A large covered terrace with skylight is attached to the house. The wooden garden house (approx. 12 m²) is equipped with electricity.
Particulars
- Possibility to realize a care home unit/guest house in the rear garden. Some AI-generated images have been added to provide a clear impression.
- Fully insulated with wooden window frames and HR++ glazing.
- The home is equipped with electric sun screens.
- 24 solar panels installed.
- Air conditioning in the living room, office, and one of the bedrooms.
- Underfloor heating on the ground floor (excluding the garage) and in the bathroom.
- Home automation system installed throughout the house.
- Exterior painting fully renewed in 2024.
-
Tipo de propiedad
Villa
-
Pisos
3
-
Año de construcción
2003
-
Precio/pie²
$474
-
Consumo
A
Características
- Jardín
- Terraza
- Garaje
- Chimenea
- Cocina abierta
- Vestidor
- Plano de planta 3D
- Pérgola
- Lavadora Secadora
Características
Lote
Interior
- Techo alto
- Oficina
- Chimenea
- Aire Acondicionado
- Isla de cocina
- Lavadora Secadora
- Bar
- Lavadero
- Cocina abierta
- Sótano
- Encimeras de piedra
- Vestidor
Outdoor
Explorar la zona
Se unió hace 8 años
Usted ha preguntado por esta propiedad
El agente se comunicará con usted pronto por
Publicado por
458
Anuncios
2019
Se unió
Reserva una visita con the agent
Elija una fecha y si prefiere una visita virtual o presencial con el agente.
Fecha preferida
Tipo de tour
Última actualización
Mayo 21
Primera publicación
Marzo 7
Referencia del anuncio
47804
La confianza de los mejores brokers del mundo
Los agentes tras las propiedades más excepcionales del mundo publican en JamesEdition.
- Anuncios de Sotheby's, Christie's, BARNES y Engel & Völkers
- Cada anuncio se revisa antes de publicarse
- Conecte directamente con agentes verificados
Al continuar, acepta nuestros Términos y la Política de Privacidad.