

$754,661
House Lokve, 281m2
- 3 Hab.
- 2 Baños
- 3,025 Sqft
- 17,223 Sqft lot
- Actualizado: Agosto 27
Sobre la propiedad
La descripción se tradujo automáticamente.
La descripción se muestra en el idioma original.
We offer a new prefabricated low-energy house near Lokvarsko Lake.
The house consists of a ground floor and a high attic that is unfurnished.
The furnished ground floor consists of a wardrobe, pantry, guest toilet, garage, kitchen, living room, three bedrooms and two bathrooms.
The basic construction of all walls and roof is made of wooden laminated beams. The insulation of t
The house consists of a ground floor and a high attic that is unfurnished.
The furnished ground floor consists of a wardrobe, pantry, guest toilet, garage, kitchen, living room, three bedrooms and two bathrooms.
The basic construction of all walls and roof is made of wooden laminated beams. The insulation of t
We offer a new prefabricated low-energy house near Lokvarsko Lake.
The house consists of a ground floor and a high attic that is unfurnished.
The furnished ground floor consists of a wardrobe, pantry, guest toilet, garage, kitchen, living room, three bedrooms and two bathrooms.
The basic construction of all walls and roof is made of wooden laminated beams. The insulation of the external walls consists of 16 cm of injected cellulose, 7 cm of Gutex panels and the final acrylic facade.
The ceilings are made of plasterboard panels on a standard substructure and a vapor-permeable foil and 35 cm of mineral wool are stretched over them.
The base plate is covered with waterproofing and 45 cm thick styrofoam, on which the floor heating system is installed, covered with 8 cm of screed.
All external carpentry is seven-chamber PVC with three-layer thermopane glass (filled with inert gas), protected by folding mosquito nets and aluminum blinds.
Two recuperators are installed on the house, which ensure ventilation without heat/cold losses.
Underfloor heating of the house and sanitary water (300 l) solved with a 16kW fully automated heat pump (air-water, Dimplex).
Complete preparation for the installation of 4 fan coil units for cooling was also made. In each room in the house, it is possible to set the temperature separately.
Hot water distribution is recirculating. In the garden there is a septic tank (16 m³), 3 absorption wells (for rainwater), 3 covered and 2 uncovered parking spaces, and one heated garage, private paved access road, water connection, preparation for installation of electric car charging system , and complete preparation for electric fence gates with video surveillance.
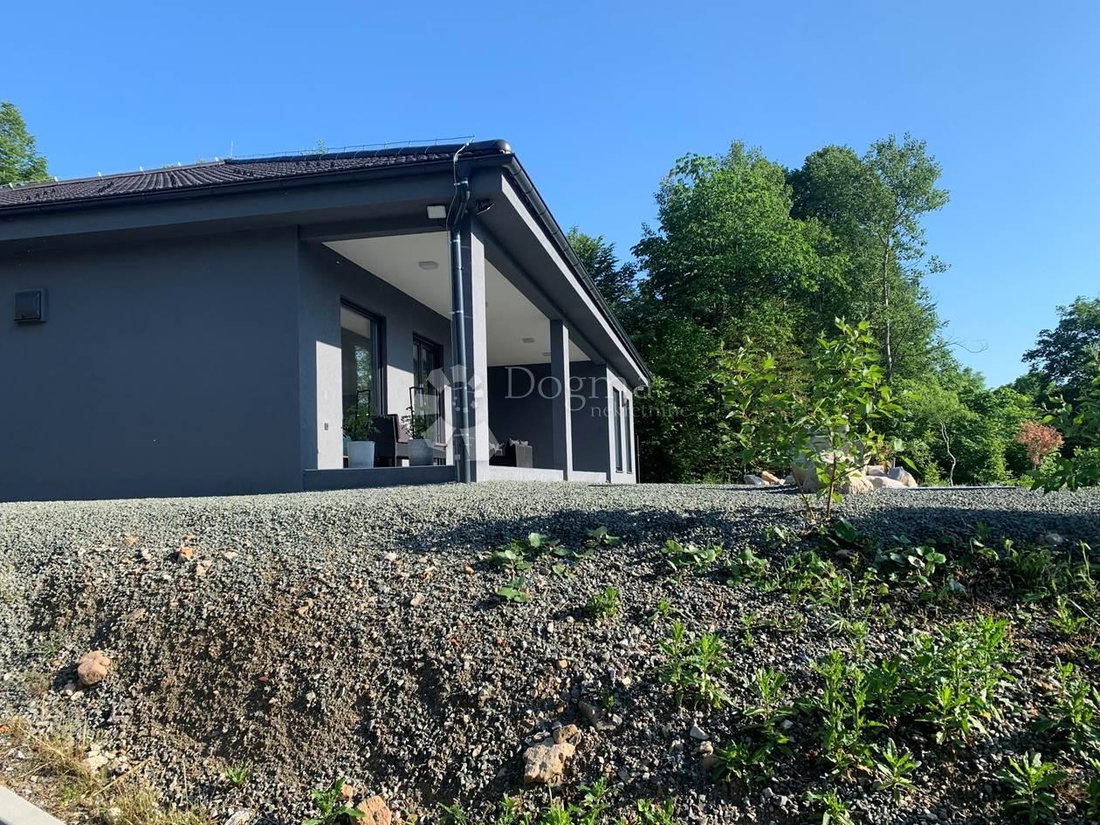
The environment is completely landscaped and requires minimal maintenance. There are three covered and lit outdoor terraces.
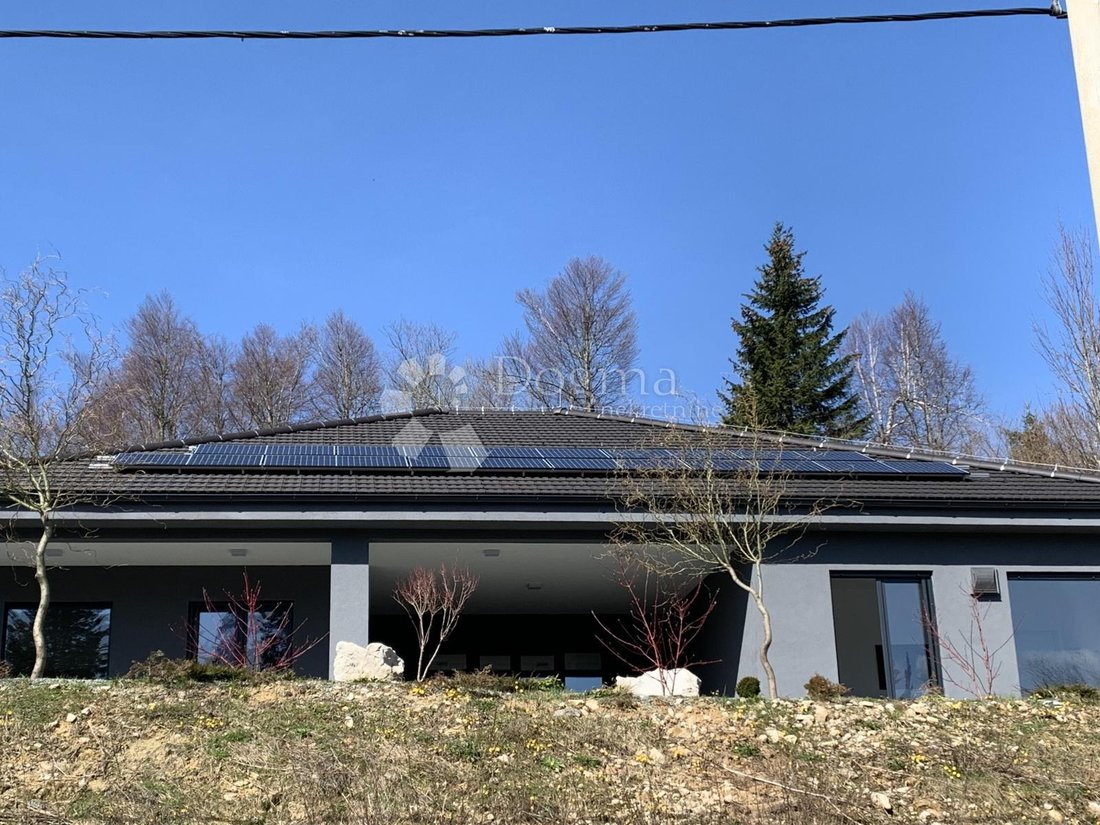
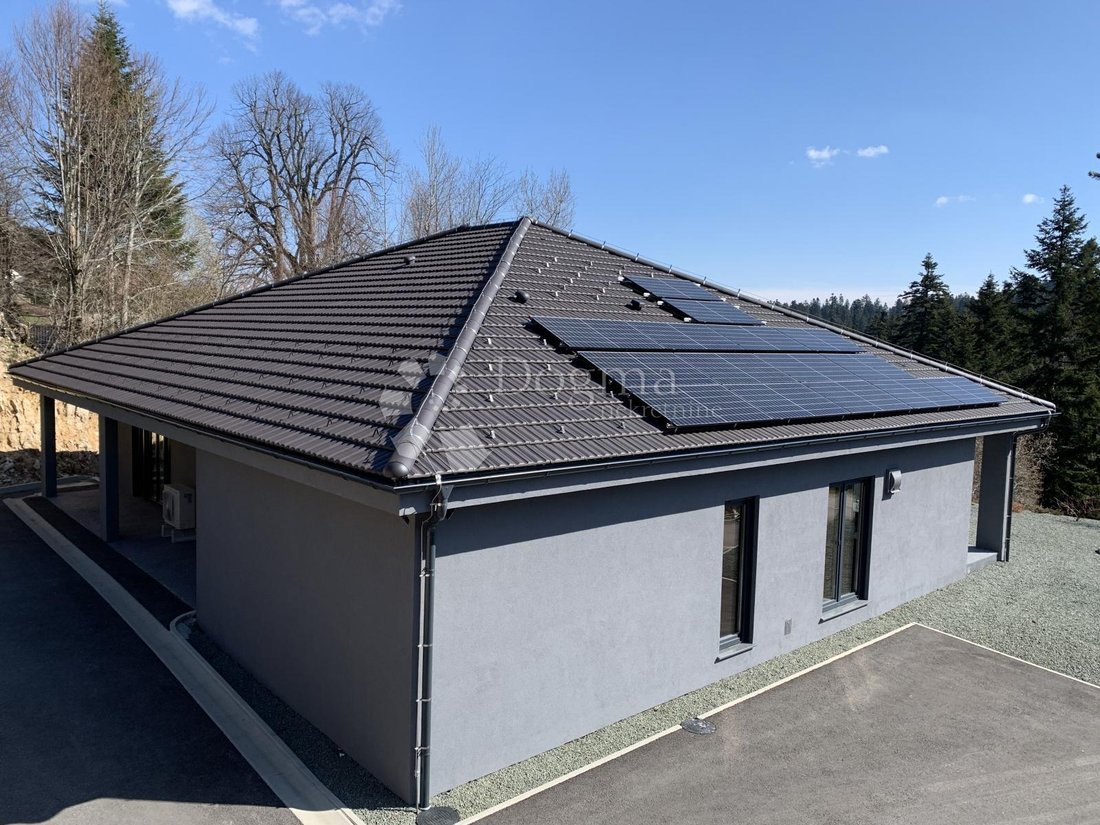
The building has been fully prepared for the installation of a photovoltaic power plant on the southern roof (a 12 kW power plant is currently being designed, which will completely eliminate electricity consumption).
All appliances in the house are powered by electricity: built-in refrigerator with ice maker and filtered chilled water, two-zone wine refrigerator, freezer 170l, freezer 400l, pyrolytic oven, microwave oven, induction stove, ceiling hood, dishwasher, washing machine, dryer goods, TV (all energy A+ or more). The sink has a built-in shredder for organic waste. Complete lighting (exterior and interior) is led.
A 12 kW solar ”on grid” power plant has been installed on the house, which produces 120% of the electricity needed for the full functioning of the household.
20% of the surplus production is intended for charging the electric car.
With this intervention, the house became completely energy independent and housing costs were reduced to an absolute minimum (only the costs of water, garbage collection and utility fees remain).
The house also has triple water filtration (mechanical, chemical and biological), all floors in the house, together with the main entrance, are completely flat, without a single step, made of microcement, which makes them suitable for the disabled and extremely easy to maintain.
The house is sold fully furnished and ready to move into.
The location of the house is only 35 km from the center of Rijeka, 125 km from Zagreb, and 30 km from the Krk bridge and Rijeka airport.
This house in itself is a lover of nature and energy conservation.
Located in the heart of the still sufficiently untouched nature, it represents perfection for family life, but also for the increasingly current Gorski Kotar tourist story.
Don’t miss seeing this house of the future.
ID CODE: 16769
The house consists of a ground floor and a high attic that is unfurnished.
The furnished ground floor consists of a wardrobe, pantry, guest toilet, garage, kitchen, living room, three bedrooms and two bathrooms.
The basic construction of all walls and roof is made of wooden laminated beams. The insulation of the external walls consists of 16 cm of injected cellulose, 7 cm of Gutex panels and the final acrylic facade.
The ceilings are made of plasterboard panels on a standard substructure and a vapor-permeable foil and 35 cm of mineral wool are stretched over them.
The base plate is covered with waterproofing and 45 cm thick styrofoam, on which the floor heating system is installed, covered with 8 cm of screed.
All external carpentry is seven-chamber PVC with three-layer thermopane glass (filled with inert gas), protected by folding mosquito nets and aluminum blinds.
Two recuperators are installed on the house, which ensure ventilation without heat/cold losses.
Underfloor heating of the house and sanitary water (300 l) solved with a 16kW fully automated heat pump (air-water, Dimplex).
Complete preparation for the installation of 4 fan coil units for cooling was also made. In each room in the house, it is possible to set the temperature separately.
Hot water distribution is recirculating. In the garden there is a septic tank (16 m³), 3 absorption wells (for rainwater), 3 covered and 2 uncovered parking spaces, and one heated garage, private paved access road, water connection, preparation for installation of electric car charging system , and complete preparation for electric fence gates with video surveillance.
The environment is completely landscaped and requires minimal maintenance. There are three covered and lit outdoor terraces.
The building has been fully prepared for the installation of a photovoltaic power plant on the southern roof (a 12 kW power plant is currently being designed, which will completely eliminate electricity consumption).
All appliances in the house are powered by electricity: built-in refrigerator with ice maker and filtered chilled water, two-zone wine refrigerator, freezer 170l, freezer 400l, pyrolytic oven, microwave oven, induction stove, ceiling hood, dishwasher, washing machine, dryer goods, TV (all energy A+ or more). The sink has a built-in shredder for organic waste. Complete lighting (exterior and interior) is led.
A 12 kW solar ”on grid” power plant has been installed on the house, which produces 120% of the electricity needed for the full functioning of the household.
20% of the surplus production is intended for charging the electric car.
With this intervention, the house became completely energy independent and housing costs were reduced to an absolute minimum (only the costs of water, garbage collection and utility fees remain).
The house also has triple water filtration (mechanical, chemical and biological), all floors in the house, together with the main entrance, are completely flat, without a single step, made of microcement, which makes them suitable for the disabled and extremely easy to maintain.
The house is sold fully furnished and ready to move into.
The location of the house is only 35 km from the center of Rijeka, 125 km from Zagreb, and 30 km from the Krk bridge and Rijeka airport.
This house in itself is a lover of nature and energy conservation.
Located in the heart of the still sufficiently untouched nature, it represents perfection for family life, but also for the increasingly current Gorski Kotar tourist story.
Don’t miss seeing this house of the future.
ID CODE: 16769
-
Tipo de propiedad
Casa
-
Año de construcción
2021
-
Precio/pie²
$249
-
Emisiones
A+
-
Consumo
A+
Características
- Jardín
- Terraza
- Garaje
- Vista a la Montaña
- Lavadora Secadora
- Techo alto
- Aparcamiento
Explorar la zona
Opcina Lokve, Primorje-Gorski, Croacia
Ver en Google Maps
Precio por sqft
Bajo
Alto
Se unió hace 3 años
Usted ha preguntado por esta propiedad
El agente se comunicará con usted pronto por
Publicado por
1145
Anuncios
2023
Se unió
Reserva una visita con the agent
Elija una fecha y si prefiere una visita virtual o presencial con el agente.
Fecha preferida
Tipo de tour
Última actualización
Agosto 27
Primera publicación
Agosto 27
Referencia del anuncio
127011
La confianza de los mejores brokers del mundo
Los agentes tras las propiedades más excepcionales del mundo publican en JamesEdition.
- Anuncios de Sotheby's, Christie's, BARNES y Engel & Völkers
- Cada anuncio se revisa antes de publicarse
- Conecte directamente con agentes verificados
Al continuar, acepta nuestros Términos y la Política de Privacidad.