Single Family Residence In Loganville
- 5 Hab.
- 5 Baños
- 5,000 Sqft
- 1.6 Ac lot
- Actualizado: Agosto 27
- 1
- Fuente: First Multiple Listing Service (FMLS) MLS#7827275
Sobre la propiedad
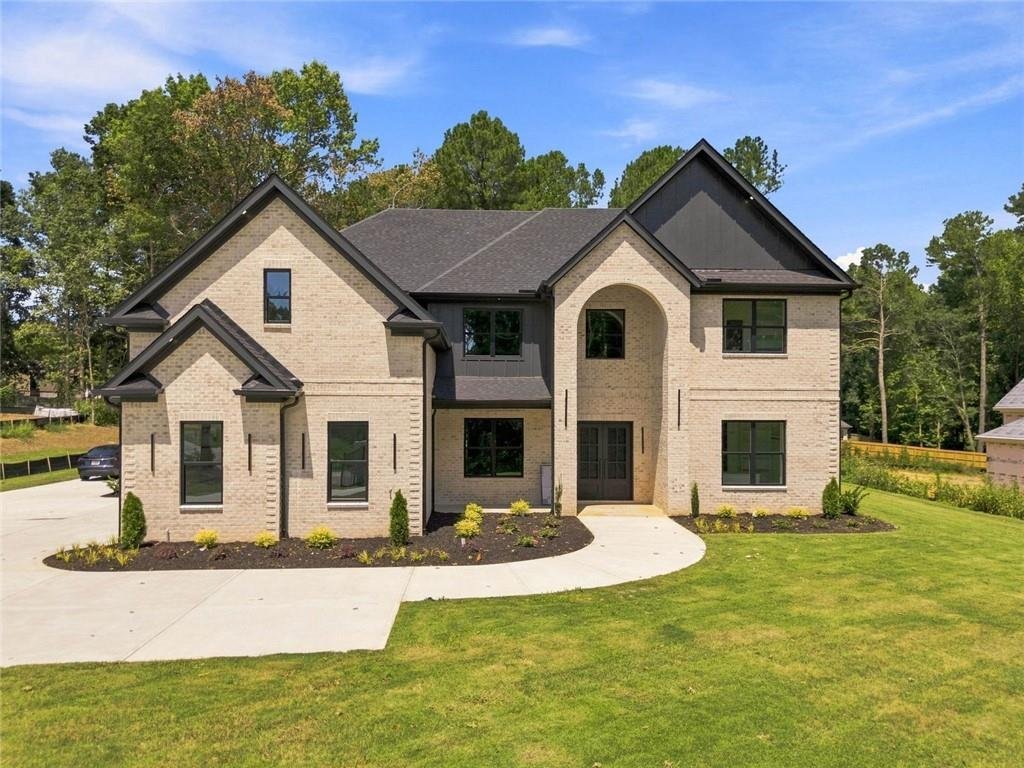
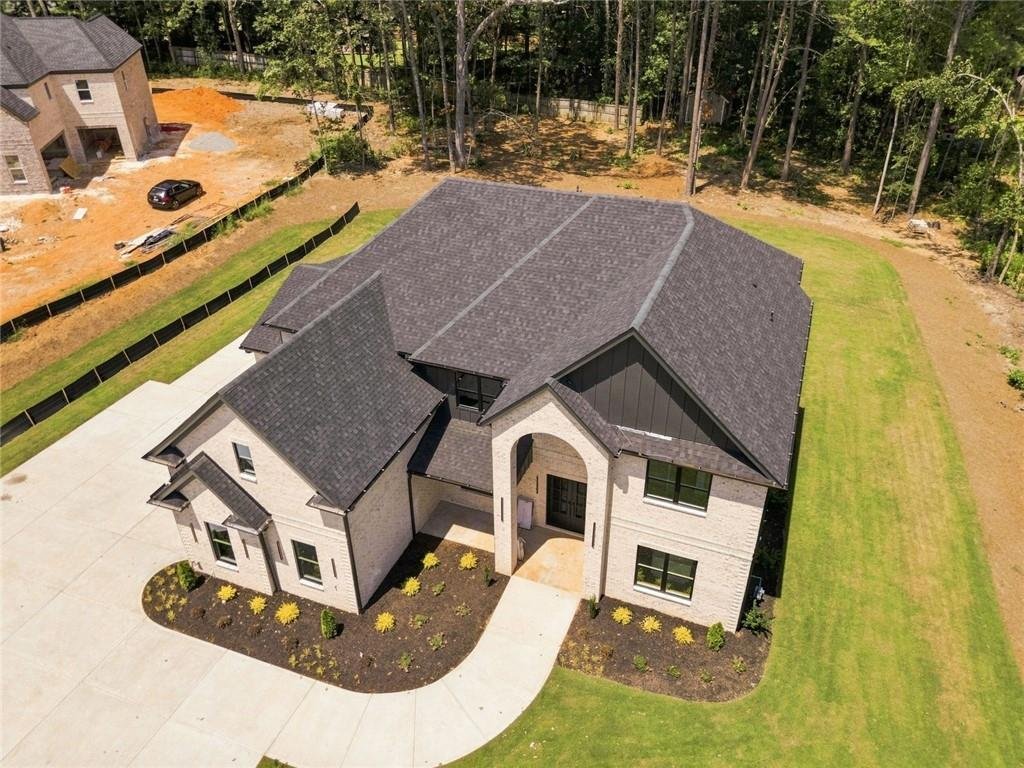
Prepare to be captivated by this exceptional 5-bedroom, 4.5-bath, four-sided brick luxury estate, gracefully positioned on over an acre of level land with abundant room to create your own private resort-style pool retreat. From its striking architecture to its extraordinary interior finishes, this is a home designed for those who apprec
Prepare to be captivated by this exceptional 5-bedroom, 4.5-bath, four-sided brick luxury estate, gracefully positioned on over an acre of level land with abundant room to create your own private resort-style pool retreat. From its striking architecture to its extraordinary interior finishes, this is a home designed for those who appreciate refined living, exceptional craftsmanship, and uncompromising style.
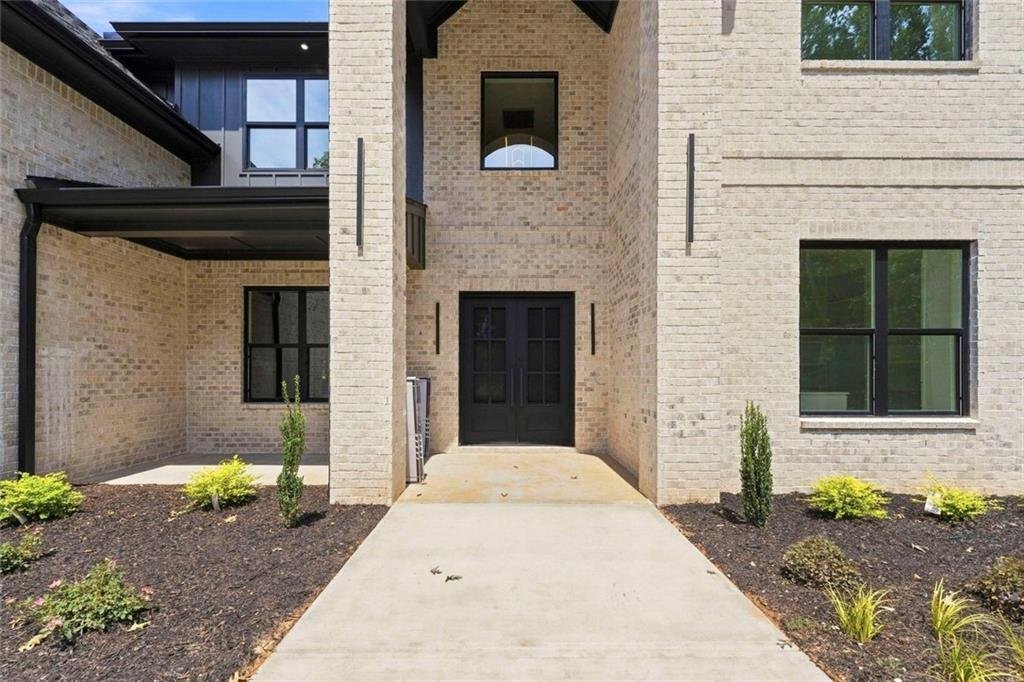
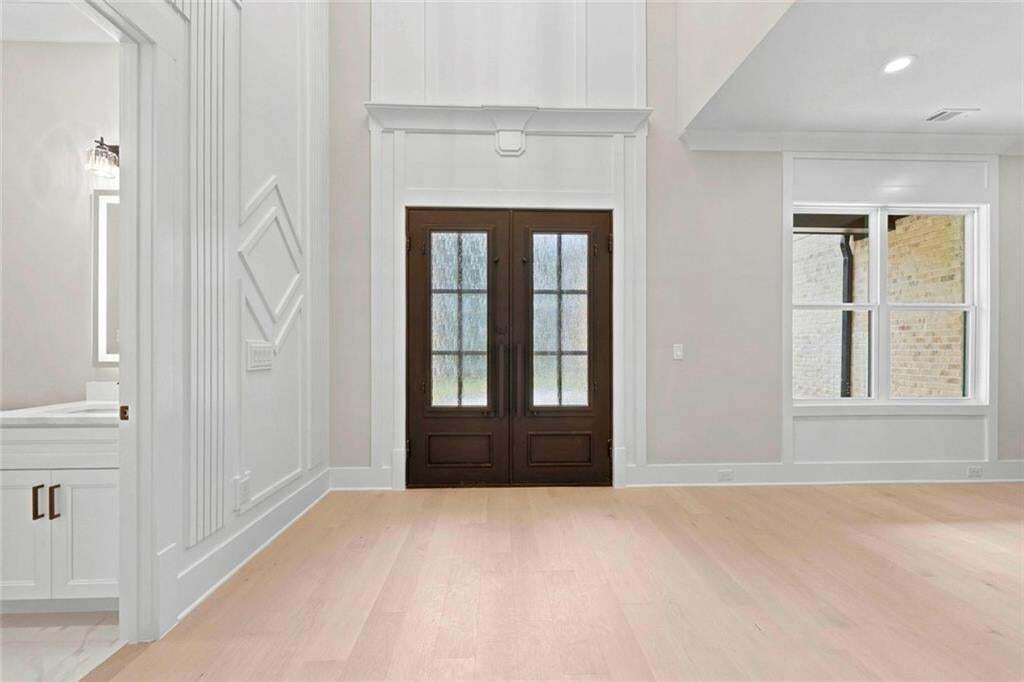
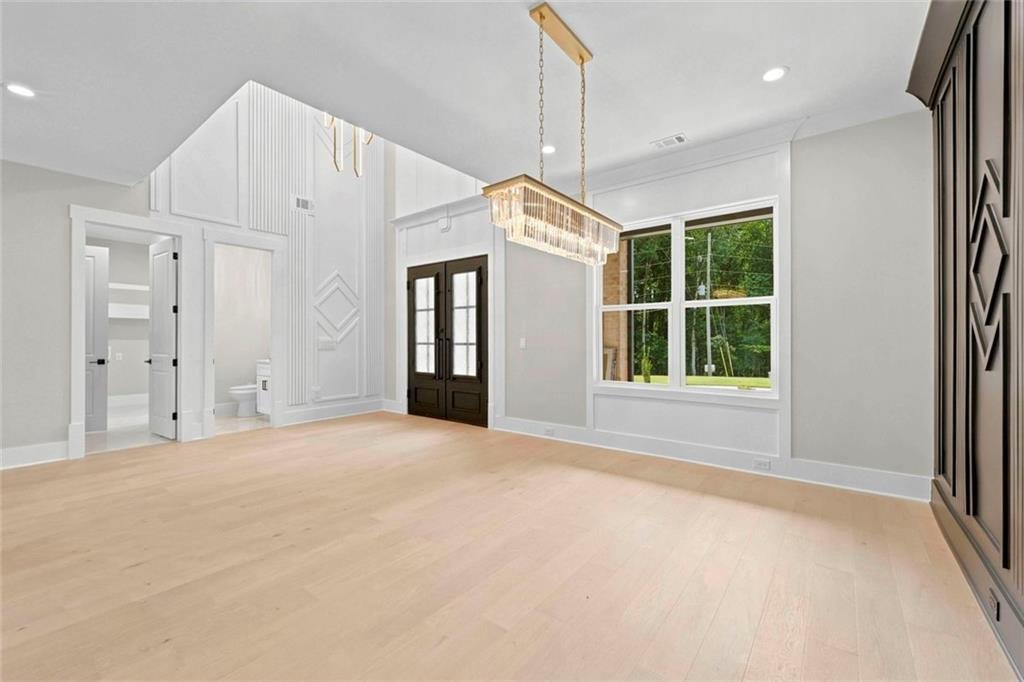
Step through the grand double doors into an impressive two-story foyer, where soaring ceilings, floor-to-ceiling custom accent walls, exquisite lighting, and beautiful hardwood flooring immediately establish the home’s sophisticated aesthetic. The dramatic open design continues throughout, creating an effortless flow between the home’s elegant gathering spaces.
At the heart of the residence is a true chef’s kitchen, beautifully appointed with a massive center island, luxurious quartz countertops, custom cabinetry, porcelain sink, pot filler, and a professional 6-burner gas range. A massive walk-in pantry provides exceptional storage, while the adjacent breakfast area is bathed in natural light through three oversized windows and features a stunning vaulted wood-beam ceiling—the perfect setting for morning coffee or intimate dining.
Open to the kitchen is the spectacular great room, where a dramatic fireplace serves as the centerpiece, flanked by floating wood shelving and custom built-in cabinetry. Walls of windows bring the beauty of the surrounding property indoors while highlighting the home’s exceptional sense of scale and natural light.
Above it all, an impressive open upper-level catwalk creates a dramatic architectural connection between the home’s spaces. Contemporary open cable railings and wood stair treads add a sophisticated modern touch while maintaining the home’s airy, expansive feel.
The upstairs loft is an entertainer’s dream, featuring double trey ceilings, another beautifully appointed fireplace, floating wood shelving, custom cabinetry, and an open design that overlooks the living spaces below. It offers the perfect setting for a sophisticated lounge, media area, home office, or additional gathering space.
Luxury continues into the home’s private spaces, where every closet has been thoughtfully customized with built-in organization. Finished storage spaces provide even more functionality—because in a home this beautifully designed, there is truly a place for everything.
Step outside into your own private outdoor living experience. The expansive covered patio is beautifully illuminated and equipped with a built-in grill and countertop, creating an ideal setting for al fresco dining, entertaining, and relaxing year-round. A ceiling fan enhances comfort while the expansive level backyard offers endless possibilities—including the potential for a spectacular private pool oasis.
The attention to detail is unmistakable throughout, from the custom lighting package and contemporary cable railing to the wood stair treads, custom cabinetry, exquisite millwork, and Midanya waterfall faucets. Every element has been thoughtfully selected to create a home that is as beautiful as it is functional.
And for today’s modern lifestyle, the three-car garage features two EV charging stations, adding an exceptional level of convenience and future-ready functionality.
-
Tipo de propiedad
Casa
-
Año de construcción
2026
-
Precio/pie²
$278
Características
- Garaje
- Vestidor
- Chimenea
- Jardín
- Cocina exterior
- Moderno
- Piscina
- Puerta
- Espacio de vida al aire libre
Lote
- Moderno
Interior
- Techo alto
- Oficina
- Chimenea
- Isla de cocina
- Estufa de gas
- Bar
- Lavadero
- Encimeras de piedra
- Vestidor
Outdoor
- Piscina
- Garaje
- Cocina exterior
- Espacio de vida al aire libre
- Puerta
- Jardín
Explorar la zona
El agente se comunicará con usted pronto por
Publicado por
Reserva una visita con the agent
Elija una fecha y si prefiere una visita virtual o presencial con el agente.
Listings on this website come from the FMLS IDX Compilation and may be held by brokerage firms other than the owner of this website. The listing brokerage is identified in any listing details. Information is deemed reliable but is not guaranteed. If you believe any FMLS listing contains material that infringes your copyrighted work, please https://www.fmls.com/dmca to review our DMCA policy and learn how to submit a takedown request. © 2026 FMLS.
La confianza de los mejores brokers del mundo
Los agentes tras las propiedades más excepcionales del mundo publican en JamesEdition.
- Anuncios de Sotheby's, Christie's, BARNES y Engel & Völkers
- Cada anuncio se revisa antes de publicarse
- Conecte directamente con agentes verificados
Al continuar, acepta nuestros Términos y la Política de Privacidad.
partnered with