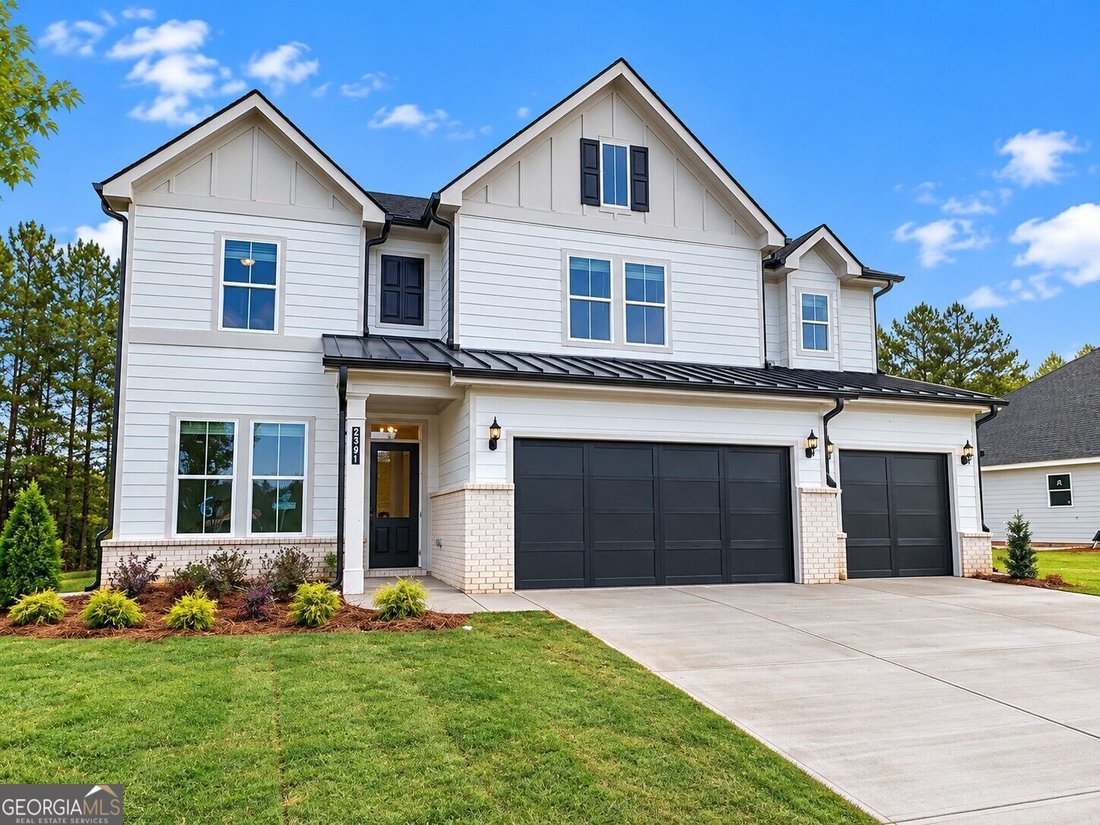
$647,230

Single Family Residence In Loganville

  • 4 Hab.
  • 4 Baños
  • 15,987 Sqft lot
  • Actualizado: Agosto 24
  • Fuente:
    Georgia MLS  MLS#10813568

Sobre la propiedad

La descripción se tradujo automáticamente.
La descripción se muestra en el idioma original.
Welcome to the ELSON by McKinley Homes, a thoughtfully designed two-story home offering 3,319 square feet, 4 bedrooms, 3.5 bathrooms, and a 3-car garage. This spacious floor plan blends elegant design with everyday functionality, making it ideal for modern living. The main level features an inviting open-concept layout with a spacious family room flowing seamlessly into the gourmet kitchen and caf
Welcome to the ELSON by McKinley Homes, a thoughtfully designed two-story home offering 3,319 square feet, 4 bedrooms, 3.5 bathrooms, and a 3-car garage. This spacious floor plan blends elegant design with everyday functionality, making it ideal for modern living. The main level features an inviting open-concept layout with a spacious family room flowing seamlessly into the gourmet kitchen and cafe dining area. The kitchen offers abundant cabinetry, a large center island, walk-in pantry, and optional upgrades including a messy kitchen, semi-gourmet kitchen, and wine bar. A versatile flex room near the foyer provides the perfect space for a home office, study, or formal sitting room. A private secondary bedroom with a walk-in closet and en-suite bath is conveniently located on the first floor, making it ideal for guests or multigenerational living. A mudroom with drop zone, powder room, and covered rear patio complete the main level. Upstairs, the luxurious owner’s suite serves as a private retreat with a spacious sitting area, oversized walk-in closet, and spa-inspired bath featuring dual vanities, a large shower, and a freestanding tub. Two additional bedrooms each include walk-in closets and share a well-appointed bath. A generously sized bonus room offers endless possibilities as a media room, playroom, fitness area, or second living space. The upstairs laundry room adds everyday convenience. Additional highlights include a welcoming covered front porch, abundant storage throughout, and a spacious 3-car garage. Optional features such as timber beams, an electric fireplace, basement stairs, and expanded outdoor living spaces allow homeowners to personalize this exceptional home. The Elson combines spacious living, flexible design, and upscale finishes to create a home that perfectly balances comfort, style, and functionality.
  • Tipo de propiedad

    Casa

  • Año de construcción

    2026

Características

  • Garaje
  • Vestidor
  • Cocina abierta
  • Bar
  • Techo alto
  • Isla de cocina
  • Lavadero

Explorar la zona

2391 Sunny Spring LN, Loganville Highway, Georgia, Estados Unidos Ver en Google Maps
Precio por sqft
Bajo
Alto

Ver 187 anuncios más en en Loganville Highway

McKinley Properties LLC - Norcross

Se unió hace 11 meses
Su mensaje
Usted ha preguntado por esta propiedad

El agente se comunicará con usted pronto por

Publicado por

McKinley Properties LLC - Norcross
Georgia, United States
Ver perfil de la agencia
15
Anuncios
2025
Se unió

Reserva una visita con the agent

Elija una fecha y si prefiere una visita virtual o presencial con el agente.

In-person tour
Fecha preferida
Tipo de tour
McKinley Properties LLC - Norcross
Norcross, Georgia, United States
Ver perfil de la agencia
Última actualización
Agosto 24
Primera publicación
Jul 28
Referencia del anuncio
10813568
Estado del anuncio
Llamada

Iniciar llamada telefónica con:

Hola, llamo por la propiedad con referencia 10813568, que encontré en JamesEdition.

Después de la llamada, proporcionaremos tus contactos al agente para una comunicación fácil.

brokerages we
partnered with