Single Family Residence In Loganville
- 5 Hab.
- 4 Baños
- 2.42 Ac lot
- Actualizado: Julio 25
- Fuente: First Multiple Listing Service (FMLS) MLS#7810200
Sobre la propiedad
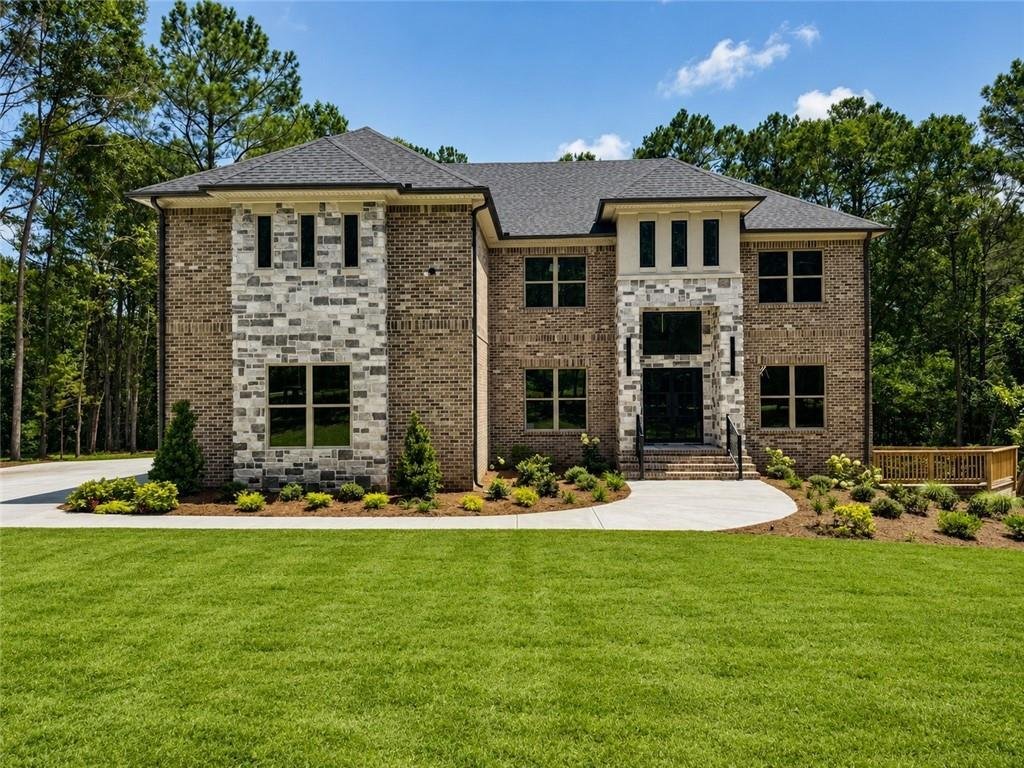
Introducing The Monroe, a show-stopping floor plan that perfectly blends space, style, and sophistication. With 5 bedrooms, 4 full bathrooms, and a 3-car garage, this home is designed for both everyday comfort and upscale living. The main level makes an immediate impression with a dramatic 2-story family room featuring coffered ceilings, crea
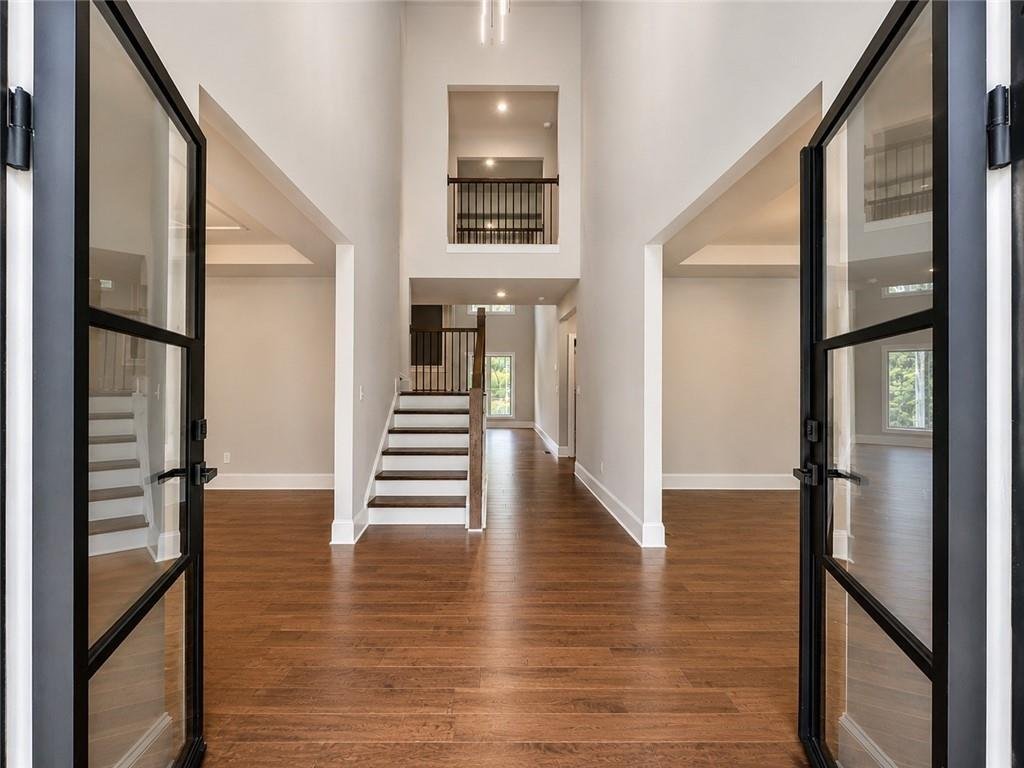
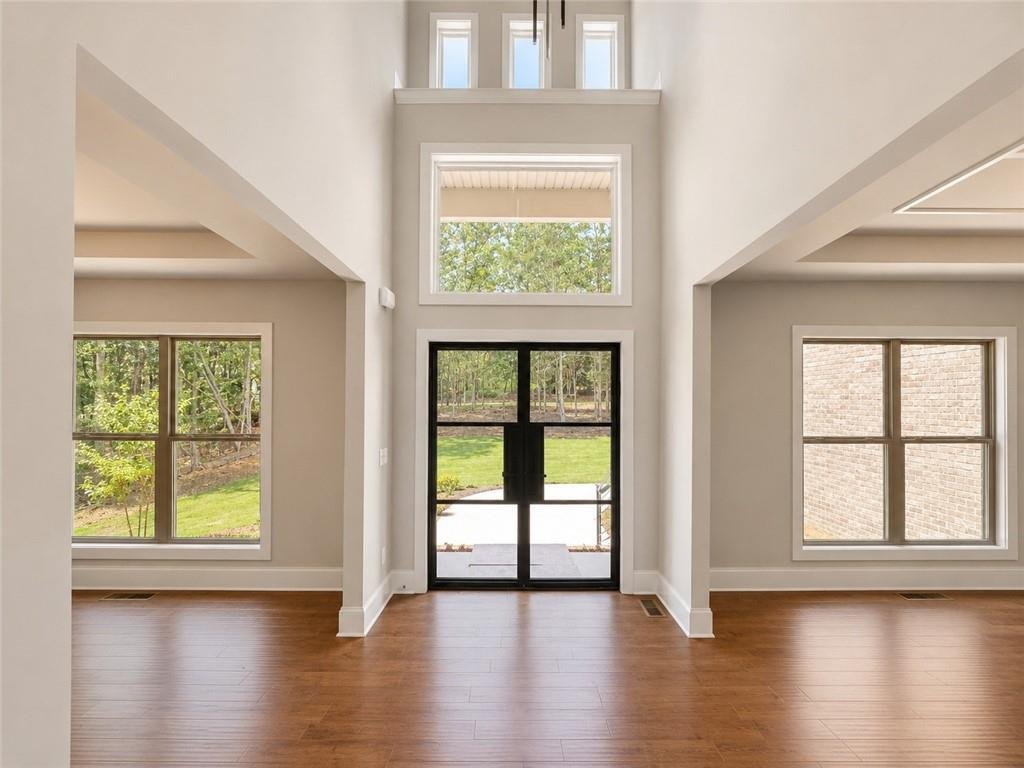
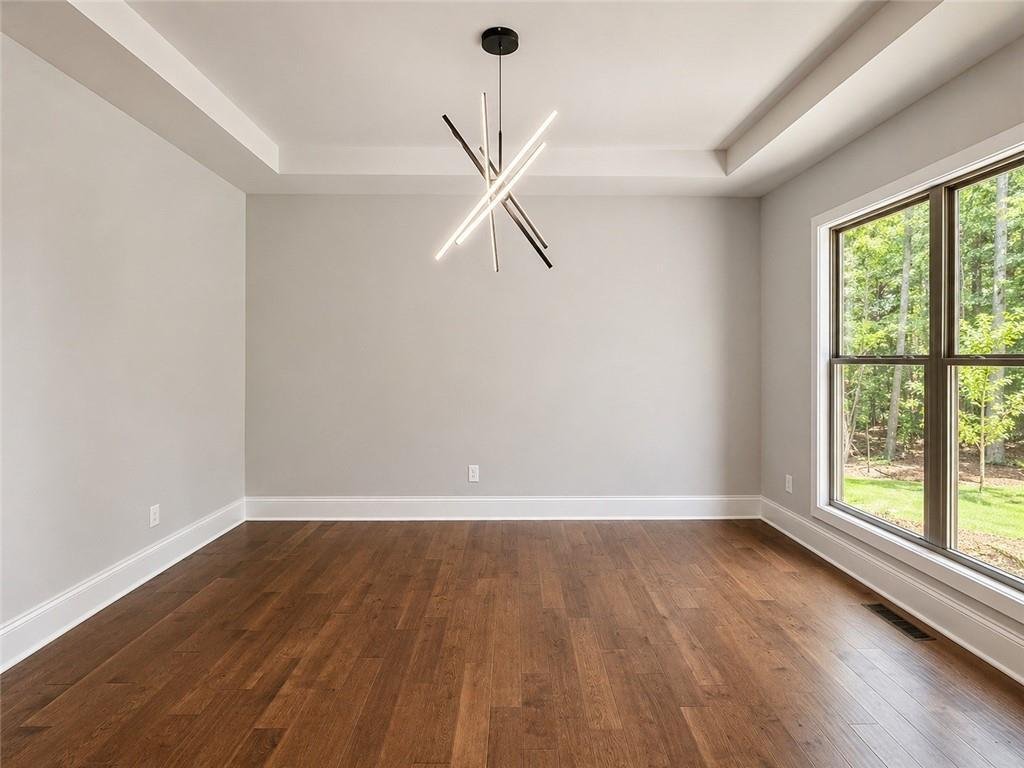
Introducing The Monroe, a show-stopping floor plan that perfectly blends space, style, and sophistication. With 5 bedrooms, 4 full bathrooms, and a 3-car garage, this home is designed for both everyday comfort and upscale living. The main level makes an immediate impression with a dramatic 2-story family room featuring coffered ceilings, creating a grand yet inviting atmosphere. Enjoy hosting in the formal dining room, while the thoughtfully designed layout keeps everything connected and functional.
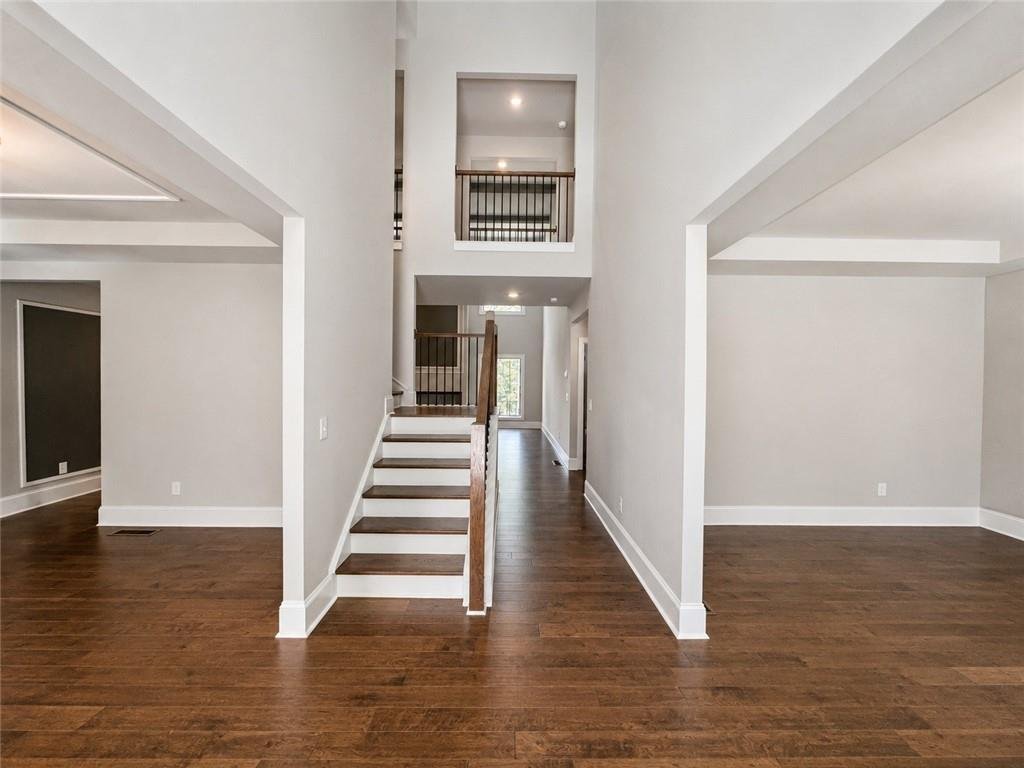
At the center of it all is a chef’s dream kitchen showcasing elegant cabinetry, quartz and/or granite countertops, a stylish tile backsplash, an oversized island, a walk-in pantry, and gourmet stainless-steel appliances. Rich hardwood floors flow throughout the main living areas, adding warmth and sophistication. Step outside to the covered deck just off the kitchen, perfect for entertaining or relaxing year-round. Also on the main level is a private guest suite with a full bath, ideal for visitors or multi-generational living.
Make your way upstairs via a beautifully crafted staircase featuring oak handrails and sleek iron spindles, adding a touch of modern elegance. The second level is highlighted by an expansive owner’s suite with a private sitting room, offering the ultimate retreat. Three additional spacious secondary bedrooms, two full baths, and a conveniently located laundry room complete the upper level.
And the unfinished basement? A world of possibilities ready to be transformed into your dream space, whether it’s a home theater, gym, or additional living area. ***PHOTOS 37-46 are virtually staged***
-
Tipo de propiedad
Casa
-
Año de construcción
2026
Características
- Garaje
- Vestidor
- Sótano
- Techo alto
- Isla de cocina
- Lavadero
Explorar la zona
El agente se comunicará con usted pronto por
Publicado por
Reserva una visita con the agent
Elija una fecha y si prefiere una visita virtual o presencial con el agente.
Listings on this website come from the FMLS IDX Compilation and may be held by brokerage firms other than the owner of this website. The listing brokerage is identified in any listing details. Information is deemed reliable but is not guaranteed. If you believe any FMLS listing contains material that infringes your copyrighted work, please https://www.fmls.com/dmca to review our DMCA policy and learn how to submit a takedown request. © 2026 FMLS.
Propiedades similares cercanas
Nuevos anuncios en Monroe

Explorar más viviendas en venta
Monroe, GA, Estados Unidos tipos de propiedad
Monroe, GA, Estados Unidos búsquedas populares
- Propiedades con Cocina abierta en Monroe, GA, Estados Unidos
- Propiedades Comunidad Cerrada en Monroe, GA, Estados Unidos
- Propiedades con Balcón en Monroe, GA, Estados Unidos
- Propiedades con Cancha de Tenis en Monroe, GA, Estados Unidos
- Propiedades Propiedad de Inversión en Monroe, GA, Estados Unidos
- Propiedades con Biblioteca en Monroe, GA, Estados Unidos
- Propiedades Vista al Campo de Golf en Monroe, GA, Estados Unidos
- Propiedades con Sauna en Monroe, GA, Estados Unidos
- Propiedades Renovado en Monroe, GA, Estados Unidos
- Propiedades Frente al río en Monroe, GA, Estados Unidos
- Propiedades con Sauna en Monroe, GA, Estados Unidos
- Propiedades Vista de la ciudad en Monroe, GA, Estados Unidos
Guías e historias relacionadas
La confianza de los mejores brokers del mundo
Los agentes tras las propiedades más excepcionales del mundo publican en JamesEdition.
- Anuncios de Sotheby's, Christie's, BARNES y Engel & Völkers
- Cada anuncio se revisa antes de publicarse
- Conecte directamente con agentes verificados
Al continuar, acepta nuestros Términos y la Política de Privacidad.
partnered with