$1,550,000
5 Bedrooms Single Family Detached
- 5 Hab.
- 4 Baños
- Actualizado: Agosto 18
- MLS#1012983
Sobre la propiedad
La descripción se tradujo automáticamente.
La descripción se muestra en el idioma original.
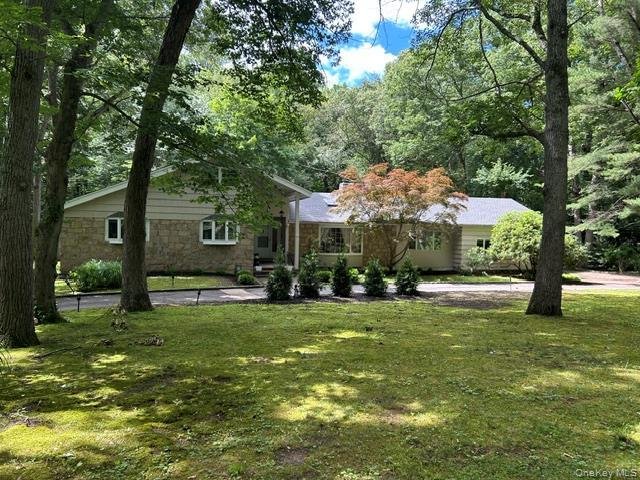
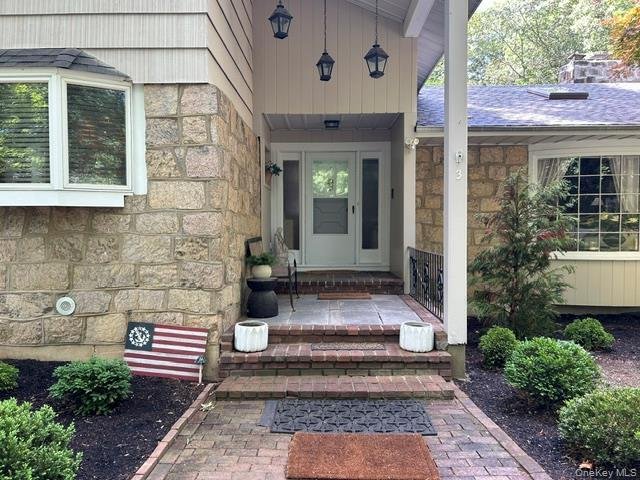
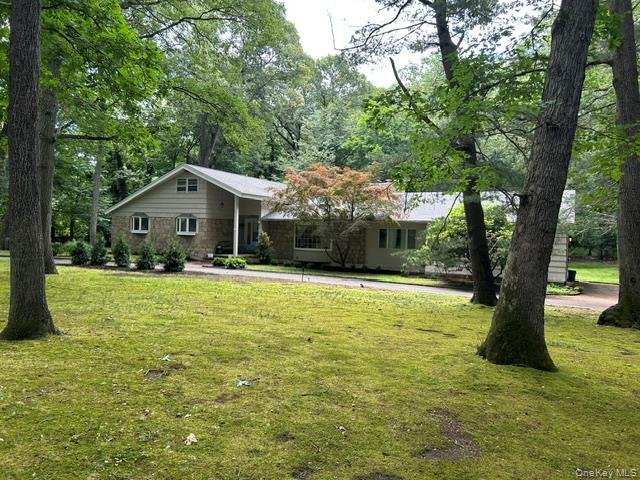

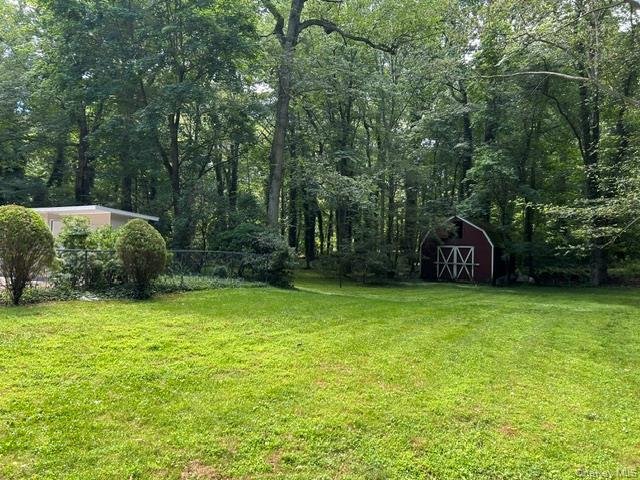
Drive down a beautiful, tree-lined street and arrive at your private 2-acre sanctuary. Situated on a sweeping circular driveway, this expansive ranch offers incredible versatility and endless possibilities to suit your lifestyle.
Grand Open-Concept Living Room features dramatic cathedral ceilings and a versatile layout. It easily accommodates a formal living setup while seamlessly incorporati
Grand Open-Concept Living Room features dramatic cathedral ceilings and a versatile layout. It easily accommodates a formal living setup while seamlessly incorporati
Drive down a beautiful, tree-lined street and arrive at your private 2-acre sanctuary. Situated on a sweeping circular driveway, this expansive ranch offers incredible versatility and endless possibilities to suit your lifestyle.
Grand Open-Concept Living Room features dramatic cathedral ceilings and a versatile layout. It easily accommodates a formal living setup while seamlessly incorporating a cozy, firelit sitting area. The oversized formal dining room sits privately adjacent to the living room and kitchen, offering serene views of the wooded acreage. This flexible space can easily transform into a grand family room, where the warmth of the fireplace creates an inviting winter retreat. The Chef’s Kitchen was redesigned to include premium amenities, featuring granite countertops, a large cooktop, stainless steel appliances, and direct access to the expansive rear yard. It is complete with a breakfast bar and dining area. A Primary Suite serves as a peaceful retreat complete with generous closet space and a private en-suite bath. A Spa-Like Main Bath which has been beautifully updated to serve as your personal oasis, featuring a double vanity, a whirlpool tub, and a separate shower. This home features a total of 5 bedrooms, including 2 tucked privately on the second floor. A convenient powder room is also located just off the entrance foyer for guests. The full Basement spans the entire footprint of the house. This massive, unfinished lower level is a blank canvas ready to be customized into a home theater, gym, or recreation room. Step outside into the rear yard and experience pure paradise. Peace, tranquility, and breathtaking natural beauty await your finishing touches.
Grand Open-Concept Living Room features dramatic cathedral ceilings and a versatile layout. It easily accommodates a formal living setup while seamlessly incorporating a cozy, firelit sitting area. The oversized formal dining room sits privately adjacent to the living room and kitchen, offering serene views of the wooded acreage. This flexible space can easily transform into a grand family room, where the warmth of the fireplace creates an inviting winter retreat. The Chef’s Kitchen was redesigned to include premium amenities, featuring granite countertops, a large cooktop, stainless steel appliances, and direct access to the expansive rear yard. It is complete with a breakfast bar and dining area. A Primary Suite serves as a peaceful retreat complete with generous closet space and a private en-suite bath. A Spa-Like Main Bath which has been beautifully updated to serve as your personal oasis, featuring a double vanity, a whirlpool tub, and a separate shower. This home features a total of 5 bedrooms, including 2 tucked privately on the second floor. A convenient powder room is also located just off the entrance foyer for guests. The full Basement spans the entire footprint of the house. This massive, unfinished lower level is a blank canvas ready to be customized into a home theater, gym, or recreation room. Step outside into the rear yard and experience pure paradise. Peace, tranquility, and breathtaking natural beauty await your finishing touches.
-
Tipo de propiedad
Casa
-
Año de construcción
1958
Características
- Chimenea
- Garaje
- Jardín
- Aire Acondicionado
- Estufa de gas
- Sótano
- Encimeras de piedra
- Bar
- Isla de cocina
Características
Lote
- Privacidad
Interior
- Techo alto
- Chimenea
- Aire Acondicionado
- Isla de cocina
- Estufa de gas
- Bar
- Sótano
- Encimeras de piedra
Outdoor
- Garaje
- Jardín
Explorar la zona
3 Fox Lane, Locust Valley, NY 11560, Nueva York, Estados Unidos
Ver en Google Maps
Precio por sqft
Bajo
Alto
Se unió hace 1 mes
Usted ha preguntado por esta propiedad
El agente se comunicará con usted pronto por
Publicado por
Better Homes and Gardens Real Estate Realty Connect
New York, United States
Ver perfil de la agencia
108
Anuncios
2026
Se unió
Reserva una visita con the agent
Elija una fecha y si prefiere una visita virtual o presencial con el agente.
Fecha preferida
Tipo de tour
Better Homes and Gardens Real Estate Realty Connect
Woodbury, New York, United States
Ver perfil de la agencia
Última actualización
Agosto 18
Primera publicación
Aug 18
Referencia del anuncio
nqvexv
Propiedades similares cercanas
Nuevos anuncios en Locust Valley



Explorar más viviendas en venta
Locust Valley, NY, Estados Unidos búsquedas populares
Guías e historias relacionadas
La confianza de los mejores brokers del mundo
Los agentes tras las propiedades más excepcionales del mundo publican en JamesEdition.
- Anuncios de Sotheby's, Christie's, BARNES y Engel & Völkers
- Cada anuncio se revisa antes de publicarse
- Conecte directamente con agentes verificados
Al continuar, acepta nuestros Términos y la Política de Privacidad.
brokerages we
partnered with
partnered with