$549,900
4 Bedrooms Other Residential
- 4 Hab.
- 3 Baños
- 2,843 Sqft
- 2.42 Ac lot
- Actualizado: Agosto 7
- MLS#10724815
Sobre la propiedad
La descripción se tradujo automáticamente.
La descripción se muestra en el idioma original.
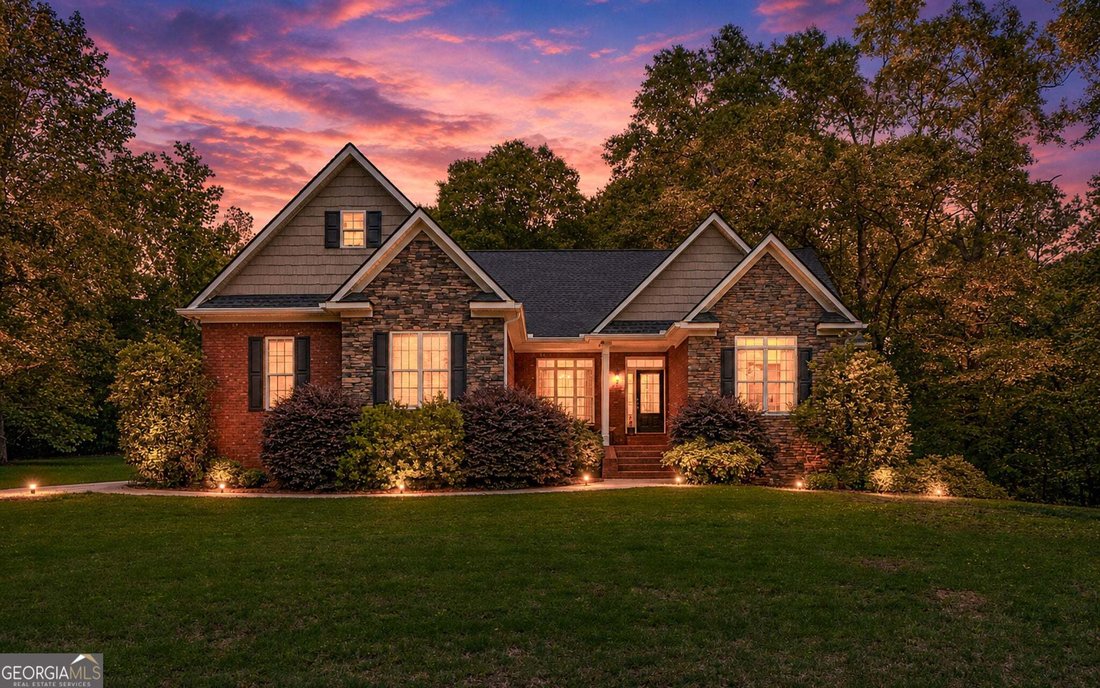
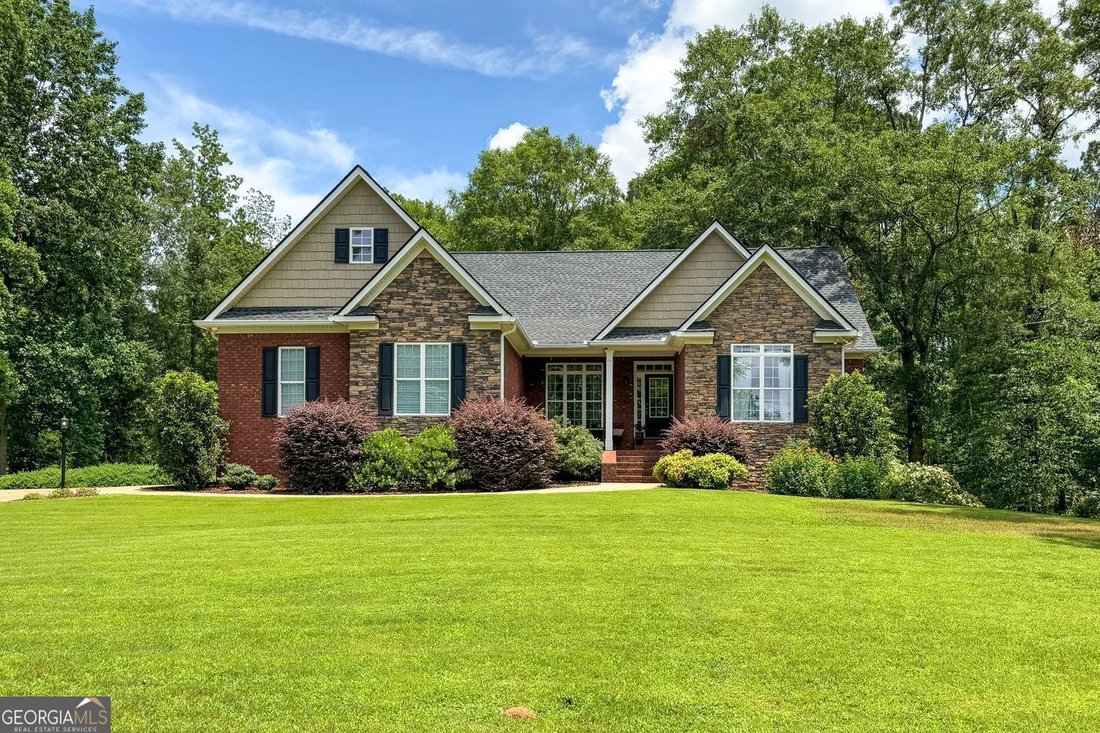
No HOA or restrictions! Full basement w/in-law suite! All Brick! Come on out to the peace and quiet of your own home on acreage away from it all...literally...yet convenient to I-75 and all the modern conveniences! Tucked away on a quiet road with little to no traffic! This home is truly serene! All brick ranch offering over 2,800 square feet with a full finished basement with an in-law suite on 2
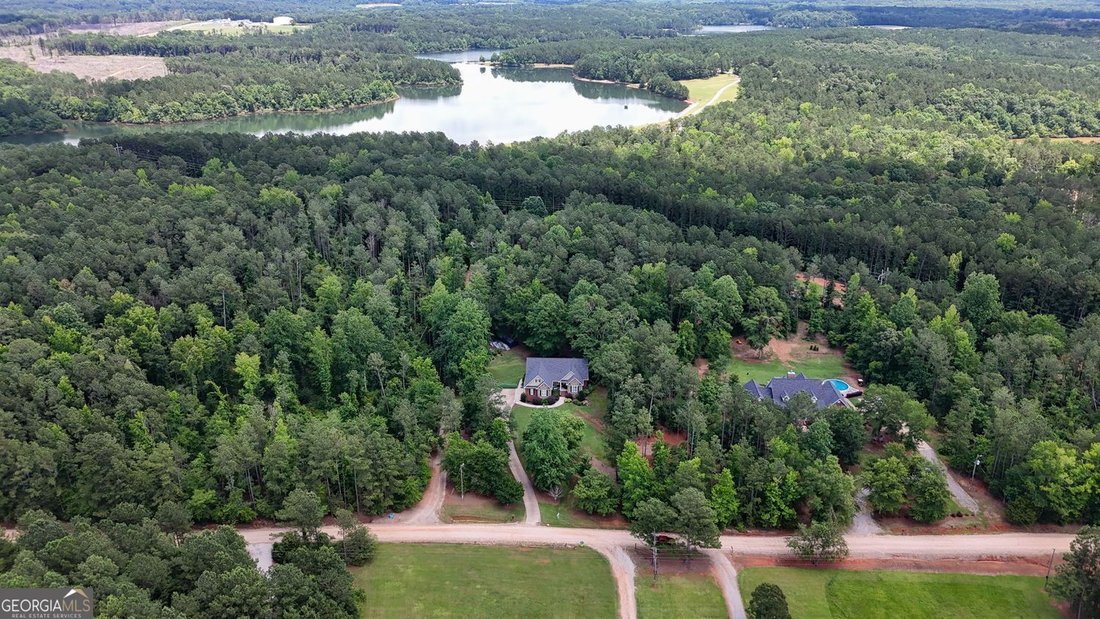
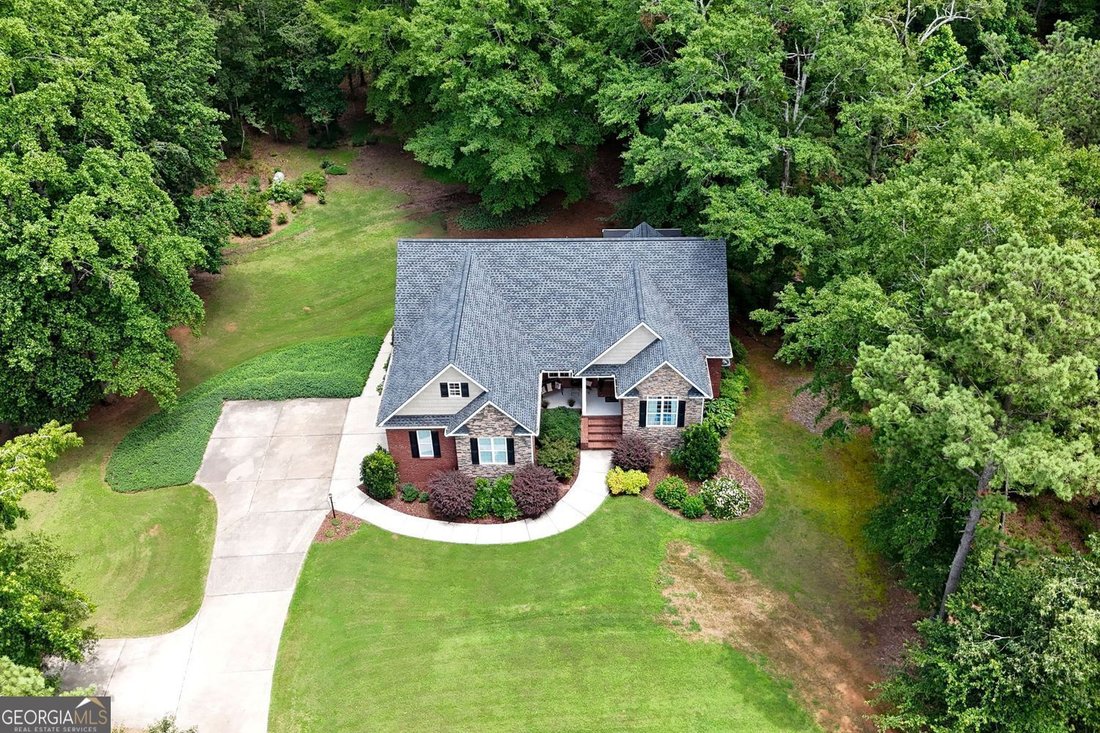
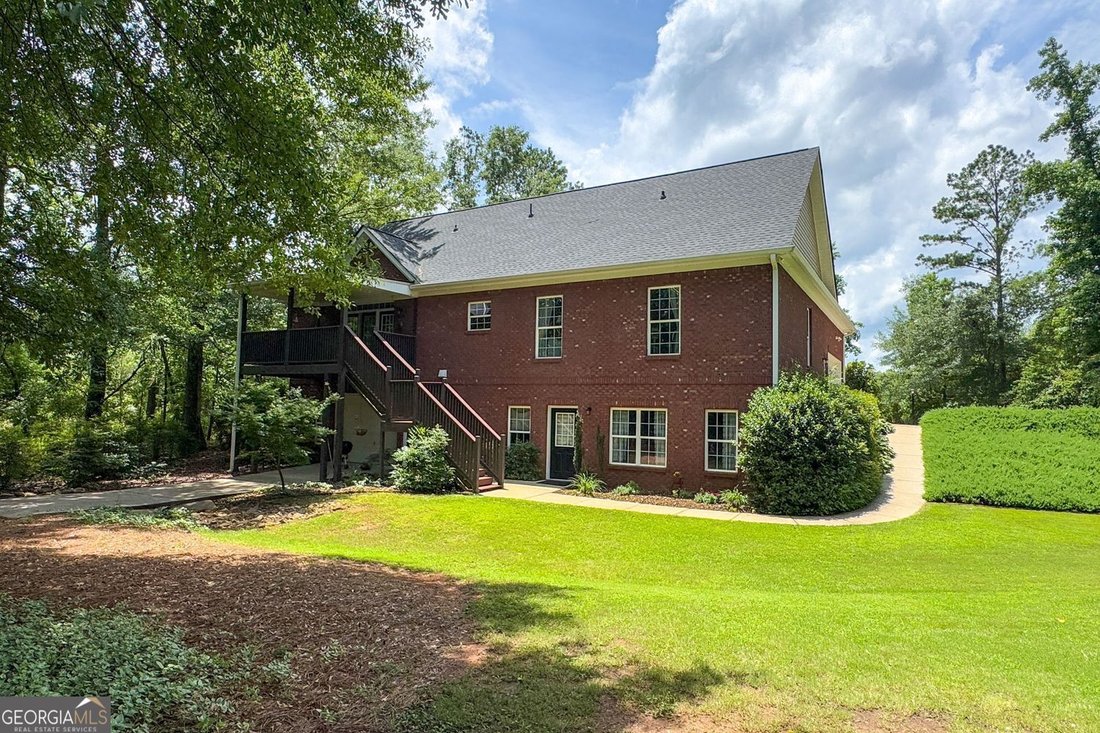
No HOA or restrictions! Full basement w/in-law suite! All Brick! Come on out to the peace and quiet of your own home on acreage away from it all...literally...yet convenient to I-75 and all the modern conveniences! Tucked away on a quiet road with little to no traffic! This home is truly serene! All brick ranch offering over 2,800 square feet with a full finished basement with an in-law suite on 2.43+/- acres with no subdivision constraints? YES, PLEASE! This custom built home has been loved by the original owners, who built this special place from the ground up! The home offers 4 bedrooms and 3 full baths. There’s a huge unfinished bonus room over the garage that can easily be finished for a 5th bedroom, if desired, or can be used for walk up storage. There’s so much to talk about and so much detail! On the main level you’ll find 3 bedrooms and 2 full baths laid out in a split bedroom plan. Upstairs, you’ll find a huge unfinished bonus room that’s perfect for storage as it is, or could be easily finished to provide a 5th bedroom! Living areas on the main include a pretty formal foyer entrance, a large formal dining room with beautiful windows octagon tray ceiling and trim details, a family room with lots of natural light, a beautiful stone fireplace with gas logs, and access to the rear covered deck for continued outdoor living space. The kitchen is open to the family room and offers recently updated quartz countertops, a beautiful tile backsplash, solid wood cabinetry, a gas range/oven, breakfast bar, and pantry. The owner’s suite offers an beautiful double octagon tray ceiling, a walk-in closet, and great ensuite bath with dual sink vanity with makeup vanity, tile floor, and huge oversized walk in tile shower with dual shower heads. Other main level features include a spacious laundry room with tile floor, an updated secondary bath with tile floor, Brazilian cherry hardwood floors in the foyer/hall/kitchen/and dining room, tons of natural light through beautiful and plentiful upgraded windows and transoms, recessed lighting, & heavy trim/molding details. Head downstairs to the basement, where you’ll find the coolest basement hang out - perfect for multi-generational living or an inlaw suite! Features include: a huge den/rec room with rustic accents including tin on the ceiling and wood planked walls, a huge storage closet/storm/safe room, a hidden nook, a kitchenette complete with a full size refrigerator, full size range/oven, and sink, a spacious bedroom, and a full bath. The unfinished side of the basement is a workshop/storage dream with two large areas with wood plank accented walls, plentiful lighting, rear entry garage door, and a large storage room for even more space! This home is equipped with 400amp service too! This is the ultimate ”man cave” - garage - shop area! The basement opens to a large patio/concrete area perfect for hanging out on the terrace level and overlooking the privacy of the rear yard. Situated on approx 2.43 +/- acres, the lot offers ample yard space with the remaining acreage in peaceful woods, a firepit area, a covered front porch, and the rear covered deck and lower level patio space for enjoying the outdoors. Concrete drive with extra parking pad, oversized two car side entry garage with tall ceiling and man door and a concrete sidewalk around to the terrace level. High speed internet through ATT fiber. The area has a rural feel and is tucked away from the hustle and bustle, yet is convenient to I-75, shopping, and dining. There’s no ”through traffic” here and you’ll feel worlds away from it all. The roof and the main level HVAC were replaced less than 2 years ago!
-
Tipo de propiedad
Otros
-
Año de construcción
2004
-
Precio/pie²
$193
Características
- Garaje
- Vestidor
- Chimenea
- Jardín
- Terraza
- Lavadora Secadora
- Espacio de vida al aire libre
- Aparcamiento
- Sótano
Características
Lote
- Privacidad
Interior
- Chimenea
- Lavadora Secadora
- Bar
- Lavadero
- Sótano
- Vestidor
Outdoor
- Terraza
- Aparcamiento
- Garaje
- Espacio de vida al aire libre
- Jardín
Explorar la zona
172 Sam Solomon Road, Locust Grove, GA 30248, Griffin, Georgia, Estados Unidos
Ver en Google Maps
Precio por sqft
Bajo
Alto
Se unió hace 6 años
Usted ha preguntado por esta propiedad
El agente se comunicará con usted pronto por
Publicado por
11
Anuncios
2020
Se unió
Reserva una visita con the agent
Elija una fecha y si prefiere una visita virtual o presencial con el agente.
Fecha preferida
Tipo de tour
Better Homes and Gardens Real Estate Metro Brokers
Stockbridge, Georgia, United States
Ver perfil de la agencia
Última actualización
Agosto 7
Primera publicación
Apr 3
Referencia del anuncio
2cydeq
La confianza de los mejores brokers del mundo
Los agentes tras las propiedades más excepcionales del mundo publican en JamesEdition.
- Anuncios de Sotheby's, Christie's, BARNES y Engel & Völkers
- Cada anuncio se revisa antes de publicarse
- Conecte directamente con agentes verificados
Al continuar, acepta nuestros Términos y la Política de Privacidad.
brokerages we
partnered with
partnered with