"Architektur Trifft Natur" Modernes Wohnen Im Valle Onsernone Mit Herrlicher Aussicht Bestzustan
- 3 Hab.
- Actualizado: Septiembre 12
- 1
Sobre la propiedad
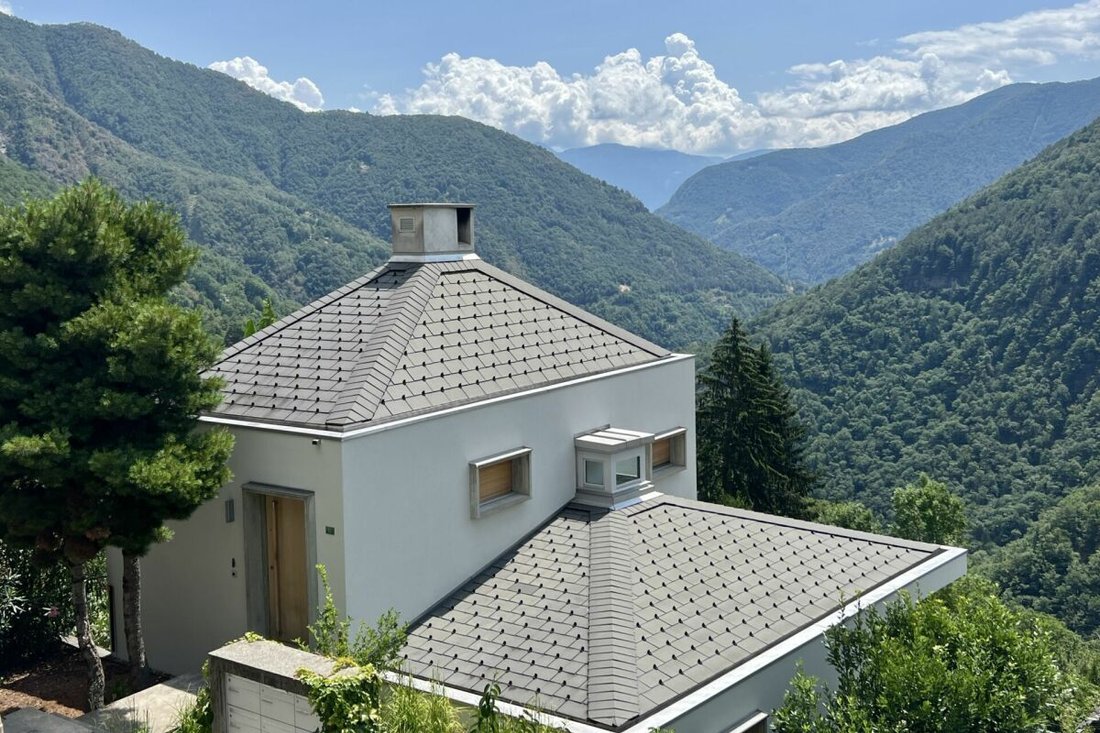
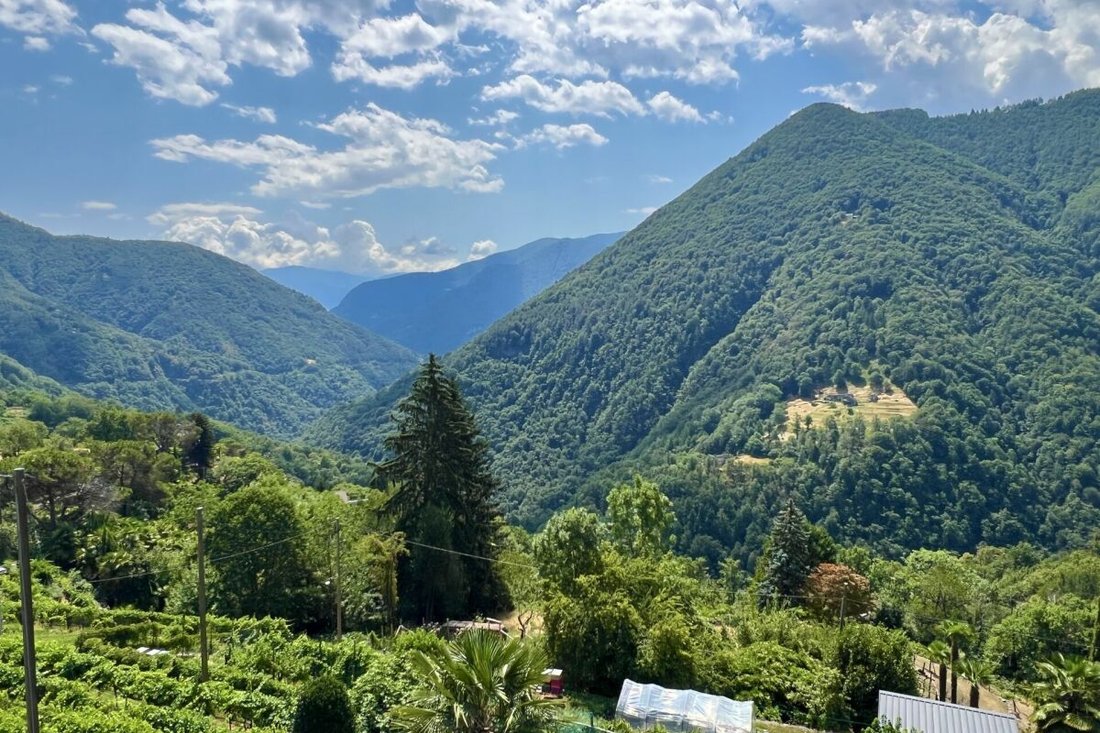
This modern and very comfortable architect-designed house is located in Loco, a small village in Valle Onsernone, about a 25-minute drive from Locarno. The location is central and enjoys many beautiful hours of sunshine even in winter.
The house was built in 2015 using the highest quality materials in a modern architectural style inspired by elements of the BAUHAUS, designed and realized
This modern and very comfortable architect-designed house is located in Loco, a small village in Valle Onsernone, about a 25-minute drive from Locarno. The location is central and enjoys many beautiful hours of sunshine even in winter.
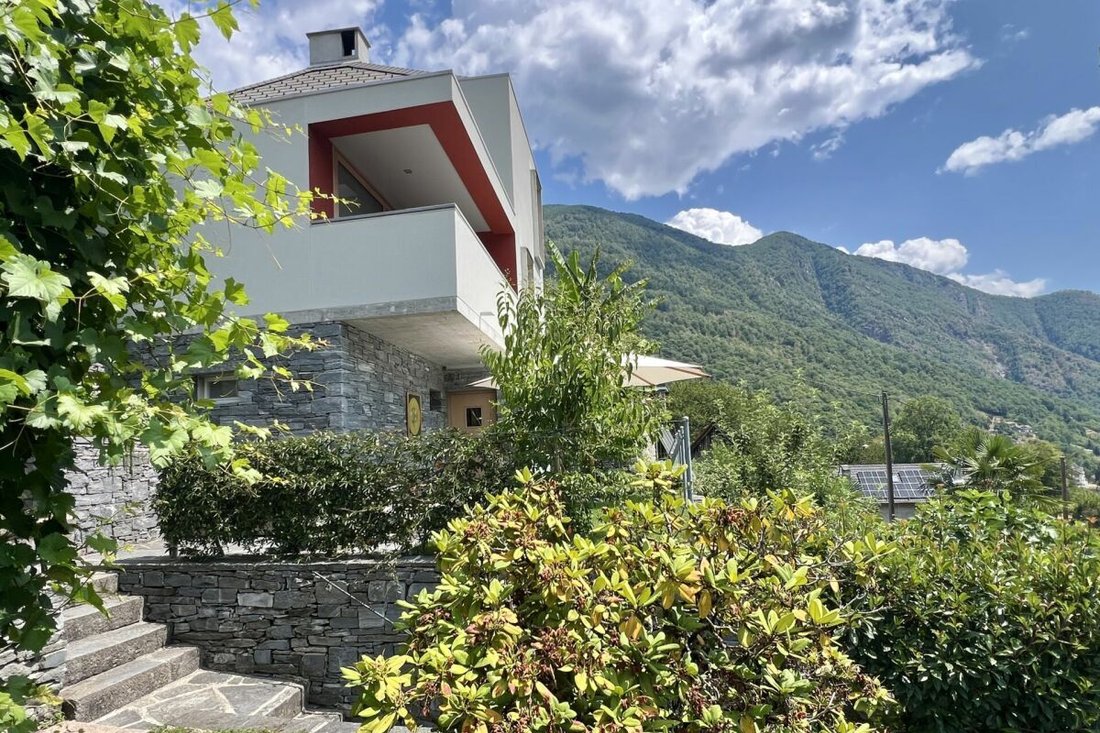
The house was built in 2015 using the highest quality materials in a modern architectural style inspired by elements of the BAUHAUS, designed and realized as a primary residence. Here, purism meets natural elements, giving the house a very special charm.
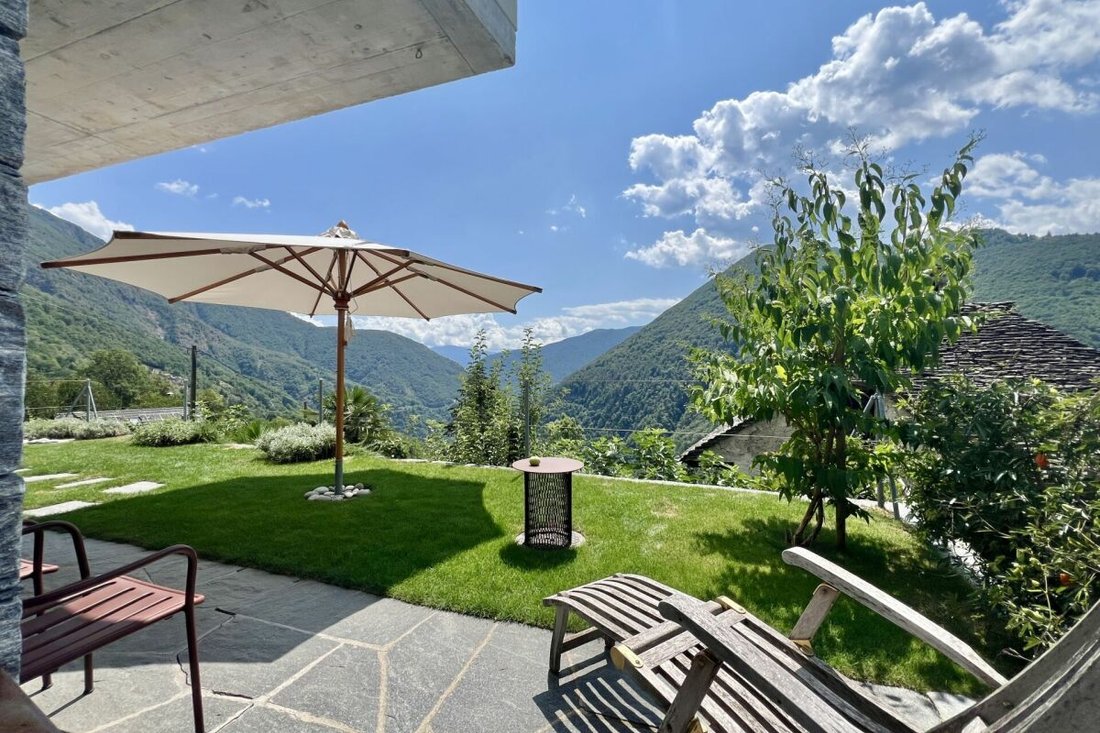
With great attention to detail, the garden was planted with Mediterranean plants and various fruit trees, allowing you to garden as you please. The grill station on the upper terrace invites you to enjoy cozy meals with family and friends all year round.
Both sleeping areas each have their own bathroom.
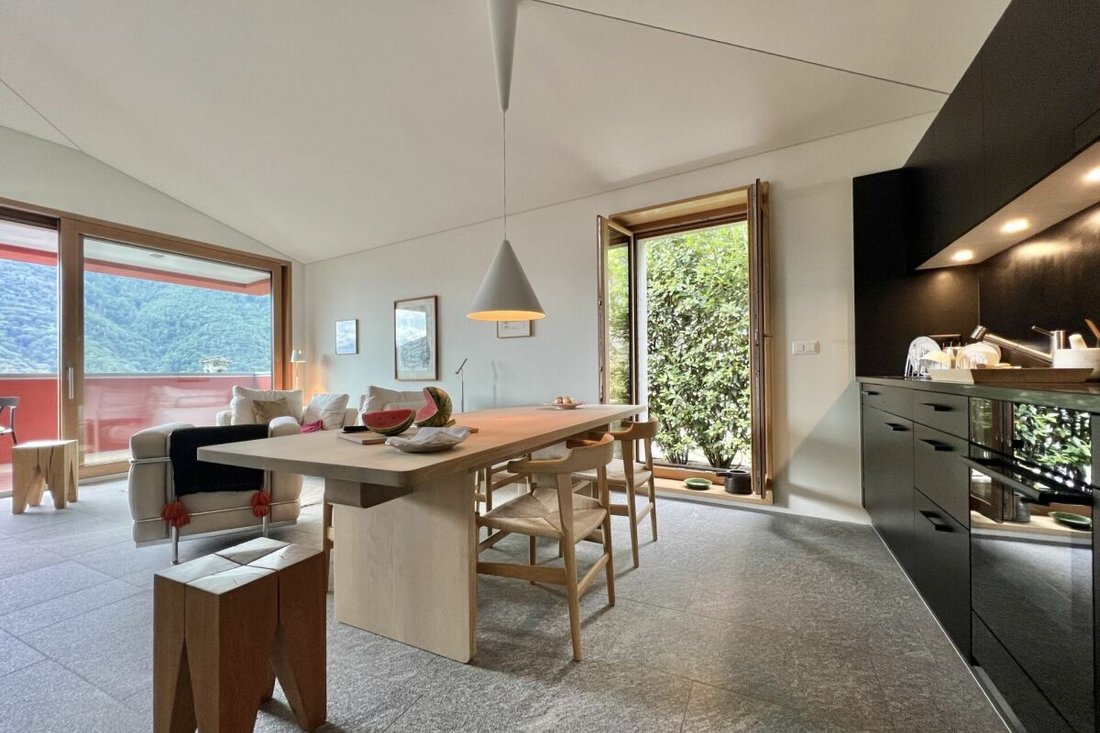
The living room, with its beautiful ceiling height, features a large covered balcony facing the valley, so you can enjoy the view even during the winter months. An interestingly designed skylight adds to the special ambiance.
The kitchen has an open floor plan and is equipped with high-quality V-Zug appliances.
In total, 4 pellet stoves provide healthy and natural warmth throughout the house. Due to the perfect construction and technology, the operating costs are very low, at only about 1,500 CHF per year.
The house is accessed via a few steps directly from the street. You can rent a parking space from the municipality in the village for your car. The bus stop is located very close by.
House layout:
Access from the street via a few steps
Ground-level entrance to the house
1st floor / Sleeping area
Entrance area with window, hallway, and stairs down to the ground floor
- Bathroom with shower, toilet, and sink
- Bedroom 1 with built-in wardrobe, pellet stove, and window front with valley view
Stairs to ground floor / living, sleeping, and cooking area
- Hallway
- Large living room with wall shelves and pellet stove
- Covered balcony with 180° panoramic view
- Open kitchen (fully equipped with V-Zug appliances) with cozy dining area
- Bedroom 2 with built-in wardrobe, shelves, pellet stove, and window front with valley view
- Bathroom with shower tub, toilet, and sink
Stairs to mezzanine with exit to the gable-side terrace
Protected terrace with seating area, fireplace/grill station with wood storage, and outdoor stairs to the garden.
Stairs to basement / cellar with separate entrance/exit to the garden
Hallway with storage space, room for the electrical panel
Cellar 1 with garden exit
- House technology (heat pump for hot water), pellet storage, and space for washing machine and dryer with sink
Cellar 2
- Space for household appliances, supplies, sports equipment, suitcases, cabinets, etc.
A parking space can be rented in the village for your car. The bus stop is directly nearby on the cantonal road.
We are happy to send you detailed documentation and/or answer any questions you may have.
This special house awaits you in Loco in the beautiful Valle Onsernone!
Team Zimmermann
-
Tipo de propiedad
Casa
-
Año de construcción
2015
Características
- Jardín
- Chimenea
- Vista a la Montaña
- Sótano
- Bar
- Aparcamiento
- Balcón
Explorar la zona
El agente se comunicará con usted pronto por
Publicado por
Reserva una visita con the agent
Elija una fecha y si prefiere una visita virtual o presencial con el agente.
Propiedades similares cercanas
Nuevos anuncios en Onsernone


Explorar más viviendas en venta
Onsernone, Tesino, Suiza tipos de propiedad
Onsernone, Tesino, Suiza búsquedas populares
Onsernone, Tesino, Suiza Barrios
Guías e historias relacionadas
La confianza de los mejores brokers del mundo
Los agentes tras las propiedades más excepcionales del mundo publican en JamesEdition.
- Anuncios de Sotheby's, Christie's, BARNES y Engel & Völkers
- Cada anuncio se revisa antes de publicarse
- Conecte directamente con agentes verificados
Al continuar, acepta nuestros Términos y la Política de Privacidad.