$4,201,501
Proyecto De Villa De Lujo En Venta En El Centro De Mallorca
- 7 Hab.
- 7 Baños
- 12,228 Sqft
- 5.22 Ac lot
- Actualizado: Junio 18
- 1
Sobre la propiedad
La descripción se tradujo automáticamente.
La descripción se muestra en el idioma original.
Esta residencia es una casa unifamiliar unifamiliar moderna diseñada con un enfoque tanto en la elegancia como en la funcionalidad. Situada en una parcela de generosas dimensiones de 21.112 metros cuadrados. La casa tiene una superficie total construida de 1.136 metros cuadrados, que incluye la planta baja, el sótano, la piscina, las terrazas y una estructura anexa auxiliar.
El nivel del
El nivel del
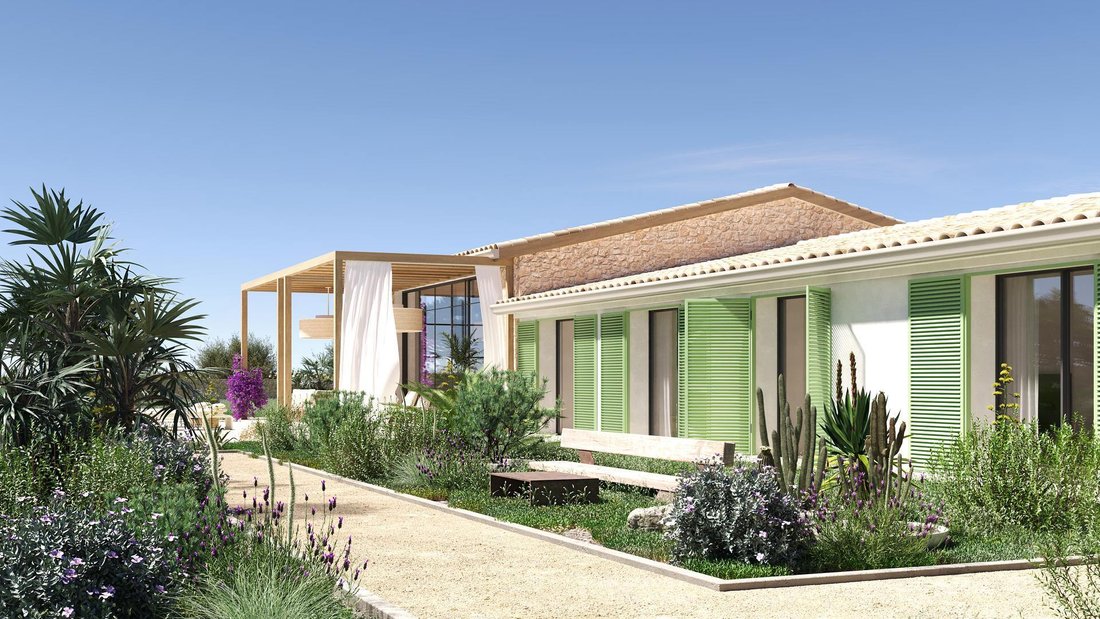
This residence is a modern single-family detached home designed with a focus on both elegance and functionality. Situated on a generously sized plot of 21,112 square metres. The house has a total constructed area of 1,136 square metres, which includes the ground floor, basement, pool, terraces and an auxiliary annex structure.
The basement level spans 397 square metres and serves as the
The basement level spans 397 square metres and serves as the
Esta residencia es una casa unifamiliar unifamiliar moderna diseñada con un enfoque tanto en la elegancia como en la funcionalidad. Situada en una parcela de generosas dimensiones de 21.112 metros cuadrados. La casa tiene una superficie total construida de 1.136 metros cuadrados, que incluye la planta baja, el sótano, la piscina, las terrazas y una estructura anexa auxiliar.
El nivel del sótano se extiende por 397 metros cuadrados y sirve como espacio de utilidad y servicio de la casa. Incluye un amplio garaje, que ofrece un amplio espacio para varios vehículos. Junto a él hay una sala de lavandería, una sala de máquinas para equipos técnicos y una bodega ideal para el almacenamiento de vino. En este nivel también se encuentra un tanque de agua potable con una capacidad de 10 metros cúbicos. La circulación vertical es proporcionada por una escalera que conecta con la planta baja de arriba.
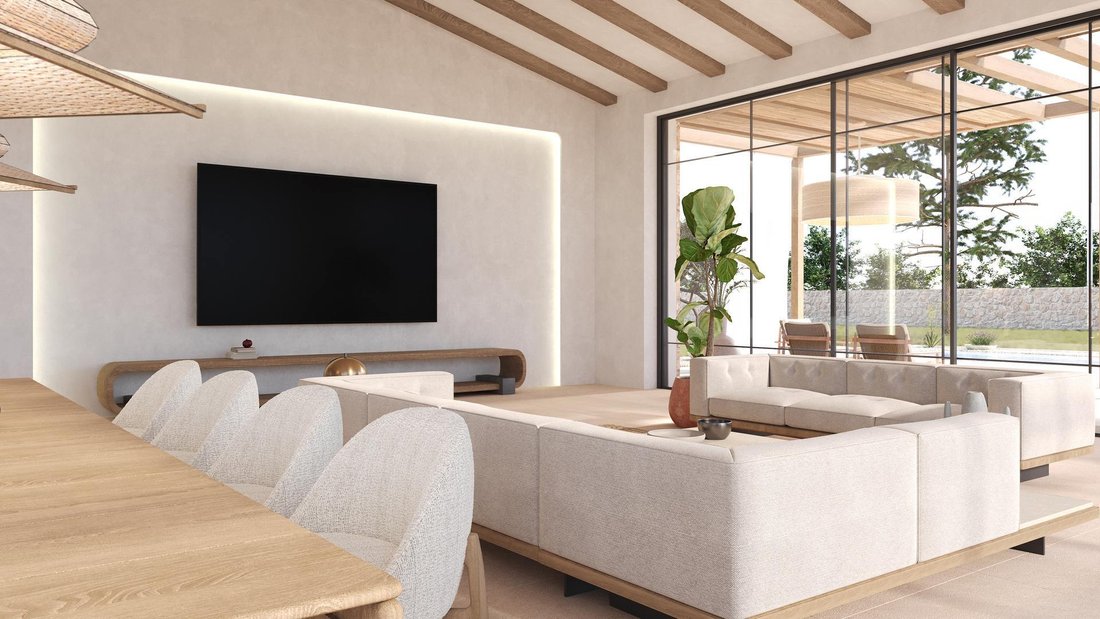
La planta baja, que refleja la superficie del sótano, está dedicada a los principales espacios habitables. Aunque los diseños detallados de las habitaciones no están incluidos en esta parte del plano, el piso está diseñado para la cocina, la sala de estar y el comedor, los dormitorios y otras funciones principales de la casa. Las grandes aberturas y el acceso directo al exterior refuerzan una relación fluida entre los espacios interiores y exteriores.
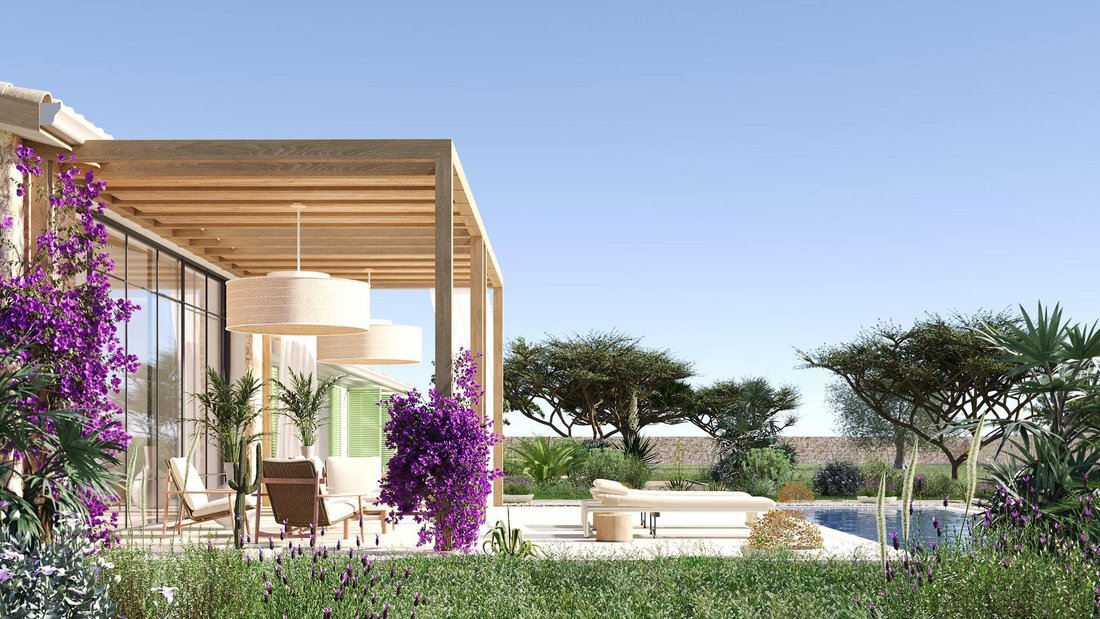
En el exterior, la propiedad está diseñada para la comodidad y el ocio. Cuenta con 276 metros cuadrados de terrazas y una piscina de 35 metros cuadrados que sirve como elemento central de la sala de estar al aire libre. Un área de rampa pavimentada conecta los diferentes niveles exteriores y facilita el acceso.
La casa armoniza la sofisticación arquitectónica con un sólido núcleo práctico, maximizando el potencial del terreno sin dejar de cumplir con las normas de construcción. Es una residencia concebida para la vida contemporánea, que combina una estética refinada con espacios generosos y funcionales.
La información proporcionada es solo orientativa y puede estar sujeta a modificaciones durante el proyecto.
Comercializado por Dils Lucas Fox (Lucas Trading, S. L., número de registro mercantil B64125438), que actúa como intermediario inmobiliario
La información proporcionada tiene únicamente fines informativos, se basa en los detalles proporcionados por el propietario y está sujeta a cambios. No constituye una oferta contractual.
El nivel del sótano se extiende por 397 metros cuadrados y sirve como espacio de utilidad y servicio de la casa. Incluye un amplio garaje, que ofrece un amplio espacio para varios vehículos. Junto a él hay una sala de lavandería, una sala de máquinas para equipos técnicos y una bodega ideal para el almacenamiento de vino. En este nivel también se encuentra un tanque de agua potable con una capacidad de 10 metros cúbicos. La circulación vertical es proporcionada por una escalera que conecta con la planta baja de arriba.
La planta baja, que refleja la superficie del sótano, está dedicada a los principales espacios habitables. Aunque los diseños detallados de las habitaciones no están incluidos en esta parte del plano, el piso está diseñado para la cocina, la sala de estar y el comedor, los dormitorios y otras funciones principales de la casa. Las grandes aberturas y el acceso directo al exterior refuerzan una relación fluida entre los espacios interiores y exteriores.
En el exterior, la propiedad está diseñada para la comodidad y el ocio. Cuenta con 276 metros cuadrados de terrazas y una piscina de 35 metros cuadrados que sirve como elemento central de la sala de estar al aire libre. Un área de rampa pavimentada conecta los diferentes niveles exteriores y facilita el acceso.
La casa armoniza la sofisticación arquitectónica con un sólido núcleo práctico, maximizando el potencial del terreno sin dejar de cumplir con las normas de construcción. Es una residencia concebida para la vida contemporánea, que combina una estética refinada con espacios generosos y funcionales.
La información proporcionada es solo orientativa y puede estar sujeta a modificaciones durante el proyecto.
Comercializado por Dils Lucas Fox (Lucas Trading, S. L., número de registro mercantil B64125438), que actúa como intermediario inmobiliario
La información proporcionada tiene únicamente fines informativos, se basa en los detalles proporcionados por el propietario y está sujeta a cambios. No constituye una oferta contractual.
This residence is a modern single-family detached home designed with a focus on both elegance and functionality. Situated on a generously sized plot of 21,112 square metres. The house has a total constructed area of 1,136 square metres, which includes the ground floor, basement, pool, terraces and an auxiliary annex structure.
The basement level spans 397 square metres and serves as the utility and service space of the home. It includes a spacious garage, offering ample space for multiple vehicles. Adjacent to it is a laundry room, a machine room for technical equipment, and a bodega ideal for wine storage. A potable water tank with a 10-cubic-meter capacity is also located on this level. Vertical circulation is provided by a staircase connecting to the ground floor above.
The ground floor, which mirrors the basement in surface area, is dedicated to the main living spaces. Although detailed room layouts are not included in this portion of the plan, the floor is designated for the kitchen, living and dining rooms, bedrooms, and other primary functions of the home. Large openings and direct access to the exterior reinforce a fluid relationship between indoor and outdoor spaces.
Outside, the property is designed for comfort and leisure. It features 276 square metres of terraces and a 35-square-metre swimming pool that serves as a central feature of the outdoor living area. A paved ramp area connects different exterior levels and adds to the ease of access.
The house harmonizes architectural sophistication with a strong practical core, maximizing the potential of the land while staying within building regulations. It is a residence conceived for contemporary living, blending refined aesthetics with generous, functional spaces.
The information provided is for guidance only and may be subject to modifications during the project.
Marketed by Dils Lucas Fox (Lucas Trading, S. L., company registration number B64125438), acting as a real estate intermediary
The information provided is for information purposes only, based on details supplied by the owner, and is subject to change. It does not constitute a contractual offer.
The basement level spans 397 square metres and serves as the utility and service space of the home. It includes a spacious garage, offering ample space for multiple vehicles. Adjacent to it is a laundry room, a machine room for technical equipment, and a bodega ideal for wine storage. A potable water tank with a 10-cubic-meter capacity is also located on this level. Vertical circulation is provided by a staircase connecting to the ground floor above.
The ground floor, which mirrors the basement in surface area, is dedicated to the main living spaces. Although detailed room layouts are not included in this portion of the plan, the floor is designated for the kitchen, living and dining rooms, bedrooms, and other primary functions of the home. Large openings and direct access to the exterior reinforce a fluid relationship between indoor and outdoor spaces.
Outside, the property is designed for comfort and leisure. It features 276 square metres of terraces and a 35-square-metre swimming pool that serves as a central feature of the outdoor living area. A paved ramp area connects different exterior levels and adds to the ease of access.
The house harmonizes architectural sophistication with a strong practical core, maximizing the potential of the land while staying within building regulations. It is a residence conceived for contemporary living, blending refined aesthetics with generous, functional spaces.
The information provided is for guidance only and may be subject to modifications during the project.
Marketed by Dils Lucas Fox (Lucas Trading, S. L., company registration number B64125438), acting as a real estate intermediary
The information provided is for information purposes only, based on details supplied by the owner, and is subject to change. It does not constitute a contractual offer.
-
Tipo de propiedad
Villa
-
Precio/pie²
$343
Características
- Jardín
- Piscina
- Terraza
- Garaje
- Moderno
- Ascensor
- Plano de planta 2D
- Sótano
- Espacio de vida al aire libre
Características
Lote
- Moderno
Interior
- Techo alto
- Lavadero
- Ascensor
- Sótano
Outdoor
- Terraza
- Piscina
- Garaje
- Espacio de vida al aire libre
- Jardín
Explorar la zona
Llucmajor, 07600, Spain
Ver en Google Maps
Precio por sqft
Bajo
Alto
Llucmajor is the largest municipality by land area in Mallorca, occupying a broad sweep of the island’s southern interior and coastline. The town itself retains a distinctly Mallorcan character, with a traditional market square, stone architecture, and a pace of life that remains largely insulated from the tourist economy concentrated further north. The surrounding countryside, known as the Pla, offers open agricultural land, dry-stone walls, and long views across the plain toward the Serra de Tramuntana.
The weekly market on Plaça Espanya draws locals for fresh produce, charcuterie, and ceramics. The coastal strip within the municipality includes the resorts of S’Arenal and Cala Pi, each within a short drive. Palma’s dining and cultural offer, including the Fundació Miró Mallorca and the restaurant scene around Santa Catalina, is approximately 25 kilometres to the north.
Palma de Mallorca Airport is roughly 20 kilometres from Llucmajor town, making this one of the better-connected inland locations on the island, with a drive of under 25 minutes in normal traffic. Palma city centre is reachable in approximately 30 minutes by car. The airport operates year-round international routes to most major European cities, with additional seasonal connections, and handles over 30 million passengers annually.
The weekly market on Plaça Espanya draws locals for fresh produce, charcuterie, and ceramics. The coastal strip within the municipality includes the resorts of S’Arenal and Cala Pi, each within a short drive. Palma’s dining and cultural offer, including the Fundació Miró Mallorca and the restaurant scene around Santa Catalina, is approximately 25 kilometres to the north.
Palma de Mallorca Airport is roughly 20 kilometres from Llucmajor town, making this one of the better-connected inland locations on the island, with a drive of under 25 minutes in normal traffic. Palma city centre is reachable in approximately 30 minutes by car. The airport operates year-round international routes to most major European cities, with additional seasonal connections, and handles over 30 million passengers annually.
Ver lugares cercanos
Atracciones
Escuelas
Palma de Mallorca Airport
Airport
20 min
Golf Son Gual
Golf & Country Clubs
18 min
Cala Pi Beach
Outdoor & Nature
24 min
Castell de Bellver
Culture & Heritage
34 min
Eurocampus Deutsche Schule Mallorca
International School
27 min

Se unió hace 9 meses
Usted ha preguntado por esta propiedad
El agente se comunicará con usted pronto por
Publicado por
116
Anuncios
2026
Se unió
Reserva una visita con Lucas Fox Mallorca
Elija una fecha y si prefiere una visita virtual o presencial con el agente.
Fecha preferida
Tipo de tour

Dils Lucas Fox is a full-service real estate agency with over 20 years experience, offering high quality residenti
Dils Lucas Fox is a full-service real estate agency with over 20 years experience, offering high quality residential homes and a comprehensive range of property services to national and international clients. Our team is made up of 250+ international and multilingual employees, who bring a dynamic and diverse range of experience and expertise to the business, chosen for their professionalism, integrity and in-depth knowledge of the market. Lucas Fox brings an innovative approach to the industry, offering unrivalled knowledge of the Spanish property sector, locations and lifestyle. Dils Lucas Fox currently operates in over 30 locations throughout Spain, Andorra, Portugal and France and more office openings are planned thanks to the Lucas Fox Affiliates Programme. As a company of the Dils group, Lucas Fox specialises in advising companies, organisations and (institutional) investors in the purchase, sale, rental and development of residential properties
Última actualización
Junio 18
Primera publicación
Enero 23
Referencia del anuncio
MAL61021
Propiedades similares cercanas
Nuevos anuncios en Playa de Palma




Explorar más viviendas en venta
Playa de Palma, Palma, Islas Baleares tipos de propiedad
Playa de Palma, Palma, Islas Baleares búsquedas populares
Guías e historias relacionadas
La confianza de los mejores brokers del mundo
Los agentes tras las propiedades más excepcionales del mundo publican en JamesEdition.
- Anuncios de Sotheby's, Christie's, BARNES y Engel & Völkers
- Cada anuncio se revisa antes de publicarse
- Conecte directamente con agentes verificados
Al continuar, acepta nuestros Términos y la Política de Privacidad.