$991,817
Casa De 6 Dormitorios Con Jardín Y Piscina Cubierta En Lliçà D'amunt
- 6 Hab.
- 5 Baños
- 3,391 Sqft
- 1.01 Ac lot
- Actualizado: Octubre 23
Sobre la propiedad
La descripción se tradujo automáticamente.
La descripción se muestra en el idioma original.
Una vivienda de seis dormitorios y cinco baños con una parcela catastral de 4.056 m² y una piscina con un cerramiento acristalado que se abre en Lliçà d’Amunt. La casa requiere reformas y revisiones de instalación, y ofrece una propiedad existente para evaluarla y adaptarla con un plan considerado.
En Pineda Feu—El Pinar, Lliçà d’Amunt, esta casa de seis dormitorios reúne interiores gener
En Pineda Feu—El Pinar, Lliçà d’Amunt, esta casa de seis dormitorios reúne interiores gener
A six-bedroom, five-bathroom home with a 4,056 m² cadastral plot and a pool with an opening glazed enclosure in Lliçà d’Amunt. The house requires refurbishment and installation checks, offering an existing property to assess and adapt with a considered plan.
In Pineda Feu–El Pinar, Lliçà d’Amunt, this six-bedroom house brings together generous interiors, an established garden and a pool w
In Pineda Feu–El Pinar, Lliçà d’Amunt, this six-bedroom house brings together generous interiors, an established garden and a pool w
Una vivienda de seis dormitorios y cinco baños con una parcela catastral de 4.056 m² y una piscina con un cerramiento acristalado que se abre en Lliçà d’Amunt. La casa requiere reformas y revisiones de instalación, y ofrece una propiedad existente para evaluarla y adaptarla con un plan considerado.
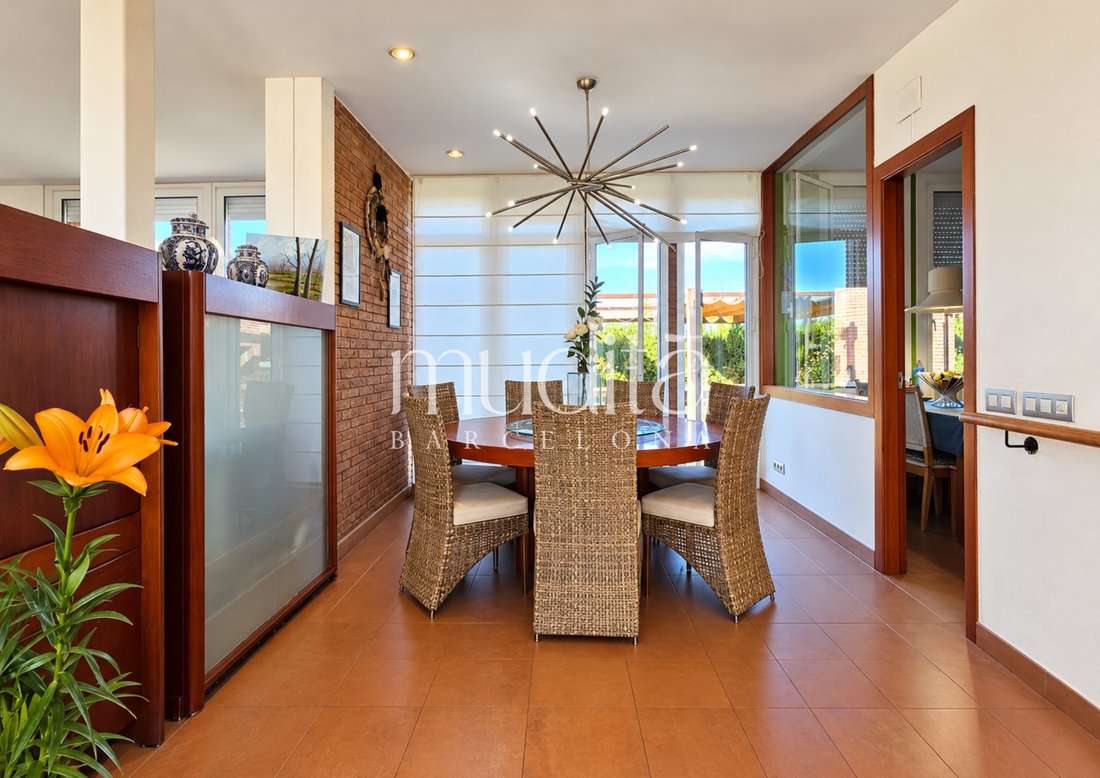
En Pineda Feu—El Pinar, Lliçà d’Amunt, esta casa de seis dormitorios reúne interiores generosos, un jardín bien establecido y una piscina con un cerramiento acristalado que se abre. Construida en 1975, ofrece una importante vivienda existente para reinterpretarla mediante una reforma considerada. Se requiere una actualización general y una revisión de algunas instalaciones.
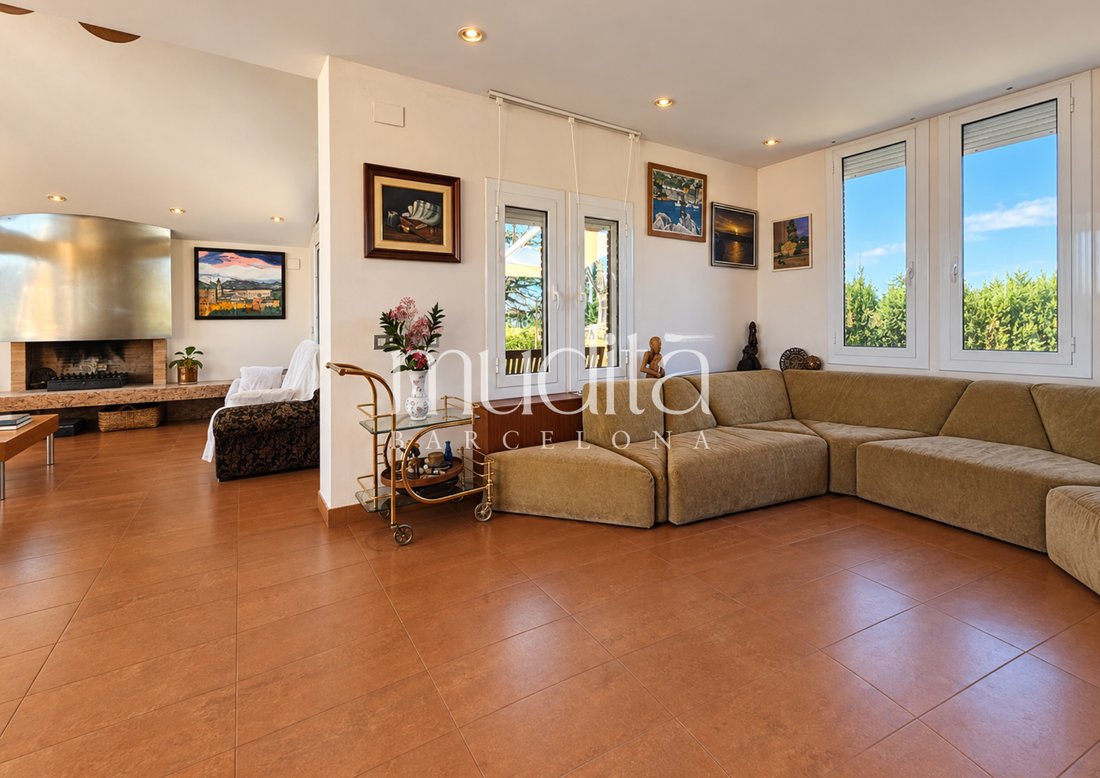
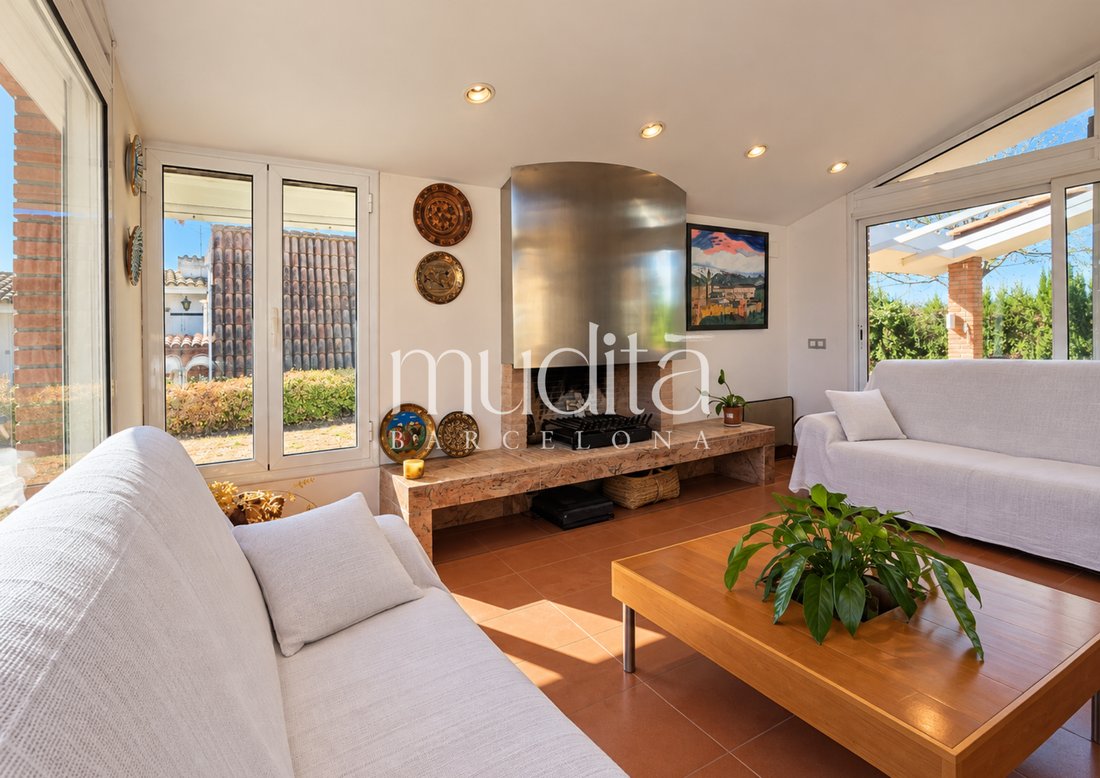
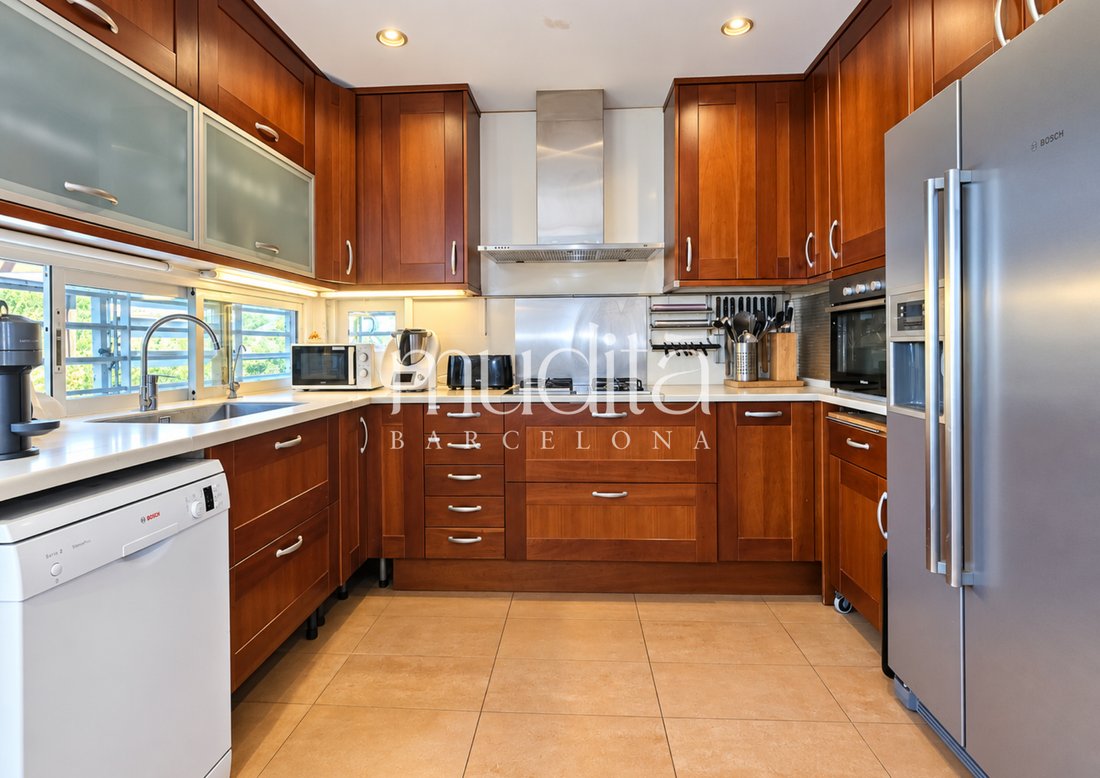
Dos salas de estar permiten que diferentes partes del día se desarrollen una al lado de la otra: una conversación en una habitación, un momento de tranquilidad con un libro en otra. La cocina independiente de madera de cerezo permite cocinar todos los días en un lugar propio, con un área de lavandería integrada y acceso al jardín. La suite principal incluye un vestidor, una sala de estar privada y una chimenea.
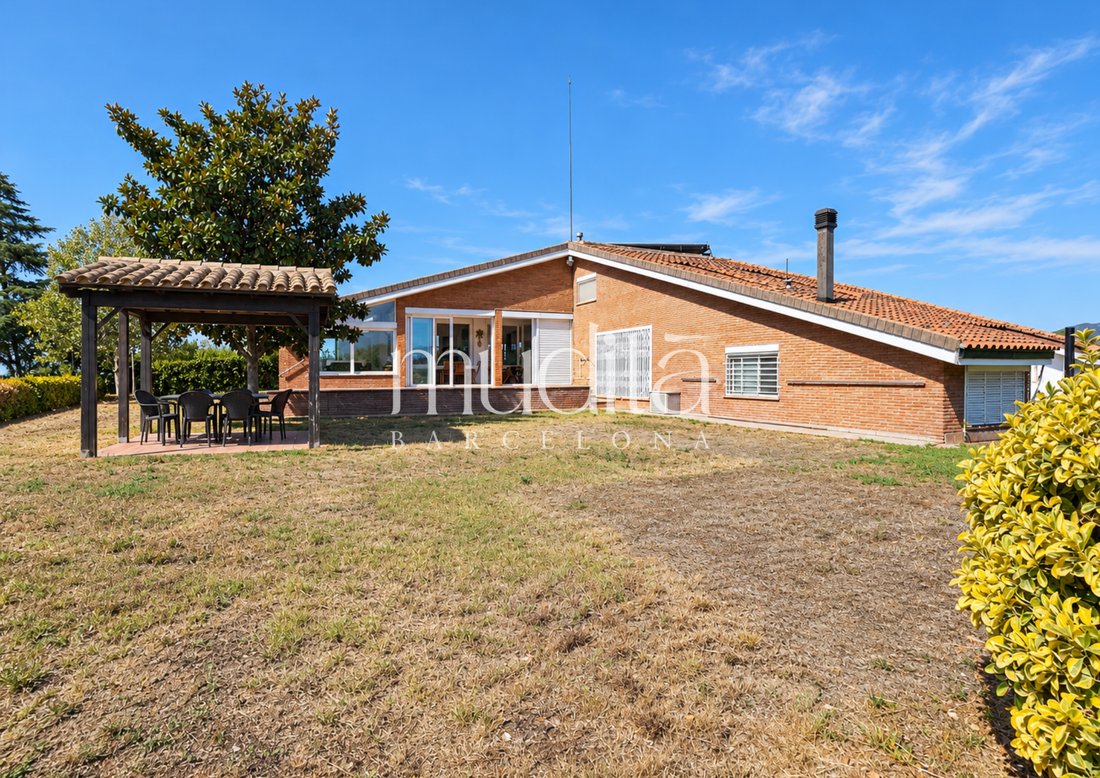
En el exterior, el porche y la pérgola crean lugares para almuerzos largos y tardes sin prisas. Una barbacoa y un horno de piedra invitan a comer al jardín. El recinto de la piscina se puede abrir, mientras que la antigua cancha de tenis ofrece otra parte del terreno para evaluar y reconsiderar a medida que la propiedad entra en un nuevo capítulo.
El nivel superior incluye una habitación abierta con techo abovedado catalán, cocina, baño y acceso a una terraza, junto con dormitorios y áticos. En el nivel inferior, una sala de ocio, una bodega, un baño y un garaje amplían las posibilidades dentro de esta vivienda individual. Hay seis dormitorios y cinco baños; un antiguo aseo adicional se utiliza actualmente como almacén y necesitaría ser restaurado.
Esta es una propiedad que debe explorar con cuidado: comprenda sus diferentes niveles, decida qué preservar y considere cómo las habitaciones y los espacios al aire libre podrían apoyar su vida diaria. La calefacción por suelo radiante, la calefacción del agua de la piscina y el jacuzzi están actualmente fuera de uso, y la bañera de hidromasaje de la suite requiere reparación. Estas instalaciones no se presentan como servicios operativos.
Los planos proporcionados por el propietario son ilustrativos e incluyen las modificaciones propuestas y las marcas de demolición. No representan necesariamente el diseño actual o las áreas verificadas.
Áreas y documentación
El registro catastral establece una superficie total construida de 708 m²: 315 m² de uso residencial, 305 m² de uso deportivo y 88 m² de estacionamiento. El certificado de habitación registra 270 m² de alojamiento residencial utilizable. La parcela mide 4.056 m² según el registro catastral y 3.909,65 m² según el Registro de la Propiedad; estas cifras no están coordinadas. Una parcela rural adicional no está incluida en la venta.
El certificado de habitación es válido hasta el 18 de abril de 2039. Calificación energética C para consumo (67,0 kWh/m²/año) y emisiones (18,8 kg CO₂ /m²/año), registro 00P8673R6, válido hasta el 8 de marzo de 2033.
Precio de venta: 885.000€. Los impuestos y los gastos notariales, registrales y administrativos no están incluidos. Los honorarios de la agencia corren a cargo del vendedor. El mapa indica el municipio en lugar de la ubicación exacta de la propiedad.
¿Está pensando en renovar una casa con un espacio exterior considerable? Envía un mensaje a Muditā Barcelona para obtener la documentación de la propiedad y una visita privada. Podemos revisar contigo el diseño actual y los problemas de instalación conocidos antes de que evalúes un presupuesto de renovación o planifiques tu visita.
Muditā Barcelona · API A14493 · AICAT V3RL97HY6.
A six-bedroom, five-bathroom home with a 4,056 m² cadastral plot and a pool with an opening glazed enclosure in Lliçà d’Amunt. The house requires refurbishment and installation checks, offering an existing property to assess and adapt with a considered plan.
In Pineda Feu–El Pinar, Lliçà d’Amunt, this six-bedroom house brings together generous interiors, an established garden and a pool with an opening glazed enclosure. Built in 1975, it offers a substantial existing home to reinterpret through a considered refurbishment. A general update and a review of some installations are required.
Two living rooms allow different parts of the day to unfold alongside one another: a conversation in one room, a quiet moment with a book in another. The independent cherrywood kitchen gives everyday cooking its own place, with an integrated laundry area and access towards the garden. The main suite includes a dressing room, a private sitting area and a fireplace.
Outside, the porch and pergola create places for long lunches and unhurried afternoons. A barbecue and stone oven invite meals to move into the garden. The pool enclosure can be opened, while the former tennis court offers another part of the grounds to assess and reconsider as the property enters a new chapter.
The upper level includes an open room with a Catalan vaulted ceiling, kitchen, bathroom and access to a terrace, together with bedrooms and attic spaces. At the lower level, a leisure room, wine cellar, bathroom and garage extend the possibilities within this single dwelling. There are six bedrooms and five bathrooms; a former additional WC is currently used as storage and would require reinstatement.
This is a property to explore with care: understand its different levels, decide what to preserve and consider how the rooms and outdoor spaces could support your daily life. The floor heating, pool-water heating and jacuzzi are currently out of use, and the suite’s whirlpool bath requires repair. These facilities are not represented as operational amenities.
Plans supplied by the owner are illustrative and include proposed alterations and demolition markings. They do not necessarily represent the current layout or verified areas.
Areas and documentation
The cadastral record states a total built area of 708 m²: 315 m² of residential use, 305 m² of sports use and 88 m² of parking. The habitation certificate records 270 m² of usable residential accommodation. The plot measures 4,056 m² according to the cadastral record and 3,909.65 m² according to the Land Registry; these figures are not coordinated. An additional rural plot is not included in the sale.
The habitation certificate is valid until 18 April 2039. Energy rating C for consumption (67.0 kWh/m²/year) and emissions (18.8 kg CO₂/m²/year), registration 00P8673R6, valid until 8 March 2033.
Asking price: €885,000. Taxes and notary, registry and administrative costs are not included. Agency fees are payable by the seller. The map indicates the municipality rather than the exact property location.
Considering a home to refurbish with substantial outdoor space? Message Muditā Barcelona for the property documentation and a private viewing. We can review the existing layout and known installation issues with you before you assess a renovation budget or plan your visit.
Muditā Barcelona · API A14493 · AICAT V3RL97HY6.
-
Tipo de propiedad
Casa
-
Pisos
3
-
Año de construcción
1975
-
Precio/pie²
$292
-
Emisiones
C
-
Consumo
C
Características
Explorar la zona
Pineda Feu–El Pinar, Lliçà d'Amunt, 08186, Spain
Ver en Google Maps
Precio por sqft
Bajo
Alto

Se unió hace 7 meses
Usted ha preguntado por esta propiedad
El agente se comunicará con usted pronto por
Publicado por
15
Anuncios
2026
Se unió
Reserva una visita con Mudita Barcelona
Elija una fecha y si prefiere una visita virtual o presencial con el agente.
Fecha preferida
Tipo de tour

Muditã Barcelona is a boutique real estate agency based in Barcelona, dedicated to the sale of singular homes, hist
Muditã Barcelona is a boutique real estate agency based in Barcelona, dedicated to the sale of singular homes, historic estates, design-led residences, and character properties across Barcelona and Catalonia.
We believe real estate is not only about square meters, but about identity, beauty, and the art of living well. Our approach combines strategic expertise, curated presentation, and a deeply personal way of accompanying each client through the process of buying or selling a home.
At Muditã Barcelona, we carefully select properties with soul — homes that offer more than prestige: they offer atmosphere, history, light, and a true sense of place. We work with discretion, aesthetic sensitivity, and a strong commitment to authenticity, creating tailored marketing strategies that connect each property with the right buyer, locally and internationally.
For those seeking a more meaningful kind of luxury, Muditã Barcelona offers a refined and human approach to real estate.
Última actualización
Octubre 23
Primera publicación
Octubre 23
Licencia del agente
Propiedades similares cercanas
Nuevos anuncios en Llissá de Munt

Explorar más viviendas en venta
Llissá de Munt, Cataluña, España tipos de propiedad
Llissá de Munt, Cataluña, España búsquedas populares
- Propiedades con Oficina en Llissá de Munt, Cataluña, España
- Propiedades con Ascensor en Llissá de Munt, Cataluña, España
- Propiedades Vista a la Montaña en Llissá de Munt, Cataluña, España
- Propiedades con Cocina exterior en Llissá de Munt, Cataluña, España
- Propiedades Privacidad en Llissá de Munt, Cataluña, España
- Propiedades Propiedad de Inversión en Llissá de Munt, Cataluña, España
- Propiedades Moderno en Llissá de Munt, Cataluña, España
- Propiedades Ecuestre en Llissá de Munt, Cataluña, España
- Propiedades Obras nuevas en Llissá de Munt, Cataluña, España
- Propiedades con Gimnasio en Llissá de Munt, Cataluña, España
- Propiedades con Biblioteca en Llissá de Munt, Cataluña, España
- Propiedades con Bodega en Llissá de Munt, Cataluña, España
- Propiedades con Jacuzzi en Llissá de Munt, Cataluña, España
- Propiedades con Cocina abierta en Llissá de Munt, Cataluña, España
- Propiedades con Piscina cubierta en Llissá de Munt, Cataluña, España
Guías e historias relacionadas
La confianza de los mejores brokers del mundo
Los agentes tras las propiedades más excepcionales del mundo publican en JamesEdition.
- Anuncios de Sotheby's, Christie's, BARNES y Engel & Völkers
- Cada anuncio se revisa antes de publicarse
- Conecte directamente con agentes verificados
Al continuar, acepta nuestros Términos y la Política de Privacidad.