



$554,498
Livry Gargan House
- 4 Hab.
- 3 Baños
- 2,196 Sqft
- 9,613 Sqft lot
- Actualizado: Octubre 4
Sobre la propiedad
La descripción se tradujo automáticamente.
La descripción se muestra en el idioma original.
A family home, a story, a green haven in the heart of Livry-Gargan!
Located in a sought-after residential area of Livry-Gargan, on a quiet one-way street, NATimmo presents ”JULIE,” this large family home with 204 m² of living space, built on a beautiful wooded plot of 893 m².
Built in 1970 by the family who still owns it today, this house has only ever had one family. A tradition
Located in a sought-after residential area of Livry-Gargan, on a quiet one-way street, NATimmo presents ”JULIE,” this large family home with 204 m² of living space, built on a beautiful wooded plot of 893 m².
Built in 1970 by the family who still owns it today, this house has only ever had one family. A tradition
A family home, a story, a green haven in the heart of Livry-Gargan!
Located in a sought-after residential area of Livry-Gargan, on a quiet one-way street, NATimmo presents ”JULIE,” this large family home with 204 m² of living space, built on a beautiful wooded plot of 893 m².
Built in 1970 by the family who still owns it today, this house has only ever had one family. A traditional, solid, and generous construction with concrete floors and a traditional frame, completely independent and situated in the heart of its land.
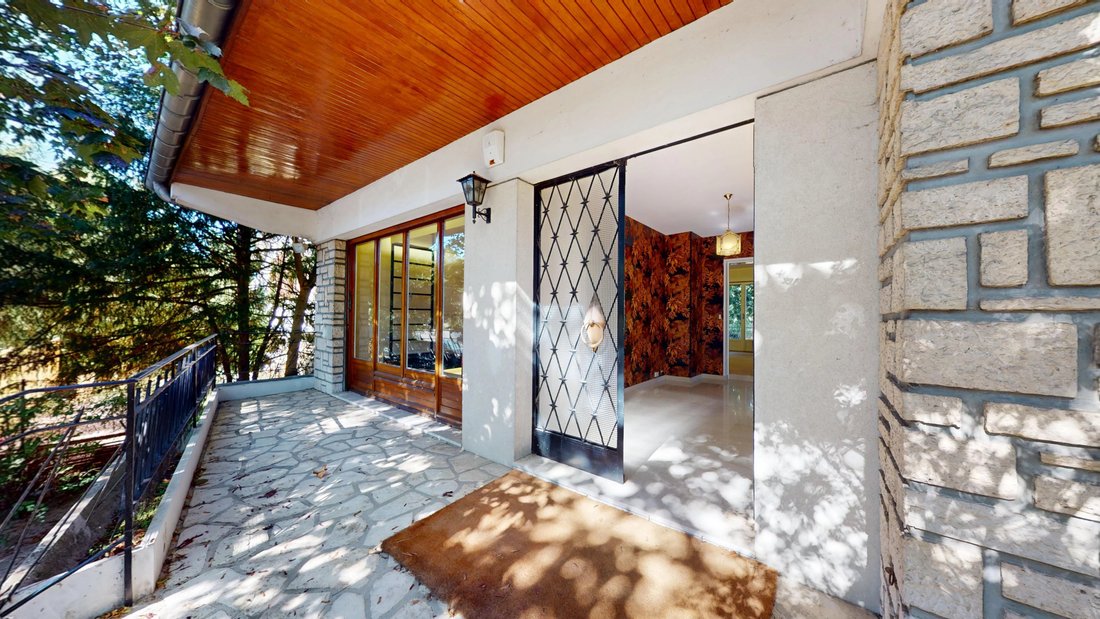
The main level is organized around a large central entrance leading to a 44 m² through living room with a fireplace, opening onto a lovely terrace and a private rear garden.
The 15 m² kitchen, which also has an outdoor access, could easily be opened to the living room to create a living space of nearly 60 m². A first bedroom and a separate toilet complete this level.
A magnificent marble staircase with a wrought iron handrail leads upstairs, where a large landing serves three beautiful bedrooms of 17, 15, and 15 m², a large bathroom, a shower room, and a separate toilet.
Unconverted attic space also offers additional storage.
The full basement includes a huge 45 m² garage, an office, a pantry, a separate toilet, and a space consisting of a bedroom with a shower room, ideal for providing more independence to a family member.
Highlights:
• 204 m² of living space + full basement
• 893 m² wooded land
• Completely independent house
• 4 large bedrooms + independent space in the basement
• 44 m² through living room with fireplace
• Potential for nearly 60 m² of living space
• 45 m² garage
• Private rear garden
• Traditional construction, concrete floors
• Quiet residential area, amenities and transport nearby
The house currently requires renovation and interior modernization work, giving future owners the opportunity to reinvent it while preserving the quality and character of this family construction.
A house built to last, surrounded by greenery, and ready, after more than half a century in the same family, to welcome a new story.
Energy Performance Certificate (DPE): F – Greenhouse Gas Emissions (GES): F
Estimated annual energy costs for standard use: between €7,660 and €10,410 per year, average energy prices indexed over 2021, 2022, and 2023 (subscriptions included).
Housing with excessive energy consumption: class F.
Information on risks to which this property is exposed is available on the Géorisques website: [hidden information]
NATimmo: [hidden information]
La información sobre los riesgos a los que está expuesta esta propiedad está disponible en el sitio web de Géorisques: https://www.georisques.gouv.fr/
Located in a sought-after residential area of Livry-Gargan, on a quiet one-way street, NATimmo presents ”JULIE,” this large family home with 204 m² of living space, built on a beautiful wooded plot of 893 m².
Built in 1970 by the family who still owns it today, this house has only ever had one family. A traditional, solid, and generous construction with concrete floors and a traditional frame, completely independent and situated in the heart of its land.
The main level is organized around a large central entrance leading to a 44 m² through living room with a fireplace, opening onto a lovely terrace and a private rear garden.
The 15 m² kitchen, which also has an outdoor access, could easily be opened to the living room to create a living space of nearly 60 m². A first bedroom and a separate toilet complete this level.
A magnificent marble staircase with a wrought iron handrail leads upstairs, where a large landing serves three beautiful bedrooms of 17, 15, and 15 m², a large bathroom, a shower room, and a separate toilet.
Unconverted attic space also offers additional storage.
The full basement includes a huge 45 m² garage, an office, a pantry, a separate toilet, and a space consisting of a bedroom with a shower room, ideal for providing more independence to a family member.
Highlights:
• 204 m² of living space + full basement
• 893 m² wooded land
• Completely independent house
• 4 large bedrooms + independent space in the basement
• 44 m² through living room with fireplace
• Potential for nearly 60 m² of living space
• 45 m² garage
• Private rear garden
• Traditional construction, concrete floors
• Quiet residential area, amenities and transport nearby
The house currently requires renovation and interior modernization work, giving future owners the opportunity to reinvent it while preserving the quality and character of this family construction.
A house built to last, surrounded by greenery, and ready, after more than half a century in the same family, to welcome a new story.
Energy Performance Certificate (DPE): F – Greenhouse Gas Emissions (GES): F
Estimated annual energy costs for standard use: between €7,660 and €10,410 per year, average energy prices indexed over 2021, 2022, and 2023 (subscriptions included).
Housing with excessive energy consumption: class F.
Information on risks to which this property is exposed is available on the Géorisques website: [hidden information]
NATimmo: [hidden information]
La información sobre los riesgos a los que está expuesta esta propiedad está disponible en el sitio web de Géorisques: https://www.georisques.gouv.fr/
-
Tipo de propiedad
Casa
-
Año de construcción
1970
-
Precio/pie²
$252
Características
- Jardín
- Terraza
- Garaje
- Chimenea
- Plano de planta 2D
- Sótano
- Oficina
- Techo alto
- Aire Acondicionado
Características
Interior
- Techo alto
- Oficina
- Chimenea
- Aire Acondicionado
- Sótano
Outdoor
- Terraza
- Balcón
- Garaje
- Jardín
Explorar la zona
Les Pavillons-sous-Bois, Isla de Francia, Francia
Ver en Google Maps
Precio por sqft
Bajo
Alto
Se unió hace 4 años
Usted ha preguntado por esta propiedad
El agente se comunicará con usted pronto por
Publicado por
10
Anuncios
2022
Se unió
Reserva una visita con the agent
Elija una fecha y si prefiere una visita virtual o presencial con el agente.
Fecha preferida
Tipo de tour
Última actualización
Octubre 4
Primera publicación
Octubre 4
Referencia del anuncio
87434125
La confianza de los mejores brokers del mundo
Los agentes tras las propiedades más excepcionales del mundo publican en JamesEdition.
- Anuncios de Sotheby's, Christie's, BARNES y Engel & Völkers
- Cada anuncio se revisa antes de publicarse
- Conecte directamente con agentes verificados
Al continuar, acepta nuestros Términos y la Política de Privacidad.