$1,315,599
Farm 6 Bedrooms Sale Marco de Canaveses
- 6 Hab.
- 4 Baños
- 4,209 Sqft
- Actualizado: Hoy
Sobre la propiedad
La descripción se tradujo automáticamente.
La descripción se muestra en el idioma original.
Quinta da Igreja A unique property by the Tâmega River
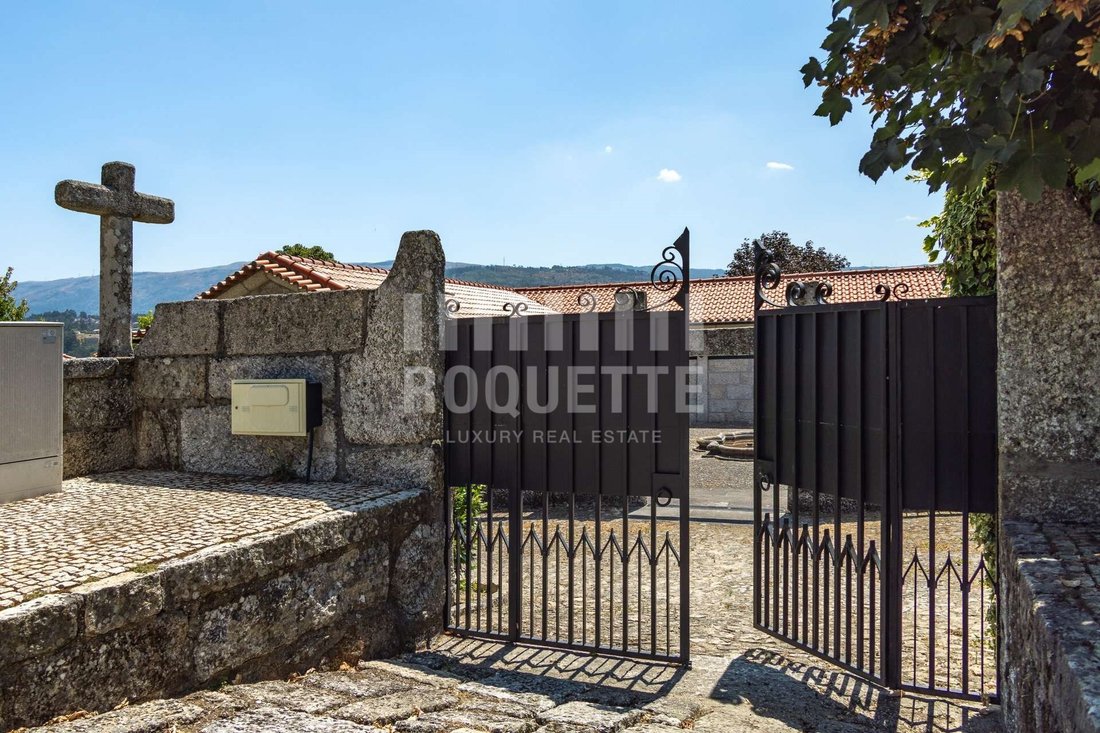
In the heart of the Vinho Verde Region, a few minutes from Marco de Canaveses and about 50 km from Porto, is Quinta da Igreja, an exceptional property with approximately 17.2 hectares, marked by privacy, size and an extraordinary connection to the Tâmega River.
Between vineyards, woods, gardens and private paths, the farm develops
In the heart of the Vinho Verde Region, a few minutes from Marco de Canaveses and about 50 km from Porto, is Quinta da Igreja, an exceptional property with approximately 17.2 hectares, marked by privacy, size and an extraordinary connection to the Tâmega River.
Between vineyards, woods, gardens and private paths, the farm develops
Quinta da Igreja A unique property by the Tâmega River
In the heart of the Vinho Verde Region, a few minutes from Marco de Canaveses and about 50 km from Porto, is Quinta da Igreja, an exceptional property with approximately 17.2 hectares, marked by privacy, size and an extraordinary connection to the Tâmega River.
Between vineyards, woods, gardens and private paths, the farm develops in a natural environment of great beauty. About 6 hectares are occupied by vineyards in production, while the remaining 11 hectares are woodland, pine forest, gardens and different leisure areas.
One of the most distinctive elements of the property is the direct access to the Tâmega River, possible through a path through the woods or an elegant cobbled path that leads to the private piers, providing a unique relationship with the river and the surrounding landscape.
Acquired in 1986, the farm was entirely designed and built from scratch from the ancient ruins existing on the site. The result is a residence of timeless architecture, harmoniously integrated into the landscape.
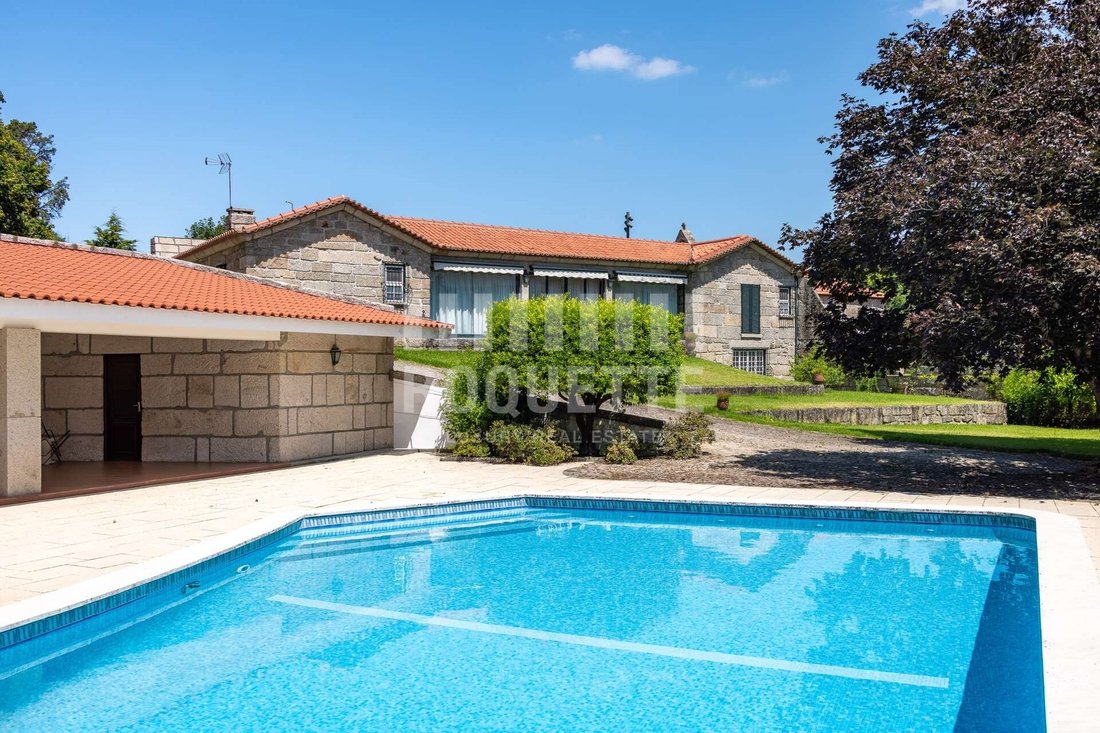
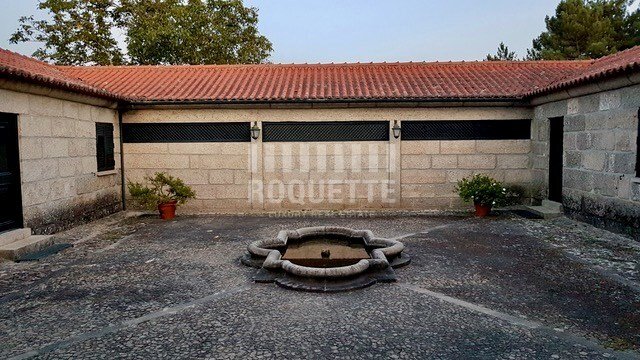
Signed by the architect Francisco Figueiredo, the main villa is spread over a single floor and has a ’U’ shape, designed to privilege luminosity, functionality and the permanent connection between the interior spaces, the gardens and the pool.
With approximately 284 m² of gross private area, the main house has six bedrooms, including a suite, four bathrooms and different social environments that allow you to live the property in a comfortable and relaxed way.
Two large living rooms, one with fireplace and air conditioning, are complemented by a dining room, games room with pool table and a pleasant reading room overlooking the pool and gardens. The kitchen is fully furnished and equipped, and the house also has a small wine cellar.
An exterior designed for enjoyment
The outdoor spaces are one of the great assets of Quinta da Igreja.
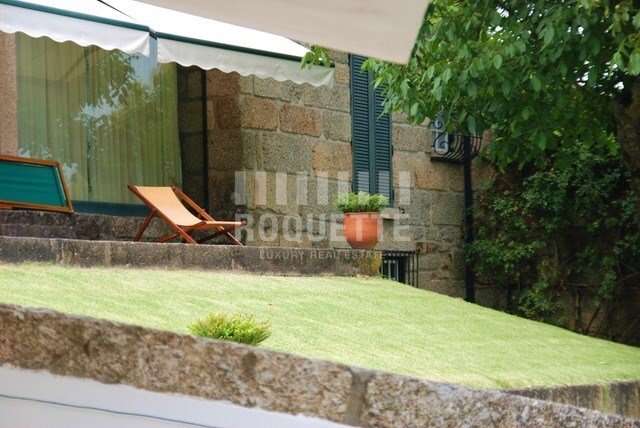
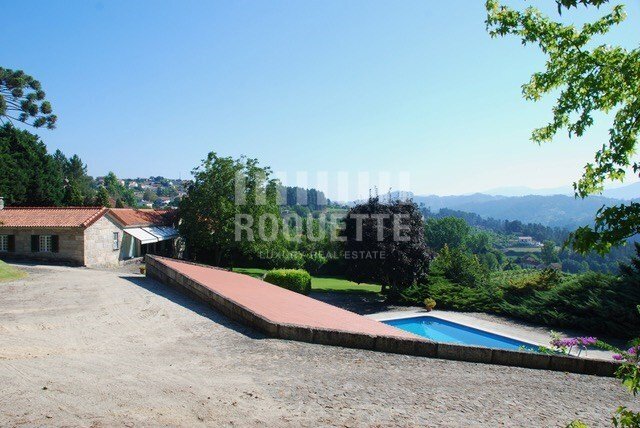
The residence is surrounded by extensive gardens and an exuberant wooded area, creating different leisure environments and providing wide views over the Tâmega valley.
Next to the house there is a 12 x 6 meter swimming pool, with changing rooms and annexes, as well as a large porch and a hard tennis court.
The property also has a garage for tractors and agricultural equipment, two boxes for horses and different support structures for the maintenance and operation of the farm.
It also includes a Caretaker’s House, on the ground floor, with about 44 m² of private gross area, consisting of four rooms, outbuilding and backyard.
Vineyard and potential for appreciation
With about 6 hectares of vineyards in full production and an irrigation system installed, Quinta da Igreja brings together particularly interesting conditions for those looking to combine a prestigious private residence with a wine-growing property.
In addition, it integrates two parcels classified as Residential Expansion Spaces - Level II, giving the property an additional potential for appreciation and future construction, naturally subject to the applicable urban planning provisions and standards.
Main features
Total area of approximately 17.2 hectares
About 6 hectares of vineyards in production
Approximately 11 hectares of woodland, pine forest, gardens and paths
Irrigation system
Direct access to the Tâmega River
Private docks
Main house of author architecture
284 m² of private gross area
6 bedrooms, including 1 suite
4 bathrooms
Two living rooms
Dining room
Reading room
Games room with pool table
Furnished and equipped kitchen
Small wine cellar
12 x 6 meter pool
Changing rooms and annexes to support the pool
Tennis Court
Porch for cars
Garage for tractor and farm equipment
2 boxes for horses
Caretaker’s house
Energy Rating: F
#ref:MAS_14303
In the heart of the Vinho Verde Region, a few minutes from Marco de Canaveses and about 50 km from Porto, is Quinta da Igreja, an exceptional property with approximately 17.2 hectares, marked by privacy, size and an extraordinary connection to the Tâmega River.
Between vineyards, woods, gardens and private paths, the farm develops in a natural environment of great beauty. About 6 hectares are occupied by vineyards in production, while the remaining 11 hectares are woodland, pine forest, gardens and different leisure areas.
One of the most distinctive elements of the property is the direct access to the Tâmega River, possible through a path through the woods or an elegant cobbled path that leads to the private piers, providing a unique relationship with the river and the surrounding landscape.
Acquired in 1986, the farm was entirely designed and built from scratch from the ancient ruins existing on the site. The result is a residence of timeless architecture, harmoniously integrated into the landscape.
Signed by the architect Francisco Figueiredo, the main villa is spread over a single floor and has a ’U’ shape, designed to privilege luminosity, functionality and the permanent connection between the interior spaces, the gardens and the pool.
With approximately 284 m² of gross private area, the main house has six bedrooms, including a suite, four bathrooms and different social environments that allow you to live the property in a comfortable and relaxed way.
Two large living rooms, one with fireplace and air conditioning, are complemented by a dining room, games room with pool table and a pleasant reading room overlooking the pool and gardens. The kitchen is fully furnished and equipped, and the house also has a small wine cellar.
An exterior designed for enjoyment
The outdoor spaces are one of the great assets of Quinta da Igreja.
The residence is surrounded by extensive gardens and an exuberant wooded area, creating different leisure environments and providing wide views over the Tâmega valley.
Next to the house there is a 12 x 6 meter swimming pool, with changing rooms and annexes, as well as a large porch and a hard tennis court.
The property also has a garage for tractors and agricultural equipment, two boxes for horses and different support structures for the maintenance and operation of the farm.
It also includes a Caretaker’s House, on the ground floor, with about 44 m² of private gross area, consisting of four rooms, outbuilding and backyard.
Vineyard and potential for appreciation
With about 6 hectares of vineyards in full production and an irrigation system installed, Quinta da Igreja brings together particularly interesting conditions for those looking to combine a prestigious private residence with a wine-growing property.
In addition, it integrates two parcels classified as Residential Expansion Spaces - Level II, giving the property an additional potential for appreciation and future construction, naturally subject to the applicable urban planning provisions and standards.
Main features
Total area of approximately 17.2 hectares
About 6 hectares of vineyards in production
Approximately 11 hectares of woodland, pine forest, gardens and paths
Irrigation system
Direct access to the Tâmega River
Private docks
Main house of author architecture
284 m² of private gross area
6 bedrooms, including 1 suite
4 bathrooms
Two living rooms
Dining room
Reading room
Games room with pool table
Furnished and equipped kitchen
Small wine cellar
12 x 6 meter pool
Changing rooms and annexes to support the pool
Tennis Court
Porch for cars
Garage for tractor and farm equipment
2 boxes for horses
Caretaker’s house
Energy Rating: F
#ref:MAS_14303
-
Tipo de propiedad
Finca
-
Precio/pie²
$312
-
Emisiones
NI
-
Consumo
F
Características
Características
Lote
Interior
Outdoor
- Aparcamiento
- Piscina
- Garaje
- Cancha de Tenis
- Jardín
- Viñedo / Bodega
Explorar la zona
Santo Isidoro e Livracao, Distrito de Oporto, Portugal
Ver en Google Maps
Precio por sqft
Bajo
Alto
Se unió hace 7 años
Usted ha preguntado por esta propiedad
El agente se comunicará con usted pronto por
Publicado por
114
Anuncios
2020
Se unió
Reserva una visita con the agent
Elija una fecha y si prefiere una visita virtual o presencial con el agente.
Fecha preferida
Tipo de tour
Roquette Leitão & Associados
Aldoar, Foz do Douro e Nevogilde, Porto, Portugal
Ver perfil de la agencia
Última actualización
Hoy
Primera publicación
Noviembre 18
Referencia del anuncio
MAS_14303-0527002734
Propiedades similares cercanas
Nuevos anuncios en Santo Isidoro e Livracao

Explorar más viviendas en venta
Santo Isidoro e Livracao, Distrito de Oporto, Portugal tipos de propiedad
Santo Isidoro e Livracao, Distrito de Oporto, Portugal búsquedas populares
- Propiedades Vista Panorámica en Santo Isidoro e Livracao, Distrito de Oporto, Portugal
- Propiedades Vista al Lago en Santo Isidoro e Livracao, Distrito de Oporto, Portugal
- Propiedades con Terraza en Santo Isidoro e Livracao, Distrito de Oporto, Portugal
- Propiedades con Bar en Santo Isidoro e Livracao, Distrito de Oporto, Portugal
- Propiedades con Sala de juegos en Santo Isidoro e Livracao, Distrito de Oporto, Portugal
- Propiedades con Oficina en Santo Isidoro e Livracao, Distrito de Oporto, Portugal
- Propiedades Vista al Río en Santo Isidoro e Livracao, Distrito de Oporto, Portugal
- Propiedades Vista a la Montaña en Santo Isidoro e Livracao, Distrito de Oporto, Portugal
- Propiedades con Jardín en Santo Isidoro e Livracao, Distrito de Oporto, Portugal
- Propiedades con Cocina exterior en Santo Isidoro e Livracao, Distrito de Oporto, Portugal
- Propiedades Comunidad Cerrada en Santo Isidoro e Livracao, Distrito de Oporto, Portugal
- Propiedades Privacidad en Santo Isidoro e Livracao, Distrito de Oporto, Portugal
- Propiedades Frente al Agua en Santo Isidoro e Livracao, Distrito de Oporto, Portugal
- Propiedades Cima de una colina en Santo Isidoro e Livracao, Distrito de Oporto, Portugal
- Propiedades Propiedad de Inversión en Santo Isidoro e Livracao, Distrito de Oporto, Portugal
- Propiedades Ecuestre en Santo Isidoro e Livracao, Distrito de Oporto, Portugal
- Propiedades con Gimnasio en Santo Isidoro e Livracao, Distrito de Oporto, Portugal
- Propiedades con Biblioteca en Santo Isidoro e Livracao, Distrito de Oporto, Portugal
- Propiedades con Aire Acondicionado en Santo Isidoro e Livracao, Distrito de Oporto, Portugal
- Propiedades con Bodega en Santo Isidoro e Livracao, Distrito de Oporto, Portugal
- Propiedades con Jacuzzi en Santo Isidoro e Livracao, Distrito de Oporto, Portugal
- Propiedades con Chimenea en Santo Isidoro e Livracao, Distrito de Oporto, Portugal
- Propiedades con Piscina en Santo Isidoro e Livracao, Distrito de Oporto, Portugal
- Propiedades con Garaje en Santo Isidoro e Livracao, Distrito de Oporto, Portugal
- Propiedades con Balcón en Santo Isidoro e Livracao, Distrito de Oporto, Portugal
- Propiedades con Cancha de Tenis en Santo Isidoro e Livracao, Distrito de Oporto, Portugal
- Propiedades con Helipuerto en Santo Isidoro e Livracao, Distrito de Oporto, Portugal
- Propiedades con Viñedo / Bodega en Santo Isidoro e Livracao, Distrito de Oporto, Portugal
- Propiedades Mansión en Santo Isidoro e Livracao, Distrito de Oporto, Portugal
- Propiedades con Playa privada en Santo Isidoro e Livracao, Distrito de Oporto, Portugal
- Propiedades con Cocina abierta en Santo Isidoro e Livracao, Distrito de Oporto, Portugal
- Propiedades Frente al Lago en Santo Isidoro e Livracao, Distrito de Oporto, Portugal
- Propiedades Frente al río en Santo Isidoro e Livracao, Distrito de Oporto, Portugal
- Propiedades Vista al Agua en Santo Isidoro e Livracao, Distrito de Oporto, Portugal
Guías e historias relacionadas
La confianza de los mejores brokers del mundo
Los agentes tras las propiedades más excepcionales del mundo publican en JamesEdition.
- Anuncios de Sotheby's, Christie's, BARNES y Engel & Völkers
- Cada anuncio se revisa antes de publicarse
- Conecte directamente con agentes verificados
Al continuar, acepta nuestros Términos y la Política de Privacidad.