


$1,375,000
Single Family Detached Livingston Twp.
- 4 Hab.
- 4 Baños
- 3,090 Sqft
- 5,228 Sqft lot
- Actualizado: Ayer
- MLS#4050934
Sobre la propiedad
La descripción se tradujo automáticamente.
La descripción se muestra en el idioma original.
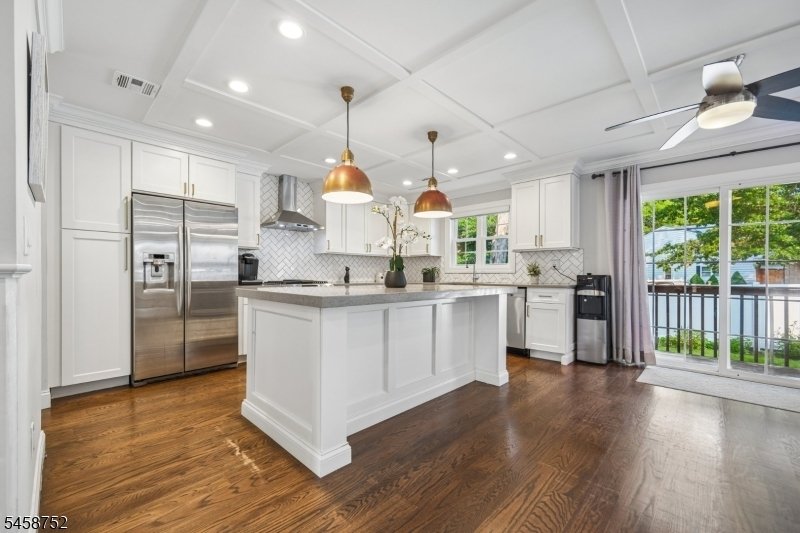
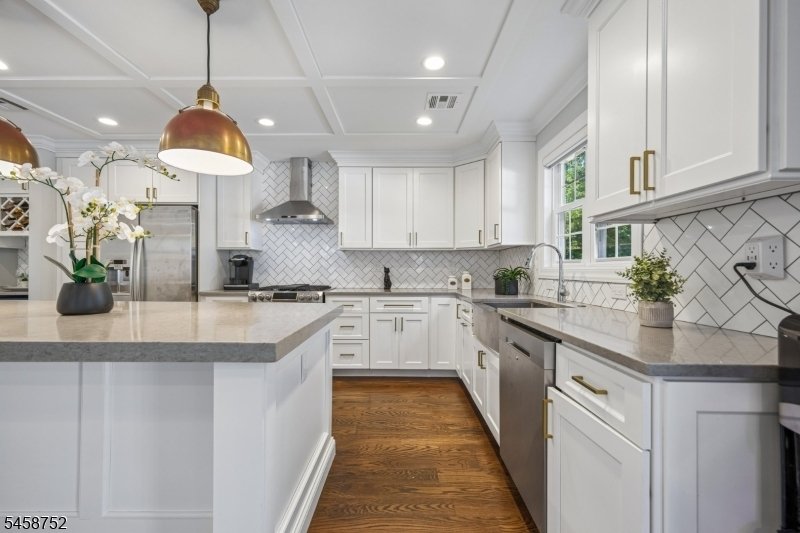
A hidden GEM much more than meets the eye! Stunning 4BR, 3.5BTH colonial completely rebuilt from the foundation up in 2018 by a highly respected builder with exceptional attention to details. Step inside to a dramatic 2-story entry foyer, high ceilings, elegant moldings and beautiful hardwood floors. The open-concept layout features a spacious Living Rm and modern Chef’s Kitchen with two pantries,
A hidden GEM much more than meets the eye! Stunning 4BR, 3.5BTH colonial completely rebuilt from the foundation up in 2018 by a highly respected builder with exceptional attention to details. Step inside to a dramatic 2-story entry foyer, high ceilings, elegant moldings and beautiful hardwood floors. The open-concept layout features a spacious Living Rm and modern Chef’s Kitchen with two pantries, flowing seamlessly into the elegant Family rm with gas FPL and glass sliders to paver block patio and private fenced-in backyard--ideal for daily living and entertaining. Upstairs, the luxurious Primary Suite features a coffered ceiling, two walk-in closets, and spa-like bath with soaking tub, oversized shower stall and double sink vanity. Three additional spacious bedrooms, full bath with double sinks, versatile Loft Area and a convenient second floor laundry room complete this level. The beautifully finished basement offers a spacious recreation room and full bath, providing valuable additional living space. Other features-mudroom with built-in shelving and bench, convenient from the garage, open porch, HUGE ATTIC, recessed lighting, central air, central vac, U/G lawn sprinklers, water softener, two-car-width driveway PLUS Tesla charger and solar panel for energy savings. Exceptional quality, thoughtful design, modern conveniences on a quiet and private treelined street in a desirable Livingston location. Must see inside to appreciate everything this home has to offer!
-
Tipo de propiedad
Casa
-
Año de construcción
2018
-
Precio/pie²
$444
Características
- Garaje
- Chimenea
- Jardín
- Vestidor
- Cocina abierta
- Puerta
- Privacidad
- Techo alto
- Aire Acondicionado
Características
Lote
- Privacidad
Interior
- Techo alto
- Chimenea
- Aire Acondicionado
- Isla de cocina
- Lavadero
- Cocina abierta
- Sótano
- Encimeras de piedra
- Vestidor
Outdoor
- Garaje
- Puerta
- Jardín
Explorar la zona
9 Burnet Hill Rd, Livingston Twp., NJ 07039, Nueva Jersey, Estados Unidos
Ver en Google Maps
Precio por sqft
Bajo
Alto
Se unió hace 3 años
Usted ha preguntado por esta propiedad
El agente se comunicará con usted pronto por
Publicado por
2
Anuncios
2023
Se unió
Reserva una visita con Fanny Na-Chung
Elija una fecha y si prefiere una visita virtual o presencial con el agente.
Fecha preferida
Tipo de tour

Última actualización
Ayer
Primera publicación
Sep 9
Referencia del anuncio
2156687867950918
Estado del anuncio
Propiedades similares cercanas
Nuevos anuncios en Livingston




Explorar más viviendas en venta
Livingston, NJ, Estados Unidos tipos de propiedad
Livingston, NJ, Estados Unidos búsquedas populares
- Propiedades con Piscina en Livingston, NJ, Estados Unidos
- Propiedades Renovado en Livingston, NJ, Estados Unidos
- Propiedades con Cocina abierta en Livingston, NJ, Estados Unidos
- Propiedades con Cine en Livingston, NJ, Estados Unidos
- Propiedades con Ascensor en Livingston, NJ, Estados Unidos
- Propiedades con Piscina cubierta en Livingston, NJ, Estados Unidos
- Propiedades Vista a la Montaña en Livingston, NJ, Estados Unidos
- Propiedades con Bodega en Livingston, NJ, Estados Unidos
Guías e historias relacionadas
La confianza de los mejores brokers del mundo
Los agentes tras las propiedades más excepcionales del mundo publican en JamesEdition.
- Anuncios de Sotheby's, Christie's, BARNES y Engel & Völkers
- Cada anuncio se revisa antes de publicarse
- Conecte directamente con agentes verificados
Al continuar, acepta nuestros Términos y la Política de Privacidad.
brokerages we
partnered with
partnered with