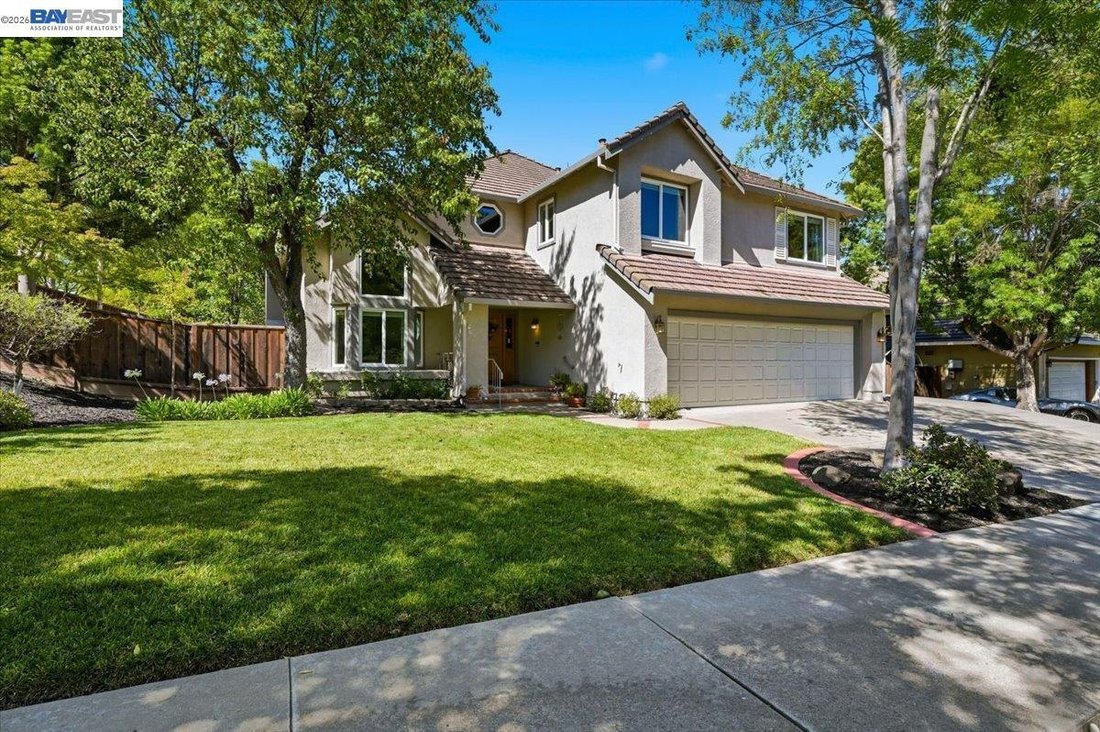
$1,799,000
Single Family Detached Livermore
- 4 Hab.
- 4 Baños
- 3,201 Sqft
- 10,455 Sqft lot
- Actualizado: Agosto 5
- MLS#41140822
Sobre la propiedad
La descripción se tradujo automáticamente.
La descripción se muestra en el idioma original.
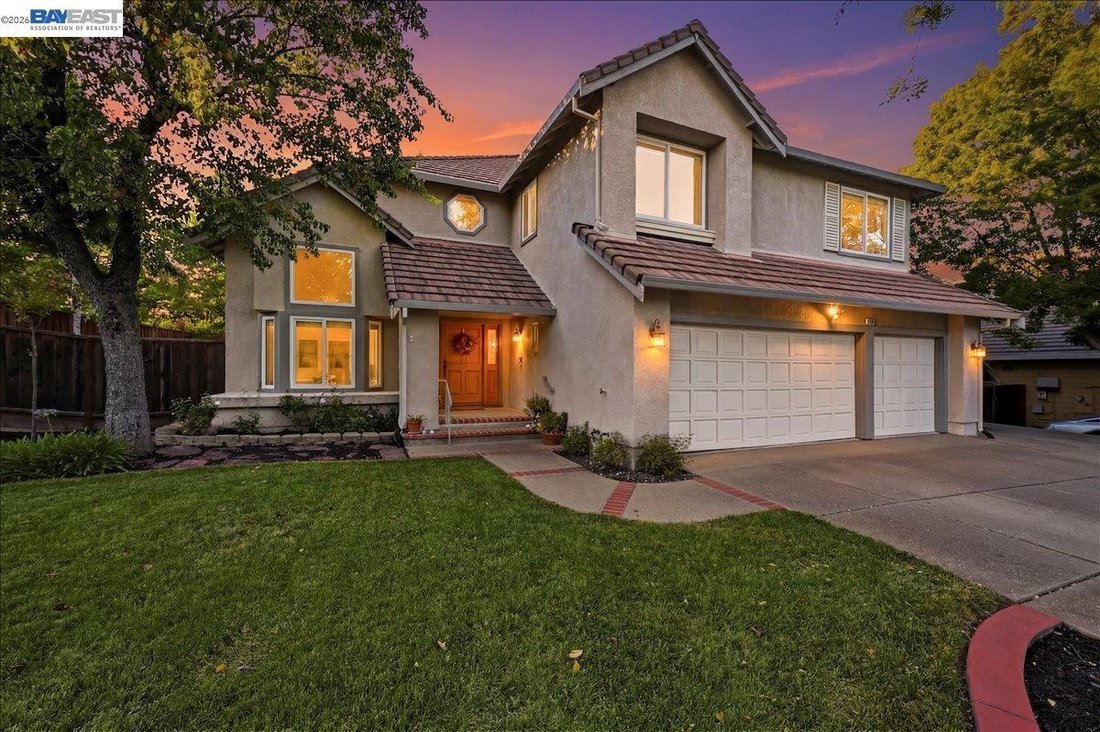
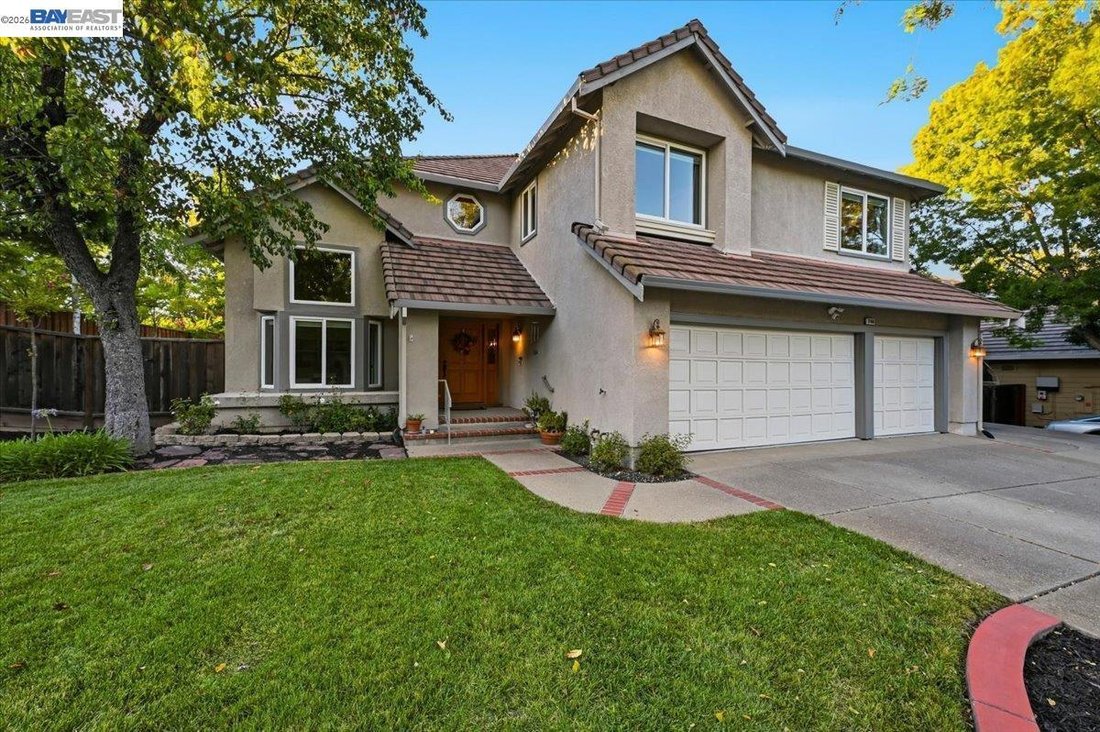
Nestled in the sought-after Amber Ridge neighborhood, this spacious 4-bedroom, 3.5-bathroom home offers 3,201 square feet of thoughtfully designed living space on a generous 10,280-square-foot lot. Built in 1994, this two-story home blends timeless appeal with modern comfort. Step inside to discover a bright and open floor plan featuring gorgeous wood flooring and nearly new upgraded windows throu
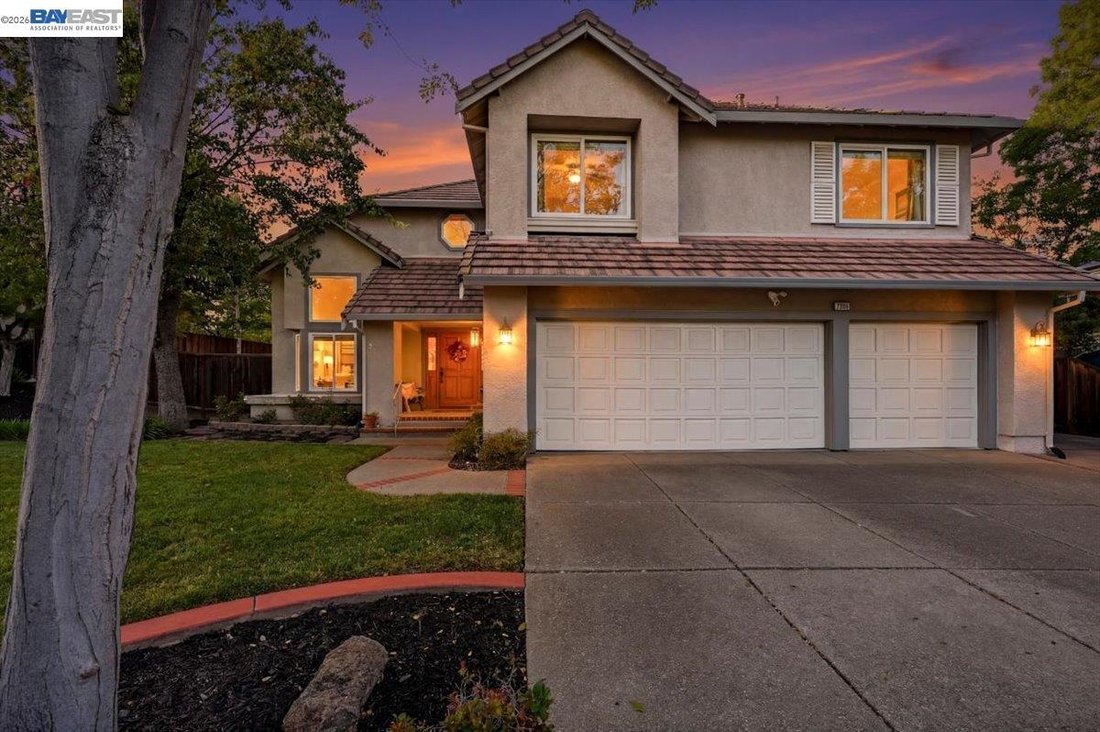
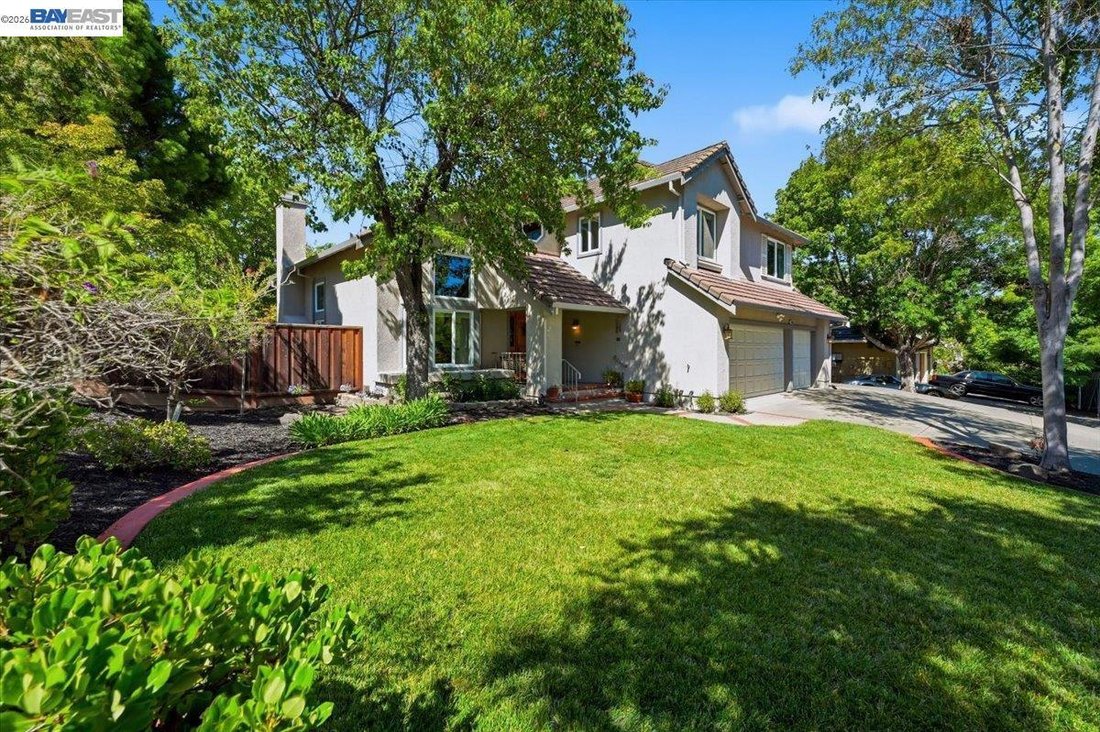
Nestled in the sought-after Amber Ridge neighborhood, this spacious 4-bedroom, 3.5-bathroom home offers 3,201 square feet of thoughtfully designed living space on a generous 10,280-square-foot lot. Built in 1994, this two-story home blends timeless appeal with modern comfort. Step inside to discover a bright and open floor plan featuring gorgeous wood flooring and nearly new upgraded windows throughout. Just off the entry, a versatile bonus room provides the perfect space for a home office, den, playroom, or potential fifth bedroom. The well-appointed kitchen is a chef’s dream, showcasing a beautiful farmhouse sink, a large Thermador gas cooktop, and a Thermador double oven, all flowing seamlessly into the main living area. A built-in wet bar and Bose surround sound system create the ideal setting for both everyday living and entertaining. The expansive primary suite offers a private retreat with an en-suite bath, while three additional bedrooms, one with its own full bath, provide ample space for family, guests, or a home office. With 3.5 bathrooms, morning routines are effortless for everyone. Outside, the possibilities are endless. The expansive lot features a large outdoor kitchen, a cozy fire pit, and a relaxing hot tub perfect for year-round entertaining. A fully finished casita adds incredible flexibility, ideal as a home office, gym, playroom, or creative studio. A three-car attached garage provides abundant parking and storage. Located in a well-established community, this home is just minutes from parks, top-rated schools, shopping, dining, Livermore’s renowned wineries, and vibrant downtown. Commuters will appreciate quick access to I-580 and major routes
-
Tipo de propiedad
Casa
-
Año de construcción
1994
-
Precio/pie²
$562
Características
- Garaje
- Chimenea
- Viñedo / Bodega
- Jacuzzi
- Fogata
- Cocina exterior
- Gimnasio
- Oficina
- Aparcamiento
Características
Interior
- Oficina
- Chimenea
- Jacuzzi
- Bar
- Gimnasio
Outdoor
- Aparcamiento
- Fogata
- Garaje
- Cocina exterior
- Viñedo / Bodega
Explorar la zona
3766 Valley View Way, Livermore, CA 94551, California, Estados Unidos
Ver en Google Maps
Precio por sqft
Bajo
Alto
Se unió hace 4 años
Usted ha preguntado por esta propiedad
El agente se comunicará con usted pronto por
Publicado por
6
Anuncios
2022
Se unió
Reserva una visita con Jake Fahnhorst
Elija una fecha y si prefiere una visita virtual o presencial con el agente.
Fecha preferida
Tipo de tour

Pleasanton / Livermore
3825 Hopyard Road, Suite 106, 94588, Pleasanton, United States
Ver perfil de la agencia
Última actualización
Agosto 5
Primera publicación
Jul 16
Licencia del agente
#02046694
Referencia del anuncio
2134958977997918
Estado del anuncio
Propiedades similares cercanas
Nuevos anuncios en Livermore



Explorar más viviendas en venta
Livermore, CA, Estados Unidos tipos de propiedad
Livermore, CA, Estados Unidos búsquedas populares
- Propiedades con Piscina en Livermore, CA, Estados Unidos
- Propiedades con Cocina abierta en Livermore, CA, Estados Unidos
- Propiedades Duplex en Livermore, CA, Estados Unidos
- Propiedades Cima de una colina en Livermore, CA, Estados Unidos
- Propiedades con Sauna en Livermore, CA, Estados Unidos
- Propiedades con Sala de juegos en Livermore, CA, Estados Unidos
Guías e historias relacionadas
La confianza de los mejores brokers del mundo
Los agentes tras las propiedades más excepcionales del mundo publican en JamesEdition.
- Anuncios de Sotheby's, Christie's, BARNES y Engel & Völkers
- Cada anuncio se revisa antes de publicarse
- Conecte directamente con agentes verificados
Al continuar, acepta nuestros Términos y la Política de Privacidad.
brokerages we
partnered with
partnered with