$2,388,000
4 Bedrooms Single Family Detached
- 4 Hab.
- 2 Baños
- 20,038 Sqft lot
- Actualizado: Agosto 22
-
1
Vistas de los últimos 30 días
- MLS#41144551
Sobre la propiedad
La descripción se tradujo automáticamente.
La descripción se muestra en el idioma original.
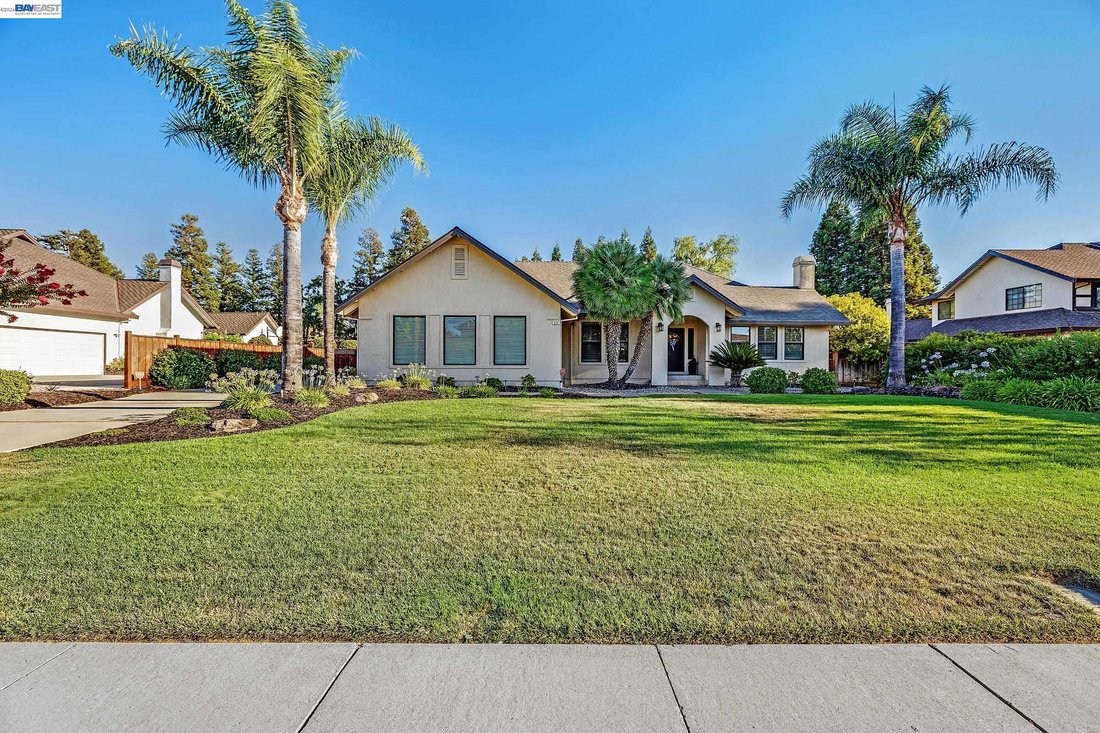
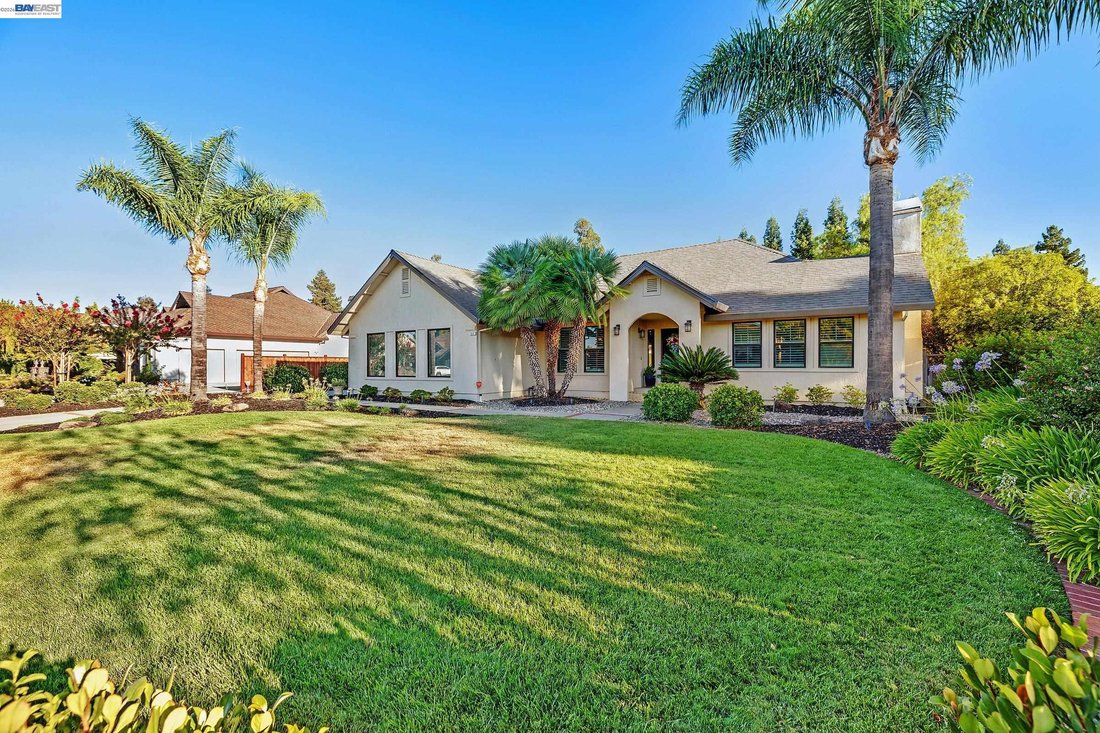
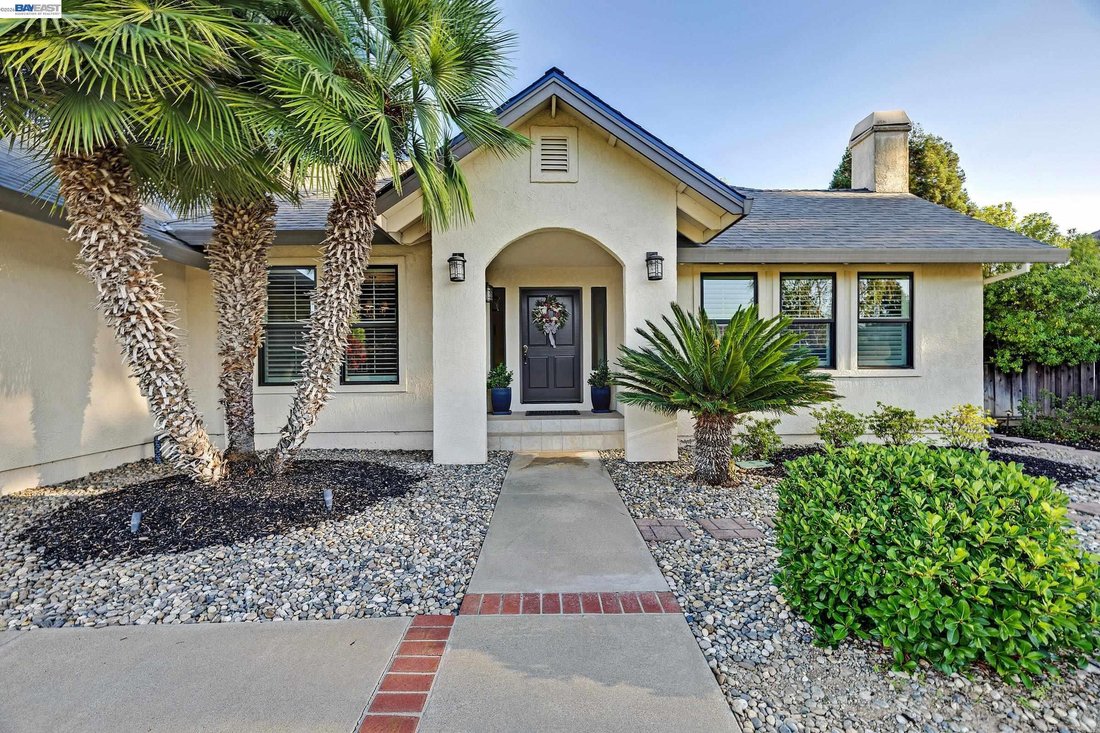
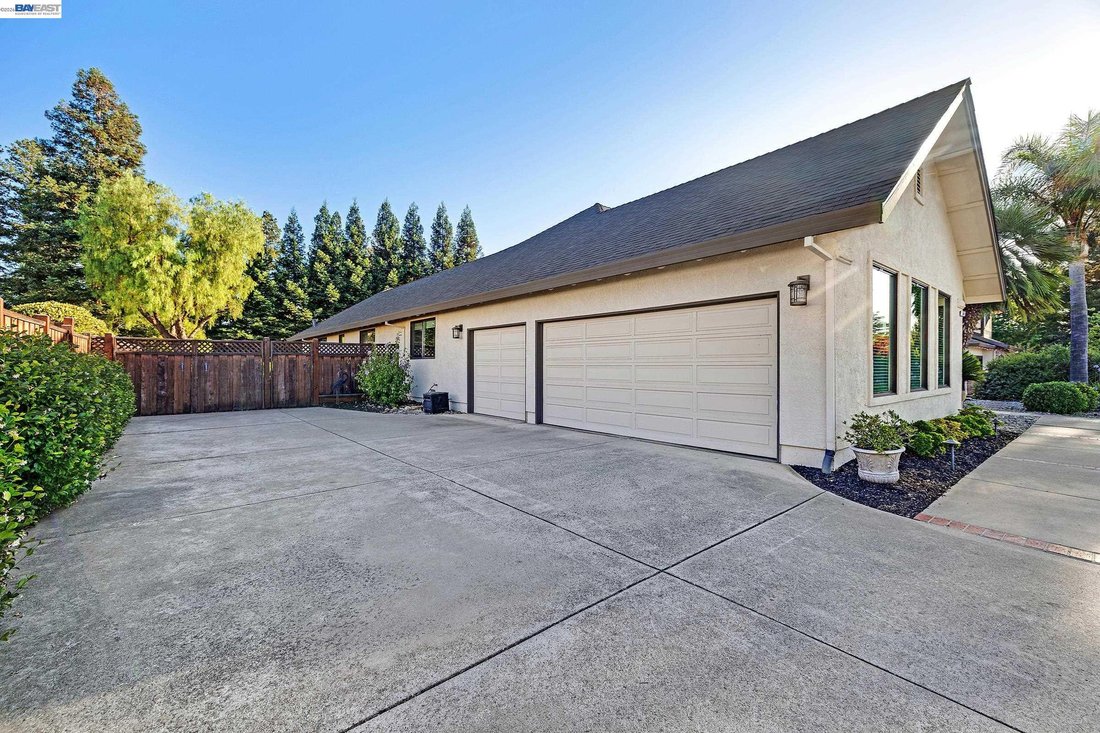
Welcome to this exceptional residence where classic architecture blends seamlessly with sophisticated modern updates. Designed for both elegant entertaining and comfortable everyday living, this beautifully maintained home offers spacious interiors, luxurious finishes and a private backyard retreat. Traditional formal living room with tiled faced fireplace and formal dining with sculptured ceiling
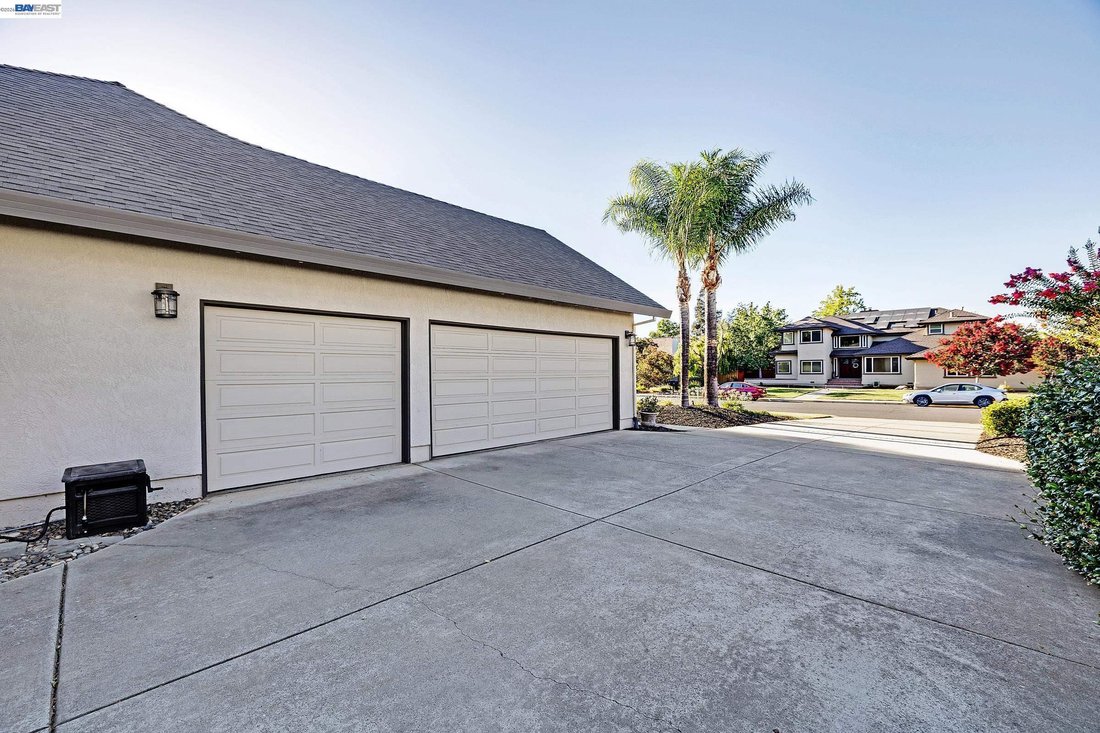
Welcome to this exceptional residence where classic architecture blends seamlessly with sophisticated modern updates. Designed for both elegant entertaining and comfortable everyday living, this beautifully maintained home offers spacious interiors, luxurious finishes and a private backyard retreat. Traditional formal living room with tiled faced fireplace and formal dining with sculptured ceiling design, create an inviting first impression. While the stunning remodeled kitchen serves as the heart of the home, featuring high-end appliances, extensive granite counters including a spacious center island, exceptional amount of cabinets, flowing seamlessly into a lovely breakfast nook. Adjacent to the kitchen, the impressive family room showcases soaring vaulted wood ceilings and a dramatic floor-to-ceiling brick fireplace, creating a warm and welcoming gathering space. The serene primary suite boasts views to amazing backyard plus beautifully appointed bath highlighted by large granite shower, soaking tub, spacious vanities. The true jewel of this property is the 20,000sq.ft. lot providing lush landscaping, exceptional privacy and tranquility, highlighted by majestic redwood trees that frame the property. Generous patio spaces provide the perfect setting for entertaining, relaxing or enjoying California’s year round lifestyle. Additional amenities include extensive wood floors as well as high-end laminate, custom window coverings, owned solar, EV charging, heat pumps for HVAC system, brand new roof with 10 year warranty. Rare opportunity to live an upgraded lifestyle in Livermore wine Country with easy access to 580/680 freeways, amazing award winning downtown with shopping, excellent restaurants, entertainment, 50+ nearby wineries, and excellent school district, two within walking distance. Truly one of Livermore’s most desirable neighborhoods.
-
Tipo de propiedad
Casa
-
Año de construcción
1989
Características
Explorar la zona
511 Rhea Way, Livermore, CA 94550, California, Estados Unidos
Ver en Google Maps
Precio por sqft
Bajo
Alto
Se unió hace 6 años
Usted ha preguntado por esta propiedad
El agente se comunicará con usted pronto por
Publicado por
1
Anuncios
2021
Se unió
Reserva una visita con Mary Anne Rozsa
Elija una fecha y si prefiere una visita virtual o presencial con el agente.
Fecha preferida
Tipo de tour

Coldwell Banker Realty - Pleasanton
5075 Hopyard Rd Ste 200, 94588, Pleasanton, California, United States
Ver perfil de la agencia
Última actualización
Agosto 22
Primera publicación
Aug 15
Referencia del anuncio
b9k7xk
Propiedades similares cercanas
Nuevos anuncios en Livermore


Explorar más viviendas en venta
Livermore, CA, Estados Unidos tipos de propiedad
Livermore, CA, Estados Unidos búsquedas populares
- Propiedades con Piscina en Livermore, CA, Estados Unidos
- Propiedades con Cocina abierta en Livermore, CA, Estados Unidos
- Propiedades Duplex en Livermore, CA, Estados Unidos
- Propiedades con Sala de juegos en Livermore, CA, Estados Unidos
- Propiedades con Sauna en Livermore, CA, Estados Unidos
- Propiedades Cima de una colina en Livermore, CA, Estados Unidos
- Propiedades con Sauna en Livermore, CA, Estados Unidos
Guías e historias relacionadas
La confianza de los mejores brokers del mundo
Los agentes tras las propiedades más excepcionales del mundo publican en JamesEdition.
- Anuncios de Sotheby's, Christie's, BARNES y Engel & Völkers
- Cada anuncio se revisa antes de publicarse
- Conecte directamente con agentes verificados
Al continuar, acepta nuestros Términos y la Política de Privacidad.
brokerages we
partnered with
partnered with