$506,688
Vente Maison Traditionnelle 7 Pièces
- 3 Hab.
- 2 Baños
- 1,927 Sqft
- 9,010 Sqft lot
- Actualizado: Hoy
Sobre la propiedad
La descripción se tradujo automáticamente.
La descripción se muestra en el idioma original.
iad France - Delphine Gendre offers you: LIVERDY-EN-BRIE – THE PEACE OF THE COUNTRYSIDE JUST MINUTES FROM EVERYTHING!
DETACHED HOUSE - 3 BEDROOMS up to 6 POSSIBLE - 179 m² LIVING SPACE – 320 m² TOTAL USABLE SPACE on FULL BASEMENT – 2 GARAGES and SINGLE-LEVEL LIVING...
Do you dream of a peaceful, green environment, away from the hustle and bustle, without giving up transport, scho
DETACHED HOUSE - 3 BEDROOMS up to 6 POSSIBLE - 179 m² LIVING SPACE – 320 m² TOTAL USABLE SPACE on FULL BASEMENT – 2 GARAGES and SINGLE-LEVEL LIVING...
Do you dream of a peaceful, green environment, away from the hustle and bustle, without giving up transport, scho
iad France - Delphine Gendre offers you: LIVERDY-EN-BRIE – THE PEACE OF THE COUNTRYSIDE JUST MINUTES FROM EVERYTHING!
DETACHED HOUSE - 3 BEDROOMS up to 6 POSSIBLE - 179 m² LIVING SPACE – 320 m² TOTAL USABLE SPACE on FULL BASEMENT – 2 GARAGES and SINGLE-LEVEL LIVING...
Do you dream of a peaceful, green environment, away from the hustle and bustle, without giving up transport, schools, and shops?
Welcome to Liverdy-en-Brie, a charming Briard village where life is good, just 40 km from Paris and 7 minutes from Tournan-en-Brie.
Here, you enjoy daily calm and countryside, with kindergarten and primary schools right in the village, while reaching the RER E and Line P train station in Tournan-en-Brie, shops, middle school, and high school in just a few minutes.
In this privileged setting, I invite you to discover this detached house with 179 m² of living space, built on a wooded plot of approximately 840 m² with no overlooking neighbors, featuring a full basement, 2 garages, and a layout allowing single-level living.
SPACIOUS, BRIGHT, AND A HOUSE THAT ADAPTS TO YOUR FAMILY:
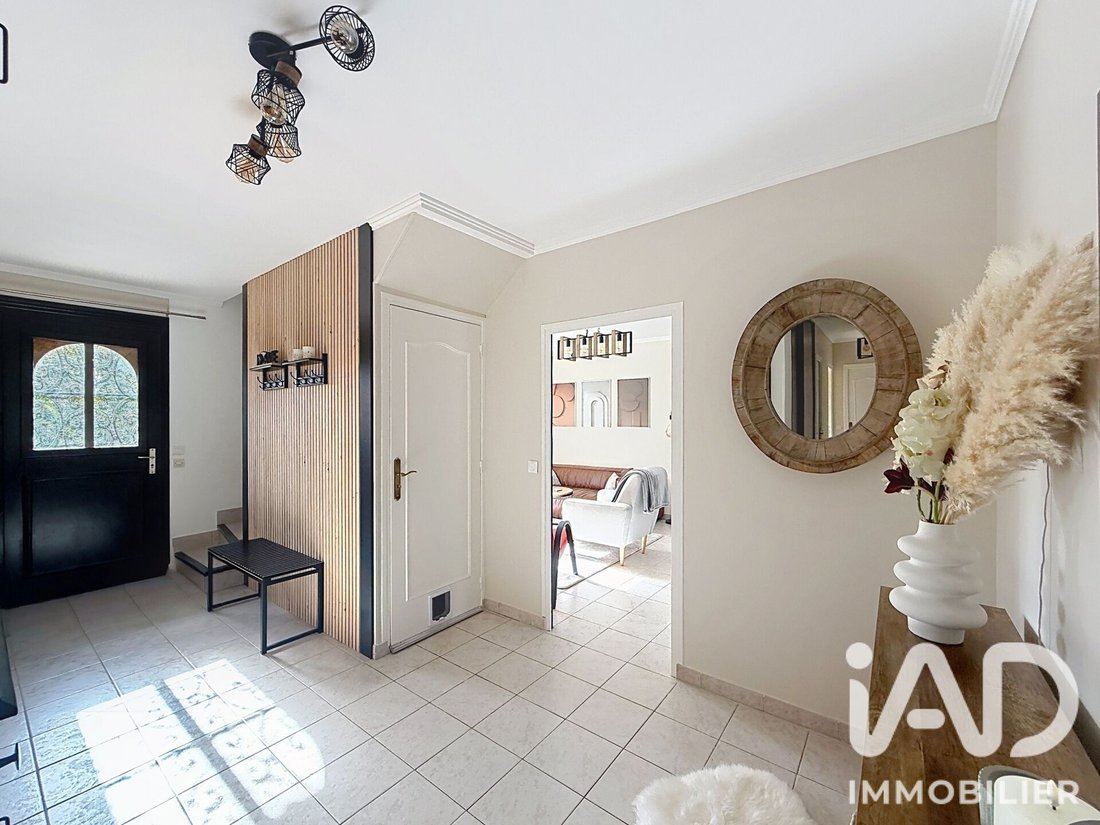
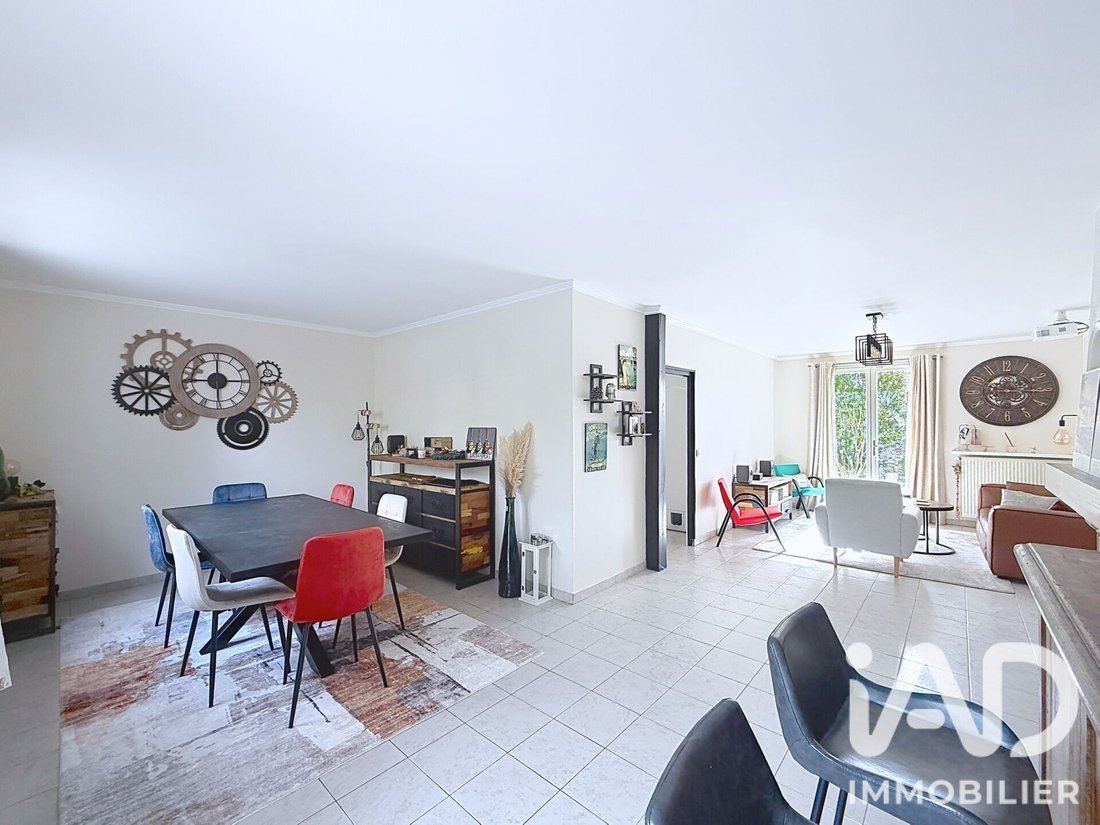
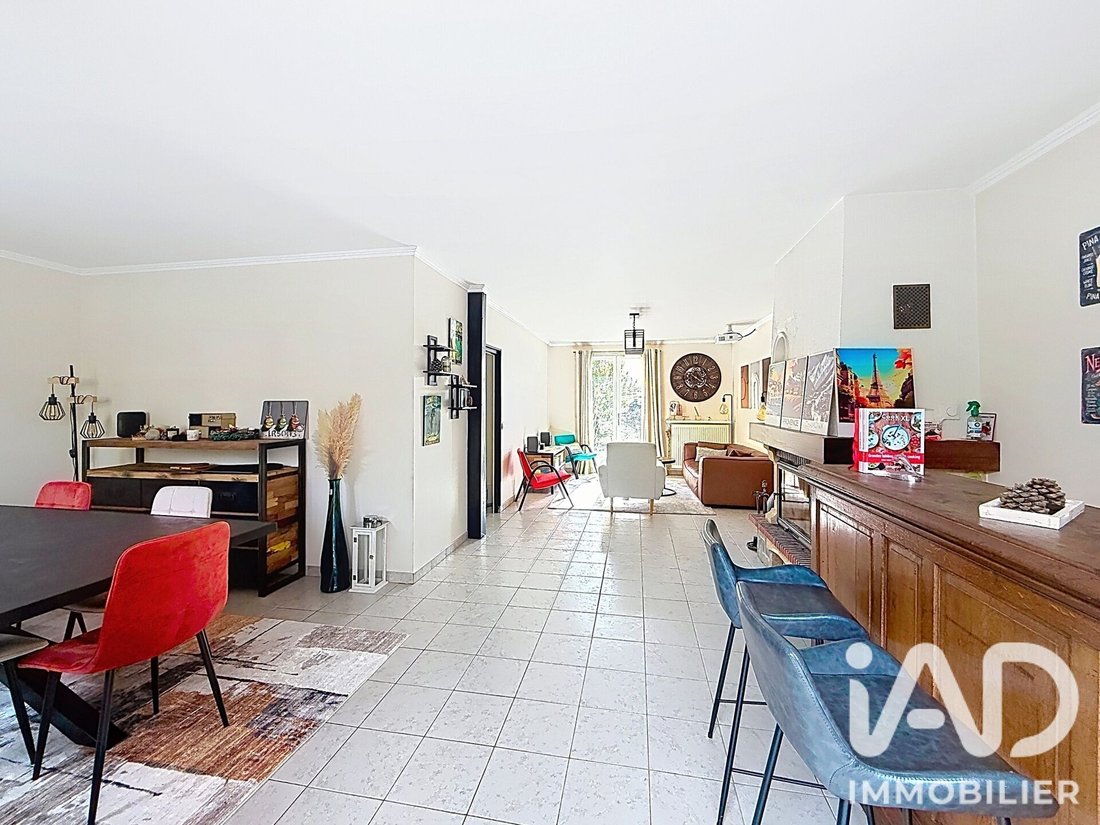
- On the ground floor: a welcoming entrance hall of nearly 10 m² leads to a DOUBLE living/dining room enhanced by a fireplace with insert, BRIGHT thanks to its east/west double exposure and cross-light.
- The kitchen, currently separate, can be opened to the living room to create an even more spacious and friendly living area.
This level also includes 2 bedrooms, a bathroom, a separate toilet, and a pantry/laundry room, completing the single-level living.
- Upstairs: the volumes offer great possibilities. A landing room of 26 m² can evolve according to your wishes: relaxation area, playroom, office, library… or be redesigned to create up to 2 additional bedrooms.
This leads to a 16 m² bedroom with dressing room, a modern bathroom with walk-in shower, a separate toilet, and an office that can also serve as a bedroom.
ADDITIONAL SPACES THAT MAKE A DIFFERENCE:
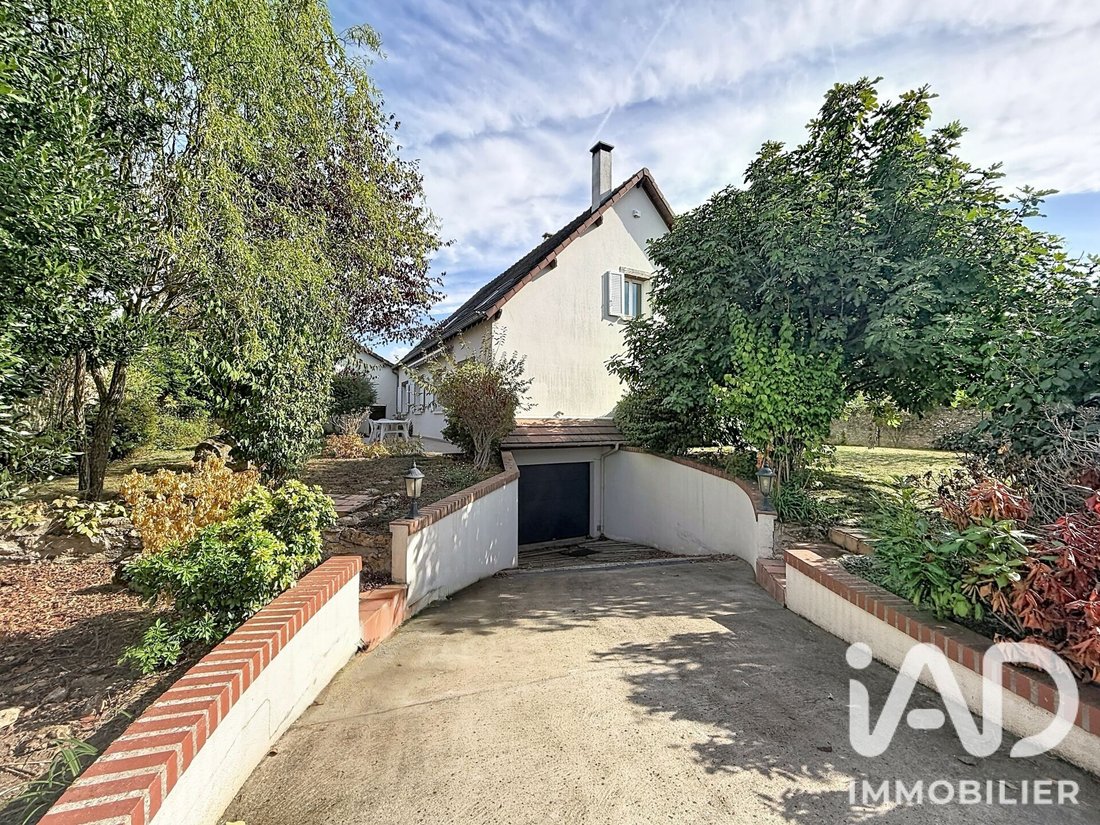
Accessible from both inside and outside, the full basement of about 107 m² includes a large 57 m² garage, approximately 15 m² of cellars and storage, as well as a boiler/laundry and workshop area of about 30 m².
There is also a second independent garage of 32 m², with a height of about 6 meters, offering great possibilities depending on your needs and projects.
A PRIVATE GARDEN:
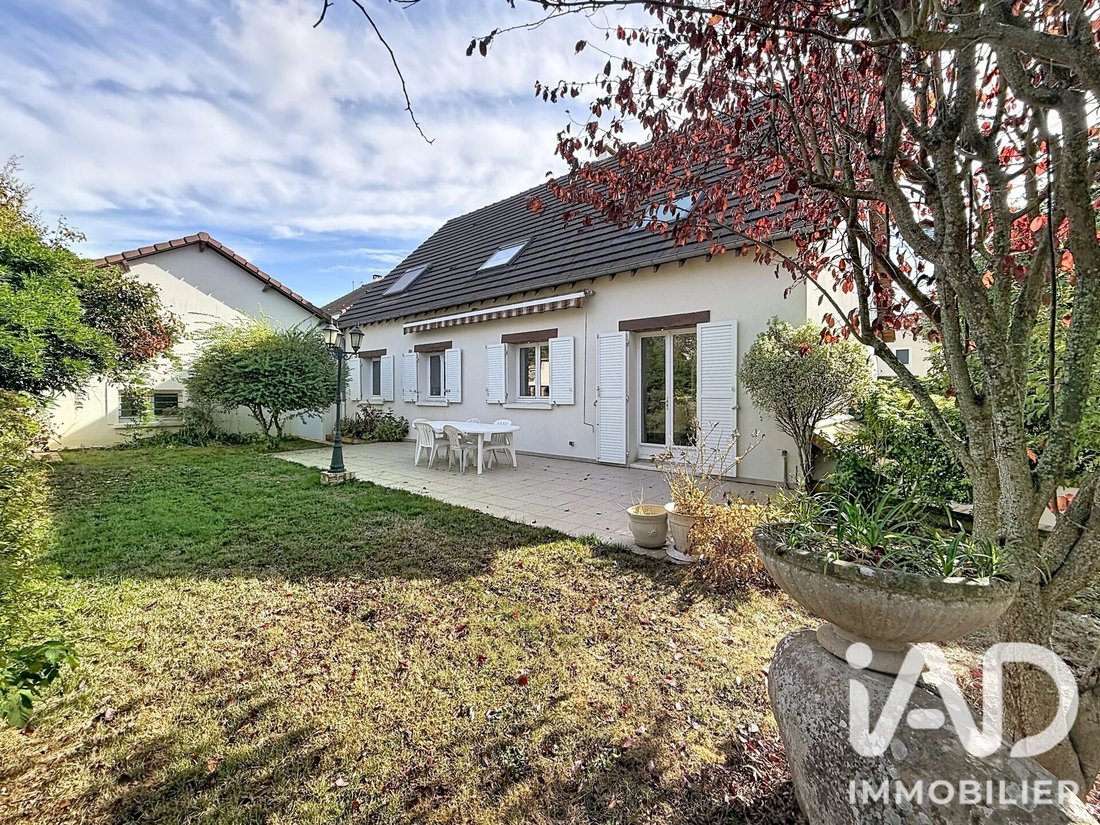
Outside, you will enjoy a wooded garden, without any overlooking neighbors, facing east/west.
A terrace of about 30 m² facing west, equipped with an electric awning, pleasantly extends the house: an ideal space to enjoy the garden and beautiful evenings in good weather.
A family home with generous and adaptable volumes, for those seeking the tranquility of a village and the pleasure of country living, without compromising on proximity to transport, schools, and amenities.
A visit is essential to fully appreciate the space and potential.
Contact me 7 days a week to arrange a visit; I will be happy to help you discover your next cozy home.
DEAR COLLEAGUES - in the interest of our respective clients, I gladly accept inter-agency cooperation! Bring your buyers, you are welcome.
Agency fees payable by the seller.
A valid ID will be requested at the visit, in accordance with article [hidden information] of the Monetary and Financial Code. Information on risks to which this property is exposed, including the legal obligation for brush clearing, is available on the Géorisques website: [hidden information]
This real estate listing was written under the editorial responsibility of Ms. Delphine Gendre, independent real estate agent (without holding funds), commercial agent of SAS [hidden information] France registered with the RSAC of MELUN under number [hidden information], holder of the real estate canvassing card on behalf of the company [hidden information] France SAS.
La información sobre los riesgos a los que está expuesta esta propiedad está disponible en el sitio web de Géorisques: https://www.georisques.gouv.fr/
DETACHED HOUSE - 3 BEDROOMS up to 6 POSSIBLE - 179 m² LIVING SPACE – 320 m² TOTAL USABLE SPACE on FULL BASEMENT – 2 GARAGES and SINGLE-LEVEL LIVING...
Do you dream of a peaceful, green environment, away from the hustle and bustle, without giving up transport, schools, and shops?
Welcome to Liverdy-en-Brie, a charming Briard village where life is good, just 40 km from Paris and 7 minutes from Tournan-en-Brie.
Here, you enjoy daily calm and countryside, with kindergarten and primary schools right in the village, while reaching the RER E and Line P train station in Tournan-en-Brie, shops, middle school, and high school in just a few minutes.
In this privileged setting, I invite you to discover this detached house with 179 m² of living space, built on a wooded plot of approximately 840 m² with no overlooking neighbors, featuring a full basement, 2 garages, and a layout allowing single-level living.
SPACIOUS, BRIGHT, AND A HOUSE THAT ADAPTS TO YOUR FAMILY:
- On the ground floor: a welcoming entrance hall of nearly 10 m² leads to a DOUBLE living/dining room enhanced by a fireplace with insert, BRIGHT thanks to its east/west double exposure and cross-light.
- The kitchen, currently separate, can be opened to the living room to create an even more spacious and friendly living area.
This level also includes 2 bedrooms, a bathroom, a separate toilet, and a pantry/laundry room, completing the single-level living.
- Upstairs: the volumes offer great possibilities. A landing room of 26 m² can evolve according to your wishes: relaxation area, playroom, office, library… or be redesigned to create up to 2 additional bedrooms.
This leads to a 16 m² bedroom with dressing room, a modern bathroom with walk-in shower, a separate toilet, and an office that can also serve as a bedroom.
ADDITIONAL SPACES THAT MAKE A DIFFERENCE:
Accessible from both inside and outside, the full basement of about 107 m² includes a large 57 m² garage, approximately 15 m² of cellars and storage, as well as a boiler/laundry and workshop area of about 30 m².
There is also a second independent garage of 32 m², with a height of about 6 meters, offering great possibilities depending on your needs and projects.
A PRIVATE GARDEN:
Outside, you will enjoy a wooded garden, without any overlooking neighbors, facing east/west.
A terrace of about 30 m² facing west, equipped with an electric awning, pleasantly extends the house: an ideal space to enjoy the garden and beautiful evenings in good weather.
A family home with generous and adaptable volumes, for those seeking the tranquility of a village and the pleasure of country living, without compromising on proximity to transport, schools, and amenities.
A visit is essential to fully appreciate the space and potential.
Contact me 7 days a week to arrange a visit; I will be happy to help you discover your next cozy home.
DEAR COLLEAGUES - in the interest of our respective clients, I gladly accept inter-agency cooperation! Bring your buyers, you are welcome.
Agency fees payable by the seller.
A valid ID will be requested at the visit, in accordance with article [hidden information] of the Monetary and Financial Code. Information on risks to which this property is exposed, including the legal obligation for brush clearing, is available on the Géorisques website: [hidden information]
This real estate listing was written under the editorial responsibility of Ms. Delphine Gendre, independent real estate agent (without holding funds), commercial agent of SAS [hidden information] France registered with the RSAC of MELUN under number [hidden information], holder of the real estate canvassing card on behalf of the company [hidden information] France SAS.
La información sobre los riesgos a los que está expuesta esta propiedad está disponible en el sitio web de Géorisques: https://www.georisques.gouv.fr/
-
Tipo de propiedad
Casa
-
Pisos
2
-
Año de construcción
1997
-
Precio/pie²
$262
-
Emisiones
C
-
Consumo
C
Características
- Jardín
- Terraza
- Garaje
- Chimenea
- Sótano
- Estufa de gas
- Oficina
- Lavadero
- Privacidad
Explorar la zona
Liverdy-en-Brie, Isla de Francia, Francia
Ver en Google Maps
Precio por sqft
Bajo
Alto
Se unió hace 3 años
Usted ha preguntado por esta propiedad
El agente se comunicará con usted pronto por
Publicado por
11289
Anuncios
2023
Se unió
Reserva una visita con the agent
Elija una fecha y si prefiere una visita virtual o presencial con el agente.
Fecha preferida
Tipo de tour
Última actualización
Hoy
Primera publicación
Octubre 6
Referencia del anuncio
2122247
La confianza de los mejores brokers del mundo
Los agentes tras las propiedades más excepcionales del mundo publican en JamesEdition.
- Anuncios de Sotheby's, Christie's, BARNES y Engel & Völkers
- Cada anuncio se revisa antes de publicarse
- Conecte directamente con agentes verificados
Al continuar, acepta nuestros Términos y la Política de Privacidad.