Single Family Residence In Littleton
- 8 Hab.
- 8 Baños
- 5,878 Sqft
- 6,708.0 Ac lot
- Actualizado: Hoy
- Fuente: IRES MLS MLS#2761921
Sobre la propiedad
The main house is equally extraordinary. A dramatic 2-
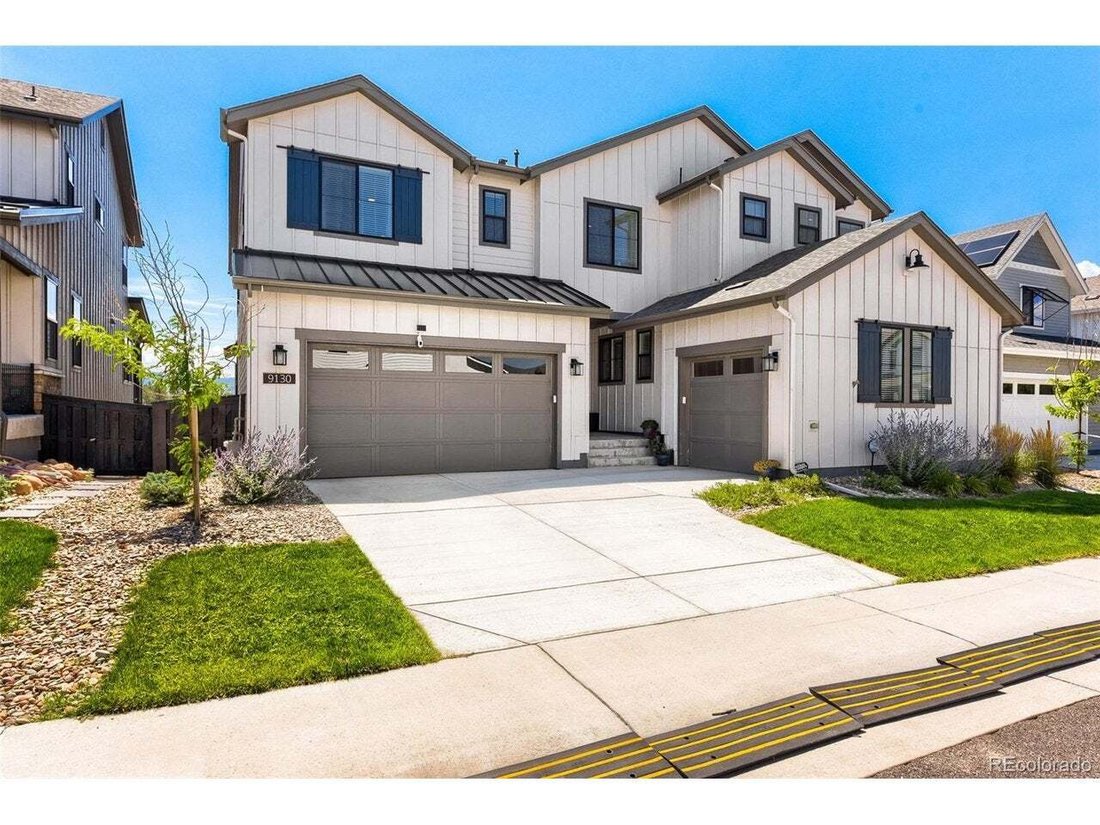
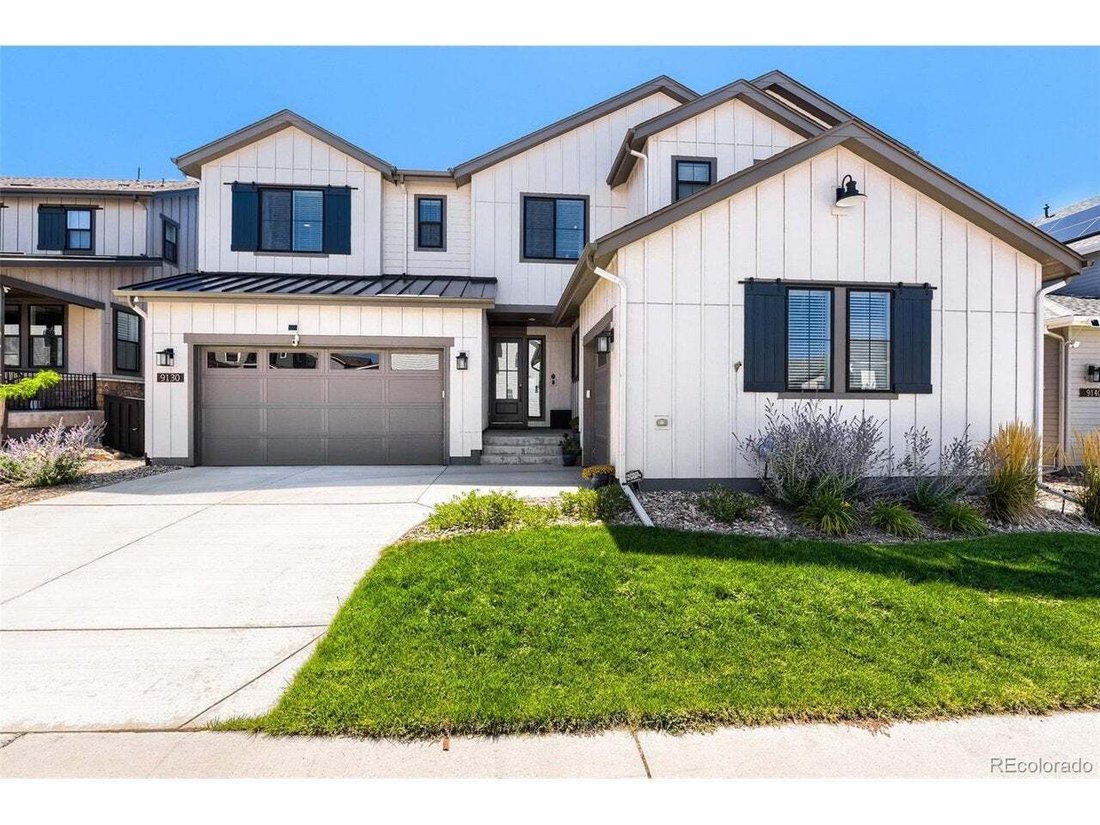
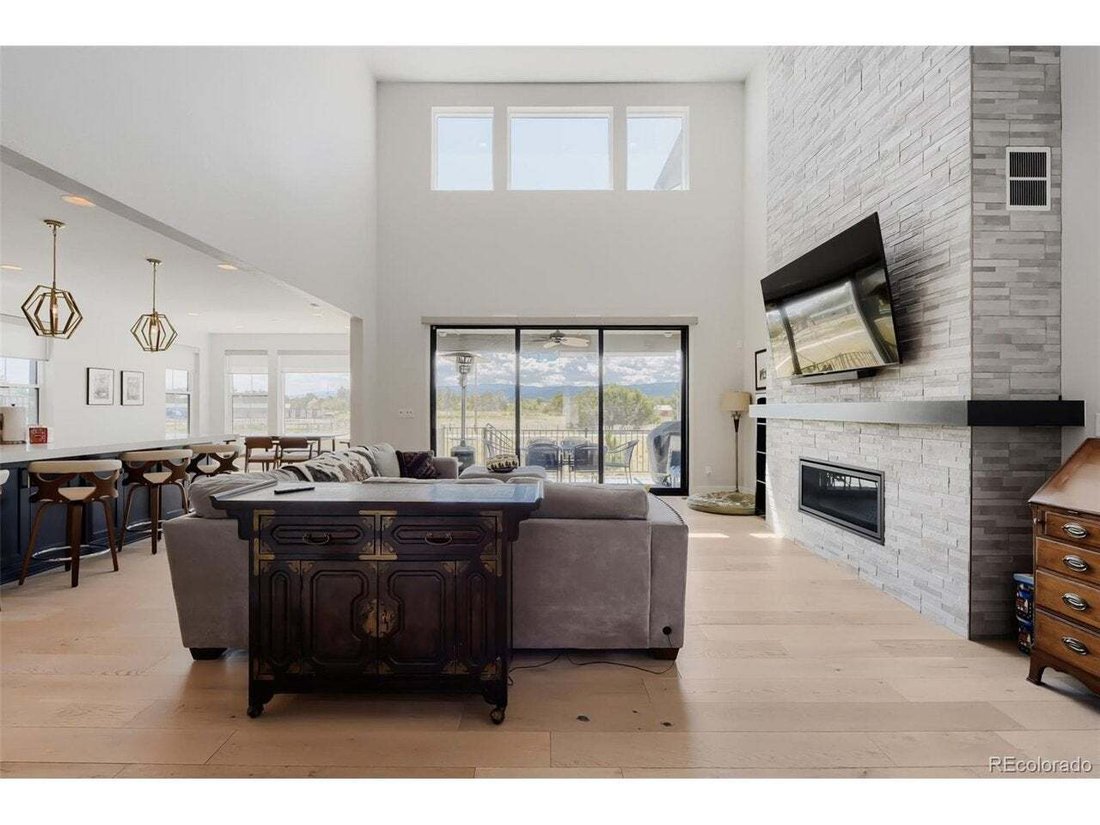
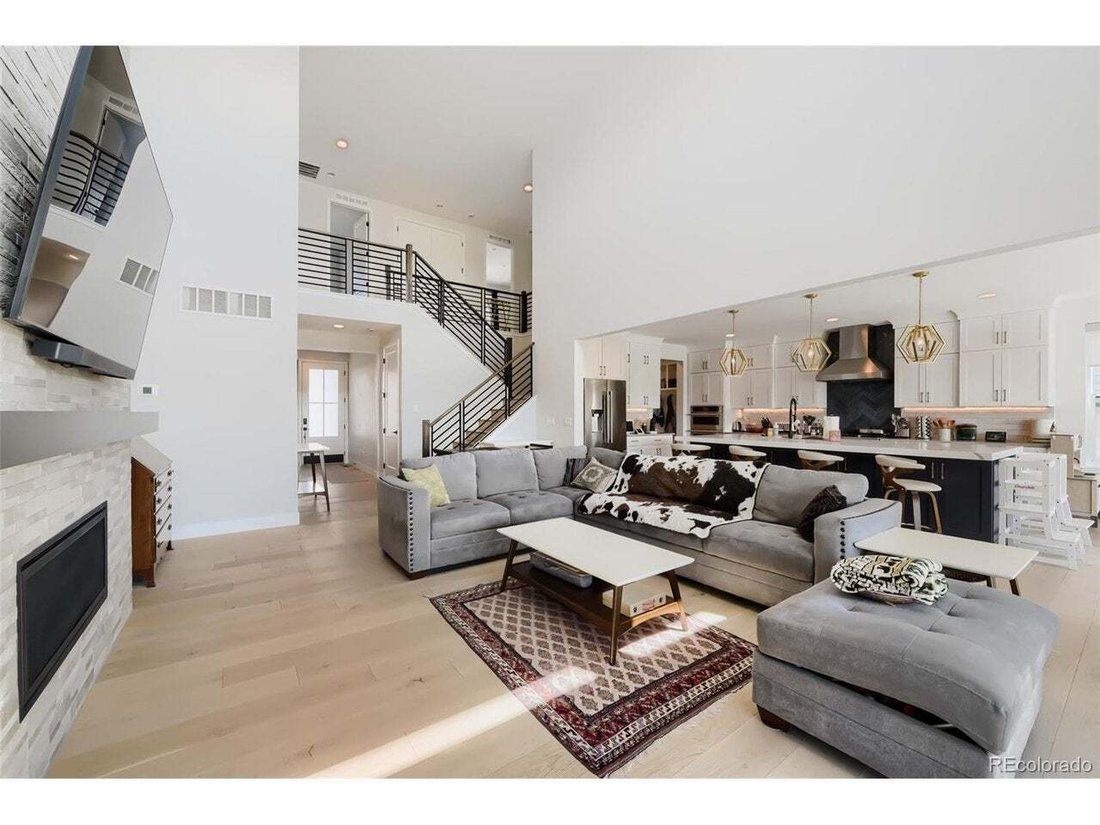
The main house is equally extraordinary. A dramatic 2-story great room anchored by a floor-to-ceiling tiled gas fireplace, opening to a chef’s kitchen with JennAir smart appliances including a gas range and double ovens. The living room includes a full-wall slider leading out to the deck, for indoor-outdoor living with a mountain view. Upstairs, five bedrooms and four bathrooms await - nearly every bedroom is en suite - including a primary suite that feels like its own retreat: a soaking tub, stand-up shower, double vanity, massive walk-in closet, and a private laundry room conveniently connected to the master closet.
The walk-out basement adds even more flexibility, with a large wet bar, an additional bedroom and full bathroom, and massive unfinished storage ready for your vision - a home gym, work-from-home suite, media room, or workshop.
Outside, unwind in the hot tub or around the gas fire pit - all backing to open space with peaceful trail views and rolling horse farms beyond. Fully paid-off solar and backyard turf means significant utility cost savings from day one, and two brand-new schools will soon serve this growing neighborhood.
This home sits within Solstice, an exclusive HOA community - offering residents access to a resort-style pool and a recently upgraded clubhouse and restaurant with a full gym and plenty meeting space.
Whether you need room for extended family, a serious work-from-home setup, or simply space, flexibility, and privacy in equal measure, this is a home that doesn’t ask you to compromise.
-
Tipo de propiedad
Casa
-
Año de construcción
2023
-
Precio/pie²
$280
Características
Explorar la zona
El agente se comunicará con usted pronto por
Publicado por
Reserva una visita con the agent
Elija una fecha y si prefiere una visita virtual o presencial con el agente.
Information and Real Estate Services, LLC. Provided for limited non-commercial use only under IRES Rules. Copyright © IRES. Broker Reciprocity is the current compilation of active listings of all Broker Reciprocity subscribers except those listings where the seller or the seller's agency has opted out of Internet publication by so indicating on the listing contract or by written notice to the Multiple Listing Service. Information provided is thought to be reliable but is not guaranteed to be accurate; you are advised to verify facts that are important to you. No warranties, expressed or implied, are provided for the data herein, or for their use or interpretation by the user, Information deemed reliable but not Guaranteed. Information being provided is for consumers' personal, non-commercial use and may not be used for any purpose other than to identify prospective properties consumers may be interested in purchasing. Copyright © 2026 Information and Real Estate Services, LLC. All rights reserved.
Propiedades similares cercanas
Nuevos anuncios en Sterling Ranch

Explorar más viviendas en venta
Sterling Ranch, CO, Estados Unidos tipos de propiedad
Sterling Ranch, CO, Estados Unidos búsquedas populares
- Propiedades con Chimenea en Sterling Ranch, CO, Estados Unidos
- Propiedades con Bar en Sterling Ranch, CO, Estados Unidos
- Propiedades con Garaje en Sterling Ranch, CO, Estados Unidos
- Propiedades con Jardín en Sterling Ranch, CO, Estados Unidos
- Propiedades con Gimnasio en Sterling Ranch, CO, Estados Unidos
- Propiedades con Piscina en Sterling Ranch, CO, Estados Unidos
- Propiedades Vista a la Montaña en Sterling Ranch, CO, Estados Unidos
- Propiedades con Oficina en Sterling Ranch, CO, Estados Unidos
- Propiedades con Cocina abierta en Sterling Ranch, CO, Estados Unidos
- Propiedades Privacidad en Sterling Ranch, CO, Estados Unidos
- Propiedades con Balcón en Sterling Ranch, CO, Estados Unidos
- Propiedades con Terraza en Sterling Ranch, CO, Estados Unidos
- Propiedades Vista Panorámica en Sterling Ranch, CO, Estados Unidos
- Propiedades con Cancha de Tenis en Sterling Ranch, CO, Estados Unidos
- Propiedades Comunidad Cerrada en Sterling Ranch, CO, Estados Unidos
- Propiedades con Jacuzzi en Sterling Ranch, CO, Estados Unidos
- Propiedades con Aire Acondicionado en Sterling Ranch, CO, Estados Unidos
- Propiedades Vista al Agua en Sterling Ranch, CO, Estados Unidos
- Propiedades Moderno en Sterling Ranch, CO, Estados Unidos
- Propiedades con Sauna en Sterling Ranch, CO, Estados Unidos
- Propiedades Vista al Campo de Golf en Sterling Ranch, CO, Estados Unidos
- Propiedades con Ascensor en Sterling Ranch, CO, Estados Unidos
- Propiedades Obras nuevas en Sterling Ranch, CO, Estados Unidos
- Propiedades con Cocina exterior en Sterling Ranch, CO, Estados Unidos
- Propiedades con Sala de juegos en Sterling Ranch, CO, Estados Unidos
- Propiedades con Cine en Sterling Ranch, CO, Estados Unidos
- Propiedades con Bodega en Sterling Ranch, CO, Estados Unidos
- Propiedades con Sauna en Sterling Ranch, CO, Estados Unidos
- Propiedades Ecuestre en Sterling Ranch, CO, Estados Unidos
- Propiedades Renovado en Sterling Ranch, CO, Estados Unidos
- Propiedades Propiedad de Inversión en Sterling Ranch, CO, Estados Unidos
- Propiedades Vista de la ciudad en Sterling Ranch, CO, Estados Unidos
- Propiedades con Piscina cubierta en Sterling Ranch, CO, Estados Unidos
- Propiedades Vista al Lago en Sterling Ranch, CO, Estados Unidos
- Propiedades con Biblioteca en Sterling Ranch, CO, Estados Unidos
Guías e historias relacionadas
La confianza de los mejores brokers del mundo
Los agentes tras las propiedades más excepcionales del mundo publican en JamesEdition.
- Anuncios de Sotheby's, Christie's, BARNES y Engel & Völkers
- Cada anuncio se revisa antes de publicarse
- Conecte directamente con agentes verificados
Al continuar, acepta nuestros Términos y la Política de Privacidad.
partnered with