Duplex In Littleton
- 3 Hab.
- 4 Baños
- 2,932 Sqft
- 2,825.0 Ac lot
- Actualizado: Hoy
- 1
- Fuente: IRES MLS MLS#4987381
Sobre la propiedad
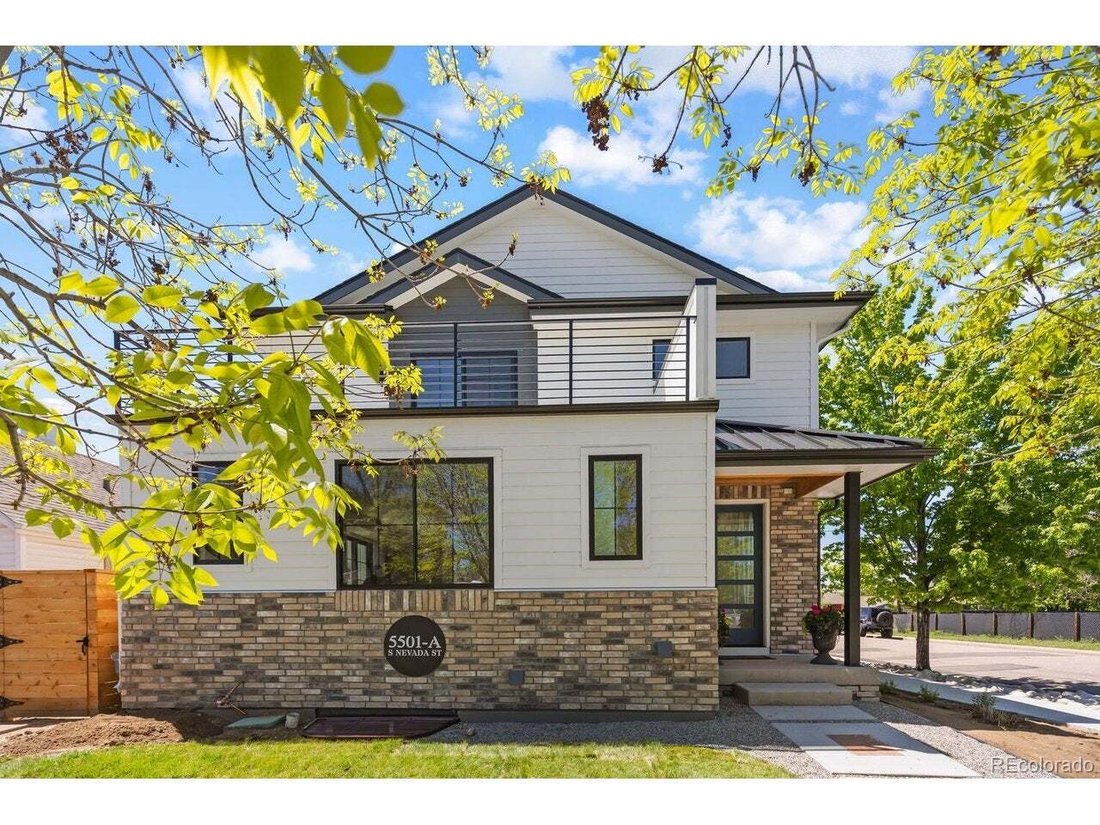
the light rail and bus stop, and on a quiet off-street location, this home offers the perfect blend of convenience and modern comforts. Situated on a corner lot with a new sidewalk and a fully fenced courtyard, this home has an attached 2-car attached garage and lives like
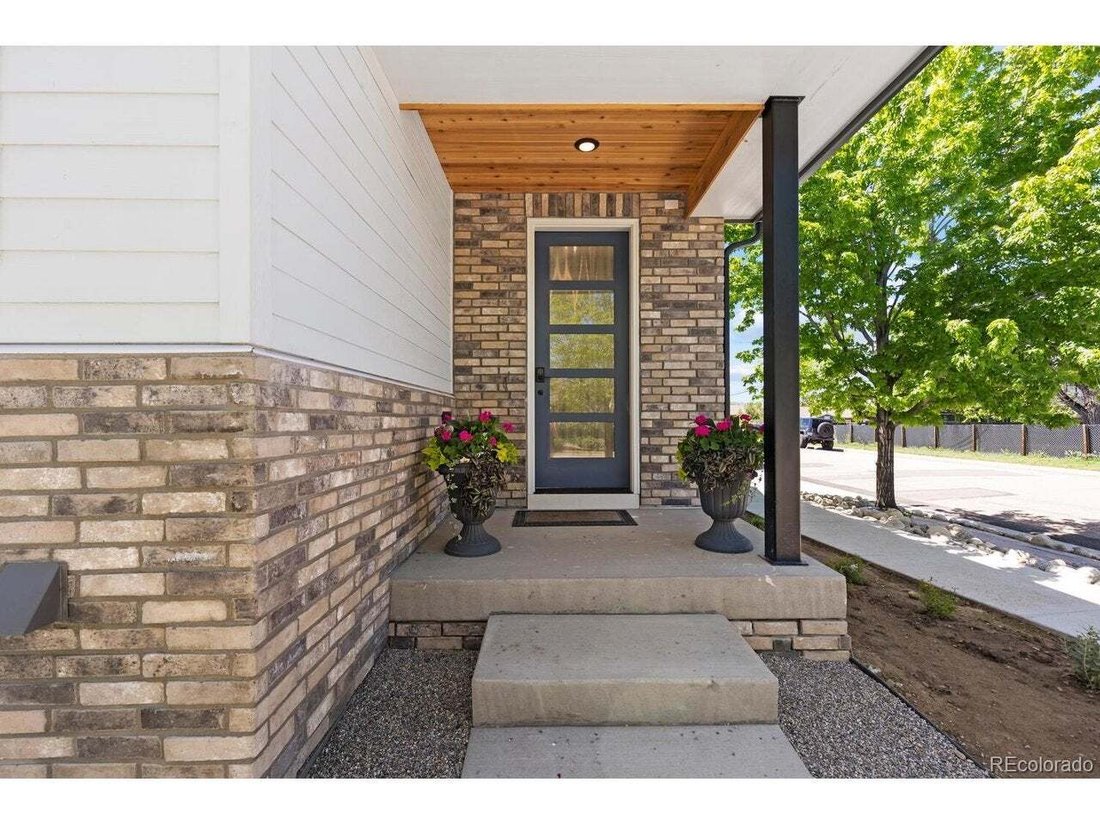
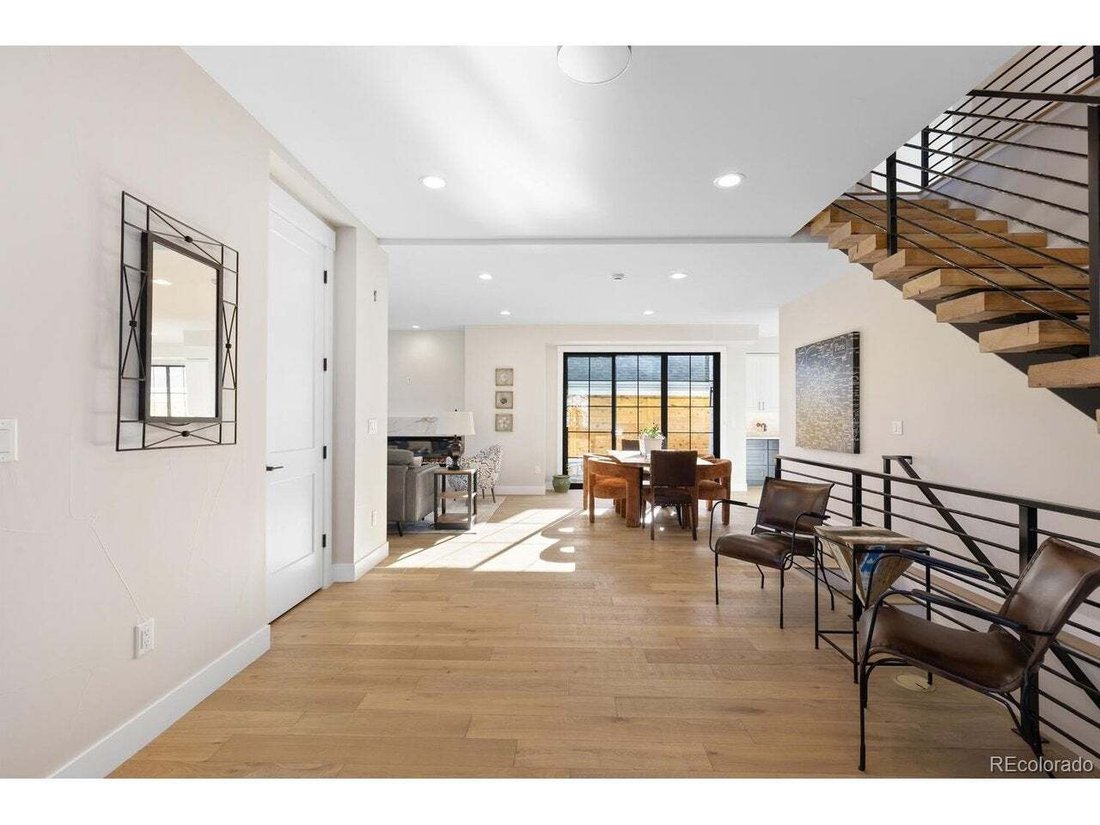
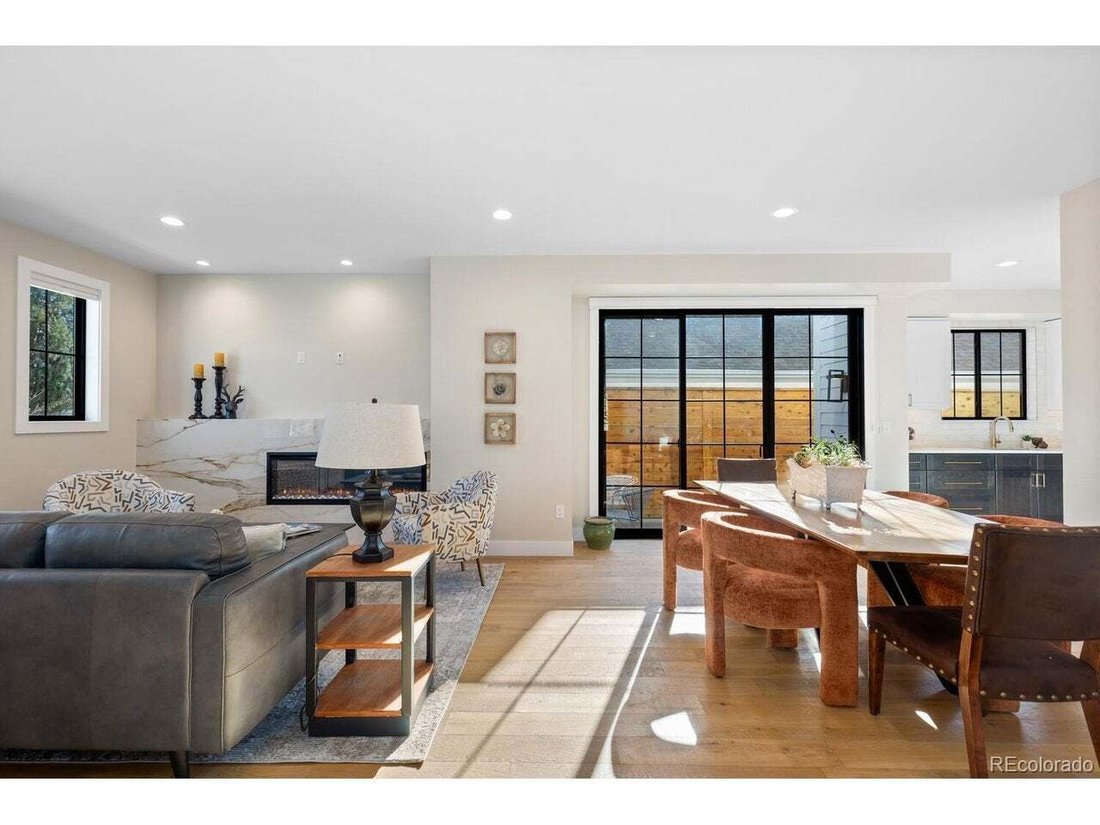
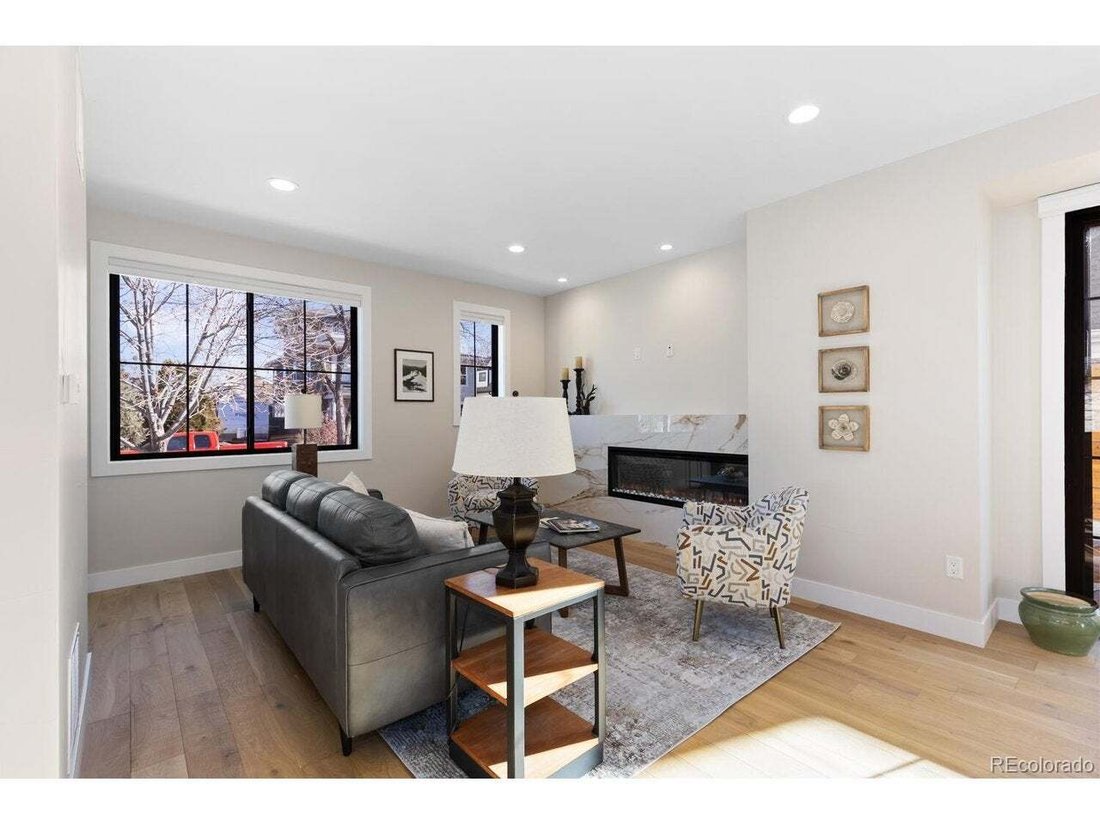
the light rail and bus stop, and on a quiet off-street location, this home offers the perfect blend of convenience and modern comforts. Situated on a corner lot with a new sidewalk and a fully fenced courtyard, this home has an attached 2-car attached garage and lives like a private residence with no HOA dues. The main level is open, flooded with natural light and includes a dining room, living room, half bath and kitchen. Unleash your imagination and tailor the design to match your lifestyle in this open space. The state-of-the-art kitchen is equipped with two-tone cabinetry, slab surfaces, under mount lighting, a walk-in pantry, and Bosch appliances, including a gas range. Even the pantry is equipped with outlets for your daily appliances and charging needs. Retreat to the upper level and you’ll find two spacious secondary bedrooms, a full bath, a strategically located laundry room, and an open loft that walks out to a highly desirable rooftop deck. The upper level primary bedroom is set apart with a walk-in closet and a generously sized ensuite bathroom with double vanities, custom tile, glass enclosure shower, and a tubular skylight. The lower level unveils an additional living/rec room with a wet bar, cabinetry, a full-size refrigerator, a 3/4 bath with glass enclosed shower. The finished storage room doubles as a safe room and houses the tankless water heater and furnace. The home is wired for security cameras, holiday lights, an EV charger, and future smart home capabilities. The basement is fully finished; however, county records do not include the utility room in the finished square footage (though it is finished). Buyer to verify accuracy of square footage.
-
Tipo de propiedad
Casa
-
Año de construcción
2024
-
Precio/pie²
$443
Características
Explorar la zona
El agente se comunicará con usted pronto por
Publicado por
Reserva una visita con the agent
Elija una fecha y si prefiere una visita virtual o presencial con el agente.
Information and Real Estate Services, LLC. Provided for limited non-commercial use only under IRES Rules. Copyright © IRES. Broker Reciprocity is the current compilation of active listings of all Broker Reciprocity subscribers except those listings where the seller or the seller's agency has opted out of Internet publication by so indicating on the listing contract or by written notice to the Multiple Listing Service. Information provided is thought to be reliable but is not guaranteed to be accurate; you are advised to verify facts that are important to you. No warranties, expressed or implied, are provided for the data herein, or for their use or interpretation by the user, Information deemed reliable but not Guaranteed. Information being provided is for consumers' personal, non-commercial use and may not be used for any purpose other than to identify prospective properties consumers may be interested in purchasing. Copyright © 2026 Information and Real Estate Services, LLC. All rights reserved.
Propiedades similares cercanas
Nuevos anuncios en Littleton


Explorar más viviendas en venta
Littleton, CO, Estados Unidos tipos de propiedad
Littleton, CO, Estados Unidos búsquedas populares
- Propiedades Vista a la Montaña en Littleton, CO, Estados Unidos
- Propiedades con Piscina en Littleton, CO, Estados Unidos
- Propiedades con Sala de juegos en Littleton, CO, Estados Unidos
- Propiedades Frente al Agua en Littleton, CO, Estados Unidos
- Propiedades Vista al Campo de Golf en Littleton, CO, Estados Unidos
- Propiedades con Cine en Littleton, CO, Estados Unidos
- Propiedades Duplex en Littleton, CO, Estados Unidos
- Propiedades con Sauna en Littleton, CO, Estados Unidos
- Propiedades Vista de la ciudad en Littleton, CO, Estados Unidos
- Propiedades con Sauna en Littleton, CO, Estados Unidos
- Propiedades Propiedad de Inversión en Littleton, CO, Estados Unidos
Guías e historias relacionadas
La confianza de los mejores brokers del mundo
Los agentes tras las propiedades más excepcionales del mundo publican en JamesEdition.
- Anuncios de Sotheby's, Christie's, BARNES y Engel & Völkers
- Cada anuncio se revisa antes de publicarse
- Conecte directamente con agentes verificados
Al continuar, acepta nuestros Términos y la Política de Privacidad.
partnered with