Little River Victorian
- 2 Hab.
- 2 Baños
- 1,938 Sqft
- 10,890 Sqft lot
- 4
- MLS#C1-10901
Sobre la propiedad
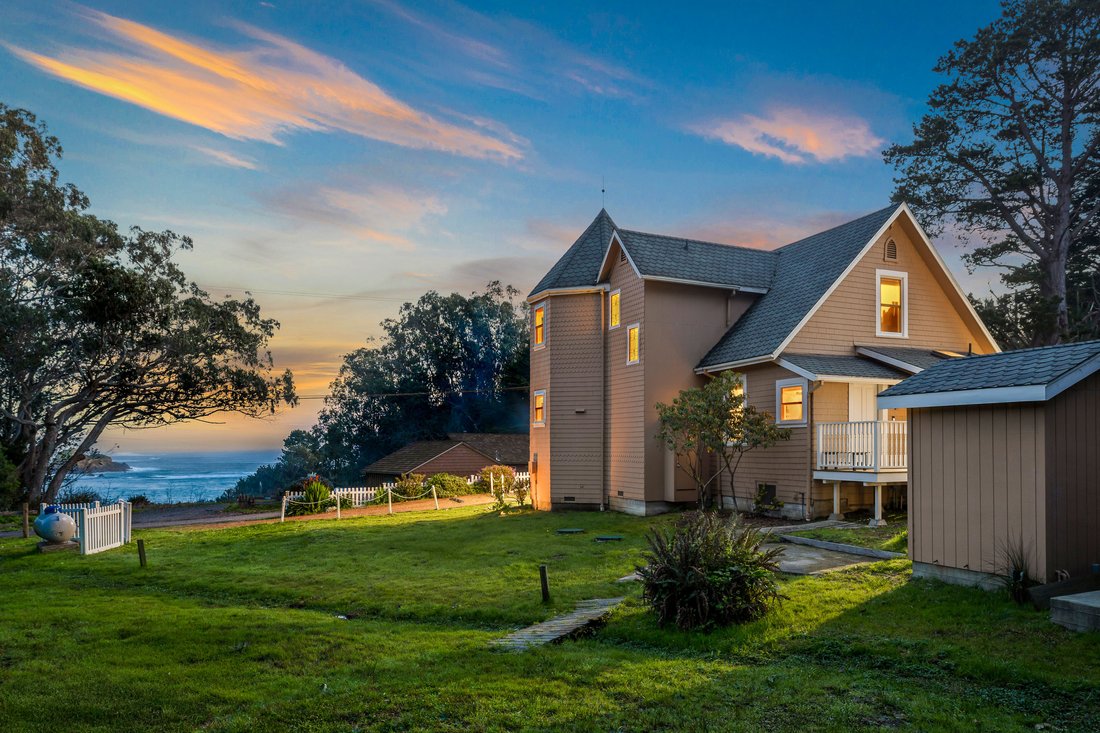
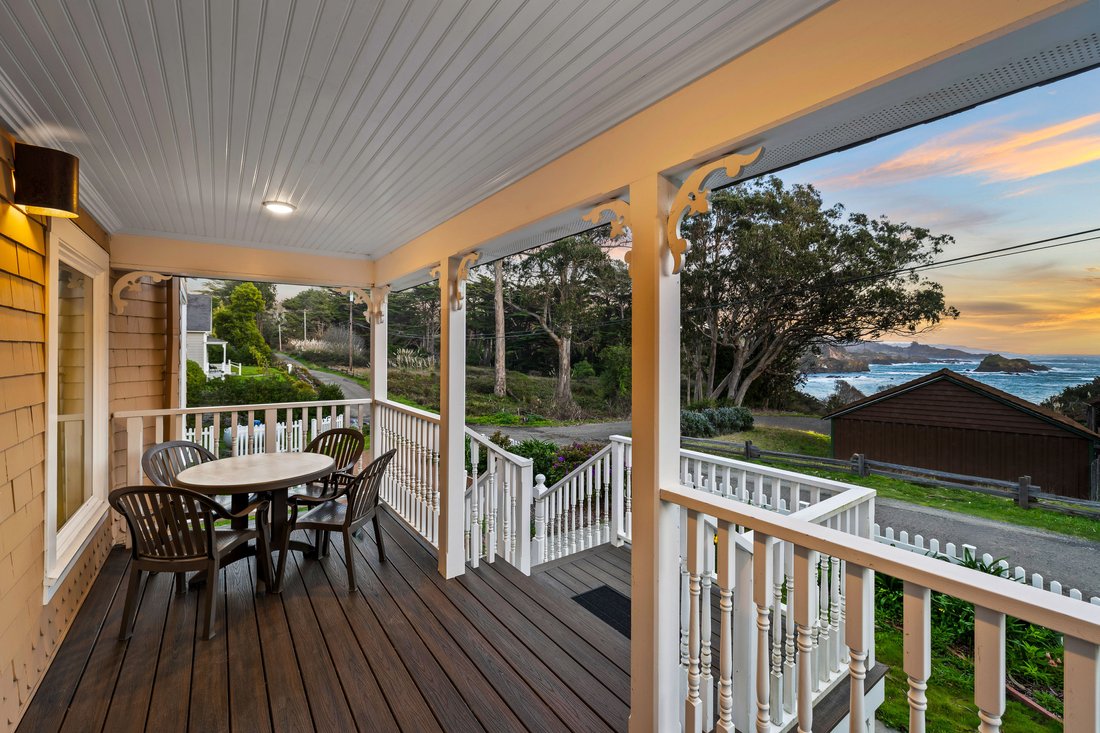
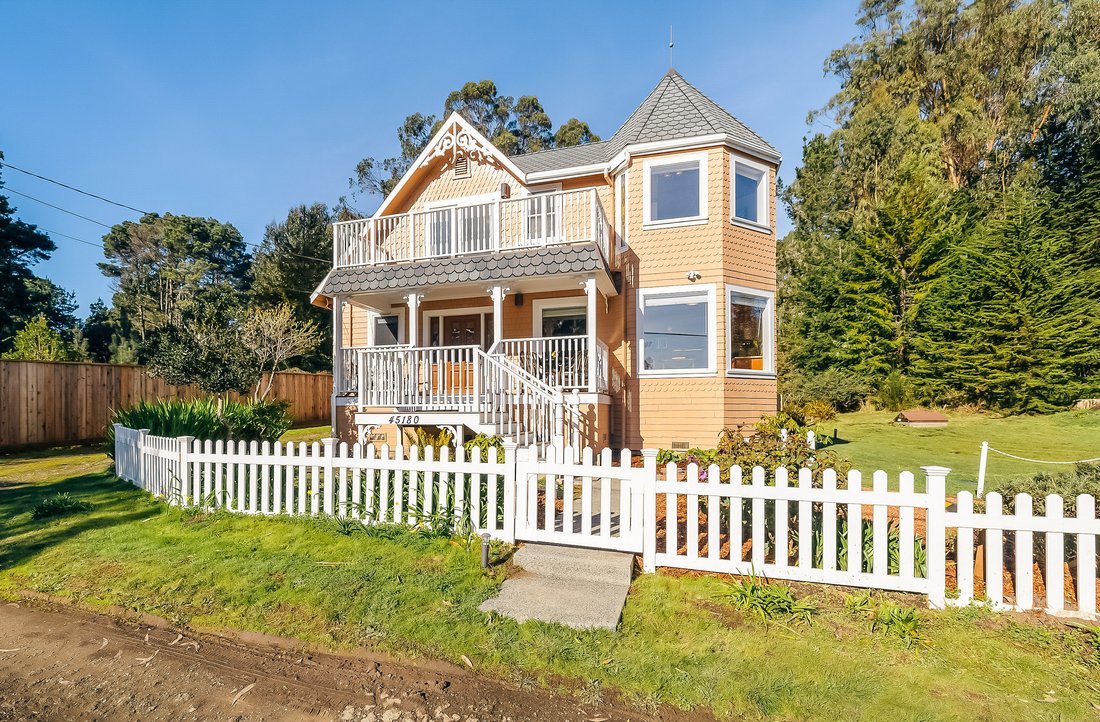
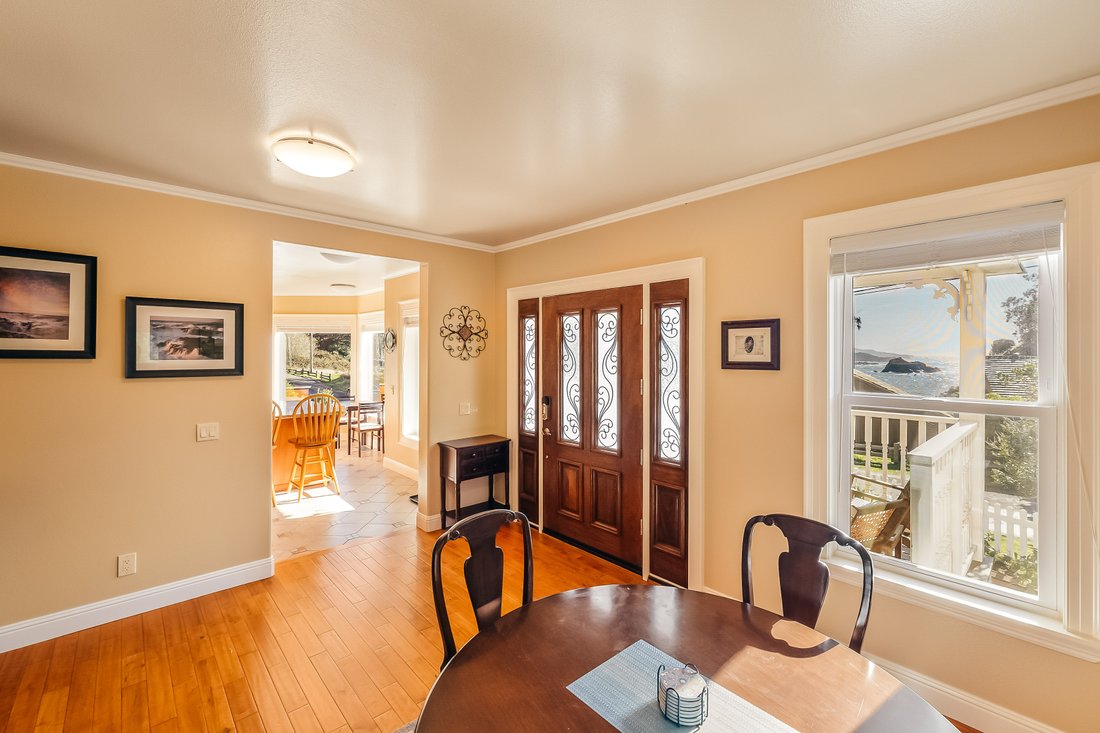
Step back in time at this meticulously restored Victorian home, originally built in 1862 by master shipbuilder Thomas Petersen. Set above Van Damme Bay, the property offers striking whitewater views along the rugged coastline and rare direct trail access to the cove and beach below—an exceptional feature that invites effortless coastal walks, tidepool exploring, kayaking, and quiet moments by t
Step back in time at this meticulously restored Victorian home, originally built in 1862 by master shipbuilder Thomas Petersen. Set above Van Damme Bay, the property offers striking whitewater views along the rugged coastline and rare direct trail access to the cove and beach below—an exceptional feature that invites effortless coastal walks, tidepool exploring, kayaking, and quiet moments by the water. From the front door, enjoy effortless access to the beach and nearby coastal trails—no car required. To the north, nearby trail access connects to the Headlands Trail and the Spring Ranch Coastal Preserve, offering additional opportunities to enjoy the Mendocino coast on foot.
Blending historic character with modern comfort, the home features a kitchen within the first-floor turret, complete with an oversized granite island and modern appliances. The living room is finished with solid maple flooring and opens to a charming parlor that could serve as an additional sleeping area. The main level also includes a full bath, utility room, and laundry. A hand-milled wood staircase, crafted from the property’s own cypress trees, leads to the second floor. The upstairs bath occupies the top level of the turret and includes dual sinks, cabinetry, granite countertops, a walk-in shower with beveled glass, Italian terrazzo tile, and wide ocean views. The spacious primary bedroom offers whitewater views from both the bed and private balcony, along with a walk-in closet and additional hidden closets. The second bedroom includes a cedar-lined closet, antique lighting fixtures, and an additional hidden closet.
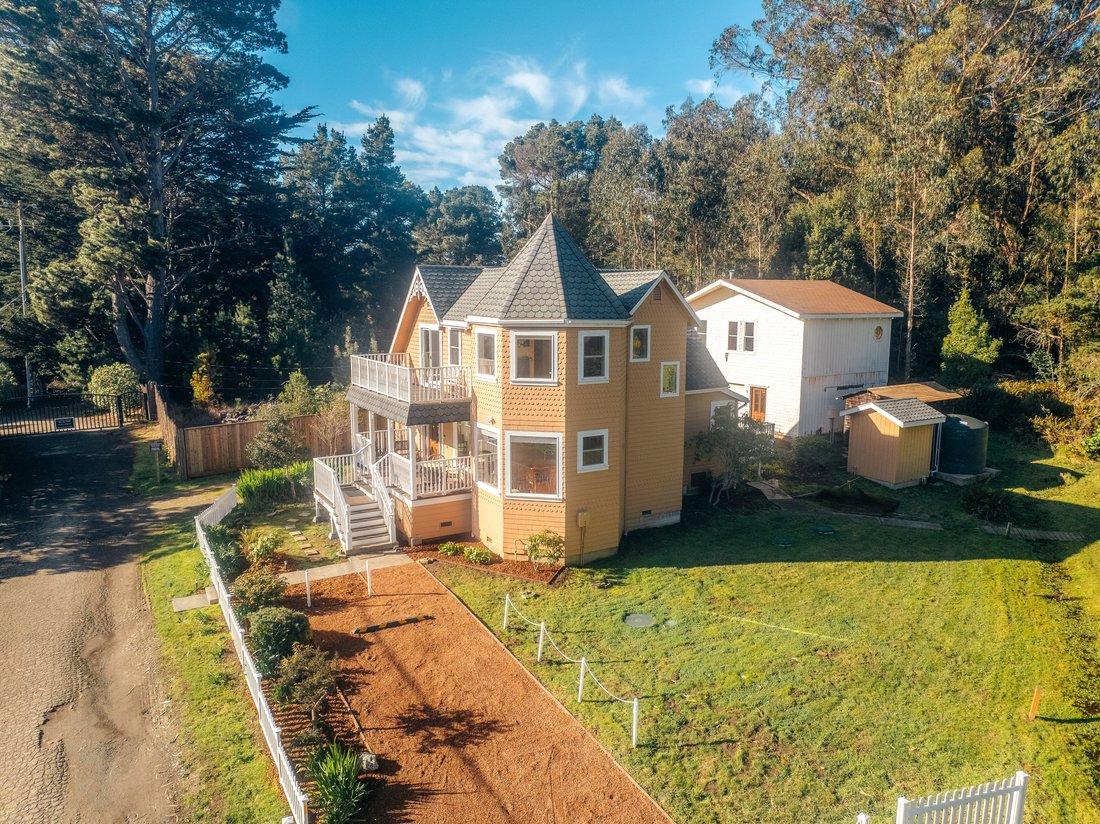
During restoration, most windows were replaced with Milgard tip-in windows for easy cleaning. The grounds include a year-round riparian stream fed by an artesian spring, fully drought-tolerant landscaping requiring no irrigation, and a detached two-car garage with unfinished casita space above.
The garage structure also includes a functional bathroom and additional laundry facility. The home is heated by a modern, ultra-efficient hydronic fan-coil system. Previously operated as a successful vacation rental, the property generated approximately $65,000 to $85,000 annually.
Sold furnished, excluding a few sentimental items.
-
Tipo de propiedad
Casa
-
Año de construcción
1862
-
Precio/pie²
$823
Características
- Vista al Agua
- Garaje
- Vista al Mar
- Vestidor
- Ecuestre
- Lavadora Secadora
- Sótano
- Balcón
- Frente al mar
Lote
- Frente al mar
- Vista al Agua
- Vista al Mar
- Ecuestre
Interior
- Lavadora Secadora
- Lavadero
- Sótano
- Vestidor
Outdoor
- Balcón
- Garaje
Explorar la zona
El agente se comunicará con usted pronto por
Publicado por
Reserva una visita con Sarah Schoeneman
Elija una fecha y si prefiere una visita virtual o presencial con el agente.

In 2018 Mendo Realty became affiliated with Sotheby’s International Realty, an acknowledged leader in the world of global real estate marketing. Ownership continues as before, but Sotheby’s International Realty has added its advertising skills and reach, cutting edge technology, and procedural expertise to the current team of premier agents.
Mendo Sotheby’s International Realty remains in the iconic building in the Town of Mendocino which it has occupied for decades, and a second office is located on North Main Street in Fort Bragg. Mendo Sotheby’s International Realty continues to offer representation of real properties of all types, including luxury oceanfront and inland residences, vineyard, ranch, and timber properties, and commercial opportunities.
Propiedades similares cercanas
Nuevos anuncios en Little River



Explorar más viviendas en venta
Little River, CA, Estados Unidos tipos de propiedad
Little River, CA, Estados Unidos búsquedas populares
Guías e historias relacionadas
La confianza de los mejores brokers del mundo
Los agentes tras las propiedades más excepcionales del mundo publican en JamesEdition.
- Anuncios de Sotheby's, Christie's, BARNES y Engel & Völkers
- Cada anuncio se revisa antes de publicarse
- Conecte directamente con agentes verificados
Al continuar, acepta nuestros Términos y la Política de Privacidad.
partnered with