$505,000
Single Family For Sale In Lithonia
- 5 Hab.
- 5 Baños
- 4,054 Sqft
- 7,841 Sqft lot
- Actualizado: Agosto 5
- MLS#7798818
Sobre la propiedad
La descripción se tradujo automáticamente.
La descripción se muestra en el idioma original.
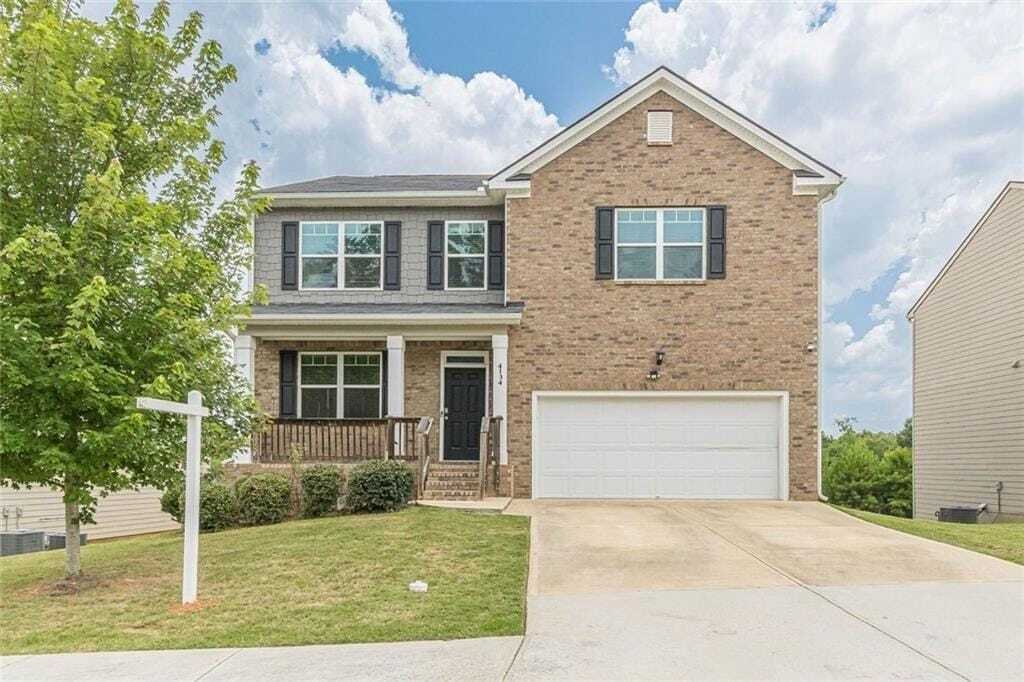
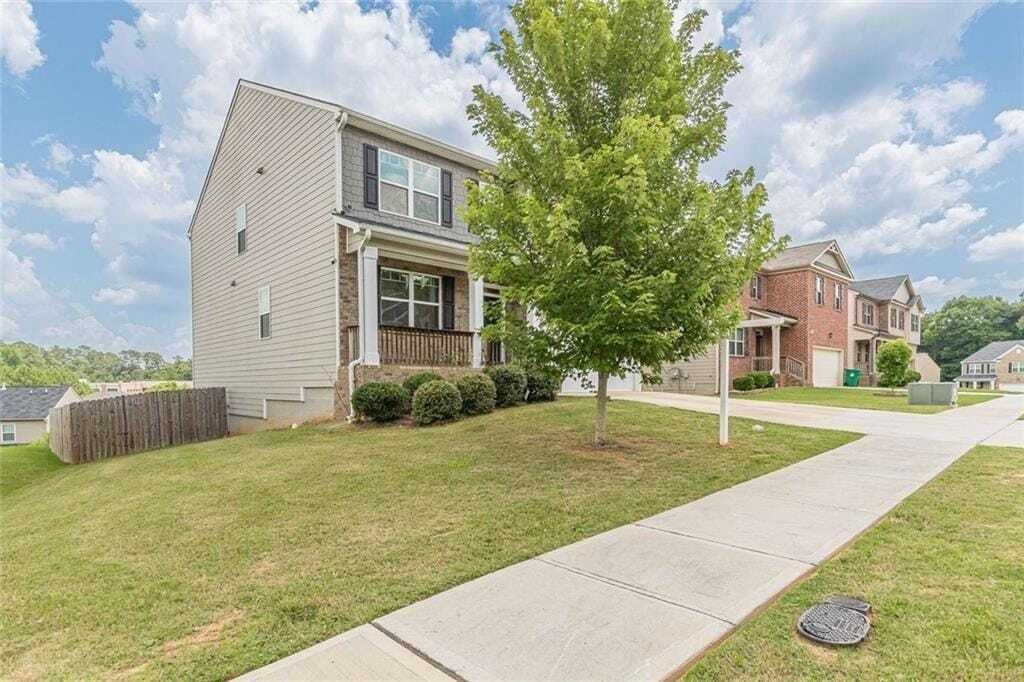
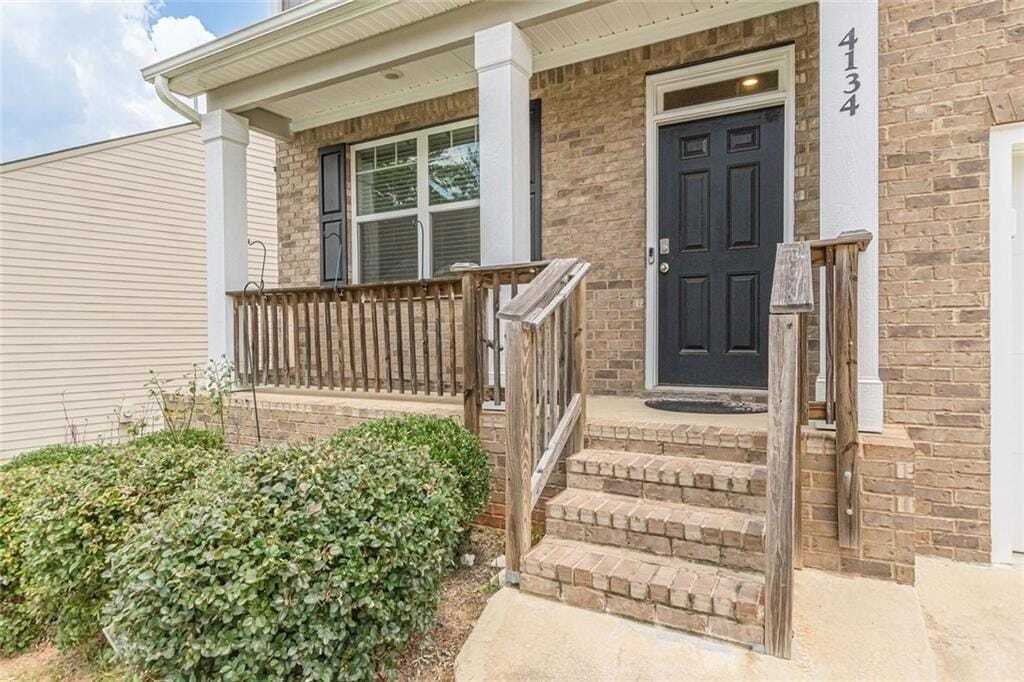
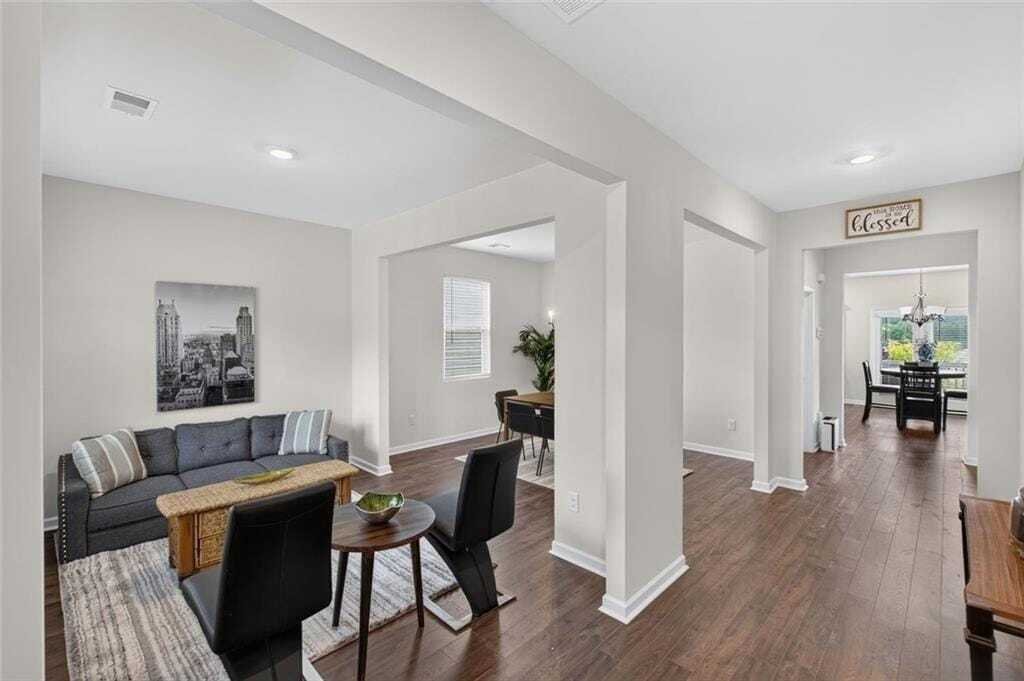
Newer construction home located in the Flat Rock Community, this beautiful 5-bedroom + 4.5-bathroom, 2-car garage, 4,000+ SqFt home offers family-oriented living in an open concept main floor, plus flex spaces on all three levels, with a fully finished walk-out basement accessing the FULLY fenced back yard. This traditional home with modern touches features stainless steel appliances, granite coun
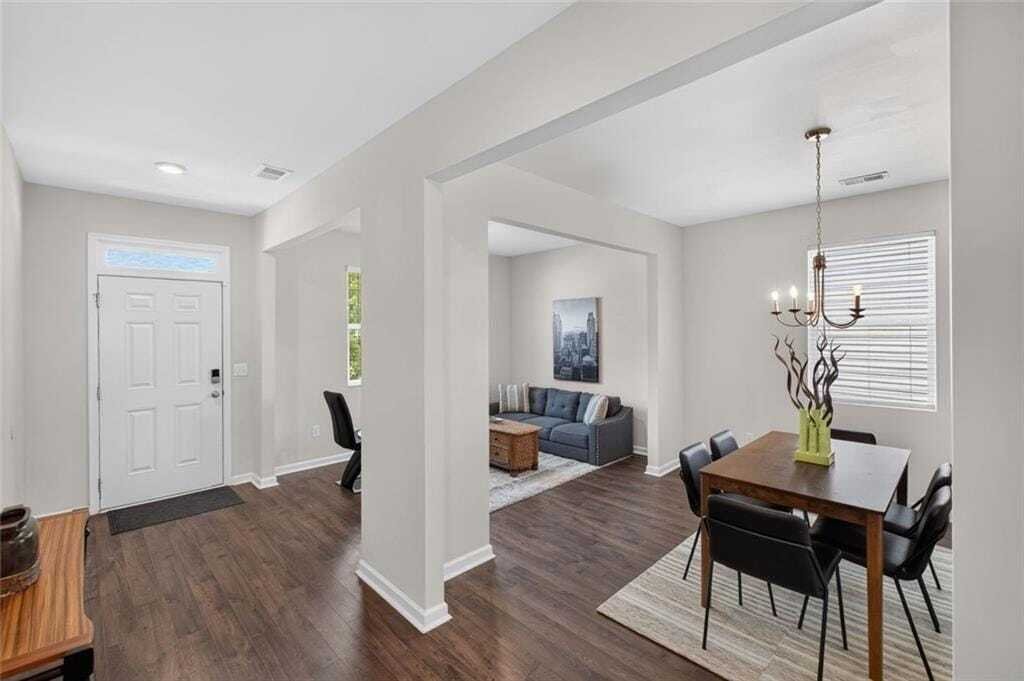
Newer construction home located in the Flat Rock Community, this beautiful 5-bedroom + 4.5-bathroom, 2-car garage, 4,000+ SqFt home offers family-oriented living in an open concept main floor, plus flex spaces on all three levels, with a fully finished walk-out basement accessing the FULLY fenced back yard. This traditional home with modern touches features stainless steel appliances, granite counter tops, walk-in pantry, eat-in kitchen plus island, open concept kitchen/family room with fireplace, formal dining room, main-level flex space (sitting area or office), half-bath for guest, wood floors, 10-foot ceilings, blinds on all windows, and recess lighting. Located on the upper floor are 4 bedrooms + 3 bathrooms, including 2 bedrooms with ensuite baths, with SPACIOUS primary bedroom & bath, plus a LARGE secondary living area, and laundry room. The lower level features a LARGE bedroom, a full bathroom with separate tub & shower, a 3rd living area, plus another flex space (office/media/game room), including a large walk-in storage closet. The planned community offers swimming pool, tennis courts, and a soccer field for family activities. Very short walking distance to Flat Rock Elementary School, plus access to nearby parks.
-
Tipo de propiedad
Casa
-
Año de construcción
2021
-
Precio/pie²
$124
Características
- Garaje
- Vestidor
- Jardín
- Piscina
- Cocina abierta
- Chimenea
- Cancha de Tenis
- Techo alto
- Sótano
Características
Interior
- Techo alto
- Oficina
- Chimenea
- Isla de cocina
- Lavadero
- Cocina abierta
- Sótano
- Vestidor
Outdoor
- Piscina
- Garaje
- Cancha de Tenis
- Jardín
Explorar la zona
4134 Eliza Drive, Stonecrest, Georgia, Estados Unidos
Ver en Google Maps
Precio por sqft
Bajo
Alto
Se unió hace 11 meses
Usted ha preguntado por esta propiedad
El agente se comunicará con usted pronto por
Publicado por
1
Anuncios
2025
Se unió
Reserva una visita con Al Amacker
Elija una fecha y si prefiere una visita virtual o presencial con el agente.
Fecha preferida
Tipo de tour
Intown Office
1163 West Peachtree Street NE, Suite 200, 30309, Atlanta, Georgia, United States
Ver perfil de la agencia
Berkshire Hathaway HomeServices Georgia Properties
Última actualización
Agosto 5
Primera publicación
Jul 3
Referencia del anuncio
7798818
La confianza de los mejores brokers del mundo
Los agentes tras las propiedades más excepcionales del mundo publican en JamesEdition.
- Anuncios de Sotheby's, Christie's, BARNES y Engel & Völkers
- Cada anuncio se revisa antes de publicarse
- Conecte directamente con agentes verificados
Al continuar, acepta nuestros Términos y la Política de Privacidad.
brokerages we
partnered with
partnered with