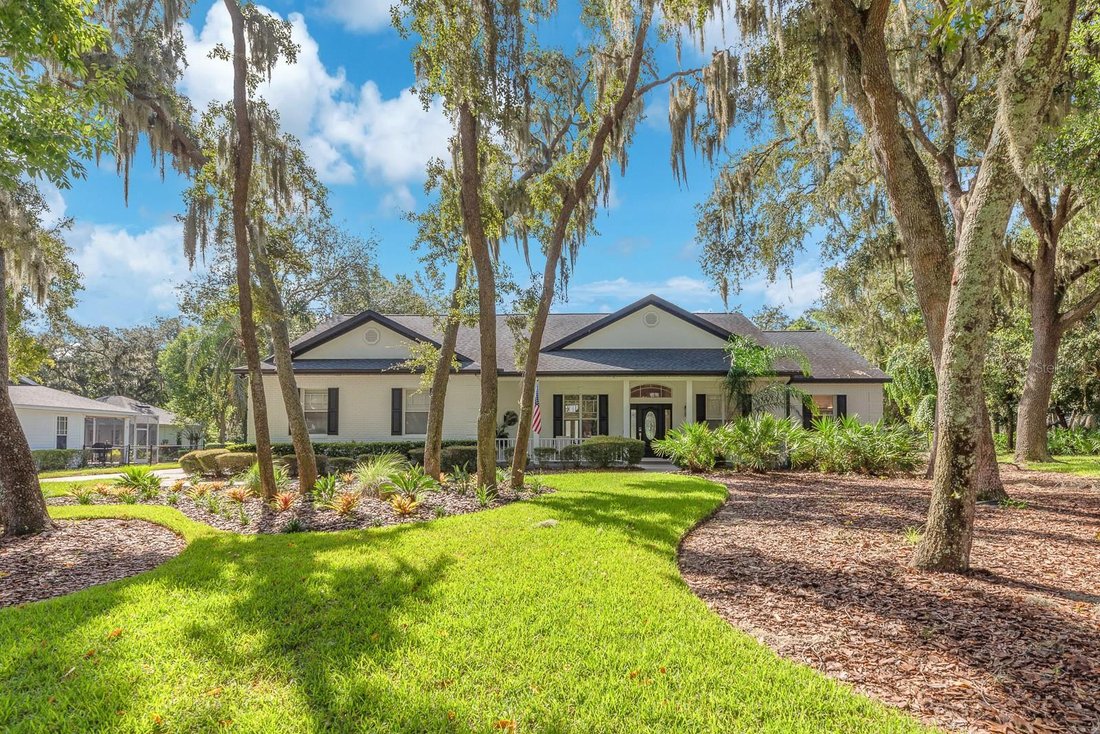


Single Family Residence In Lithia
- 5 Hab.
- 5 Baños
- 3,871 Sqft
- 24,514 Sqft lot
- Actualizado: Hoy
- Fuente: Stellar MLS MLS#TB8541910
Sobre la propiedad
Enter through the front doors
Enter through the front doors and immediately take in the home’s impressive scale, with sight lines extending through the formal dining room, living room and open kitchen to the pool beyond. The kitchen and family room form the heart of the home, featuring abundant cabinetry, stainless steel appliances, built-in induction cook top and a generous breakfast bar. Volume ceilings, LVP flooring, architectural details and an electric fireplace add warmth and character to the main living spaces.
The split-bedroom layout provides privacy throughout, with the primary suite offering a peaceful retreat of its own. French doors open directly to the pool area, creating an effortless connection to the outdoors. The spacious en suite bath features dual vanities, a separate shower and soaking tub.
Designed with everyday convenience in mind, the first floor also includes a dedicated laundry room with built-in shelving, along with a separate guest bath with direct pool access. Upstairs, a generous, oversized bedroom and full bath provide flexible space for a media room, office, recreation area or private guest retreat.
Outside, the property takes on a distinctly resort-like feel. The pool and spa are surrounded by an expansive patio and mature landscaping, creating a private setting for outdoor dining, entertaining or quiet afternoons by the water. The detached pool house adds an exceptional layer of versatility, offering a private living room, bedroom, kitchen with stainless steel appliances and full bath with a shower.
A side-entry 3-car garage, fenced yard and welcoming front porch complete the property. Within FishHawk Trails, residents enjoy a guard-gated setting surrounded by wooded trails, sports fields, basketball and tennis courts.
-
Tipo de propiedad
Casa
-
Pisos
2
-
Año de construcción
1997
-
Precio/pie²
$282
Características
- Garaje
- Piscina
- Vestidor
- Jardín
- Cancha de baloncesto
- Cocina abierta
- Jacuzzi
- Cancha de Tenis
- Chimenea
Lote
- Privacidad
Interior
- Techo alto
- Oficina
- Chimenea
- Isla de cocina
- Estufa de gas
- Jacuzzi
- Bar
- Lavadero
- Cocina abierta
- Encimeras de piedra
- Vestidor
Outdoor
- Piscina
- Garaje
- Patio de recreo
- Cancha de Tenis
- Espacio de vida al aire libre
- Puerta
- Jardín
- Cancha de baloncesto
Explorar la zona
El agente se comunicará con usted pronto por
Publicado por
Reserva una visita con the agent
Elija una fecha y si prefiere una visita virtual o presencial con el agente.
Listings courtesy of Stellar MLS as distributed by MLS GRID. Based on information submitted to the MLS GRID. All data is obtained from various sources and may not have been verified by broker or MLS GRID. Supplied Open House Information is subject to change without notice. All information should be independently reviewed and verified for accuracy. Properties may or may not be listed by the office/agent presenting the information. Listing information is provided for consumers? personal, non-commercial use, solely to identify prospective properties for potential purchase; all other use is strictly prohibited and may violate relevant federal and state law. Information deemed reliable but not guaranteed. Copyright © 2026 MLS GRID. All Rights Reserved.
Propiedades similares cercanas
Nuevos anuncios en Lithia




Explorar más viviendas en venta
Lithia, FL, Estados Unidos tipos de propiedad
Lithia, FL, Estados Unidos búsquedas populares
- Propiedades con Piscina en Lithia, FL, Estados Unidos
- Propiedades Ecuestre en Lithia, FL, Estados Unidos
- Propiedades con Bodega en Lithia, FL, Estados Unidos
- Propiedades Obras nuevas en Lithia, FL, Estados Unidos
- Propiedades con Biblioteca en Lithia, FL, Estados Unidos
- Propiedades Moderno en Lithia, FL, Estados Unidos
- Propiedades Propiedad de Inversión en Lithia, FL, Estados Unidos
- Propiedades Frente al Agua en Lithia, FL, Estados Unidos
- Propiedades con Viñedo / Bodega en Lithia, FL, Estados Unidos
Guías e historias relacionadas
La confianza de los mejores brokers del mundo
Los agentes tras las propiedades más excepcionales del mundo publican en JamesEdition.
- Anuncios de Sotheby's, Christie's, BARNES y Engel & Völkers
- Cada anuncio se revisa antes de publicarse
- Conecte directamente con agentes verificados
Al continuar, acepta nuestros Términos y la Política de Privacidad.
partnered with