$1,010,268
Single Family Residence in Lisle
- 4 Hab.
- 3 Baños
- 3,400 Sqft
- Actualizado: Hoy
- Fuente: Midwest Real Estate Data (MRED) MLS#12810812
Sobre la propiedad
La descripción se tradujo automáticamente.
La descripción se muestra en el idioma original.
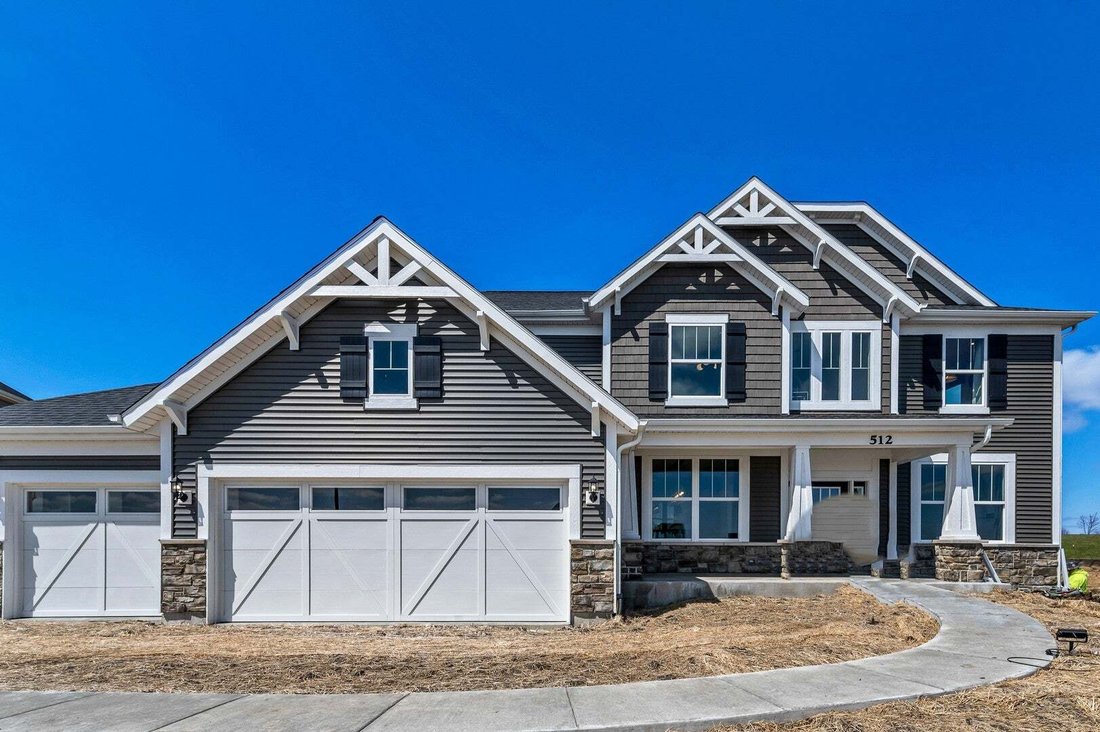
Welcome home! Estates of Rivers Edge in Lisle in highly rated School Districts 68 and 99. Nestled in a picturesque, boutique enclave of 74 residences. Premier dining, shopping, Metra and expressways all close by. Walk to shopping, dining, playground with new bridge linking the community to Seven Bridges. HOME IS TO BE BUILT. This beautiful Woodside 4-bedroom, 2 bath home offers an elevated luxury
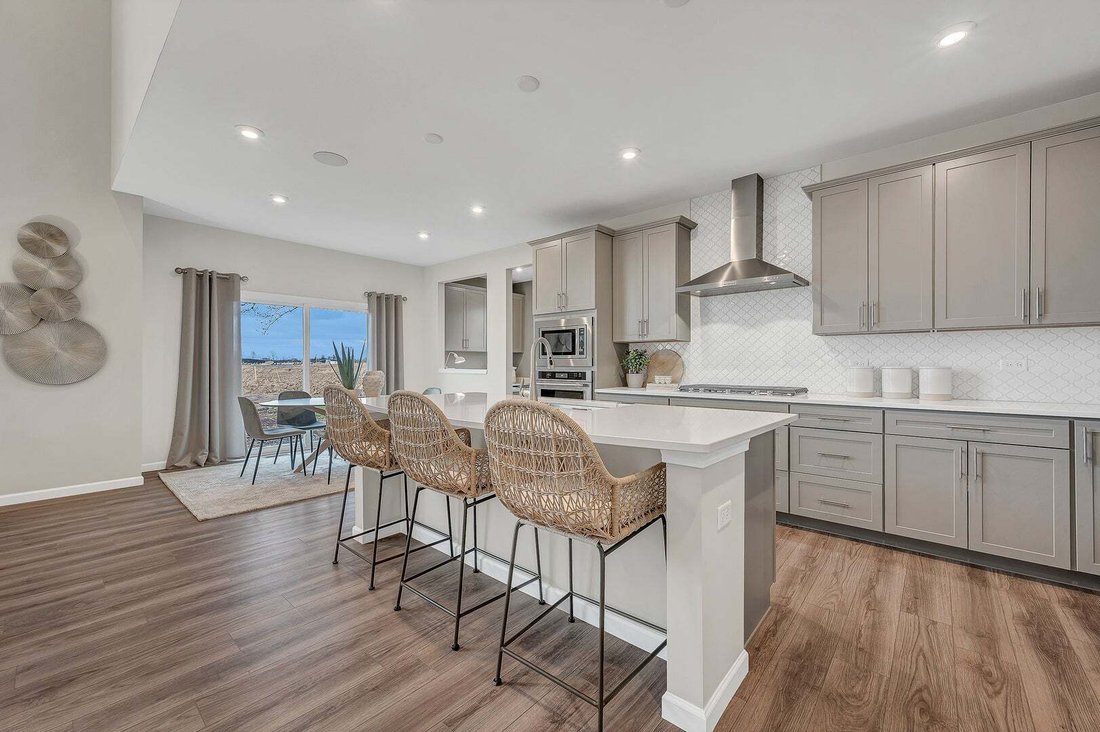
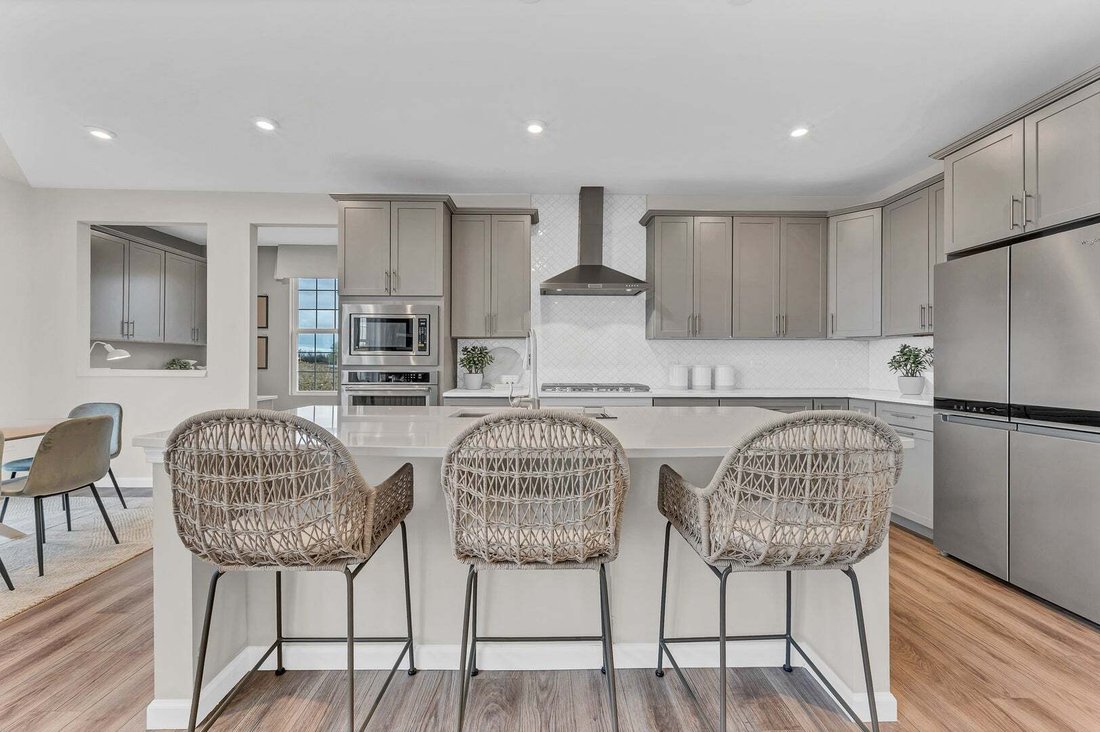
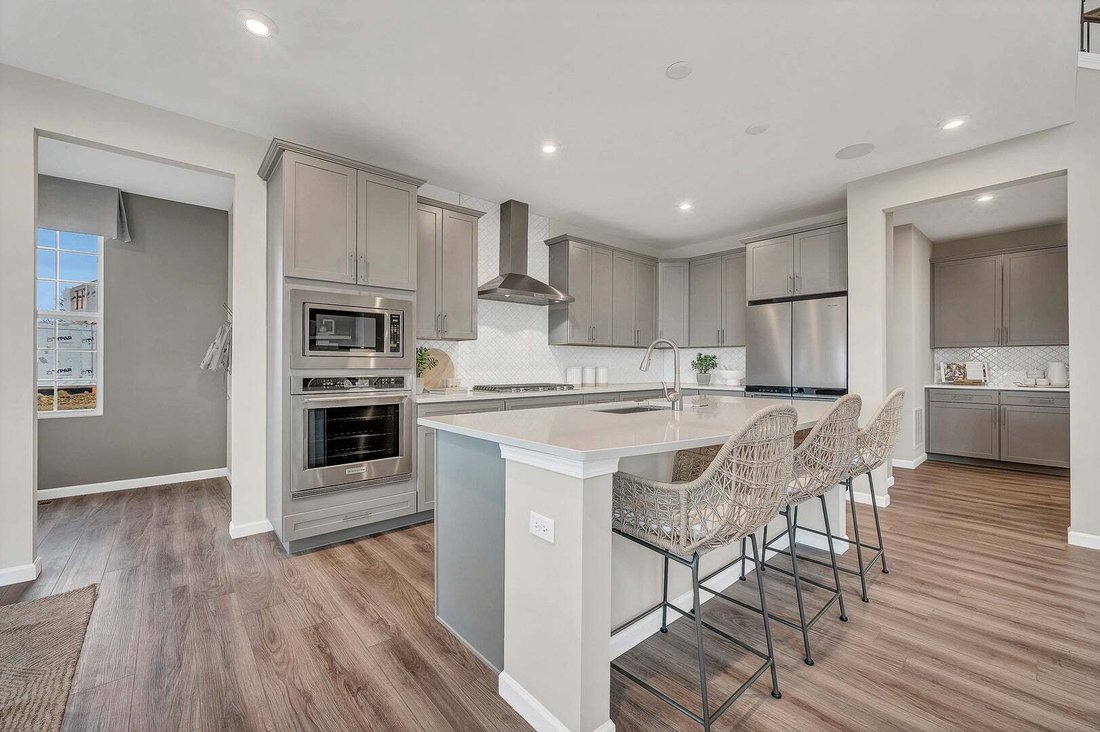
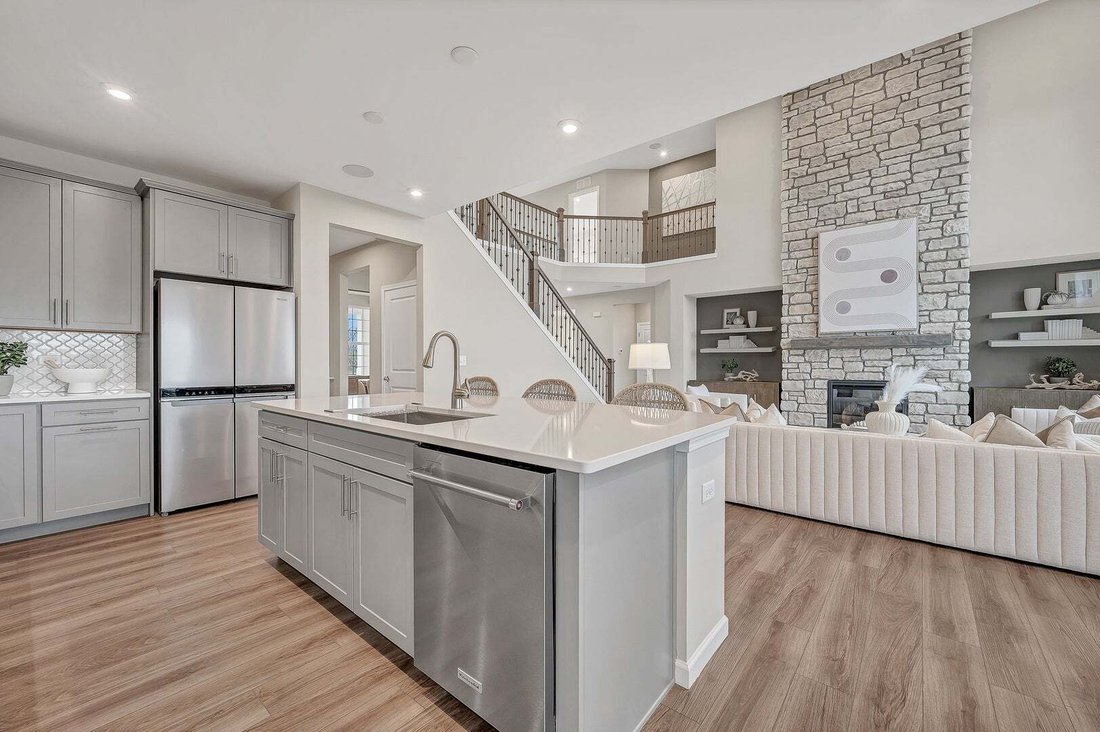
Welcome home! Estates of Rivers Edge in Lisle in highly rated School Districts 68 and 99. Nestled in a picturesque, boutique enclave of 74 residences. Premier dining, shopping, Metra and expressways all close by. Walk to shopping, dining, playground with new bridge linking the community to Seven Bridges. HOME IS TO BE BUILT. This beautiful Woodside 4-bedroom, 2 bath home offers an elevated luxury living experience. Enter the two-story foyer and step into the soaring Gathering Room, open to the formal dining room, cafe and kitchen, affording plenty of space to entertain family and friends. Your gourmet kitchen features a large island, a spacious pantry and abundant cabinetry. A chef’s delight, your gourmet kitchen complete with built-in SS appliances, Quartz counters, soft-close cabinet doors and drawers and more. You have upgraded cabinetry and a tile backsplash. You have a butler’s pantry for serving and storage. The first floor offers a great space next to the kitchen, perfect for homework or shopping lists. You also have 2 first-floor flex rooms. On the second level, your primary suite has all the privacy you want including your luxury bath complete with large, walk-in tiled seated shower and double bowl vanity with Quartz counters. You have a large walk-in closet. Additionally, the second floor has 3 more bedrooms and an additional full bath. This Woodside has a first-floor bedroom and full bath. Your 3-car side-load garage and unfinished basement have plenty of storage. There is luxury vinyl plank flooring the entire main floor. You will love these additional upgrades and designer features: modern wrought iron rail and spindle stairway, Smart Home package, and more. Design features include a fireplace and tray ceilings in the dining room and primary suite. Homesite 33. You still have time to make your own selections in our professional design center to customize your new home. Photos of similar home that may have some options not available in this home at this price.
-
Tipo de propiedad
Casa
-
Año de construcción
2026
-
Precio/pie²
$297
Características
- Garaje
- Vestidor
- Chimenea
- Cocina abierta
- Obras nuevas
- Isla de cocina
- Techo alto
- Sótano
Explorar la zona
6222 Lafond Circle, Woodridge, Illinois, Estados Unidos
Ver en Google Maps
Precio por sqft
Bajo
Alto
Se unió hace 1 año
Usted ha preguntado por esta propiedad
El agente se comunicará con usted pronto por
Publicado por
74
Anuncios
2025
Se unió
Reserva una visita con the agent
Elija una fecha y si prefiere una visita virtual o presencial con el agente.
Fecha preferida
Tipo de tour
Última actualización
Hoy
Primera publicación
Noviembre 18
Referencia del anuncio
12810812
Estado del anuncio
Active under contract
Based on information submitted to the MLS GRID as of2026. All data is obtained from various sources and may not have been verified by broker or MLS GRID. Supplied Open House Information is subject to change without notice. All information should be independently reviewed and verified for accuracy. Properties may or may not be listed by the office/agent presenting the information.
La confianza de los mejores brokers del mundo
Los agentes tras las propiedades más excepcionales del mundo publican en JamesEdition.
- Anuncios de Sotheby's, Christie's, BARNES y Engel & Völkers
- Cada anuncio se revisa antes de publicarse
- Conecte directamente con agentes verificados
Al continuar, acepta nuestros Términos y la Política de Privacidad.
Brokerages we
partnered with
partnered with