$4,873,305
Architect Designed Home In Lisbon
- 3 Hab.
- 5 Baños
- 5,748 Sqft
- Actualizado: Ayer
- 1
Sobre la propiedad
La descripción se tradujo automáticamente.
La descripción se muestra en el idioma original.
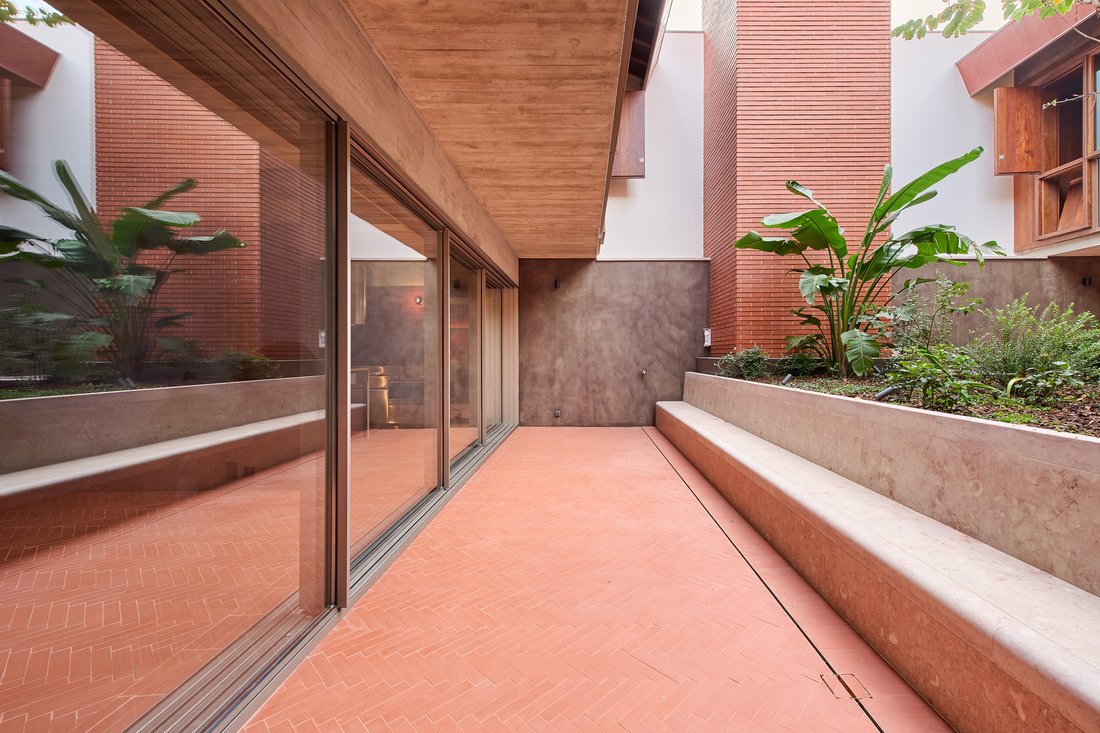
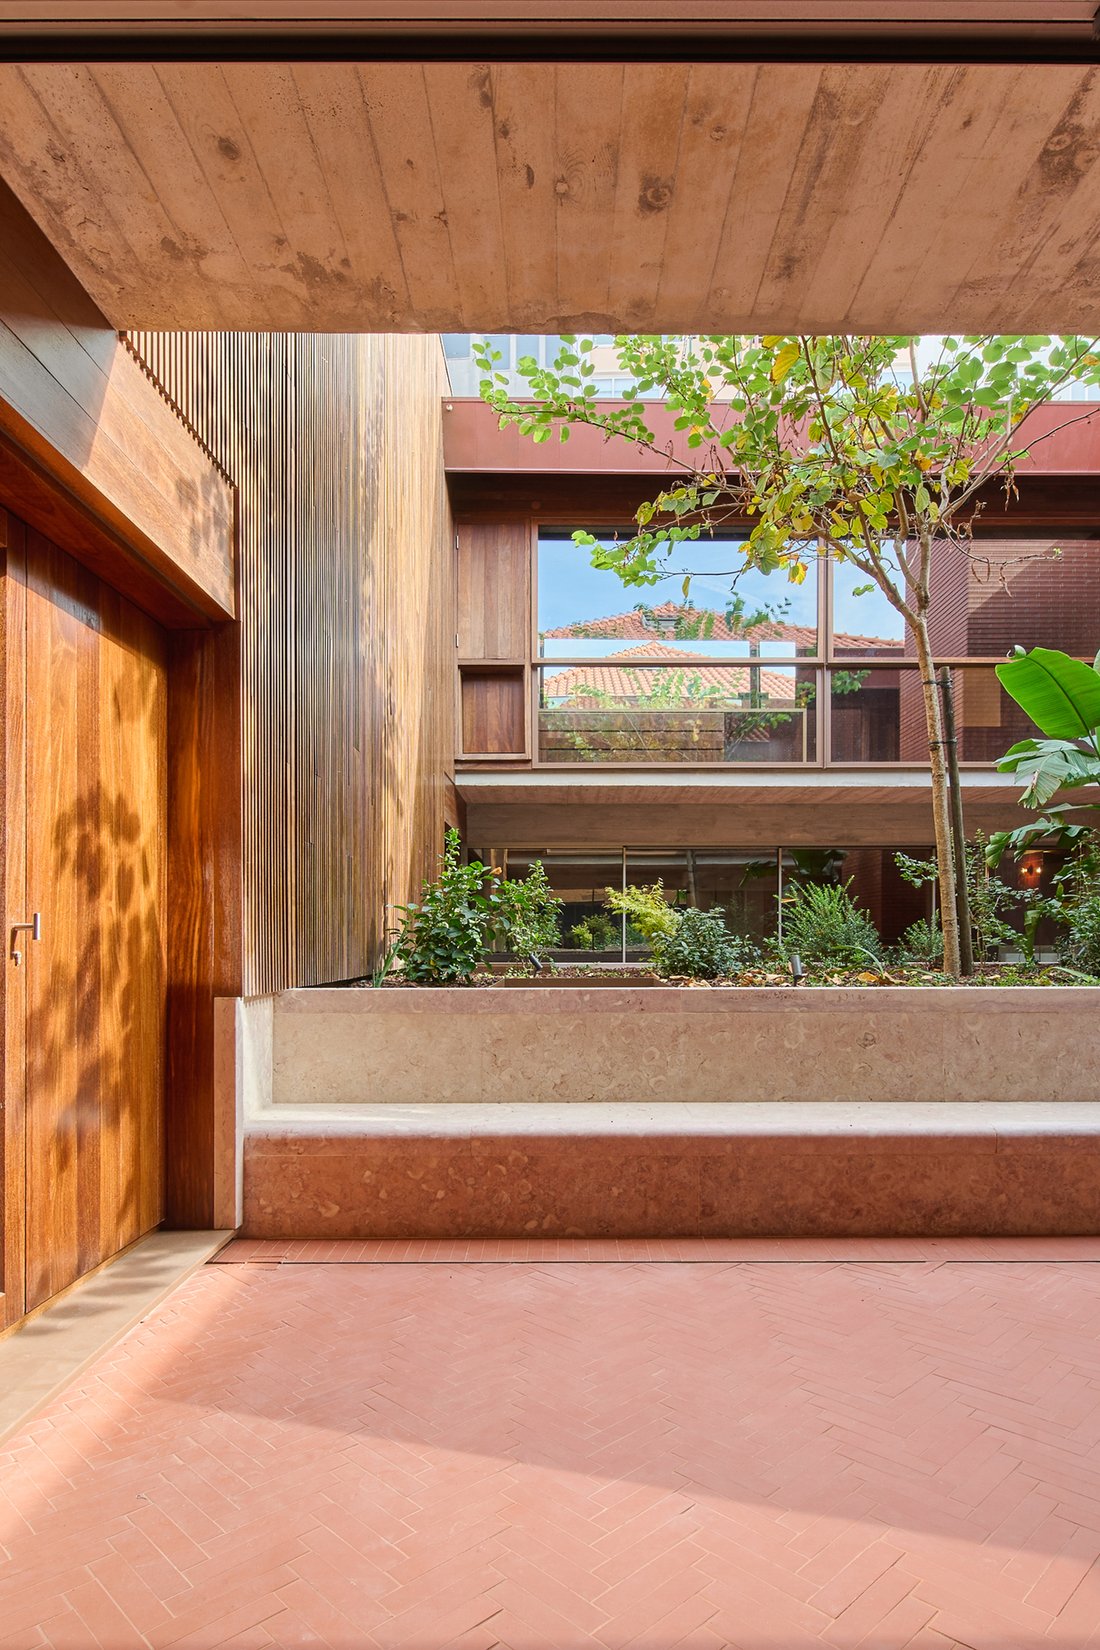
A former coffee-roasting factory, reimagined by architect João Favila Menezes of Atelier Bugio as a distinctive contemporary residence in central Lisbon. Behind a discreet façade, the house reveals an interplay of industrial architecture, natural materials and carefully considered spaces, with an open-air courtyard at its centre.
Preserving the original brick chimney, the design gives new
Preserving the original brick chimney, the design gives new
A former coffee-roasting factory, reimagined by architect João Favila Menezes of Atelier Bugio as a distinctive contemporary residence in central Lisbon. Behind a discreet façade, the house reveals an interplay of industrial architecture, natural materials and carefully considered spaces, with an open-air courtyard at its centre.
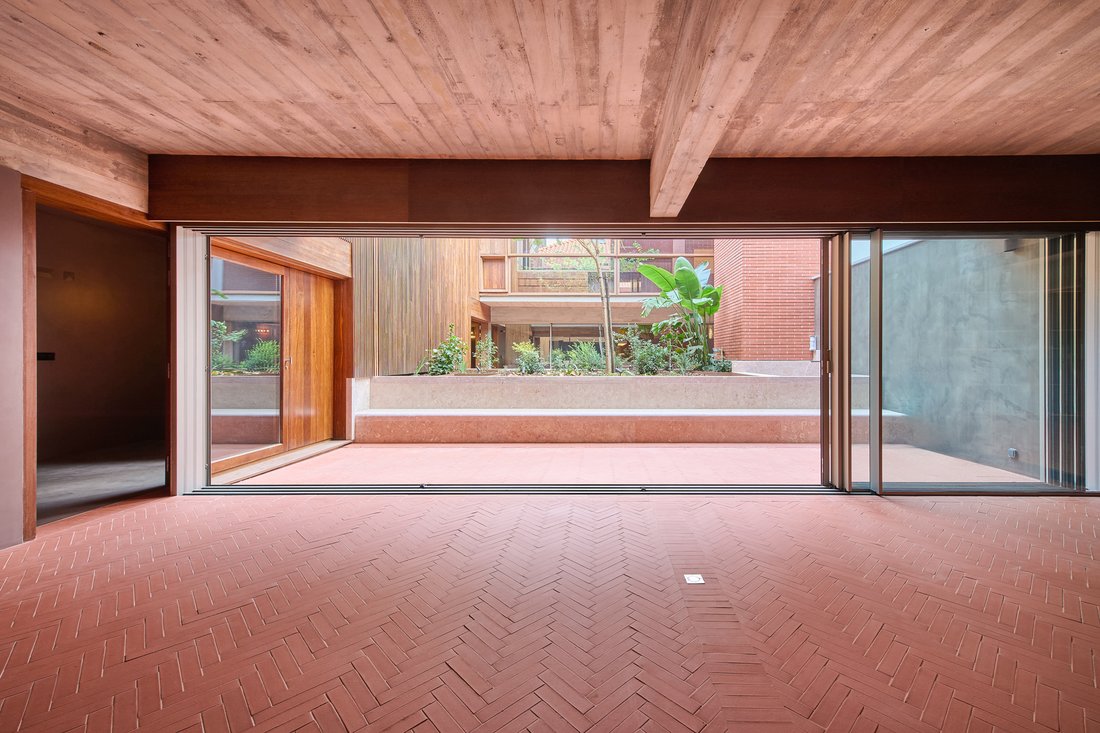
Preserving the original brick chimney, the design gives new purpose to the building’s industrial heritage. The courtyard brings greenery and daylight into the house, with both the living areas and all three bedrooms arranged around it. This connection to the outdoors lends the interiors a sense of calm and privacy, while maintaining a close relationship between the different parts of the home.
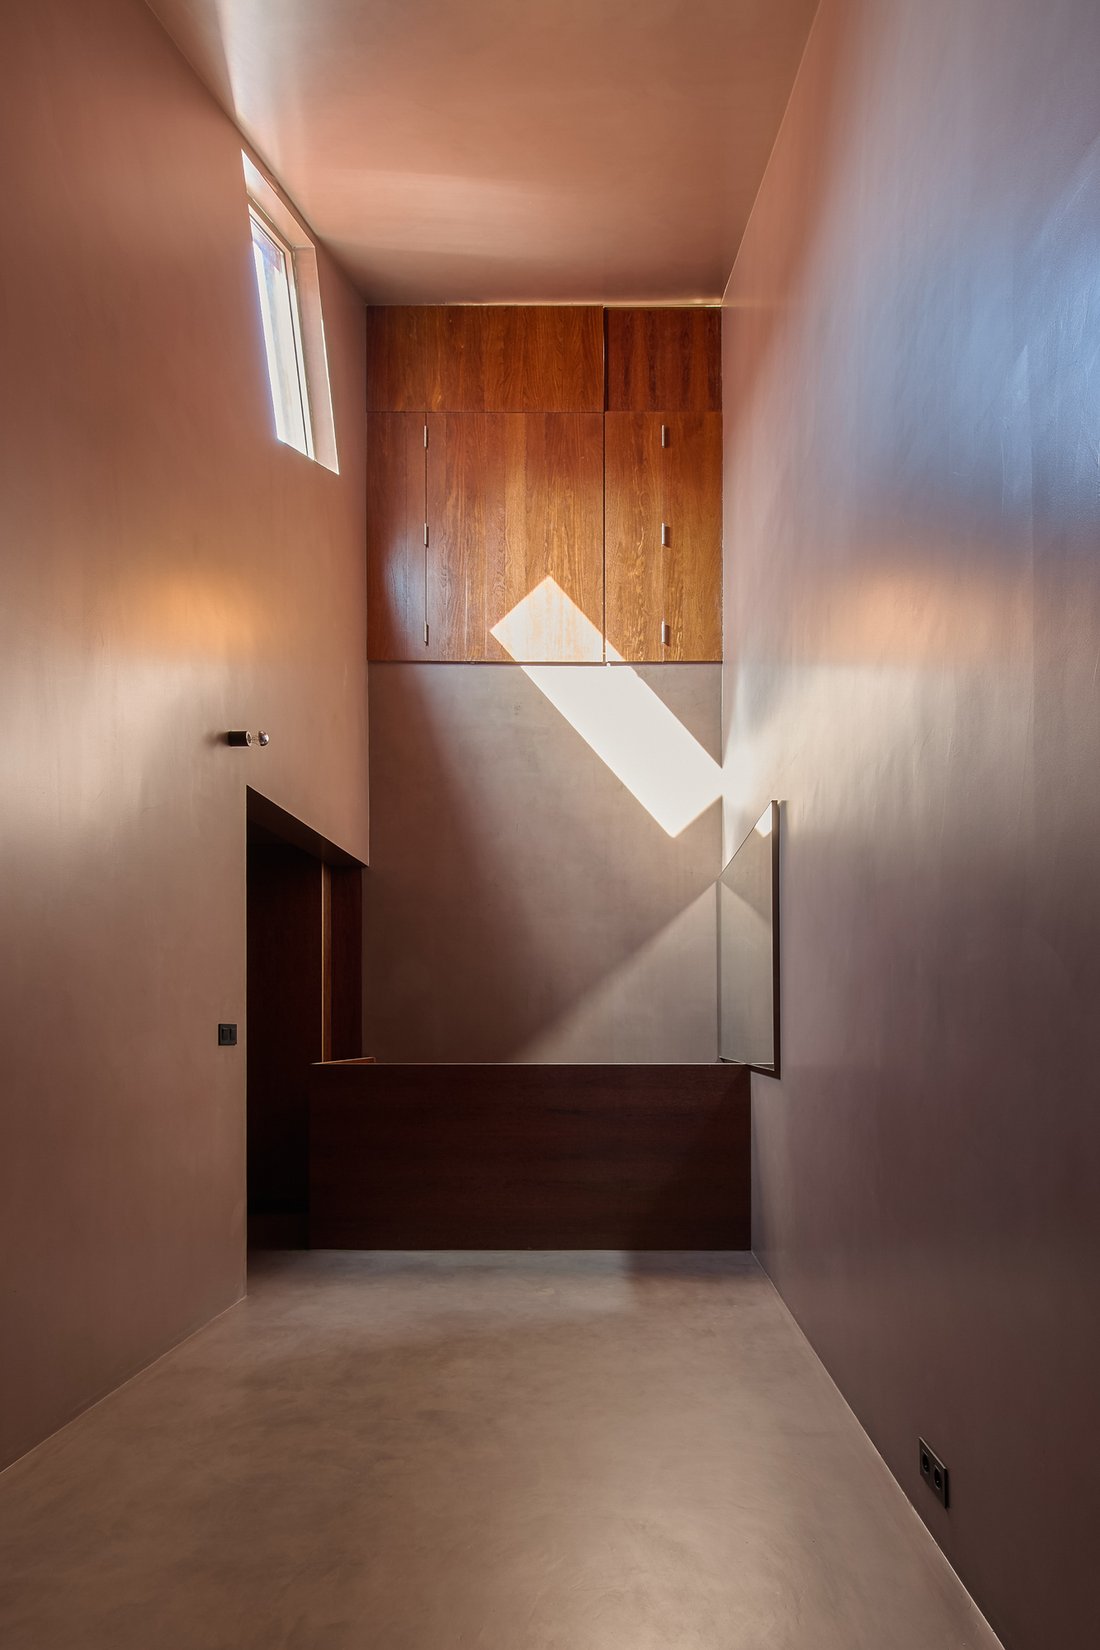
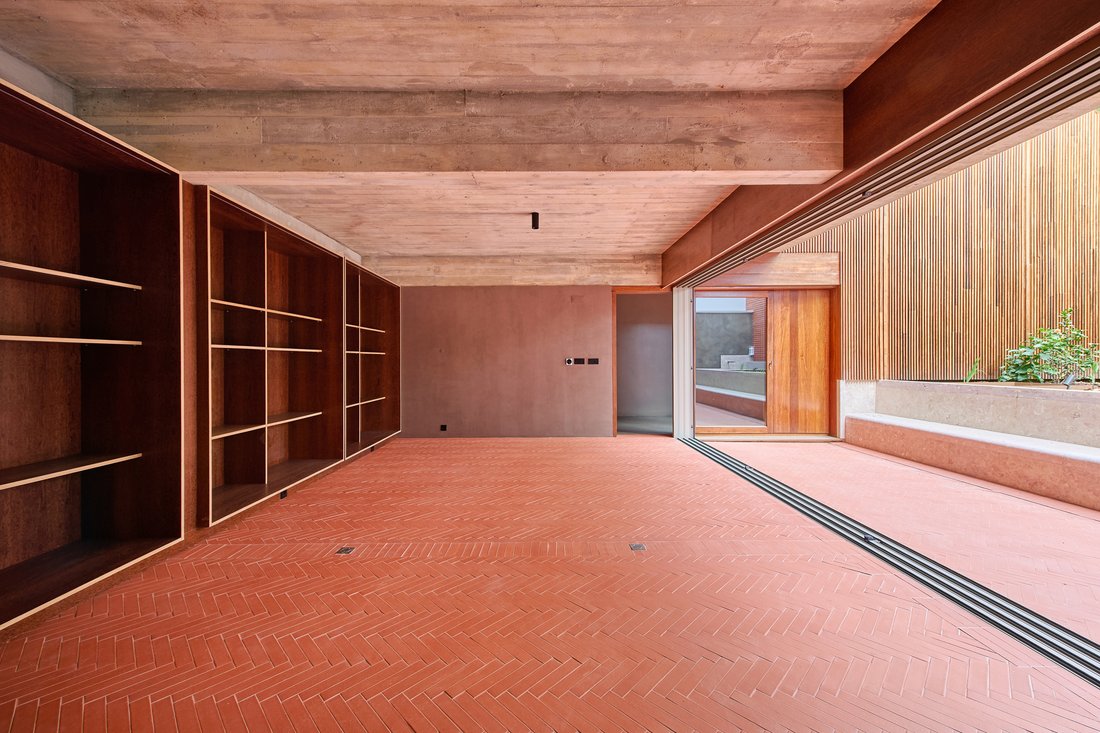
Exposed concrete, Brazilian sucupira wood, handmade terracotta and Lioz stone define the material palette. In the kitchen, hand-glazed red tiles provide a distinctive counterpoint to the more restrained finishes, while the living and dining areas offer a natural setting for both everyday living and entertaining. A dedicated office provides a separate space for working from home.
The three en-suite bedrooms are arranged across the upper floors, each facing the courtyard, with two incorporating mezzanine sleeping areas that make considered use of the building’s vertical proportions. A dedicated office provides a separate space for working from home, while the lower level is given over to a private wellness area with an indoor heated pool and hammam. A private garage with electric vehicle charging and integrated climate-control systems complete the amenities, bringing a contemporary level of comfort to a home with a distinctly individual character.
Set within Lisbon’s historic urban fabric, close to Graça and Intendente, Casa da Fábrica offers a different perspective on city living. Its discreet exterior gives little away, while the courtyard creates a sense of separation from the surrounding streets. The combination of industrial origins, carefully selected materials and contemporary design gives the house a strong architectural identity, complemented by the privacy of its outdoor space and the convenience of its central location.
-
Tipo de propiedad
Casa
-
Pisos
3
-
Año de construcción
2026
-
Precio/pie²
$847
-
Emisiones
A
Características
Características
Lote
Interior
- Techo alto
- Oficina
- Aire Acondicionado
- Isla de cocina
- Lavadero
- Sauna
- Piscina cubierta
- Vestidor
Outdoor
Explorar la zona
1000-052 Lisbon, Arroios, Lisboa, Portugal
Ver en Google Maps
Precio por sqft
Bajo
Alto

Se unió hace 6 meses
Usted ha preguntado por esta propiedad
El agente se comunicará con usted pronto por
Publicado por
3
Anuncios
2026
Se unió
Reserva una visita con Mathilde Villette
Elija una fecha y si prefiere una visita virtual o presencial con el agente.
Fecha preferida
Tipo de tour

Behind The Modern Spaces is a visionary team with a fresh perspective. Guided by our passion for architecture and d
Behind The Modern Spaces is a visionary team with a fresh perspective. Guided by our passion for architecture and design, a sharp understanding of market trends and an unwavering commitment to our clients, we craft a bespoke experience that goes beyond buying and selling. We curate, create and elevate extraordinary homes.
Our portfolio is intentionally selective. All our homes have been thoughtfully chosen for their architectural integrity, aesthetic appeal and suitability for modern lifestyles. From sleek retreats to timeless family residences, each property tells a story – one of craftsmanship, character and a commitment to quality. More than just places to live, these are homes that elevate everyday living.
Our portfolio is intentionally selective. All our homes have been thoughtfully chosen for their architectural integrity, aesthetic appeal and suitability for modern lifestyles. From sleek retreats to timeless family residences, each property tells a story – one of craftsmanship, character and a commitment to quality. More than just places to live, these are homes that elevate everyday living.
Última actualización
Ayer
Primera publicación
Octubre 24
Referencia del anuncio
CDF003
Propiedades similares cercanas
Nuevos anuncios en Arroios




Explorar más viviendas en venta
Arroios, Lisboa, Portugal tipos de propiedad
- Apartamentos en venta en Arroios, Lisboa, Portugal
- Casas en venta en Arroios, Lisboa, Portugal
- Villas en venta en Arroios, Lisboa, Portugal
- Terreno en venta en Arroios, Lisboa, Portugal
- Penthouses en venta en Arroios, Lisboa, Portugal
- Fincas en venta en Arroios, Lisboa, Portugal
- Chateaus en venta en Arroios, Lisboa, Portugal
- Ranchos en venta en Arroios, Lisboa, Portugal
Arroios, Lisboa, Portugal búsquedas populares
- Propiedades Vista Panorámica en Arroios, Lisboa, Portugal
- Propiedades Vista al Mar en Arroios, Lisboa, Portugal
- Propiedades con Terraza en Arroios, Lisboa, Portugal
- Propiedades con Bar en Arroios, Lisboa, Portugal
- Propiedades con Sala de juegos en Arroios, Lisboa, Portugal
- Propiedades con Oficina en Arroios, Lisboa, Portugal
- Propiedades Vista al Río en Arroios, Lisboa, Portugal
- Propiedades con Ascensor en Arroios, Lisboa, Portugal
- Propiedades Vista de la ciudad en Arroios, Lisboa, Portugal
- Propiedades Vista a la Montaña en Arroios, Lisboa, Portugal
- Propiedades con Jardín en Arroios, Lisboa, Portugal
- Propiedades con Cocina exterior en Arroios, Lisboa, Portugal
- Propiedades Vista al Campo de Golf en Arroios, Lisboa, Portugal
- Propiedades Duplex en Arroios, Lisboa, Portugal
- Propiedades Frente al mar en Arroios, Lisboa, Portugal
- Propiedades Comunidad Cerrada en Arroios, Lisboa, Portugal
- Propiedades Privacidad en Arroios, Lisboa, Portugal
- Propiedades Gran Altitud en Arroios, Lisboa, Portugal
- Propiedades Frente al Agua en Arroios, Lisboa, Portugal
- Propiedades Cima de una colina en Arroios, Lisboa, Portugal
- Propiedades Propiedad de Inversión en Arroios, Lisboa, Portugal
- Propiedades Moderno en Arroios, Lisboa, Portugal
- Propiedades Obras nuevas en Arroios, Lisboa, Portugal
- Propiedades con Gimnasio en Arroios, Lisboa, Portugal
- Propiedades con Sauna en Arroios, Lisboa, Portugal
- Propiedades con Sauna en Arroios, Lisboa, Portugal
- Propiedades con Biblioteca en Arroios, Lisboa, Portugal
- Propiedades con Aire Acondicionado en Arroios, Lisboa, Portugal
- Propiedades Frente al Mar en Arroios, Lisboa, Portugal
- Propiedades con Bodega en Arroios, Lisboa, Portugal
- Propiedades con Jacuzzi en Arroios, Lisboa, Portugal
- Propiedades con Chimenea en Arroios, Lisboa, Portugal
- Propiedades con Piscina en Arroios, Lisboa, Portugal
- Propiedades con Garaje en Arroios, Lisboa, Portugal
- Propiedades con Balcón en Arroios, Lisboa, Portugal
- Propiedades con Cancha de Tenis en Arroios, Lisboa, Portugal
- Propiedades Frente al mar en Arroios, Lisboa, Portugal
- Propiedades con Viñedo / Bodega en Arroios, Lisboa, Portugal
- Propiedades Mansión en Arroios, Lisboa, Portugal
- Propiedades con Cocina abierta en Arroios, Lisboa, Portugal
- Propiedades Renovado en Arroios, Lisboa, Portugal
- Propiedades con Cine en Arroios, Lisboa, Portugal
- Propiedades Frente al río en Arroios, Lisboa, Portugal
- Propiedades Frente a la Playa en Arroios, Lisboa, Portugal
- Propiedades con Piscina cubierta en Arroios, Lisboa, Portugal
- Propiedades Vista al Agua en Arroios, Lisboa, Portugal
- Propiedades Vista al Mar en Arroios, Lisboa, Portugal
Guías e historias relacionadas
La confianza de los mejores brokers del mundo
Los agentes tras las propiedades más excepcionales del mundo publican en JamesEdition.
- Anuncios de Sotheby's, Christie's, BARNES y Engel & Völkers
- Cada anuncio se revisa antes de publicarse
- Conecte directamente con agentes verificados
Al continuar, acepta nuestros Términos y la Política de Privacidad.