$2,369,647
Comprar*Building | Bethleah | Lisboa
- 7,374 Sqft
- 2,735 Sqft lot
- Actualizado: Julio 16
- 1
Sobre la propiedad
La descripción se tradujo automáticamente.
La descripción se muestra en el idioma original.
PARA COMPRAR*EDIFICIO | BELÉM | LISBOA+ INFO - [información oculta] Superficie total de aproximadamente 685 m2 Área de implantación con 195 m2 Patio de 58 m2, 20 pisos, tiendas/comercio, vivienda en el primer piso, vivienda en el segundo piso/ático, actualmente dividido en: piso 0 4 tiendas (3 x 45 m2 y 1 x 35 m2) Piso 1 y 22 apartamentos dúplex con 185 m2 cada uno + ático que acompaña el área tot
TO BUY*BUILDING | BELÉM | LISBON
+ INFO - [hidden information]. COM
Total area approx. 685m2
Implantation Area with 195m2
Patio 58m2
0 Floor Shops / commerce
1st Floor Housing
2nd Floor Housing/Attic
At the moment divided into:
Floor 0
4 Shops (3x 45m2 and 1x 35m2)
Floor 1 and 2
2 duplex apartments with 185m2 each + attic that acc
+ INFO - [hidden information]. COM
Total area approx. 685m2
Implantation Area with 195m2
Patio 58m2
0 Floor Shops / commerce
1st Floor Housing
2nd Floor Housing/Attic
At the moment divided into:
Floor 0
4 Shops (3x 45m2 and 1x 35m2)
Floor 1 and 2
2 duplex apartments with 185m2 each + attic that acc
PARA COMPRAR*EDIFICIO | BELÉM | LISBOA+ INFO - [información oculta] Superficie total de aproximadamente 685 m2 Área de implantación con 195 m2 Patio de 58 m2, 20 pisos, tiendas/comercio, vivienda en el primer piso, vivienda en el segundo piso/ático, actualmente dividido en: piso 0 4 tiendas (3 x 45 m2 y 1 x 35 m2) Piso 1 y 22 apartamentos dúplex con 185 m2 cada uno + ático que acompaña el área total del edificio y patio de 58 m2 Situada en Belém, la Rua dos Jerónimos discurre en dirección sur-norte, a lo largo de la fachada este del monasterio de los Jerónimos. Es una arteria agradable, llena de historia y dinamismo. La combinación de historia, la proximidad al río Tajo y las variadas atracciones turísticas y culturales hacen de Belém uno de los barrios más buscados de Lisboa para vivir o visitar. El número 24 de la Rua dos Jerónimos es un edificio de los años cuarenta del siglo pasado. Un claro ejemplo de la arquitectura burguesa del Estado Novo. Fue diseñado por João Faria da Costa, un destacado arquitecto y urbanista portugués, formado por la Escuela de Bellas Artes de Lisboa y el Instituto de Urbanismo de la Universidad de París. El edificio forma parte del Área de Protección Especial del Monasterio de los Jerónimos. Ocupando una parcela de 251,2 m2, el edificio tiene una implantación de 195,3 m2. Es una construcción de génesis residencial y comercial, que consta de 4 tiendas y dos apartamentos triplex. Su excelente ubicación permite disfrutar de vistas muy ricas en sus pisos superiores, tanto al monasterio de los Jerónimos (al oeste) como al río Tajo (al este) .Edificio de propiedad total que consta de planta baja, dos pisos en dúplex y ático, este último también en dos partes, cada una de las cuales pertenece a la residencia respectiva. En la parte trasera hay un patio dividido en dos partes, una para el uso exclusivo del fuego de la primera derecha y el otro para el incendio de la 1ª a la izquierda.En la planta baja, cuatro fracciones autónomas, con entradas independientes para el comercio.CE: ESKU: A 155348 HL
TO BUY*BUILDING | BELÉM | LISBON
+ INFO - [hidden information]. COM
Total area approx. 685m2
Implantation Area with 195m2
Patio 58m2
0 Floor Shops / commerce
1st Floor Housing
2nd Floor Housing/Attic
At the moment divided into:
Floor 0
4 Shops (3x 45m2 and 1x 35m2)
Floor 1 and 2
2 duplex apartments with 185m2 each + attic that accompanies the total area of the building and patio of 58m2
Located in Belém, Rua dos Jerónimos runs in a South-North direction, along the east façade of the Jerónimos Monastery.
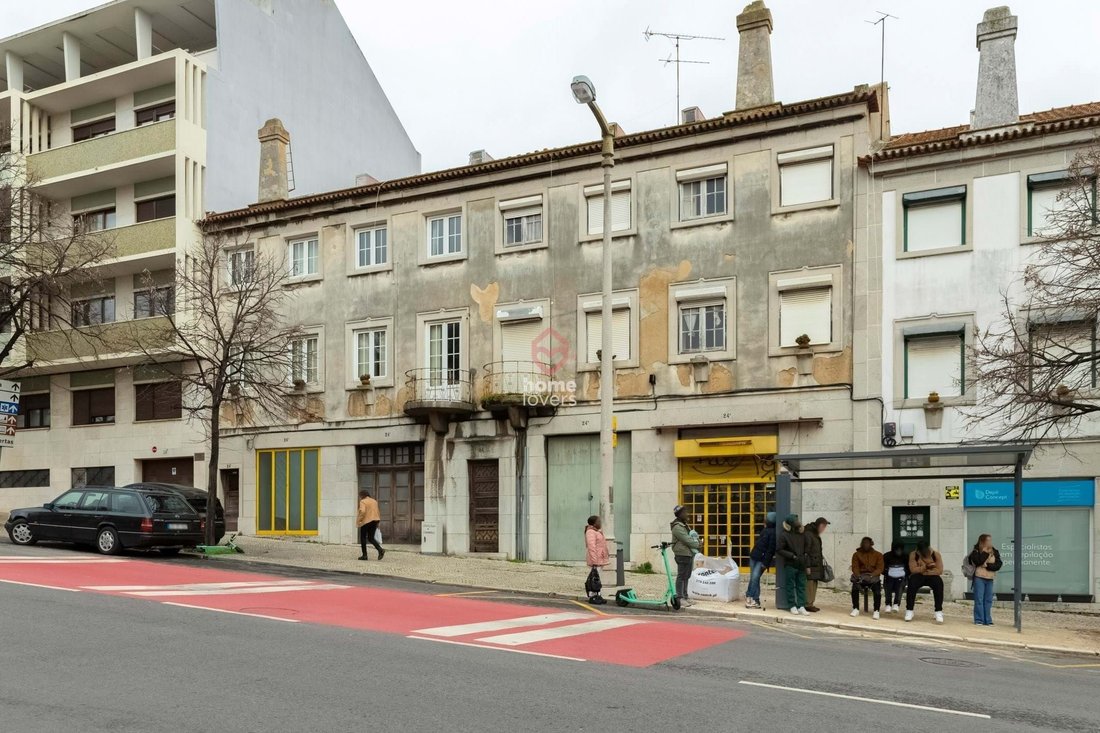
It is a pleasant artery, full of history and dynamism. The combination of history, proximity to the Tagus River and varied tourist and cultural attractions make Belém one of the most sought after neighborhoods in Lisbon to live or visit. The number 24 of Rua dos Jerónimos is a building from the forties of the century. A clear example of the bourgeois architecture of the Estado Novo. It was designed by João Faria da Costa, a prominent Portuguese architect and urban planner, trained by the Lisbon School of Fine Arts and the Institute of Urbanism of the University of Paris. The building is part of the Special Protection Area of the Jerónimos Monastery. Occupying a plot of 251.2 m2, the building has an implantation of 195.3m2. It is a construction of residential and commercial genesis, consisting of 4 shops and two triplex apartments. Its excellent location allows for very rich views on its high floors, both to the Jerónimos Monastery (to the west) and to the Tagus River (to the east).
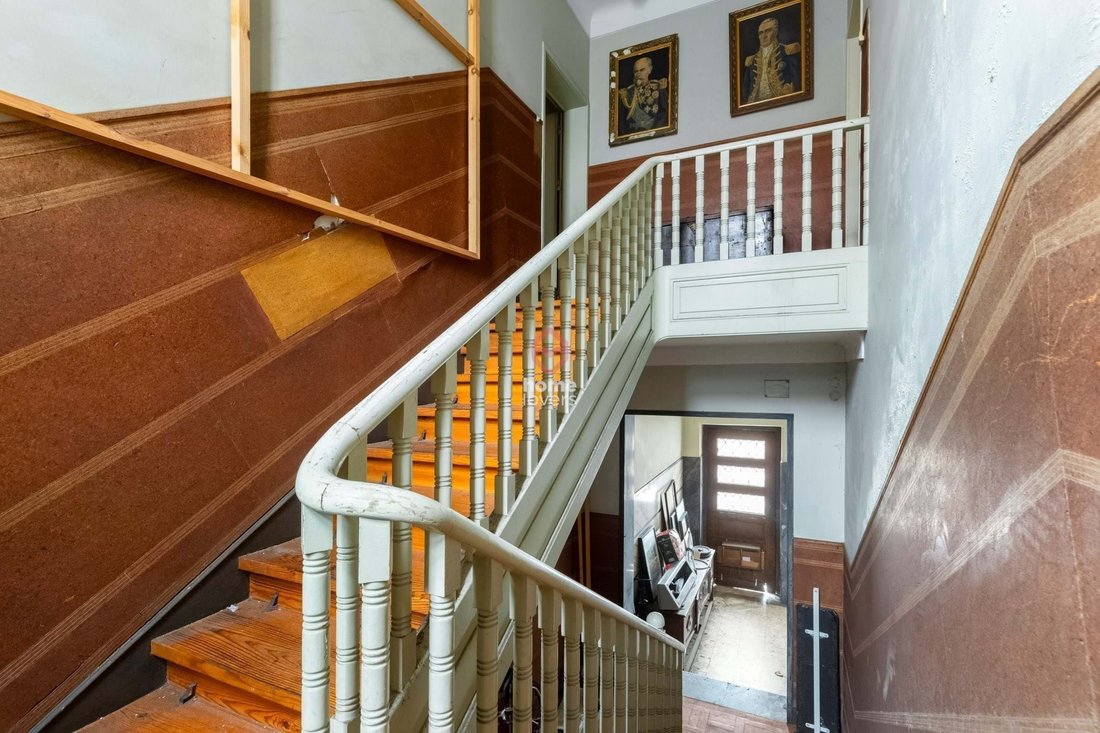
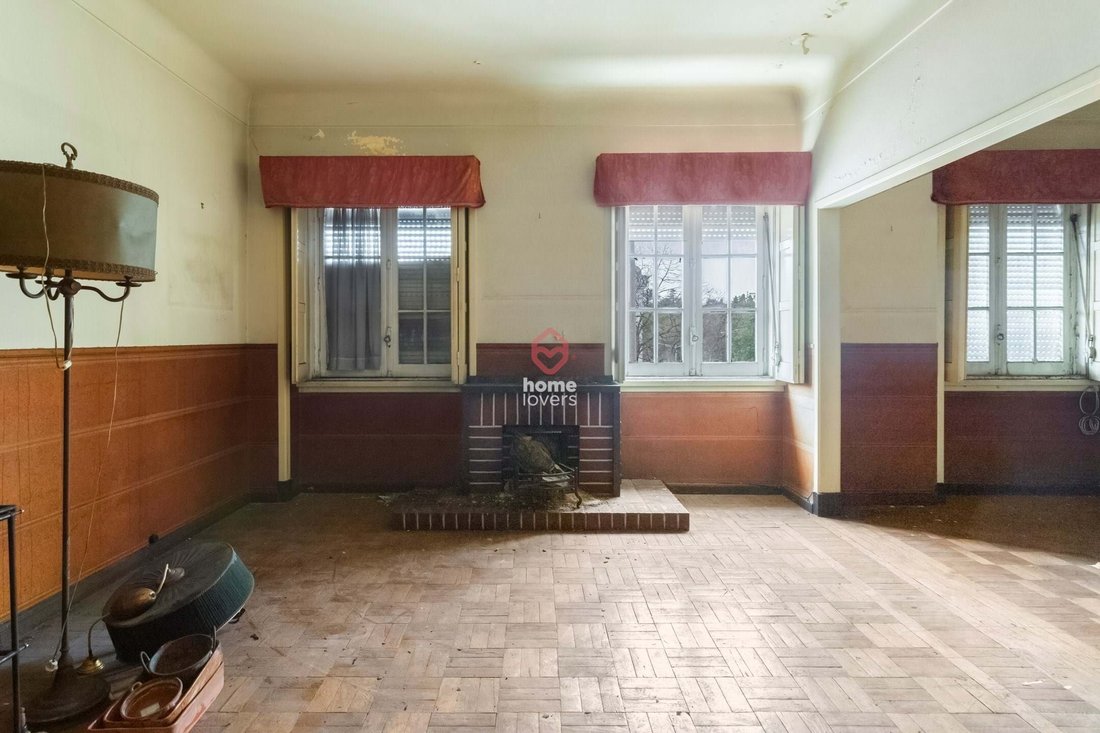
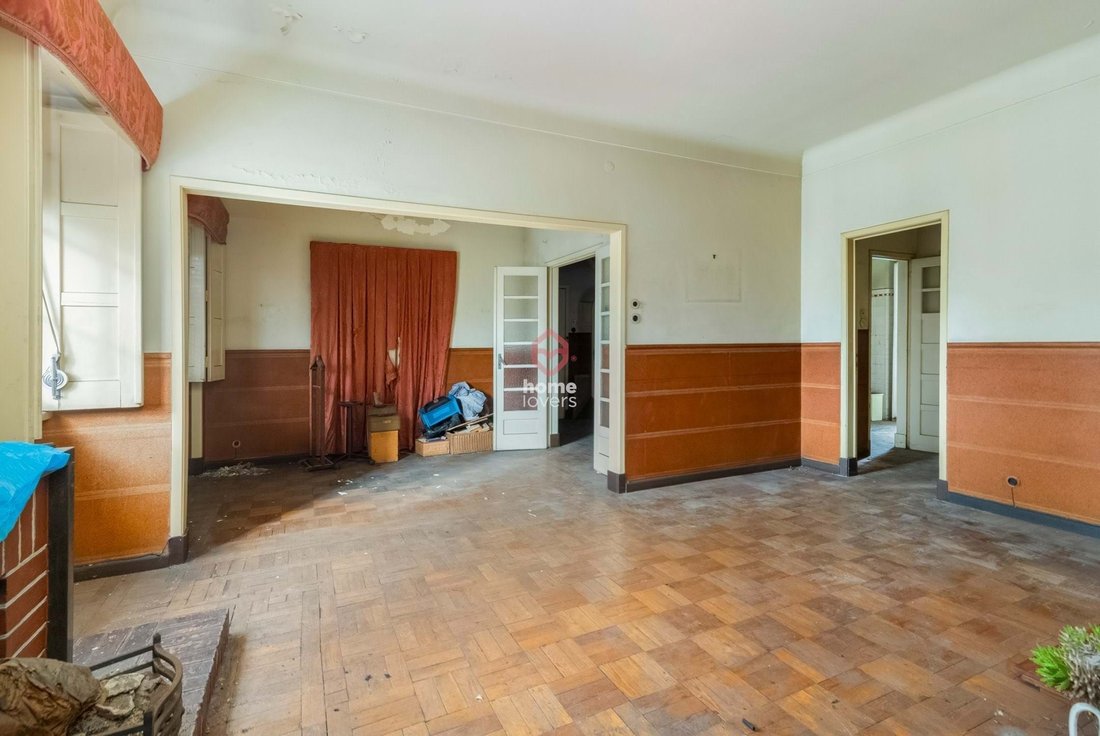
Building in total ownership consisting of ground floor, two floors in duplex and attic, the latter also in two parts, each of which belong to the respective residence.
At the back there is a patio divided into two parts, one for the exclusive use of the fire on the 1st right and the other for the fire on the 1st left.
On the ground floor, four autonomous fractions, with independent entrances for commerce.
CE: E
SKU: A155348
HL
+ INFO - [hidden information]. COM
Total area approx. 685m2
Implantation Area with 195m2
Patio 58m2
0 Floor Shops / commerce
1st Floor Housing
2nd Floor Housing/Attic
At the moment divided into:
Floor 0
4 Shops (3x 45m2 and 1x 35m2)
Floor 1 and 2
2 duplex apartments with 185m2 each + attic that accompanies the total area of the building and patio of 58m2
Located in Belém, Rua dos Jerónimos runs in a South-North direction, along the east façade of the Jerónimos Monastery.
It is a pleasant artery, full of history and dynamism. The combination of history, proximity to the Tagus River and varied tourist and cultural attractions make Belém one of the most sought after neighborhoods in Lisbon to live or visit. The number 24 of Rua dos Jerónimos is a building from the forties of the century. A clear example of the bourgeois architecture of the Estado Novo. It was designed by João Faria da Costa, a prominent Portuguese architect and urban planner, trained by the Lisbon School of Fine Arts and the Institute of Urbanism of the University of Paris. The building is part of the Special Protection Area of the Jerónimos Monastery. Occupying a plot of 251.2 m2, the building has an implantation of 195.3m2. It is a construction of residential and commercial genesis, consisting of 4 shops and two triplex apartments. Its excellent location allows for very rich views on its high floors, both to the Jerónimos Monastery (to the west) and to the Tagus River (to the east).
Building in total ownership consisting of ground floor, two floors in duplex and attic, the latter also in two parts, each of which belong to the respective residence.
At the back there is a patio divided into two parts, one for the exclusive use of the fire on the 1st right and the other for the fire on the 1st left.
On the ground floor, four autonomous fractions, with independent entrances for commerce.
CE: E
SKU: A155348
HL
-
Tipo de propiedad
Casa
-
Precio/pie²
$321
-
Consumo
E
Características
- Duplex
- Techo alto
- Encimeras de piedra
Explorar la zona
Rua dos Jerónimos 24, Belém, Lisboa, 1300-004, Portugal
Ver en Google Maps
Precio por sqft
Bajo
Alto
Se unió hace 3 años
Usted ha preguntado por esta propiedad
El agente se comunicará con usted pronto por
Publicado por
55
Anuncios
2023
Se unió
Reserva una visita con the agent
Elija una fecha y si prefiere una visita virtual o presencial con el agente.
Fecha preferida
Tipo de tour
Última actualización
Julio 16
Primera publicación
Julio 21, 2025
Referencia del anuncio
A155348
Propiedades similares cercanas
Nuevos anuncios en Belem




Explorar más viviendas en venta
Belem, Lisboa, Portugal tipos de propiedad
- Apartamentos en venta en Belem, Lisboa, Portugal
- Casas en venta en Belem, Lisboa, Portugal
- Villas en venta en Belem, Lisboa, Portugal
- Terreno en venta en Belem, Lisboa, Portugal
- Penthouses en venta en Belem, Lisboa, Portugal
- Casas adosadas en venta en Belem, Lisboa, Portugal
- Condominios en venta en Belem, Lisboa, Portugal
Belem, Lisboa, Portugal búsquedas populares
- Propiedades Vista Panorámica en Belem, Lisboa, Portugal
- Propiedades Vista al Mar en Belem, Lisboa, Portugal
- Propiedades con Terraza en Belem, Lisboa, Portugal
- Propiedades con Bar en Belem, Lisboa, Portugal
- Propiedades con Sala de juegos en Belem, Lisboa, Portugal
- Propiedades con Oficina en Belem, Lisboa, Portugal
- Propiedades Vista al Río en Belem, Lisboa, Portugal
- Propiedades con Ascensor en Belem, Lisboa, Portugal
- Propiedades Vista de la ciudad en Belem, Lisboa, Portugal
- Propiedades Vista a la Montaña en Belem, Lisboa, Portugal
- Propiedades con Jardín en Belem, Lisboa, Portugal
- Propiedades con Cocina exterior en Belem, Lisboa, Portugal
- Propiedades Vista al Campo de Golf en Belem, Lisboa, Portugal
- Propiedades Duplex en Belem, Lisboa, Portugal
- Propiedades Frente al mar en Belem, Lisboa, Portugal
- Propiedades Comunidad Cerrada en Belem, Lisboa, Portugal
- Propiedades Privacidad en Belem, Lisboa, Portugal
- Propiedades Gran Altitud en Belem, Lisboa, Portugal
- Propiedades Frente al Agua en Belem, Lisboa, Portugal
- Propiedades Cima de una colina en Belem, Lisboa, Portugal
- Propiedades Propiedad de Inversión en Belem, Lisboa, Portugal
- Propiedades Moderno en Belem, Lisboa, Portugal
- Propiedades Obras nuevas en Belem, Lisboa, Portugal
- Propiedades con Gimnasio en Belem, Lisboa, Portugal
- Propiedades con Sauna en Belem, Lisboa, Portugal
- Propiedades con Sauna en Belem, Lisboa, Portugal
- Propiedades con Biblioteca en Belem, Lisboa, Portugal
- Propiedades con Aire Acondicionado en Belem, Lisboa, Portugal
- Propiedades Frente al Mar en Belem, Lisboa, Portugal
- Propiedades con Bodega en Belem, Lisboa, Portugal
- Propiedades con Jacuzzi en Belem, Lisboa, Portugal
- Propiedades con Chimenea en Belem, Lisboa, Portugal
- Propiedades con Piscina en Belem, Lisboa, Portugal
- Propiedades con Garaje en Belem, Lisboa, Portugal
- Propiedades con Balcón en Belem, Lisboa, Portugal
- Propiedades con Cancha de Tenis en Belem, Lisboa, Portugal
- Propiedades Frente al mar en Belem, Lisboa, Portugal
- Propiedades Mansión en Belem, Lisboa, Portugal
- Propiedades con Cocina abierta en Belem, Lisboa, Portugal
- Propiedades Renovado en Belem, Lisboa, Portugal
- Propiedades con Cine en Belem, Lisboa, Portugal
- Propiedades Frente al río en Belem, Lisboa, Portugal
- Propiedades Frente a la Playa en Belem, Lisboa, Portugal
- Propiedades con Piscina cubierta en Belem, Lisboa, Portugal
- Propiedades Vista al Agua en Belem, Lisboa, Portugal
- Propiedades Vista al Mar en Belem, Lisboa, Portugal
Guías e historias relacionadas
La confianza de los mejores brokers del mundo
Los agentes tras las propiedades más excepcionales del mundo publican en JamesEdition.
- Anuncios de Sotheby's, Christie's, BARNES y Engel & Völkers
- Cada anuncio se revisa antes de publicarse
- Conecte directamente con agentes verificados
Al continuar, acepta nuestros Términos y la Política de Privacidad.