$3,021,327
Casa Adosada, 5 Dormitorios, En Venta
- 5 Hab.
- 4 Baños
- 3,208 Sqft
- 2
Sobre la propiedad
La descripción se tradujo automáticamente.
La descripción se muestra en el idioma original.
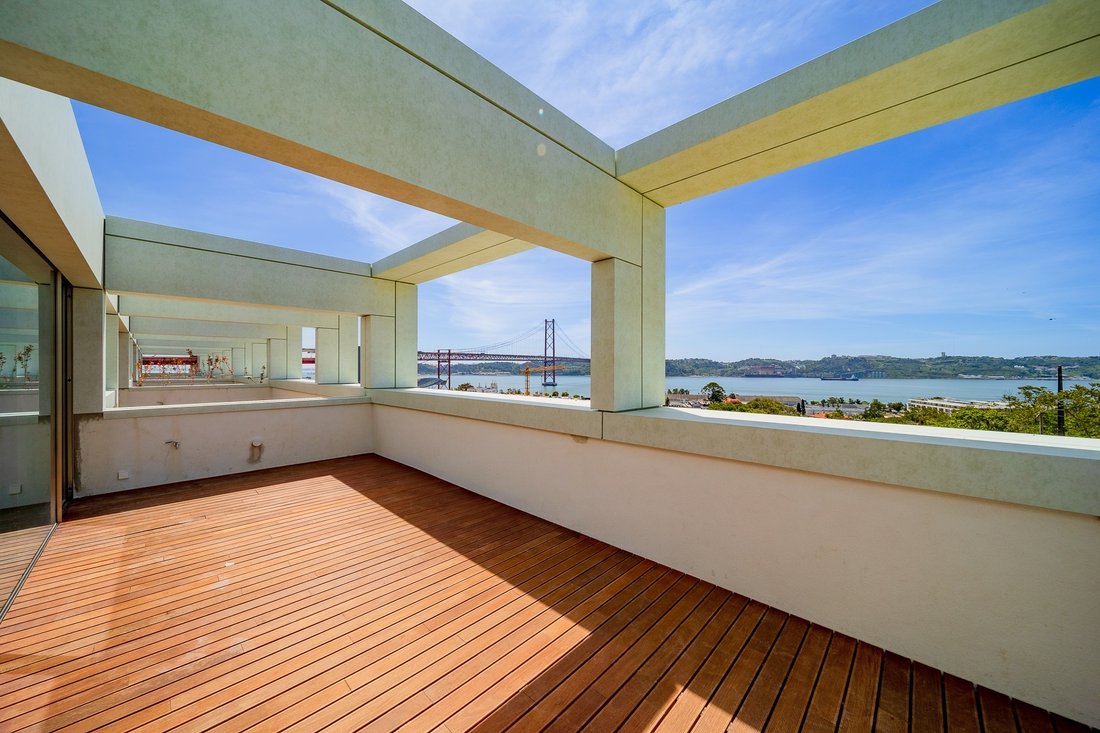
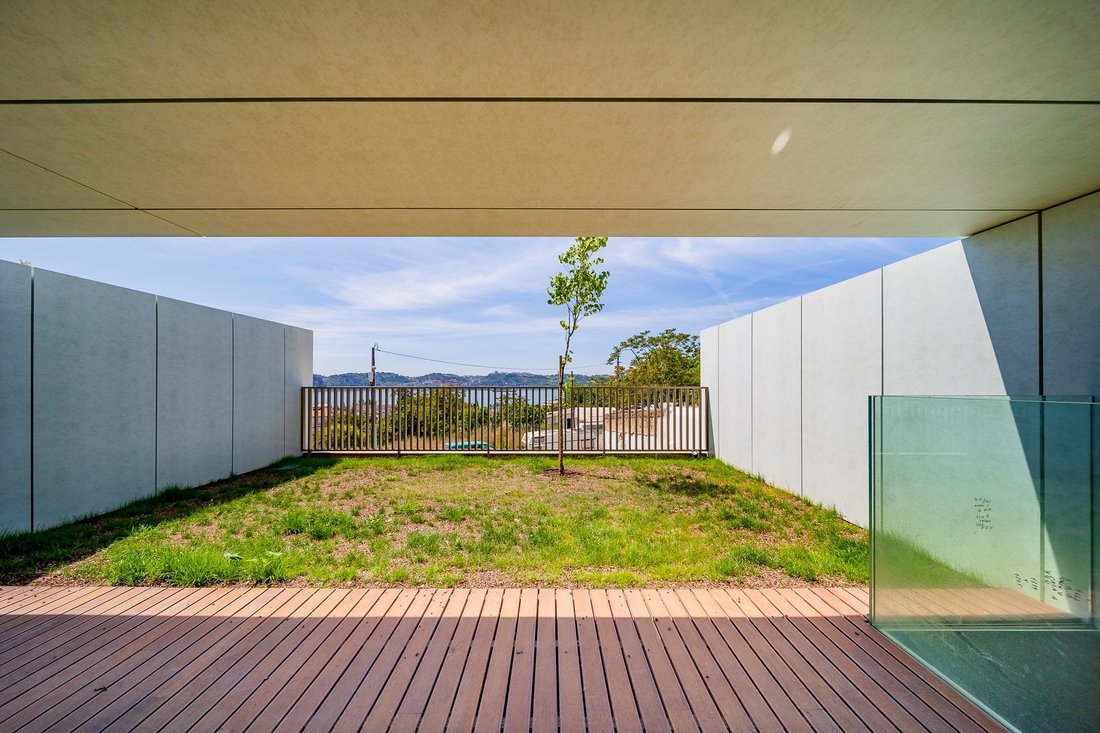
El proyecto Casas de Santo Amaro consta de cinco viviendas con cuatro pisos, estacionamiento, jardines privados y vistas al río Tajo.
Las viviendas cuentan con una superficie bruta privativa entre 360 y 410 m², con jardines y terrazas al aire libre, características ideales para la vida familiar, que aportan un valor añadido al combinar confort y privacidad.
Las Casas de Santo Amaro, con ac
Las viviendas cuentan con una superficie bruta privativa entre 360 y 410 m², con jardines y terrazas al aire libre, características ideales para la vida familiar, que aportan un valor añadido al combinar confort y privacidad.
Las Casas de Santo Amaro, con ac
The Casas de Santo Amaro development comprises five residences with four floors, parking, private gardens, and views of the Tagus River.
The homes feature a gross private area ranging between 360 and 410 m², with uncovered gardens and terraces—characteristics ideal for family living, offering the added value of combining comfort and privacy.
The Casas de Santo Amaro, with independent acces
The homes feature a gross private area ranging between 360 and 410 m², with uncovered gardens and terraces—characteristics ideal for family living, offering the added value of combining comfort and privacy.
The Casas de Santo Amaro, with independent acces
El proyecto Casas de Santo Amaro consta de cinco viviendas con cuatro pisos, estacionamiento, jardines privados y vistas al río Tajo.
Las viviendas cuentan con una superficie bruta privativa entre 360 y 410 m², con jardines y terrazas al aire libre, características ideales para la vida familiar, que aportan un valor añadido al combinar confort y privacidad.
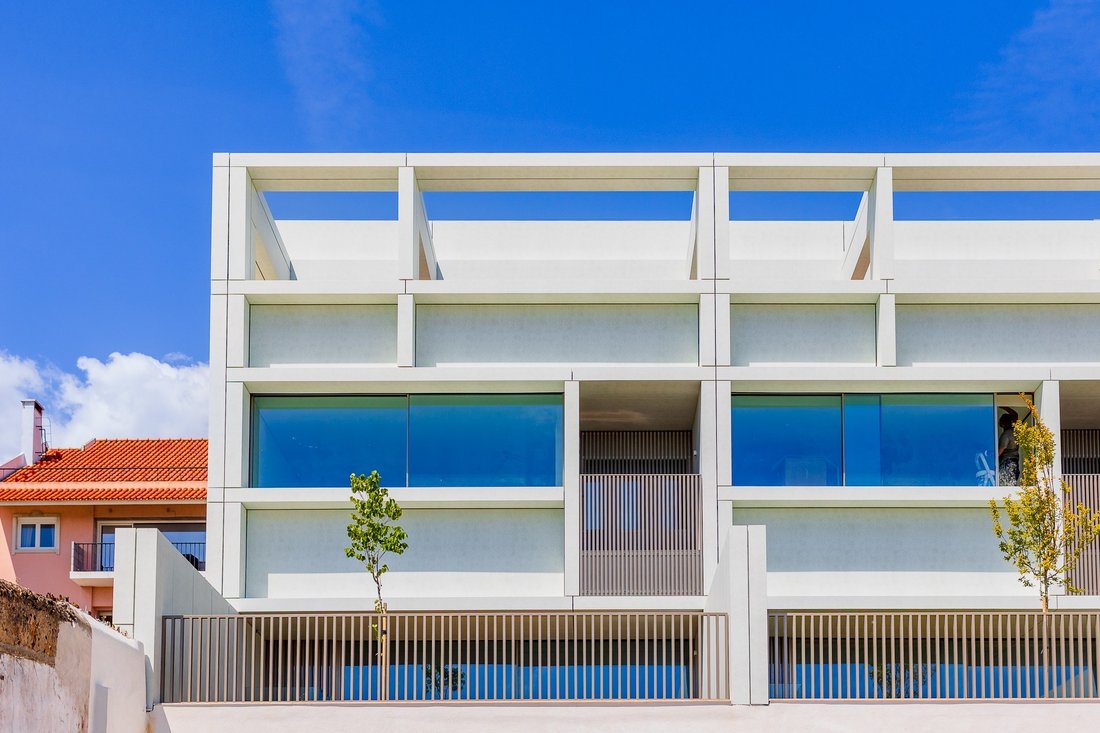
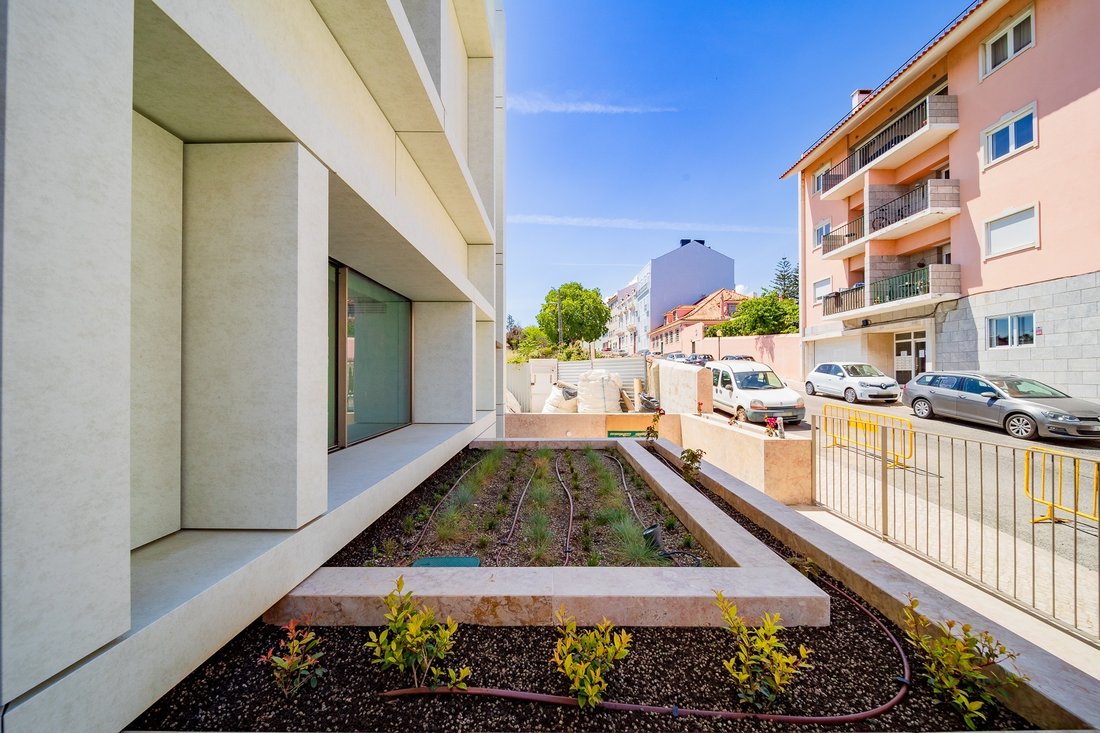
Las Casas de Santo Amaro, con acceso independiente a través de un camino peatonal, destacan por su individualidad gracias a las interrupciones resaltadas por un corte vertical en la fachada. Con dos jardines privados, se distribuyen en cuatro niveles: la planta de entrada incluye un vestíbulo, cocina, baño de visitas y salón abierto al jardín; el primer piso dispone de una suite, dos habitaciones y un baño; el segundo piso retranqueado cuenta con una suite, despacho, biblioteca y terraza; y finalmente, el sótano ofrece estacionamiento para tres vehículos, espacios auxiliares y zonas de almacenamiento.
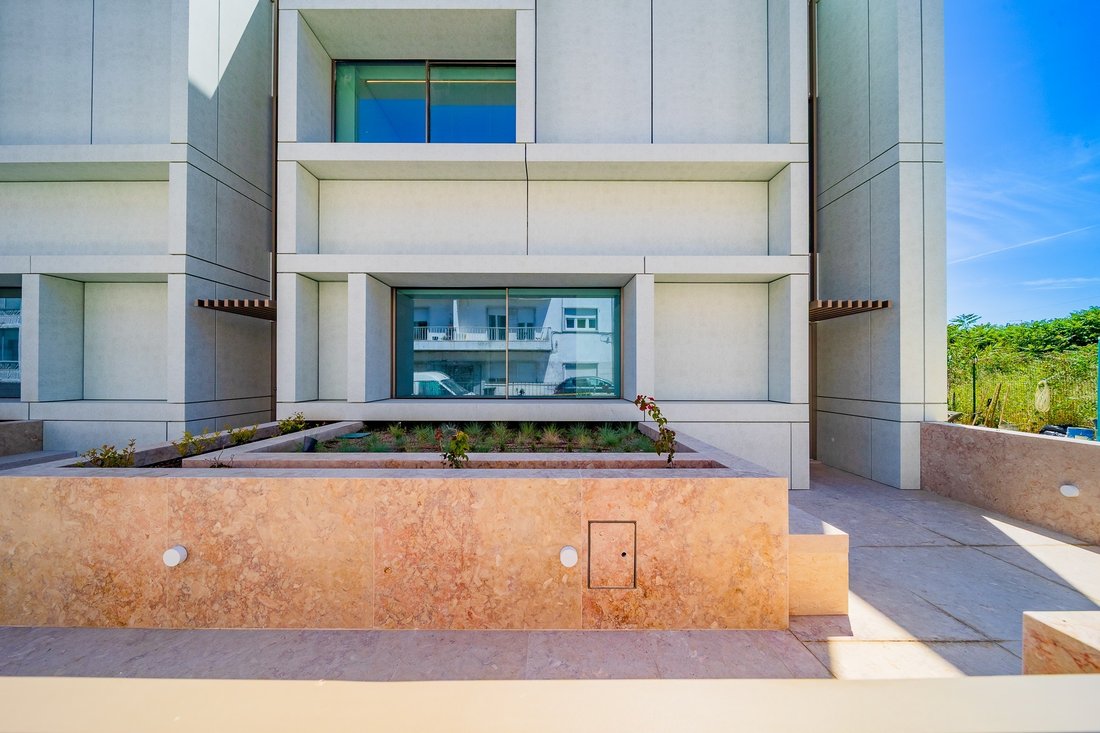
El proyecto busca incorporar el color y la materialidad que se integran en la arquitectura de la ciudad. El zócalo en mármol Lioz abujardado, las fachadas de microhormigón de alta resistencia, los marcos y listones lacados en color bronce, complementados con una vegetación abundante, materializan las composiciones. Más que una vivienda donde se perpetúan el confort, el bienestar, la privacidad y la conexión con el exterior, esta es la elección de un hogar irrepetible.
Las viviendas cuentan con una superficie bruta privativa entre 360 y 410 m², con jardines y terrazas al aire libre, características ideales para la vida familiar, que aportan un valor añadido al combinar confort y privacidad.
Las Casas de Santo Amaro, con acceso independiente a través de un camino peatonal, destacan por su individualidad gracias a las interrupciones resaltadas por un corte vertical en la fachada. Con dos jardines privados, se distribuyen en cuatro niveles: la planta de entrada incluye un vestíbulo, cocina, baño de visitas y salón abierto al jardín; el primer piso dispone de una suite, dos habitaciones y un baño; el segundo piso retranqueado cuenta con una suite, despacho, biblioteca y terraza; y finalmente, el sótano ofrece estacionamiento para tres vehículos, espacios auxiliares y zonas de almacenamiento.
El proyecto busca incorporar el color y la materialidad que se integran en la arquitectura de la ciudad. El zócalo en mármol Lioz abujardado, las fachadas de microhormigón de alta resistencia, los marcos y listones lacados en color bronce, complementados con una vegetación abundante, materializan las composiciones. Más que una vivienda donde se perpetúan el confort, el bienestar, la privacidad y la conexión con el exterior, esta es la elección de un hogar irrepetible.
The Casas de Santo Amaro development comprises five residences with four floors, parking, private gardens, and views of the Tagus River.
The homes feature a gross private area ranging between 360 and 410 m², with uncovered gardens and terraces—characteristics ideal for family living, offering the added value of combining comfort and privacy.
The Casas de Santo Amaro, with independent access via a pedestrian path, assert their individuality through interruptions emphasized by a vertical cut in the façade. With two private gardens, they are spread across four floors: the entrance floor includes a hall, kitchen, guest bathroom, and a living room opening onto the garden; the first floor offers a suite, two bedrooms, and a bathroom; the recessed second floor features a suite, an office, a library, and a terrace; and finally, the basement floor includes parking for three vehicles, utility spaces, and storage areas.
The project embraces color and materiality that harmonize with the city’s architecture. The bush-hammered Lioz marble base, high-resistance micro-concrete façades, bronze-colored lacquered frames and slats, complemented by abundant vegetation, bring the compositions to life. More than a residence where comfort, well-being, privacy, and connection with the outdoors prevail, this is the choice of a unique home.
The homes feature a gross private area ranging between 360 and 410 m², with uncovered gardens and terraces—characteristics ideal for family living, offering the added value of combining comfort and privacy.
The Casas de Santo Amaro, with independent access via a pedestrian path, assert their individuality through interruptions emphasized by a vertical cut in the façade. With two private gardens, they are spread across four floors: the entrance floor includes a hall, kitchen, guest bathroom, and a living room opening onto the garden; the first floor offers a suite, two bedrooms, and a bathroom; the recessed second floor features a suite, an office, a library, and a terrace; and finally, the basement floor includes parking for three vehicles, utility spaces, and storage areas.
The project embraces color and materiality that harmonize with the city’s architecture. The bush-hammered Lioz marble base, high-resistance micro-concrete façades, bronze-colored lacquered frames and slats, complemented by abundant vegetation, bring the compositions to life. More than a residence where comfort, well-being, privacy, and connection with the outdoors prevail, this is the choice of a unique home.
-
Tipo de propiedad
Casa
-
Año de construcción
2025
-
Precio/pie²
$941
Características
- Jardín
- Terraza
- Vista al Agua
- Frente al Agua
- Biblioteca
- Sótano
- Oficina
- Privacidad
- Aparcamiento
Explorar la zona
Santo Amaro, Lisboa, 1300-598, Portugal
Ver en Google Maps
Precio por sqft
Bajo
Alto
Se unió hace 4 años
Usted ha preguntado por esta propiedad
El agente se comunicará con usted pronto por
Publicado por
76
Anuncios
2022
Se unió
Reserva una visita con Susana Carreira
Elija una fecha y si prefiere una visita virtual o presencial con el agente.
Fecha preferida
Tipo de tour

Portugal Sotheby's International Realty
Rua Costa Pinto, 15 Paço de Arcos, Paço de Arcos, 2770-046, Oeiras, Lisboa, Portugal
Ver perfil de la agencia
The office, located close to the architecturally-imposing Palace Hotel, in Paço
D’Arcos, has the Tagus River an
D’Arcos, has the Tagus River an
The office, located close to the architecturally-imposing Palace Hotel, in Paço
D’Arcos, has the Tagus River and the Ocean as permanent neighbours. Its
astonishing view, turns this place in a must-visit destination for anyone. In
this privileged location, Portugal Sotheby´s International Realty strengthens
its position as the country´s leading purveyor of luxury residential property.
SimplesAzul Med Imob Lda AMI 8730
D’Arcos, has the Tagus River and the Ocean as permanent neighbours. Its
astonishing view, turns this place in a must-visit destination for anyone. In
this privileged location, Portugal Sotheby´s International Realty strengthens
its position as the country´s leading purveyor of luxury residential property.
SimplesAzul Med Imob Lda AMI 8730
Última actualización
Noviembre 27, 2025
Primera publicación
Mayo 28, 2025
Enlace del anuncio
Referencia del anuncio
R39GS5
Propiedades similares cercanas
Nuevos anuncios en Belem




Explorar más viviendas en venta
Belem, Lisboa, Portugal tipos de propiedad
- Apartamentos en venta en Belem, Lisboa, Portugal
- Casas en venta en Belem, Lisboa, Portugal
- Villas en venta en Belem, Lisboa, Portugal
- Terreno en venta en Belem, Lisboa, Portugal
- Penthouses en venta en Belem, Lisboa, Portugal
- Casas adosadas en venta en Belem, Lisboa, Portugal
- Condominios en venta en Belem, Lisboa, Portugal
Belem, Lisboa, Portugal búsquedas populares
- Propiedades Vista Panorámica en Belem, Lisboa, Portugal
- Propiedades Vista al Mar en Belem, Lisboa, Portugal
- Propiedades con Terraza en Belem, Lisboa, Portugal
- Propiedades con Bar en Belem, Lisboa, Portugal
- Propiedades con Sala de juegos en Belem, Lisboa, Portugal
- Propiedades con Oficina en Belem, Lisboa, Portugal
- Propiedades Vista al Río en Belem, Lisboa, Portugal
- Propiedades con Ascensor en Belem, Lisboa, Portugal
- Propiedades Vista de la ciudad en Belem, Lisboa, Portugal
- Propiedades Vista a la Montaña en Belem, Lisboa, Portugal
- Propiedades con Jardín en Belem, Lisboa, Portugal
- Propiedades con Cocina exterior en Belem, Lisboa, Portugal
- Propiedades Vista al Campo de Golf en Belem, Lisboa, Portugal
- Propiedades Duplex en Belem, Lisboa, Portugal
- Propiedades Frente al mar en Belem, Lisboa, Portugal
- Propiedades Comunidad Cerrada en Belem, Lisboa, Portugal
- Propiedades Privacidad en Belem, Lisboa, Portugal
- Propiedades Gran Altitud en Belem, Lisboa, Portugal
- Propiedades Frente al Agua en Belem, Lisboa, Portugal
- Propiedades Cima de una colina en Belem, Lisboa, Portugal
- Propiedades Propiedad de Inversión en Belem, Lisboa, Portugal
- Propiedades Moderno en Belem, Lisboa, Portugal
- Propiedades Obras nuevas en Belem, Lisboa, Portugal
- Propiedades con Gimnasio en Belem, Lisboa, Portugal
- Propiedades con Sauna en Belem, Lisboa, Portugal
- Propiedades con Sauna en Belem, Lisboa, Portugal
- Propiedades con Biblioteca en Belem, Lisboa, Portugal
- Propiedades con Aire Acondicionado en Belem, Lisboa, Portugal
- Propiedades Frente al Mar en Belem, Lisboa, Portugal
- Propiedades con Bodega en Belem, Lisboa, Portugal
- Propiedades con Jacuzzi en Belem, Lisboa, Portugal
- Propiedades con Chimenea en Belem, Lisboa, Portugal
- Propiedades con Piscina en Belem, Lisboa, Portugal
- Propiedades con Garaje en Belem, Lisboa, Portugal
- Propiedades con Balcón en Belem, Lisboa, Portugal
- Propiedades con Cancha de Tenis en Belem, Lisboa, Portugal
- Propiedades Frente al mar en Belem, Lisboa, Portugal
- Propiedades Mansión en Belem, Lisboa, Portugal
- Propiedades con Cocina abierta en Belem, Lisboa, Portugal
- Propiedades Renovado en Belem, Lisboa, Portugal
- Propiedades con Cine en Belem, Lisboa, Portugal
- Propiedades Frente al río en Belem, Lisboa, Portugal
- Propiedades Frente a la Playa en Belem, Lisboa, Portugal
- Propiedades con Piscina cubierta en Belem, Lisboa, Portugal
- Propiedades Vista al Agua en Belem, Lisboa, Portugal
- Propiedades Vista al Mar en Belem, Lisboa, Portugal
Guías e historias relacionadas
La confianza de los mejores brokers del mundo
Los agentes tras las propiedades más excepcionales del mundo publican en JamesEdition.
- Anuncios de Sotheby's, Christie's, BARNES y Engel & Völkers
- Cada anuncio se revisa antes de publicarse
- Conecte directamente con agentes verificados
Al continuar, acepta nuestros Términos y la Política de Privacidad.