


$3,817,098
Semi Detached House, 5 Bedrooms, For Sale
- 5 Hab.
- 5 Baños
- 4,500 Sqft
- 1
Sobre la propiedad
La descripción se tradujo automáticamente.
La descripción se muestra en el idioma original.
En el corazón de Lisboa, detrás de una fachada discreta en una calle adoquinada, se encuentra una residencia de excepcional calidad espacial: un antiguo almacén transformado por José Adrião Arquitectos (JAA) en una vivienda privada de gran valor arquitectónico.
Más que un proyecto inmobiliario, esta casa fue concebida a medida para la familia que adquirió el edificio y acompañó una obra d
Más que un proyecto inmobiliario, esta casa fue concebida a medida para la familia que adquirió el edificio y acompañó una obra d
In the middle of the city, behind a discrete façade on a cobbled Lisbon street, lies a residence of rare spatial quality: a former warehouse transformed by José Adrião Arquitectos (JAA) into an architecturally significant private home. This was never a development project: built over more than three years to the exacting specifications of the family who purchased the warehouse and made it their ow
En el corazón de Lisboa, detrás de una fachada discreta en una calle adoquinada, se encuentra una residencia de excepcional calidad espacial: un antiguo almacén transformado por José Adrião Arquitectos (JAA) en una vivienda privada de gran valor arquitectónico.
Más que un proyecto inmobiliario, esta casa fue concebida a medida para la familia que adquirió el edificio y acompañó una obra de más de tres años. El resultado es una residencia diseñada sin concesiones, donde la luz, la privacidad y la amplitud de los espacios ocupan un lugar central.
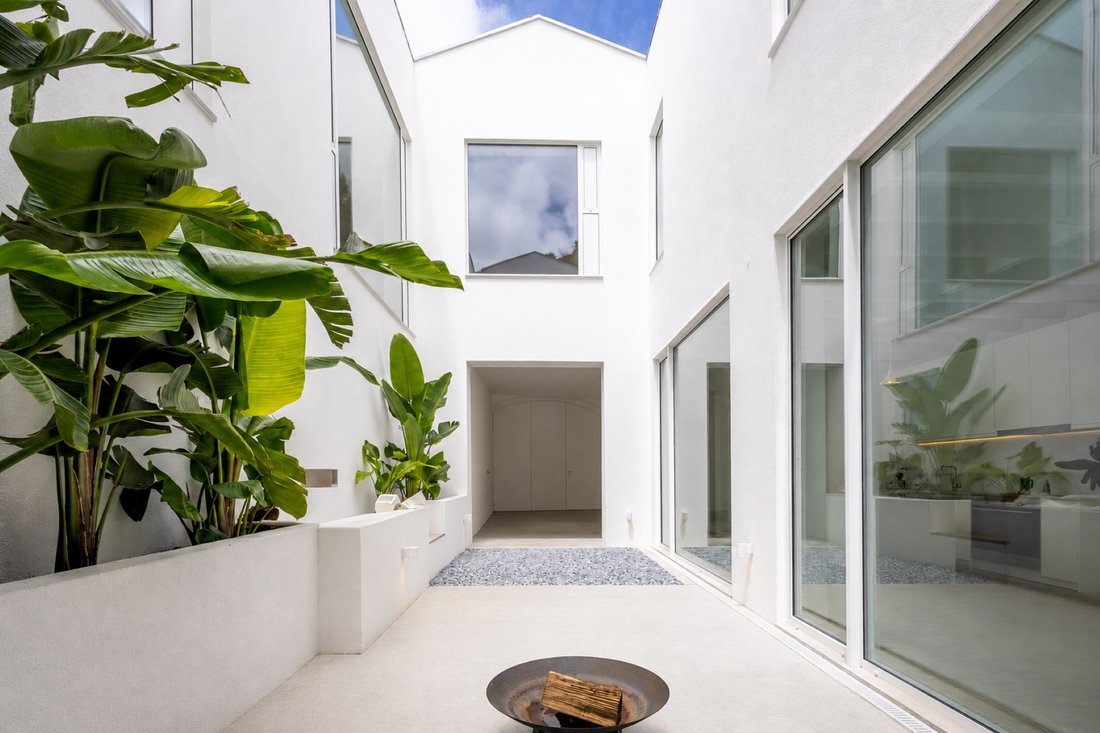
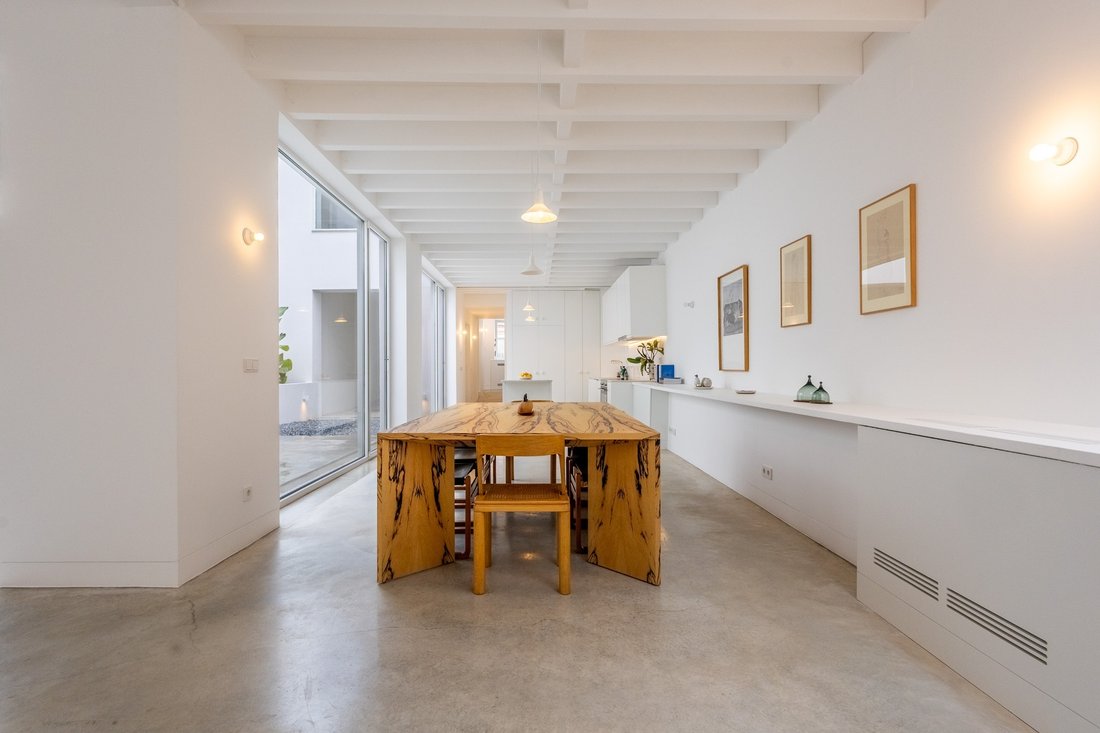
Dos patios interiores de altura completa inundan la vivienda de luz natural durante todo el día, complementados por lucernarios y ventanas elevadas que acercan el cielo al interior. En la planta baja, la casa se desarrolla como un gran volumen abierto, definido por las vigas vistas y el hormigón pulido, creando un ambiente sereno, contemporáneo y funcional.
Una plataforma continua, iluminada desde arriba y desde el patio, ofrece un espacio privilegiado para exponer obras de arte y objetos. En el salón de doble altura, varios nichos integrados enmarcan la zona destinada a una lámpara de araña, aportando carácter y elegancia a la vida cotidiana.
En la planta superior, la biblioteca conecta dos perspectivas: al este, los patios interiores; al oeste, un gran ventanal con vistas a la calle y al Parque Forestal de Monsanto. Este espacio separa la suite principal de otros tres dormitorios y dos baños, y oculta, detrás de la estantería, un amplio espacio de almacenamiento secreto, ideal para guardar maletas, colchones y objetos voluminosos. También existen soluciones de almacenaje integradas en la entrada y en las escaleras, pensadas para responder a las necesidades de la vida familiar.
Los materiales seleccionados reflejan el lenguaje sobrio y noble de JAA: suelos de madera de pino, mármol blanco de Estremoz y un rincón de lectura en piedra integrado en la biblioteca.
La propiedad incluye además un apartamento T1 totalmente independiente, con entrada privada, ideal para invitados, personal de servicio o renta de alquiler, así como garaje integrado y espacio suficiente para instalar una piscina de nado o un jacuzzi en el patio central.
Recién terminada y con garantías, la vivienda ya ha sido destacada por la prensa especializada, entre ella AMAG Magazine y Atrio Magazine.
Más que un proyecto inmobiliario, esta casa fue concebida a medida para la familia que adquirió el edificio y acompañó una obra de más de tres años. El resultado es una residencia diseñada sin concesiones, donde la luz, la privacidad y la amplitud de los espacios ocupan un lugar central.
Dos patios interiores de altura completa inundan la vivienda de luz natural durante todo el día, complementados por lucernarios y ventanas elevadas que acercan el cielo al interior. En la planta baja, la casa se desarrolla como un gran volumen abierto, definido por las vigas vistas y el hormigón pulido, creando un ambiente sereno, contemporáneo y funcional.
Una plataforma continua, iluminada desde arriba y desde el patio, ofrece un espacio privilegiado para exponer obras de arte y objetos. En el salón de doble altura, varios nichos integrados enmarcan la zona destinada a una lámpara de araña, aportando carácter y elegancia a la vida cotidiana.
En la planta superior, la biblioteca conecta dos perspectivas: al este, los patios interiores; al oeste, un gran ventanal con vistas a la calle y al Parque Forestal de Monsanto. Este espacio separa la suite principal de otros tres dormitorios y dos baños, y oculta, detrás de la estantería, un amplio espacio de almacenamiento secreto, ideal para guardar maletas, colchones y objetos voluminosos. También existen soluciones de almacenaje integradas en la entrada y en las escaleras, pensadas para responder a las necesidades de la vida familiar.
Los materiales seleccionados reflejan el lenguaje sobrio y noble de JAA: suelos de madera de pino, mármol blanco de Estremoz y un rincón de lectura en piedra integrado en la biblioteca.
La propiedad incluye además un apartamento T1 totalmente independiente, con entrada privada, ideal para invitados, personal de servicio o renta de alquiler, así como garaje integrado y espacio suficiente para instalar una piscina de nado o un jacuzzi en el patio central.
Recién terminada y con garantías, la vivienda ya ha sido destacada por la prensa especializada, entre ella AMAG Magazine y Atrio Magazine.
In the middle of the city, behind a discrete façade on a cobbled Lisbon street, lies a residence of rare spatial quality: a former warehouse transformed by José Adrião Arquitectos (JAA) into an architecturally significant private home. This was never a development project: built over more than three years to the exacting specifications of the family who purchased the warehouse and made it their own. This is a house conceived without compromise, for light, for privacy, and for space that breathes.
Two full-height internal courtyards flood the plan with natural light from dawn to dusk, while skylights and high windows draw the sky into every corner. The ground floor unfolds as one expansive volume, anchored by exposed beams and polished concrete — a quiet, confident backdrop for daily life. A full-room ledge, lit from above and from the courtyard, offers space for art and objects; niches cut into the double-height living room frame a place for a chandelier, lending ceremony to the everyday.
Upstairs, a library mediates between two worlds: courtyard views to the east, and to the west, a picture window framing the cobbled street below and Monsanto park beyond. It separates the primary suite from three further bedrooms and two bathrooms, and conceals, behind its bookcase, a full-height hidden storage room large enough for mattresses and luggage–one of two generous built-in storage solutions in the home. Further storage is built into the entranceway and stairs, a detail born of family life, ample for prams, car seats, and bulky belongings.
Throughout, JAA’s signature materials remain restrained and noble: pine floorboards, white Estremoz marble, and a stone reading nook built into the library; materials chosen to let light and space speak for themselves.
The property also includes a fully independent T1 apartment with its own private entrance, ideal for guests, staff, or rental income, along with integrated garage parking and ample room to add a lap pool or hot tub to the central courtyard.
Newly completed and with warranties, the house has already drawn attention from the architecture and design press, featured in AMAG Magazine and Atrio Magazine.
Two full-height internal courtyards flood the plan with natural light from dawn to dusk, while skylights and high windows draw the sky into every corner. The ground floor unfolds as one expansive volume, anchored by exposed beams and polished concrete — a quiet, confident backdrop for daily life. A full-room ledge, lit from above and from the courtyard, offers space for art and objects; niches cut into the double-height living room frame a place for a chandelier, lending ceremony to the everyday.
Upstairs, a library mediates between two worlds: courtyard views to the east, and to the west, a picture window framing the cobbled street below and Monsanto park beyond. It separates the primary suite from three further bedrooms and two bathrooms, and conceals, behind its bookcase, a full-height hidden storage room large enough for mattresses and luggage–one of two generous built-in storage solutions in the home. Further storage is built into the entranceway and stairs, a detail born of family life, ample for prams, car seats, and bulky belongings.
Throughout, JAA’s signature materials remain restrained and noble: pine floorboards, white Estremoz marble, and a stone reading nook built into the library; materials chosen to let light and space speak for themselves.
The property also includes a fully independent T1 apartment with its own private entrance, ideal for guests, staff, or rental income, along with integrated garage parking and ample room to add a lap pool or hot tub to the central courtyard.
Newly completed and with warranties, the house has already drawn attention from the architecture and design press, featured in AMAG Magazine and Atrio Magazine.
-
Tipo de propiedad
Casa
-
Año de construcción
2026
-
Precio/pie²
$848
Características
- Piscina
- Terraza
- Garaje
- Jacuzzi
- Biblioteca
- Oficina
- Privacidad
- Isla de cocina
- Techo alto
Características
Lote
Interior
- Techo alto
- Oficina
- Isla de cocina
- Jacuzzi
- Biblioteca
- Encimeras de piedra
Outdoor
Explorar la zona
Arroios, Lisboa, Portugal
Ver en Google Maps
Precio por sqft
Bajo
Alto
Se unió hace 11 años
Usted ha preguntado por esta propiedad
El agente se comunicará con usted pronto por
Publicado por
290
Anuncios
2015
Se unió
Reserva una visita con the agent
Elija una fecha y si prefiere una visita virtual o presencial con el agente.
Fecha preferida
Tipo de tour

Portugal Sotheby's International Realty
Rua Carlos Alberto Da Mota Pinto nº3 A – Diana Park, n.º 35 Loja C, 1050, 1070-046, Lisbon, Lisboa, Portugal
Ver perfil de la agencia
Ideally located in Lisbon’s city centre, near the famous Marques de Pombal
round-about and next to Lisbon’s mos
round-about and next to Lisbon’s mos
Ideally located in Lisbon’s city centre, near the famous Marques de Pombal
round-about and next to Lisbon’s most lovely garden Parque Eduardo VII, the
Lisbon Office is part of the luxurious Ritz Four Seasons Hotel and Shopping
complex. In one of the city´s high-end residential areas, the office is also
close to the main tourist attractions of the fascinating Portuguese capital
city, such as St George´s Castle, the medieval Old Town, and the Tagus River. A
highly skilled and motivated team, with a diverse professional background,
guarantees an exceptional level of service. The sales team is led by an Office
Manager with many years of experience in real estate-related matters. To assure
a smooth and risk-free transaction the office includes a Process Manager with
legal and commercial background. Travessiazul Med Imob Lda AMI 8671
round-about and next to Lisbon’s most lovely garden Parque Eduardo VII, the
Lisbon Office is part of the luxurious Ritz Four Seasons Hotel and Shopping
complex. In one of the city´s high-end residential areas, the office is also
close to the main tourist attractions of the fascinating Portuguese capital
city, such as St George´s Castle, the medieval Old Town, and the Tagus River. A
highly skilled and motivated team, with a diverse professional background,
guarantees an exceptional level of service. The sales team is led by an Office
Manager with many years of experience in real estate-related matters. To assure
a smooth and risk-free transaction the office includes a Process Manager with
legal and commercial background. Travessiazul Med Imob Lda AMI 8671
Última actualización
Octubre 31
Primera publicación
Julio 3
Enlace del anuncio
Referencia del anuncio
9D3FFN
Propiedades similares cercanas
Nuevos anuncios en Arroios



Explorar más viviendas en venta
Arroios, Lisboa, Portugal tipos de propiedad
- Apartamentos en venta en Arroios, Lisboa, Portugal
- Casas en venta en Arroios, Lisboa, Portugal
- Villas en venta en Arroios, Lisboa, Portugal
- Terreno en venta en Arroios, Lisboa, Portugal
- Penthouses en venta en Arroios, Lisboa, Portugal
- Casas adosadas en venta en Arroios, Lisboa, Portugal
- Ranchos en venta en Arroios, Lisboa, Portugal
- Fincas en venta en Arroios, Lisboa, Portugal
- Chateaus en venta en Arroios, Lisboa, Portugal
Arroios, Lisboa, Portugal búsquedas populares
- Propiedades Vista Panorámica en Arroios, Lisboa, Portugal
- Propiedades Vista al Mar en Arroios, Lisboa, Portugal
- Propiedades con Terraza en Arroios, Lisboa, Portugal
- Propiedades con Bar en Arroios, Lisboa, Portugal
- Propiedades con Sala de juegos en Arroios, Lisboa, Portugal
- Propiedades con Oficina en Arroios, Lisboa, Portugal
- Propiedades Vista al Río en Arroios, Lisboa, Portugal
- Propiedades con Ascensor en Arroios, Lisboa, Portugal
- Propiedades Vista de la ciudad en Arroios, Lisboa, Portugal
- Propiedades Vista a la Montaña en Arroios, Lisboa, Portugal
- Propiedades con Jardín en Arroios, Lisboa, Portugal
- Propiedades con Cocina exterior en Arroios, Lisboa, Portugal
- Propiedades Vista al Campo de Golf en Arroios, Lisboa, Portugal
- Propiedades Duplex en Arroios, Lisboa, Portugal
- Propiedades Frente al mar en Arroios, Lisboa, Portugal
- Propiedades Comunidad Cerrada en Arroios, Lisboa, Portugal
- Propiedades Privacidad en Arroios, Lisboa, Portugal
- Propiedades Gran Altitud en Arroios, Lisboa, Portugal
- Propiedades Frente al Agua en Arroios, Lisboa, Portugal
- Propiedades Cima de una colina en Arroios, Lisboa, Portugal
- Propiedades Propiedad de Inversión en Arroios, Lisboa, Portugal
- Propiedades Moderno en Arroios, Lisboa, Portugal
- Propiedades Ecuestre en Arroios, Lisboa, Portugal
- Propiedades Obras nuevas en Arroios, Lisboa, Portugal
- Propiedades con Gimnasio en Arroios, Lisboa, Portugal
- Propiedades con Sauna en Arroios, Lisboa, Portugal
- Propiedades con Sauna en Arroios, Lisboa, Portugal
- Propiedades con Biblioteca en Arroios, Lisboa, Portugal
- Propiedades con Aire Acondicionado en Arroios, Lisboa, Portugal
- Propiedades Frente al Mar en Arroios, Lisboa, Portugal
- Propiedades con Bodega en Arroios, Lisboa, Portugal
- Propiedades con Jacuzzi en Arroios, Lisboa, Portugal
- Propiedades con Chimenea en Arroios, Lisboa, Portugal
- Propiedades con Piscina en Arroios, Lisboa, Portugal
- Propiedades con Garaje en Arroios, Lisboa, Portugal
- Propiedades con Balcón en Arroios, Lisboa, Portugal
- Propiedades con Cancha de Tenis en Arroios, Lisboa, Portugal
- Propiedades Frente al mar en Arroios, Lisboa, Portugal
- Propiedades con Viñedo / Bodega en Arroios, Lisboa, Portugal
- Propiedades Mansión en Arroios, Lisboa, Portugal
- Propiedades con Cocina abierta en Arroios, Lisboa, Portugal
- Propiedades Renovado en Arroios, Lisboa, Portugal
- Propiedades con Cine en Arroios, Lisboa, Portugal
- Propiedades Frente al río en Arroios, Lisboa, Portugal
- Propiedades Frente a la Playa en Arroios, Lisboa, Portugal
- Propiedades con Piscina cubierta en Arroios, Lisboa, Portugal
- Propiedades Vista al Agua en Arroios, Lisboa, Portugal
- Propiedades Vista al Mar en Arroios, Lisboa, Portugal
Guías e historias relacionadas
La confianza de los mejores brokers del mundo
Los agentes tras las propiedades más excepcionales del mundo publican en JamesEdition.
- Anuncios de Sotheby's, Christie's, BARNES y Engel & Völkers
- Cada anuncio se revisa antes de publicarse
- Conecte directamente con agentes verificados
Al continuar, acepta nuestros Términos y la Política de Privacidad.